
New Construction
Address
0 Cole Ridge Road, Manchester, TN
Price
$ 449,000
Property Attributes
- MLS#2528814
- TypeSingle Family
- Listing Status Active
- CountyCOFFEE
- CityManchester
- NeighborhoodNoahs Farm
- Zip37355
- Style
- Year Built2023
- Price$ 449,000
- Bedrooms3
- Full Bathrooms2
- Half Bathrooms0
- Sqr Footage1484
- Lot Size5.03 Acres
Data Source:
Listing courtesy of RealTracs MLS as distributed by MLS GRID
Property Description
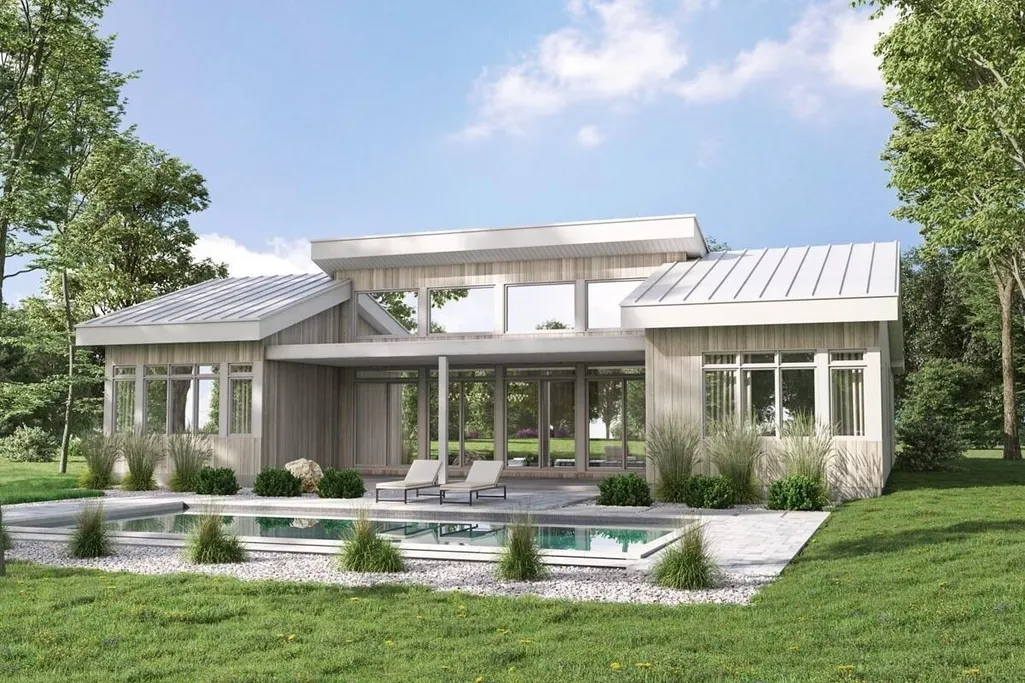
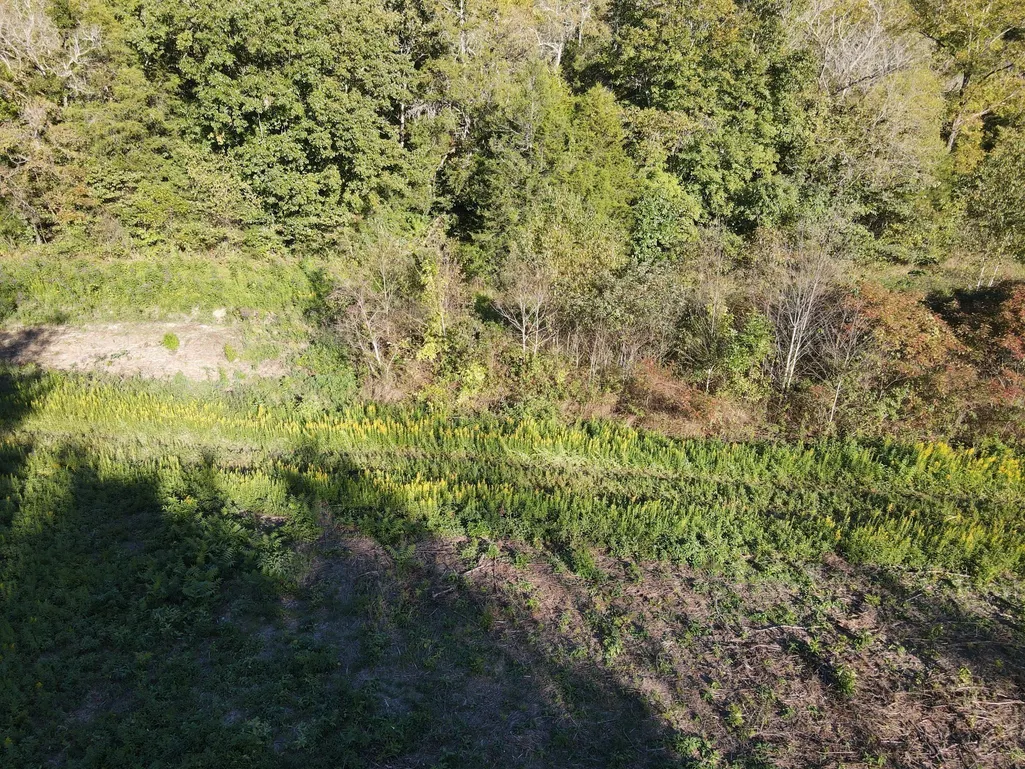
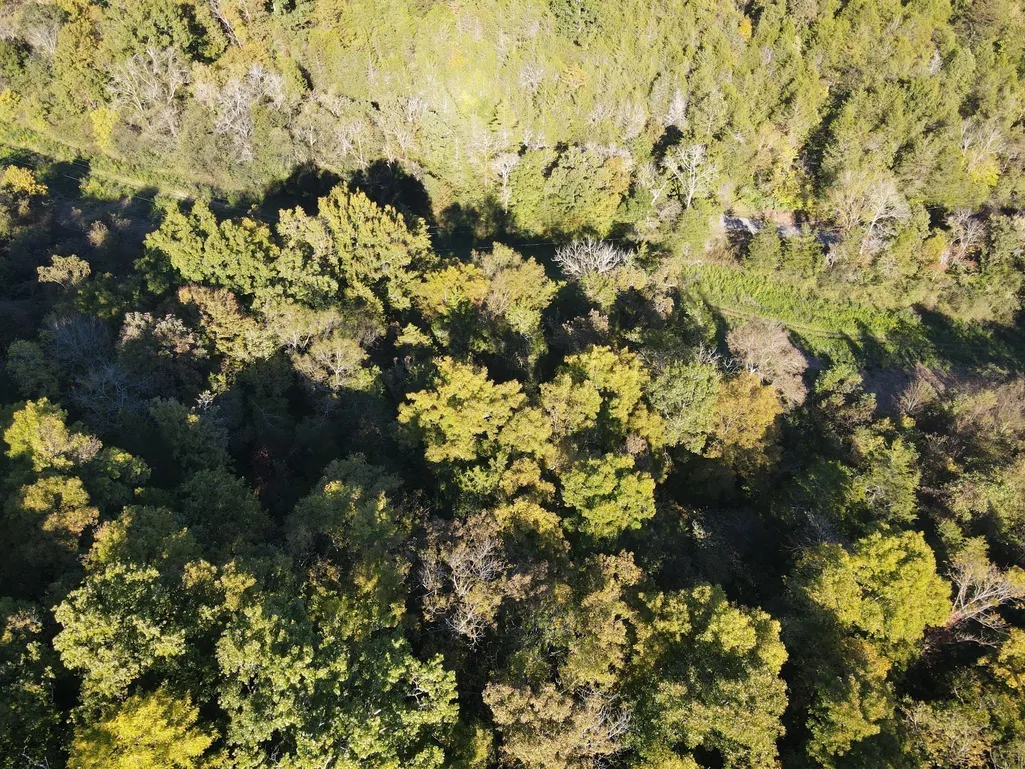
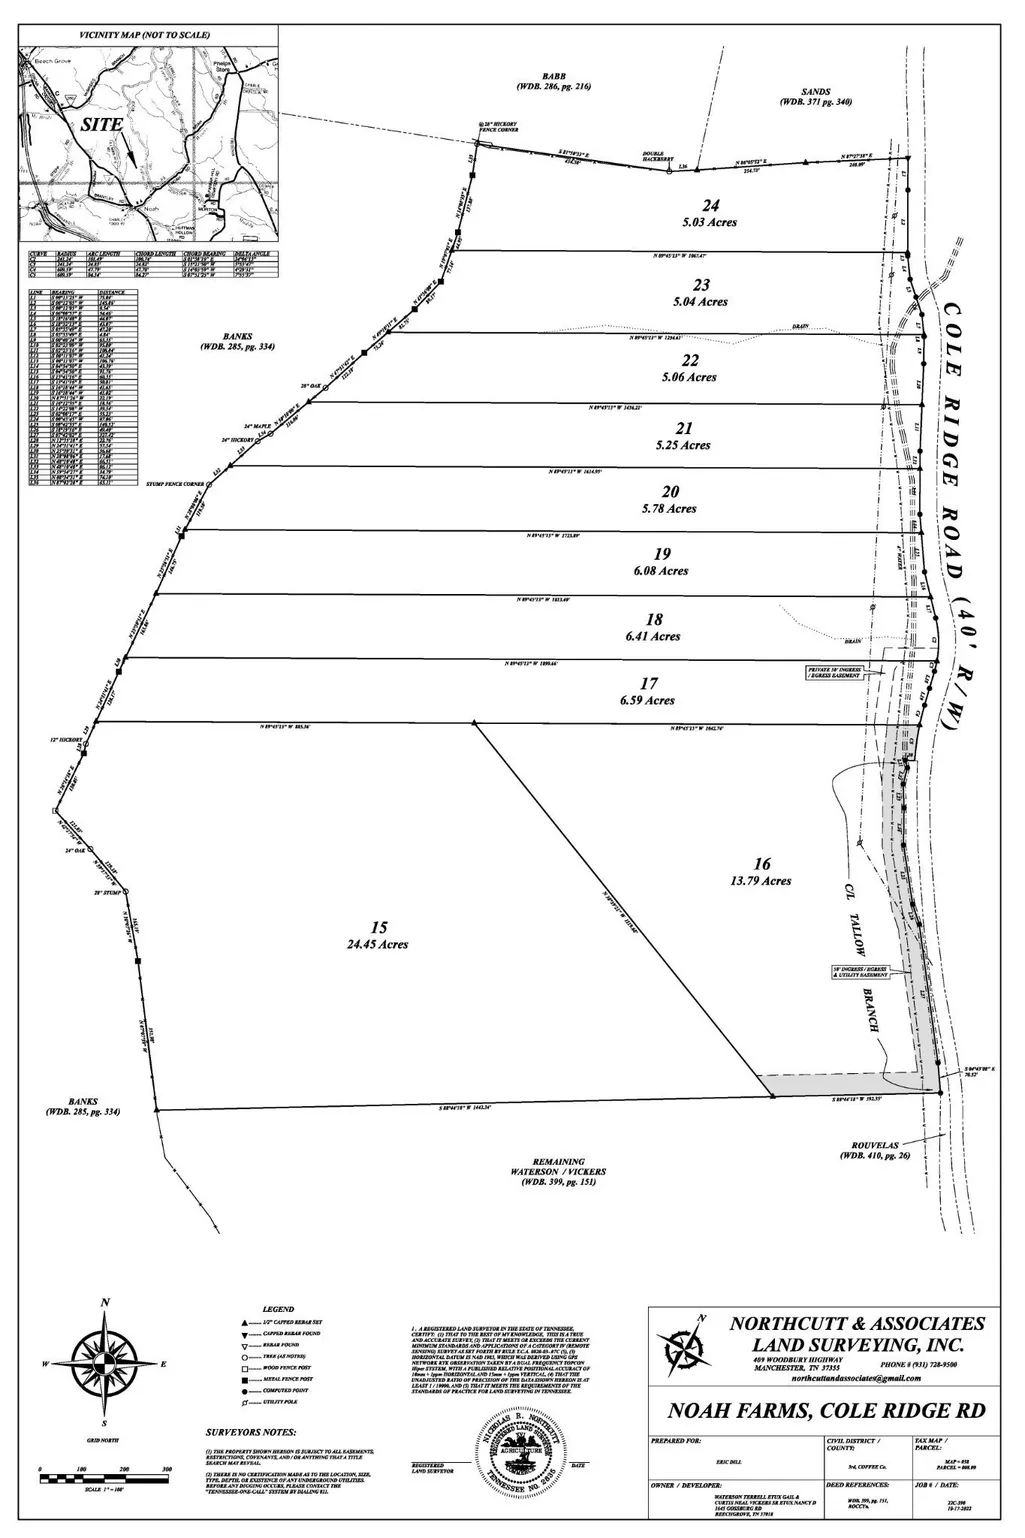
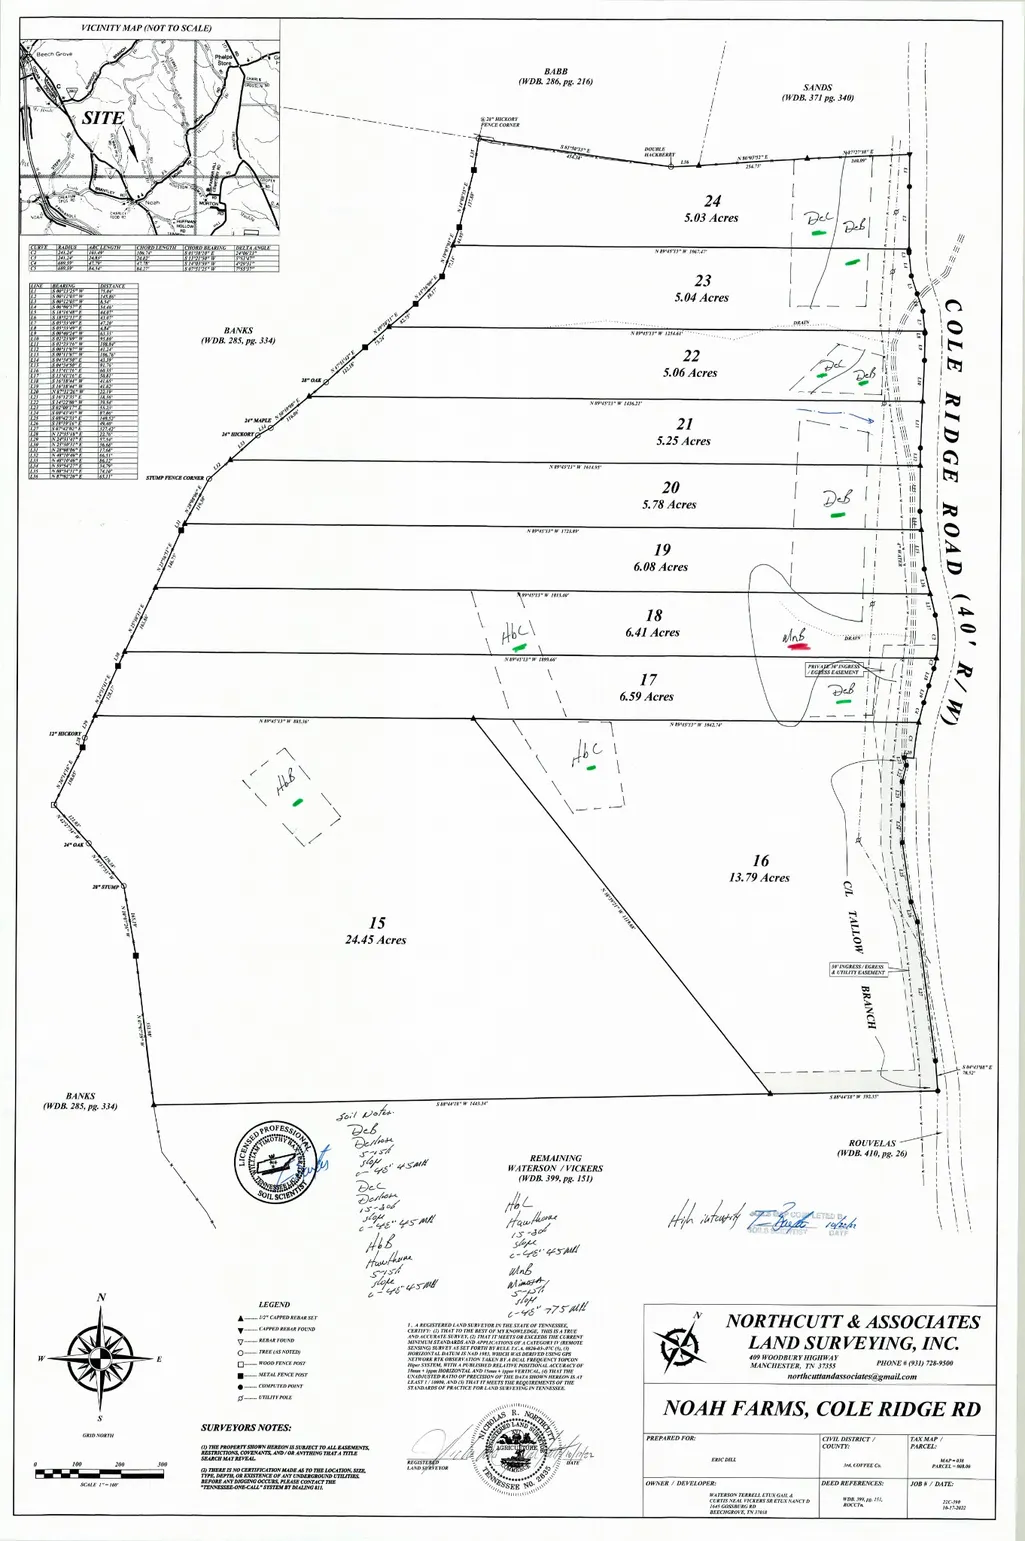
Great new construction on 5 acres with easy access to I-24 and Hwy. 41 nestled in the lovely foothills of the Appalachians! Plenty of room to have a garden and some chickens! Enjoy a vacation home feel all year round! Floorplan available upon request. Architectural Designs Plan #801105PM. Floorplan, materials, and colors are subject to some changes by the builder. Please note that construction is to begin as soon as house is under contract. Plat is among the photographs. Does not include the pool.
| Elementary School | Middle School | High School |
|---|---|---|
| North Coffee Elementary | Coffee County Middle School | Coffee County Central High School |
| Price History | |
|---|---|
| 10/15/2025 | Listed $449,000 |
General Features
| Living Area | 1484 |
|---|---|
| Sewer | Septic Tank |
| Heating | Central,Electric |
| Cooling | Central Air,Electric |
| Utilities | Electricity Available,Water Available |
| Possession | Close Of Escrow |
| Roof | Metal |
| Appliances | Electric Oven,Electric Range |
| Garage Spaces | 1 |
| Patio/Porch Features | Porch,Covered |
| Construction Materials | Hardboard Siding |
| Year Built | 2023 |
| Stories Count | 1 |
| Topography | Sloped |
| Levels | One |
| Property Subtype | Single Family Residence |
| County | Coffee County,TN |
| New Construction | Yes |
| Property Type | Residential |
| Attached Garage | No |
| Subdivision Name | Noah's Farm |
| Garage Y/N | Yes |
| Full Baths | 2 |
| Status | Active |
| Directions | Take I-24 to exit 97. Right on Hwy. 41. Go about 5 miles to the Noah community. Left on Noah Rd. Left on Cole Ridge. Lot is on left right before 971 Cole Ridge Road. |
| High School | Coffee County Central High School |
| City | Manchester |
| Senior Community Y/N | No |
| Lot Size Units | Acres |
| Elementary School | North Coffee Elementary |
| Property Attached Y/N | No |
| Year Built Details | New |
| Middle/Junior High School | Coffee County Middle School |
| Building Area Units | Square Feet |
| Living Area Units | Square Feet |
| Standard Status | Active |
| Tax Lot | 24 |
Interior Features
| Basement | None |
|---|---|
| Flooring | Laminate |
| Total Fireplaces | 1 |
| Air Conditioning Y/N | Yes |
| Heating Y/N | Yes |
| Fireplace Y/N | Yes |
| Above Grade Finished Area | 1484 |
| Total Bedrooms | 3 |
| Main Level Bedrooms | 3 |
| Below Grade Finished Area Unit Type | Square Feet |
| LivingAreaSource | Other |
| Below Grade Finished Area Source | Other |
| Above Grade Finished Area Source | Other |
| Above Grade Finished Area Unit Type | Square Feet |
| Total Baths | 2 |
Exterior Features
| Parking Features | Garage Faces Side |
|---|---|
| Lot Features | Sloped |
| Water Source | Public |
| Total Parking | 1 |
| Lot Size Area | 5.03 |
| Building Area Total | 1484 |
| Lot Size Acres | 5.03 |
| Lot Size Source | Calculated from Plat |
| Waterfront Y/N | No |
| Covered Spaces | 1 |
Amenities
- Foreclosure
- Views
- Short Sale
- New Construction
- Adult 55+
- Lease To Own
- No HOA Fees
- Furnished
- Primary On Main
- Air Conditioning
- Seller Finance
- Green
- Fixer Upper
- Horse
- Golf
- Fireplace
- Deck
- Garage
- Basement
- Pool
Property vs Single Family Average in 37355
Price
Year Built
Visits

 The data relating to real estate for sale on this web site comes in part from the Internet Data Exchange Program of RealTracs Solutions as distributed by MLS Grid. Real estate listings held by brokerage firms other than Red Realty | Murfreesboro TN are marked with the Internet Data Exchange Program logo or thumbnail logo and detailed information about them includes the name of the listing brokers.
