
Price Reduction - Waterfront


Address
5071 Shelbyville Rd, McMinnville, TN
Price
$ 399,000
Property Attributes
- MLS#3137300
- TypeSingle Family
- Listing Status Active
- CountyWARREN
- CityMcMinnville
- NeighborhoodDelong Survey
- Zip37110
- StyleTraditional
- Year Built2004
- Taxes$ 670
- Price$ 399,000
- Bedrooms2
- Full Bathrooms2
- Half Bathrooms0
- Sqr Footage1656
- Lot Size5.03 Acres
Data Source:
Listing courtesy of RealTracs MLS as distributed by MLS GRID
Property Description
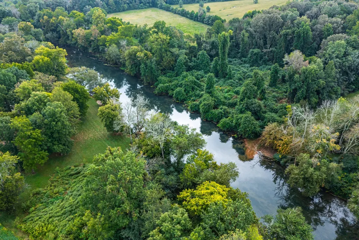
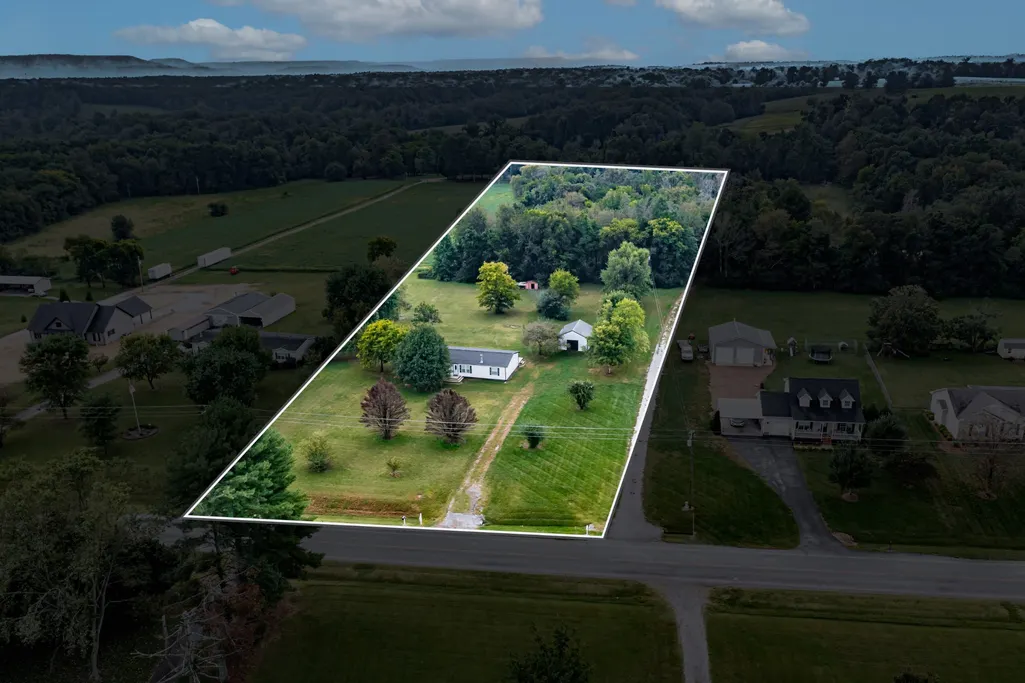
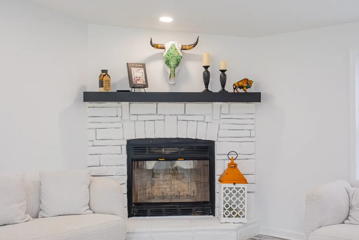
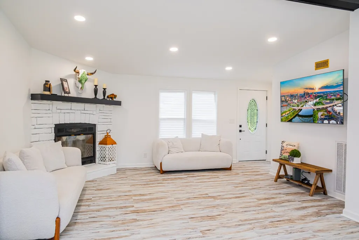
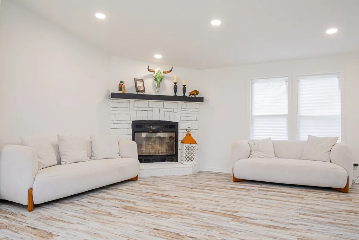
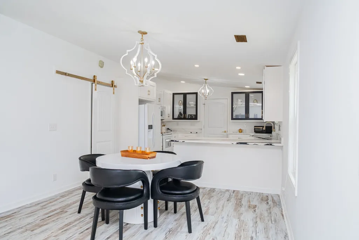
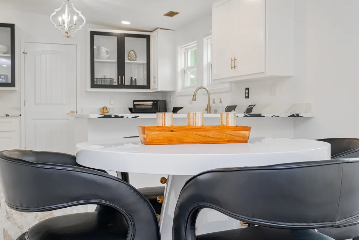
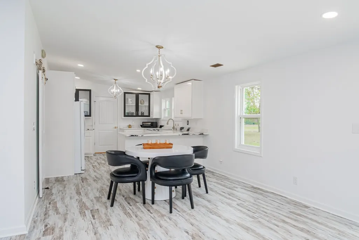
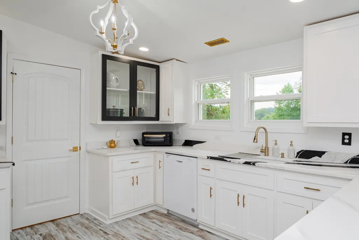
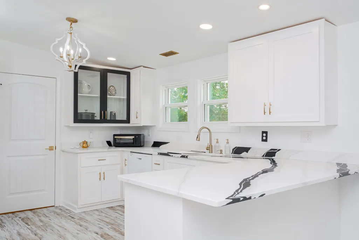
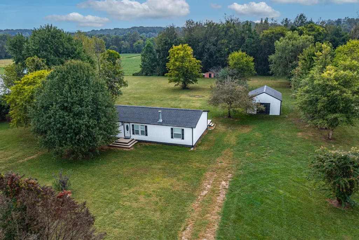
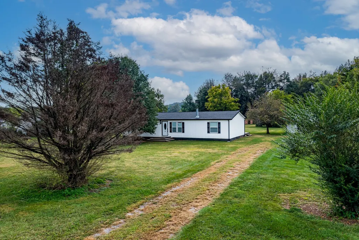
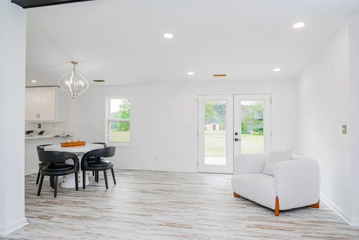
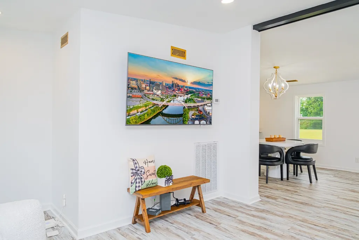
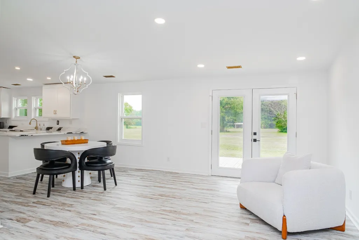
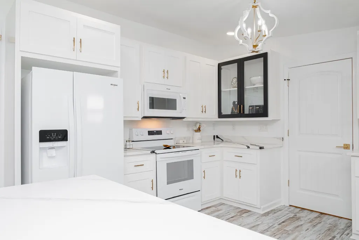
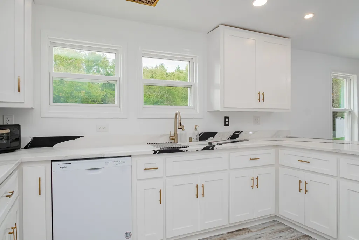
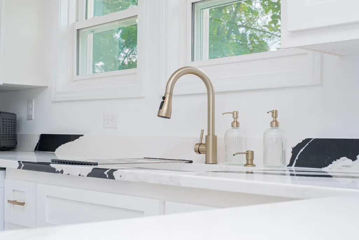
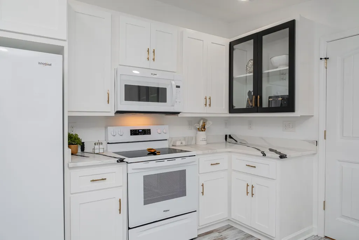
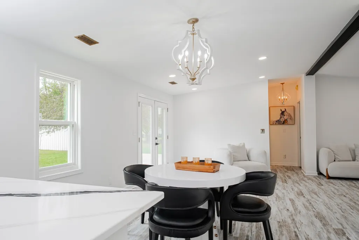
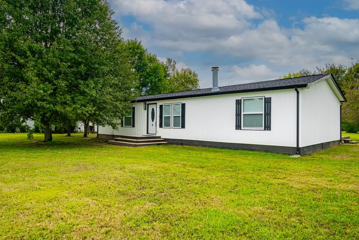
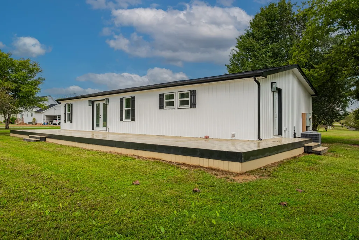
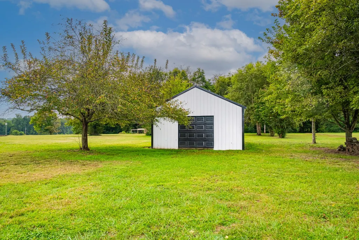
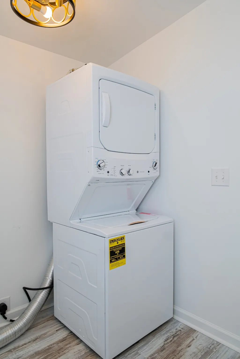
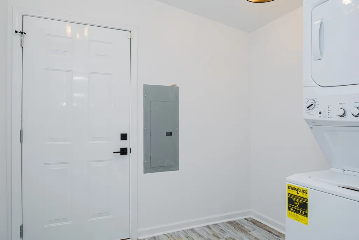
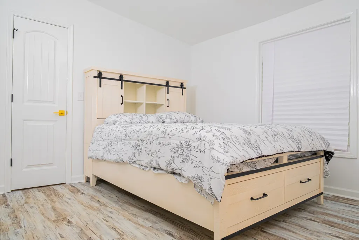
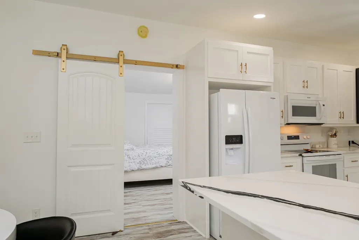
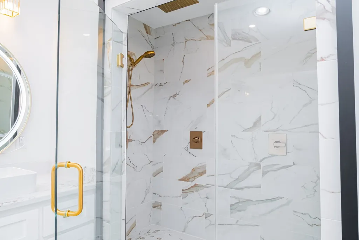
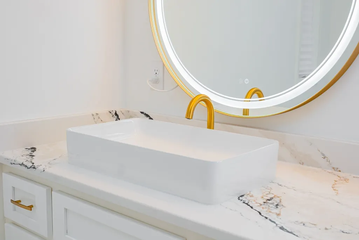
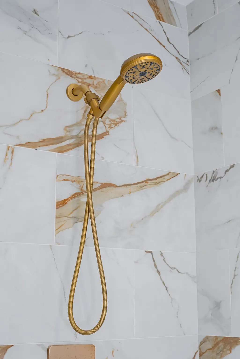
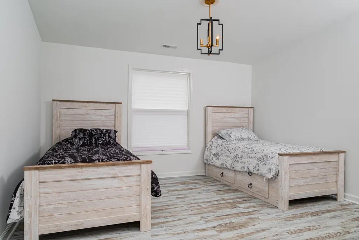
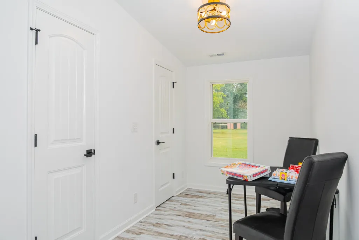
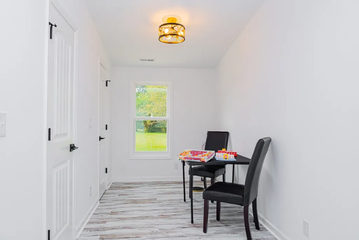
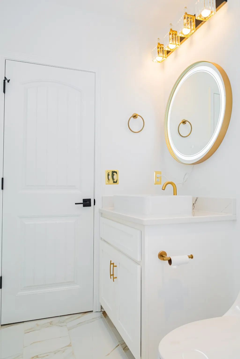
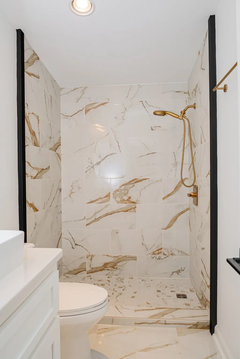
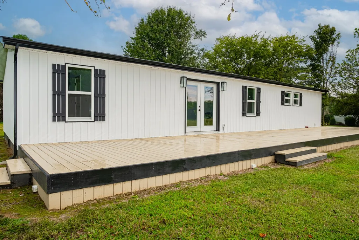
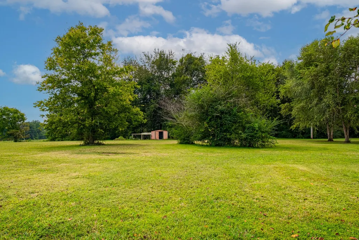
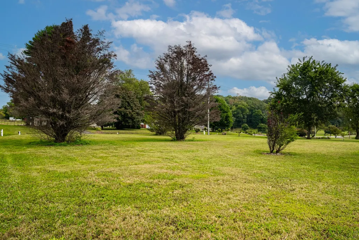
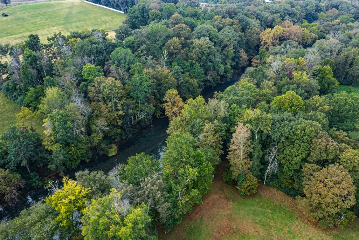
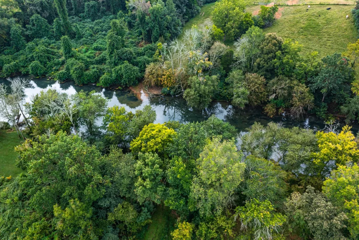
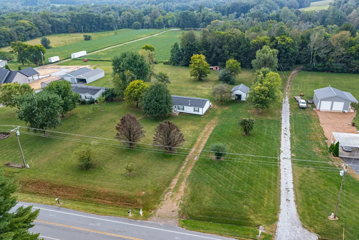
Welcome to your own slice of Tennessee paradise in McMinnville. Perfectly blending modern luxury with peaceful country living, this completely reimagined farmhouse sits on 5 breathtaking acres and offers the rare opportunity to own what feels like a brand new home without the wait or headaches of new construction. Taken all the way down to the studs and rebuilt with intention, this home features a NEW roof, NEW windows, NEW plumbing, NEW electrical, and NEW water heater. Every inch has been thoughtfully designed with high end finishes, stylish lighting, fresh flooring, and an open concept layout that feels both inviting and elevated. The kitchen and bathrooms are straight out of a magazine, showcasing luxurious quartz countertops, spa inspired quartz flooring, and custom sinks. The primary suite is a true retreat with a stunning double quartz walk in shower complete with a built in bench. An oversized pantry, separate laundry room, and all new appliances make everyday living effortless and functional. And here is the cherry on top. Most of the furniture and contents remain, making this an incredible turnkey opportunity for a primary residence, second home, or income producing Airbnb. Step outside and you’ll fall in love all over again. Five gorgeous acres give you room to breathe, explore, and entertain. The expansive back deck is perfect for hosting friends or enjoying quiet evenings under the Tennessee sky. A detached garage provides generous space for vehicles, storage, or hobbies. A private trail leads you straight to the river where you can fish, kayak, or simply soak in the peaceful surroundings. County taxes only, no flood insurance required, and the charm of McMinnville just minutes away, this property offers the best of both worlds privacy and convenience. Whether you are looking to settle down, slow down, invest smart, or create a weekend getaway, this one checks every single box. This is not just a home. This is a lifestyle. And it is ready for YOU!
| Elementary School | Middle School | High School |
|---|---|---|
| Morrison Elementary | Morrison Elementary | Warren County High School |
| Price History | |
|---|---|
| 3/1/2026 | Listed $449,900 |
| 5/9/2026 | 5$429,000 |
| 7/2/2026 | 3$419,000 |
| 9/1/2026 | 5$399,000 |
General Features
| Living Area | 1656 |
|---|---|
| Sewer | Septic Tank |
| Heating | Central,Electric |
| Cooling | Ceiling Fan(s),Central Air,Electric |
| Utilities | Electricity Available,Water Available,Cable Connected |
| Possession | Negotiable |
| Roof | Shingle |
| Appliances | Electric Oven,Electric Range,Dishwasher,Dryer,Microwave,Refrigerator,Washer |
| Garage Spaces | 1 |
| Patio/Porch Features | Deck |
| Architectural Style | Traditional |
| Security Features | Smoke Detector(s) |
| Construction Materials | Vinyl Siding |
| Pets Allowed | Yes |
| Year Built | 2004 |
| View | Valley |
| Stories Count | 1 |
| Topography | Cleared,Level |
| Levels | One |
| Property Subtype | Single Family Residence |
| County | Warren County,TN |
| New Construction | No |
| Property Type | Residential |
| Attached Garage | No |
| Subdivision Name | Delong Survey |
| Garage Y/N | Yes |
| Full Baths | 2 |
| Status | Active |
| Buyer Financing | Conventional,FHA,USDA,VA |
| Directions | From WCCH: Take E Morford (US Hwy 70),L on Old Shelbyville Rd; Go 1/2 mile then continue on Shelbyville Rd for appx 4.5 miles; Property on Left with sign |
| High School | Warren County High School |
| City | McMinnville |
| Senior Community Y/N | No |
| Lot Size Units | Acres |
| Carport Y/N | No |
| Elementary School | Morrison Elementary |
| Property Attached Y/N | No |
| Year Built Details | Renovated |
| Tax Annual Amount | 670 |
| Middle/Junior High School | Morrison Elementary |
| Building Area Units | Square Feet |
| Living Area Units | Square Feet |
| Standard Status | Active |
Interior Features
| Interior Amenities | Ceiling Fan(s),Pantry,Redecorated,High Speed Internet |
|---|---|
| Basement | Crawl Space |
| Flooring | Tile,Vinyl |
| Total Fireplaces | 1 |
| Air Conditioning Y/N | Yes |
| Heating Y/N | Yes |
| Fireplace Y/N | Yes |
| Above Grade Finished Area | 1656 |
| Laundry Features | Electric Dryer Hookup,Washer Hookup |
| Total Bedrooms | 2 |
| Main Level Bedrooms | 2 |
| Below Grade Finished Area Unit Type | Square Feet |
| LivingAreaSource | Assessor |
| Below Grade Finished Area Source | Assessor |
| Above Grade Finished Area Source | Assessor |
| Above Grade Finished Area Unit Type | Square Feet |
| Total Baths | 2 |
Exterior Features
| Parking Features | Detached,Driveway,Gravel |
|---|---|
| Lot Features | Cleared,Level |
| Water Source | Public |
| Total Parking | 1 |
| Lot Size Area | 5.03 |
| Building Area Total | 1656 |
| Lot Size Acres | 5.03 |
| Lot Size Source | Assessor |
| Waterfront Y/N | Yes |
| Covered Spaces | 1 |
| Other Equipment | Satellite Dish |
Amenities
- Foreclosure
- Views
- Short Sale
- New Construction
- Adult 55+
- Lease To Own
- No HOA Fees
- Furnished
- Primary On Main
- Air Conditioning
- Seller Finance
- Green
- Fixer Upper
- Horse
- Golf
- Fireplace
- Deck
- Garage
- Basement
- Pool
Property vs Single Family Average in 37110
Price
Taxes
Year Built
Visits

 The data relating to real estate for sale on this web site comes in part from the Internet Data Exchange Program of RealTracs Solutions as distributed by MLS Grid. Real estate listings held by brokerage firms other than Red Realty | Murfreesboro TN are marked with the Internet Data Exchange Program logo or thumbnail logo and detailed information about them includes the name of the listing brokers.
