
Price Reduction - Water Views
Address
94 Eagle View Ln, McMinnville, TN
Price
$ 774,500
Property Attributes
- MLS#3152621
- TypeSingle Family
- Listing Status Active
- CountyWARREN
- CityMcMinnville
- NeighborhoodLakeside Meadows Unrecorded Plat
- Zip37110
- StyleBarndominium
- Year Built2025
- Taxes$ 1713
- Price$ 774,500
- Bedrooms5
- Full Bathrooms3
- Half Bathrooms0
- Sqr Footage3360
- Lot Size7.42 Acres
Data Source:
Listing courtesy of RealTracs MLS as distributed by MLS GRID
Property Description
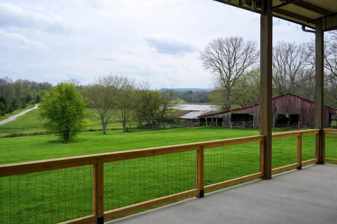
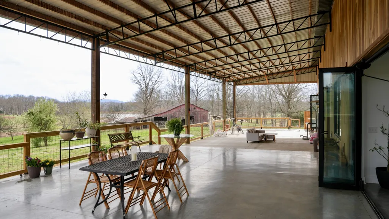
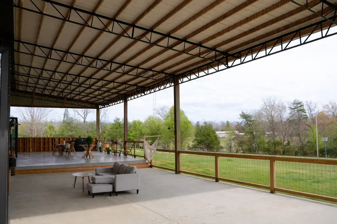
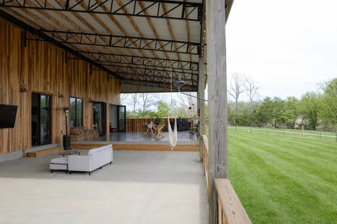
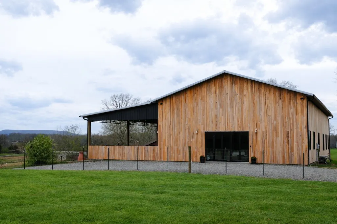
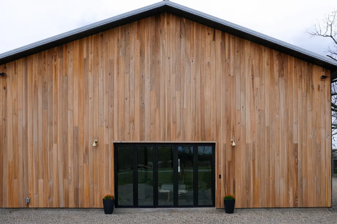
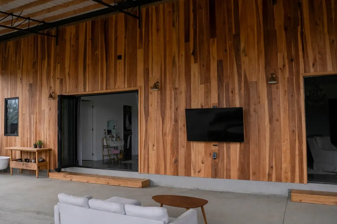
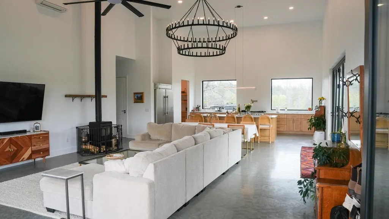
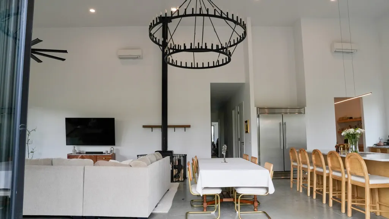
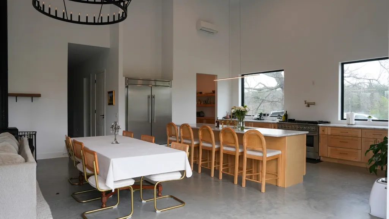
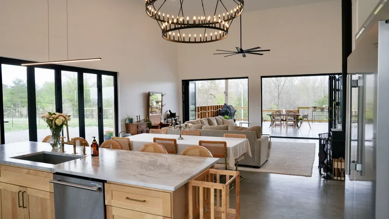
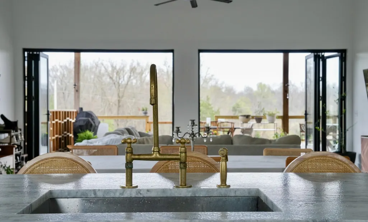
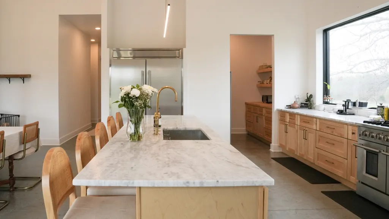
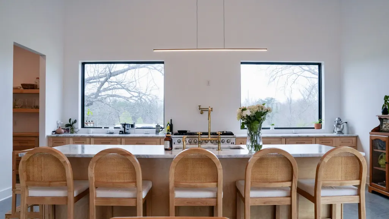
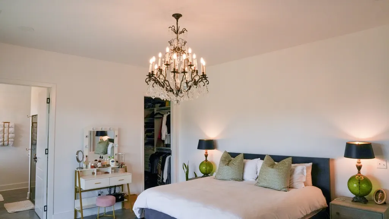
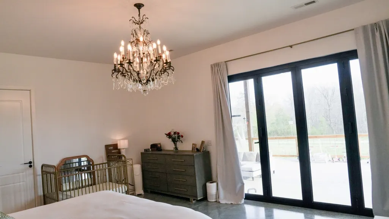
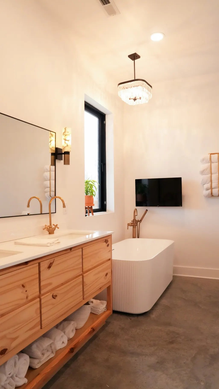
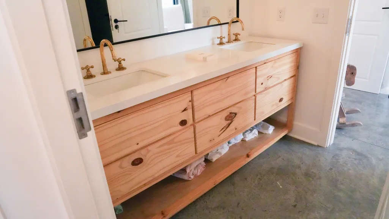
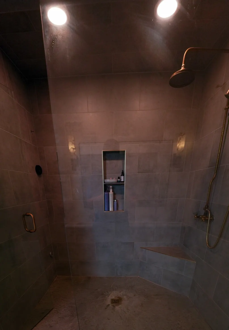
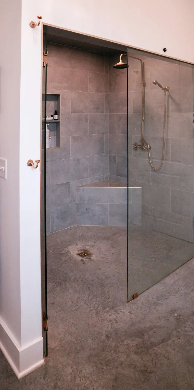
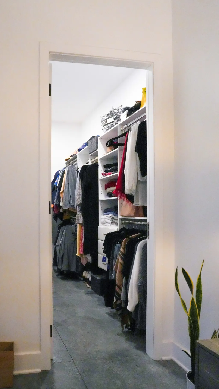
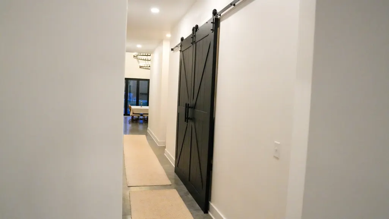
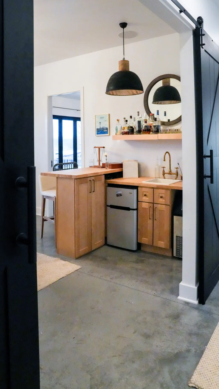
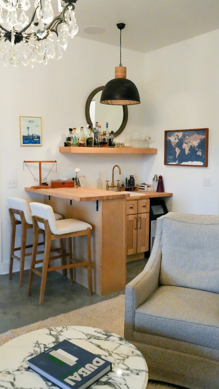
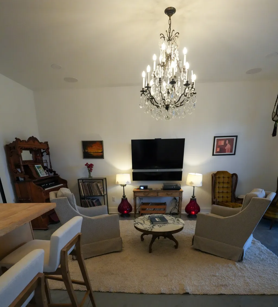
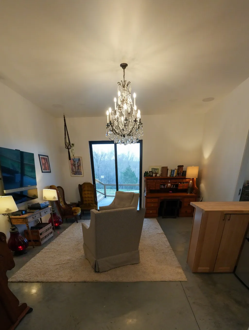
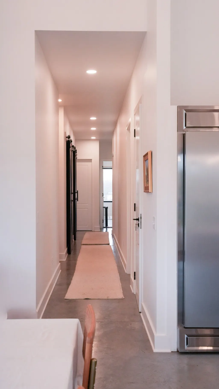
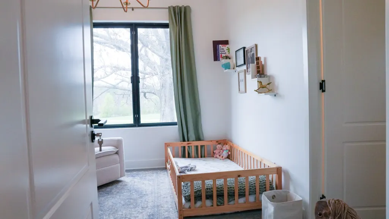
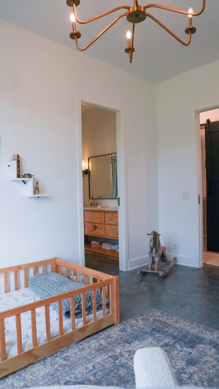
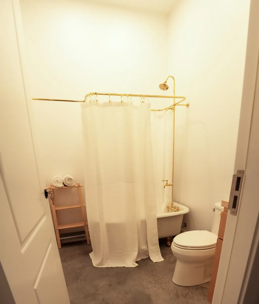
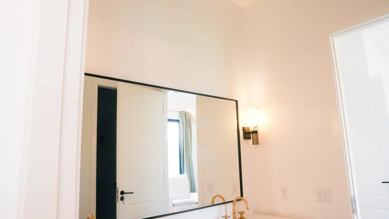
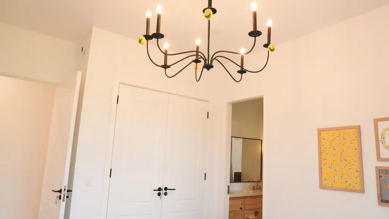
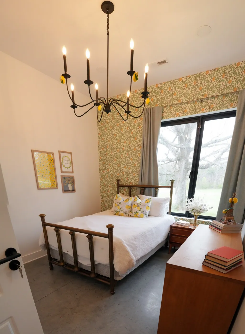
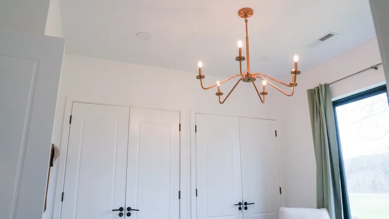
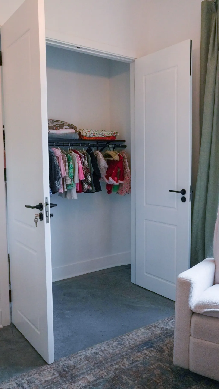
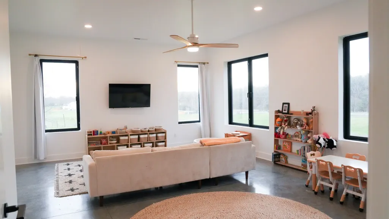
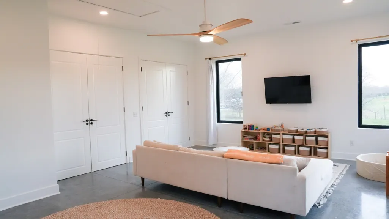
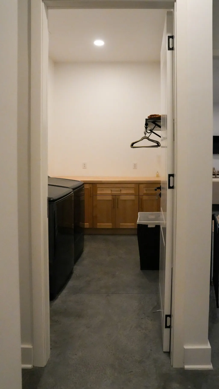
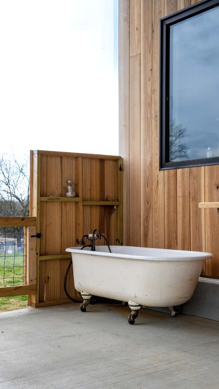
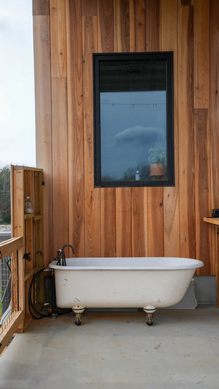
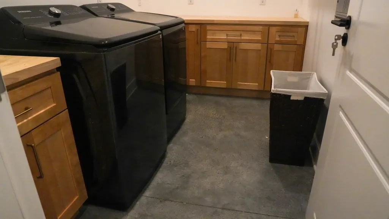
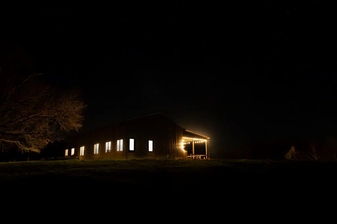
A Private Lakefront Retreat That Redefines Modern Southern Living.” Welcome to this custom-built 3,360 sqft sprawling home on 7.42 acres on Lake Karen. $20,000 allowance for a garage and/or landscape package. Designed for those who crave space, privacy, and elevated living, this 5-bedroom, 3-bath masterpiece features soaring 22-ft ceilings, accordion aluminum doors, and a 2,000 sq ft covered porch built for unforgettable entertaining—with gorgeous lake views and stunning sunsets. (plumbing in place for your dream outdoor kitchen.) Inside, every detail was curated for impact: marble countertops, solid Moroccan brass fixtures, a 60” XL refrigerator, 8-burner gas range with pot filler, and a full secondary pantry with additional refrigeration. The open-concept living space is flooded with natural light through 6x6 casement windows, while the private owner’s suite offers a spa-like retreat with freestanding tub, steam shower, and expansive walk-in closet. The large lounge/office area just off the primary suite features a wet bar and porch access. Two additional bedrooms share the Jack and Jill bath with separate dual sink vanity area to help ease morning routines. The extra large 5th bedroom is currently being used as a playroom. Completed in 2025 to include a 5-ton HVAC, mini splits, stainless steel appliances, gas tankless water heater, and whole-house filtration, this home delivers both easy living and efficiency. Dockable waterfront. Endless views. Unmatched lifestyle. Call for your private tour today. $20,000 concession available for garage and/or landscaping with acceptable offer. 24 HOUR NOTICE REQUIRED! DOGS ON SITE AND MUST BE KENNELED PRIOR to showings. 24 HOUR FIRST RIGHT OF REFUSAL IN PLACE FOR HOME SALE CONTINGENCY CONTRACT.
| Elementary School | Middle School | High School |
|---|---|---|
| Eastside Elementary | Eastside Elementary | Warren County High School |
| Price History | |
|---|---|
| 3/18/2026 | Listed $798,500 |
| 4/22/2026 | 3$782,500 |
| 8/26/2026 | 2$774,500 |
General Features
| Living Area | 3360 |
|---|---|
| Sewer | Septic Tank |
| Heating | Dual,Natural Gas |
| Cooling | Ceiling Fan(s),Dual,Gas |
| Utilities | Natural Gas Available,Water Available |
| Possession | Negotiable |
| Roof | Metal |
| Appliances | Gas Oven,Gas Range,Dishwasher,Disposal,Dryer,Freezer,Ice Maker,Refrigerator,Stainless Steel Appliance(s),Washer |
| HOA Fee | 1000 |
| Patio/Porch Features | Porch,Covered |
| Architectural Style | Barndominium |
| Construction Materials | Frame |
| Pets Allowed | Yes |
| Year Built | 2025 |
| View | Lake |
| Stories Count | 1 |
| Topography | Hilly,Rolling Slope |
| Levels | One |
| Property Subtype | Single Family Residence |
| Assoc Fee Paid Per | Annually |
| County | Warren County,TN |
| New Construction | No |
| Property Type | Residential |
| Attached Garage | No |
| Energy Efficient | Water Heater |
| Subdivision Name | Lakeside Meadows Unrecorded Plat |
| Garage Y/N | No |
| Full Baths | 3 |
| Status | Active |
| Buyer Financing | Conventional,FHA,VA |
| Directions | Take 70S Bobby Ray Memorial Pkwy towards Sparta and turn L onto Starlight Rd. Follow around the curve to the right and house is down on Right with sign in the yard. |
| High School | Warren County High School |
| City | McMinnville |
| Senior Community Y/N | No |
| Lot Size Units | Acres |
| Elementary School | Eastside Elementary |
| Property Attached Y/N | No |
| Year Built Details | Existing |
| Tax Annual Amount | 1713 |
| Middle/Junior High School | Eastside Elementary |
| Building Area Units | Square Feet |
| Living Area Units | Square Feet |
| Standard Status | Active |
| Tax Lot | 8 |
Interior Features
| Basement | None |
|---|---|
| Flooring | Concrete |
| Total Fireplaces | 1 |
| Air Conditioning Y/N | Yes |
| Heating Y/N | Yes |
| Fireplace Y/N | Yes |
| Above Grade Finished Area | 3360 |
| Laundry Features | Gas Dryer Hookup,Washer Hookup |
| Total Bedrooms | 5 |
| Main Level Bedrooms | 5 |
| Below Grade Finished Area Unit Type | Square Feet |
| LivingAreaSource | Owner |
| Below Grade Finished Area Source | Owner |
| Above Grade Finished Area Source | Owner |
| Above Grade Finished Area Unit Type | Square Feet |
| Total Baths | 3 |
Exterior Features
| Exterior Amenities | Dock Permit |
|---|---|
| Fencing | Full |
| Parking Features | Gravel |
| Lot Features | Hilly,Rolling Slope |
| Water Source | Private |
| Lot Size Area | 7.42 |
| Building Area Total | 3360 |
| Lot Dimensions | 7.42 acres |
| Lot Size Acres | 7.42 |
| Lot Size Source | Assessor |
| Waterfront Y/N | No |
Amenities
- Foreclosure
- Views
- Short Sale
- New Construction
- Adult 55+
- Lease To Own
- No HOA Fees
- Furnished
- Primary On Main
- Air Conditioning
- Seller Finance
- Green
- Fixer Upper
- Horse
- Golf
- Fireplace
- Deck
- Garage
- Basement
- Pool
Property vs Single Family Average in 37110
Price
Taxes
Year Built
Visits

 The data relating to real estate for sale on this web site comes in part from the Internet Data Exchange Program of RealTracs Solutions as distributed by MLS Grid. Real estate listings held by brokerage firms other than Red Realty | Murfreesboro TN are marked with the Internet Data Exchange Program logo or thumbnail logo and detailed information about them includes the name of the listing brokers.
