
Waterfront













Address
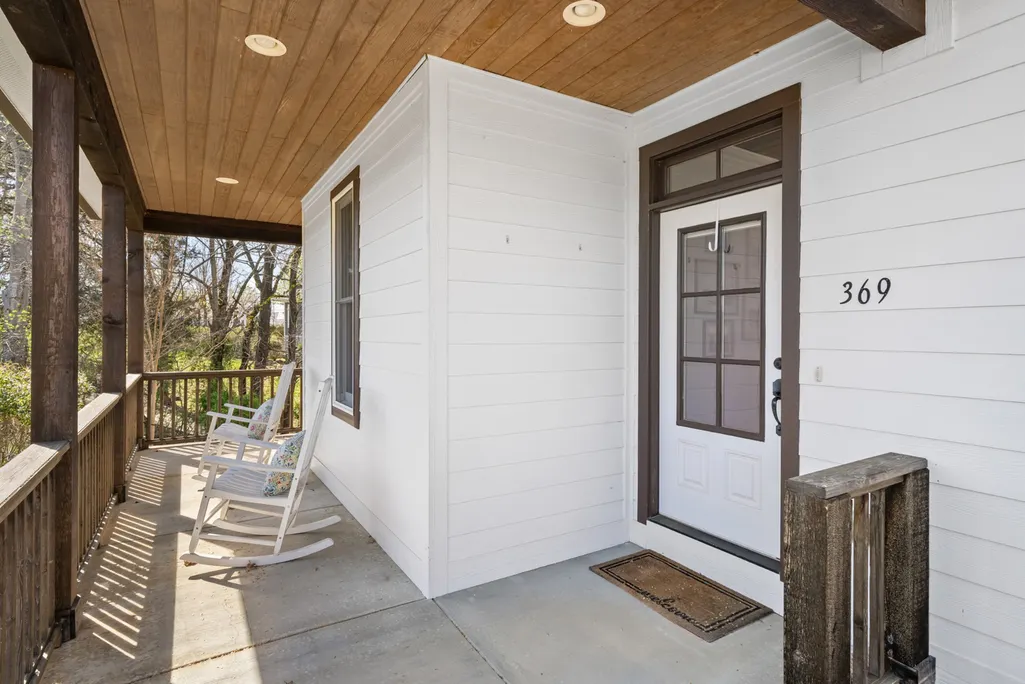
369 Fanning Bend Dr, Winchester, TN
Price
$ 899,000
Property Attributes
- MLS#3158870
- TypeSingle Family
- Listing Status Active
- CountyFRANKLIN
- CityWinchester
- NeighborhoodFanning Bend
- Zip37398
- Style
- Year Built2016
- Taxes$ 3036
- Price$ 899,000
- Bedrooms4
- Full Bathrooms4
- Half Bathrooms1
- Sqr Footage2376
- Lot Size0.34 Acres
Data Source:
Listing courtesy of RealTracs MLS as distributed by MLS GRID
Property Description
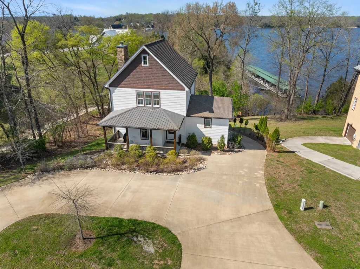
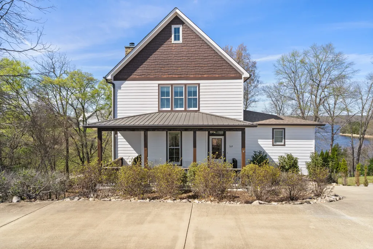
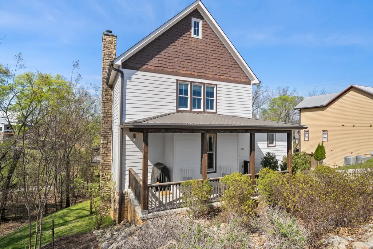
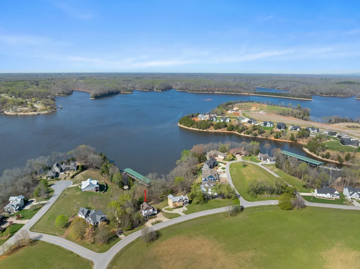
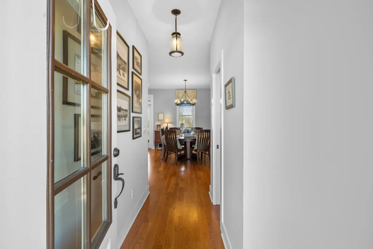
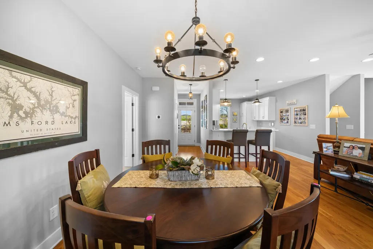
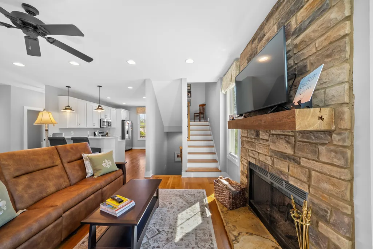
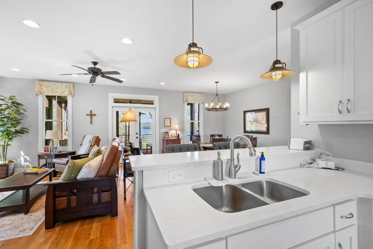
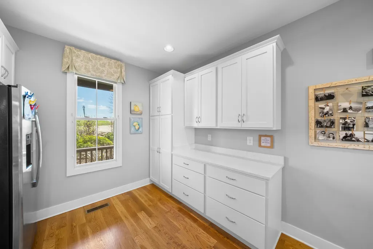
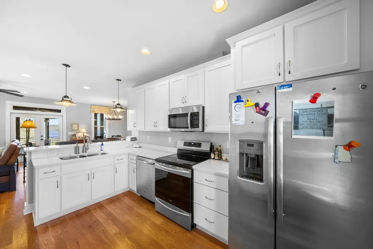
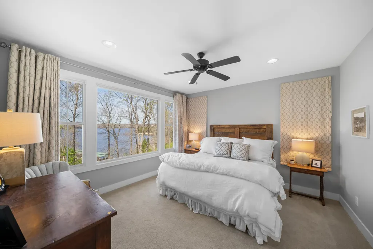
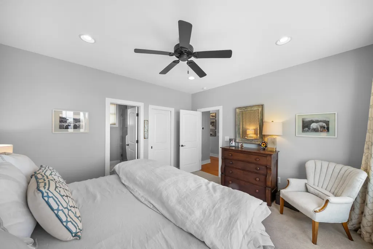
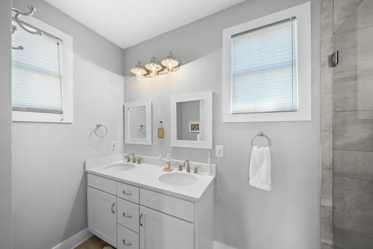
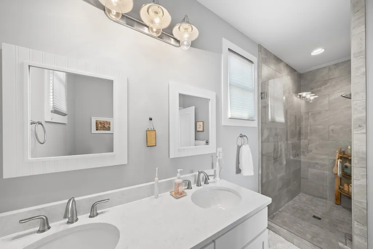
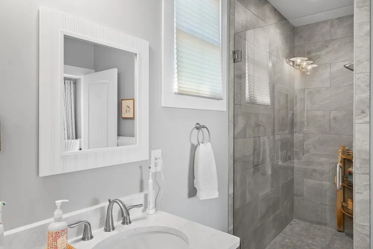
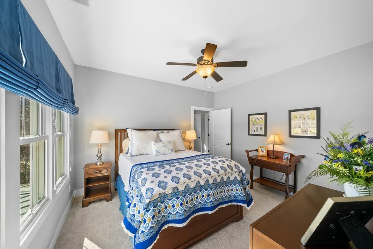
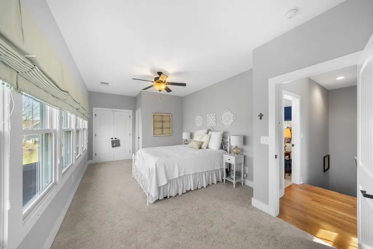
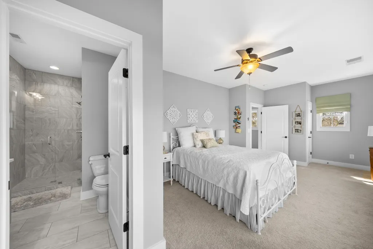
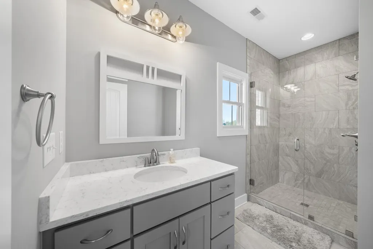
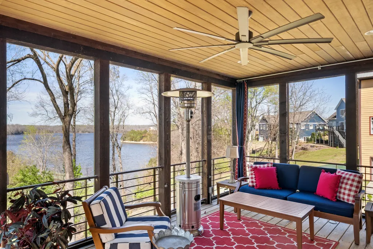
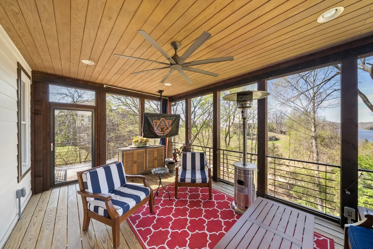
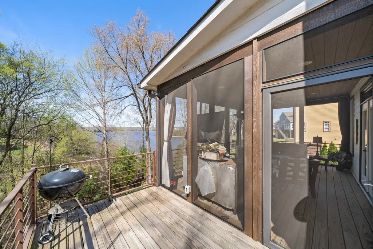
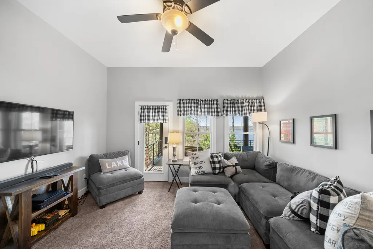
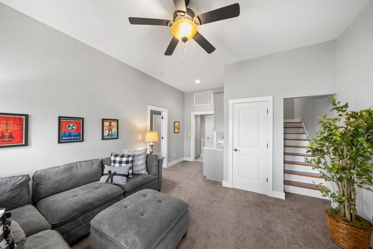
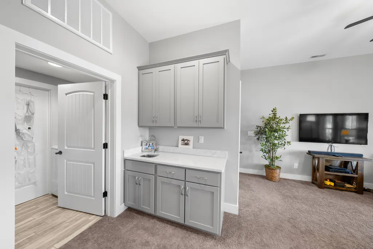
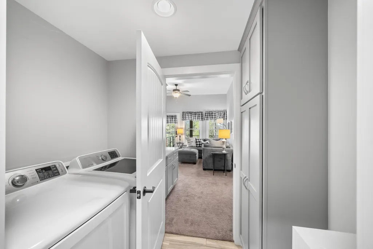
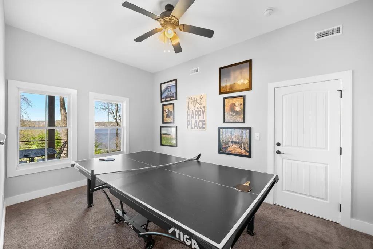
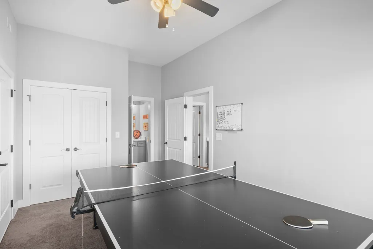
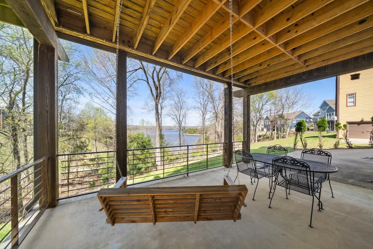
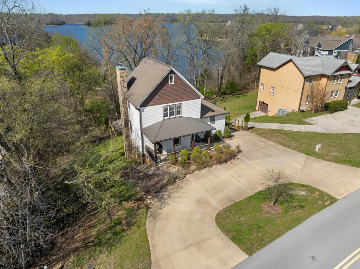
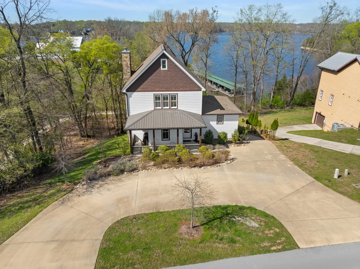
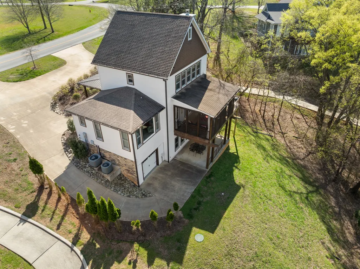
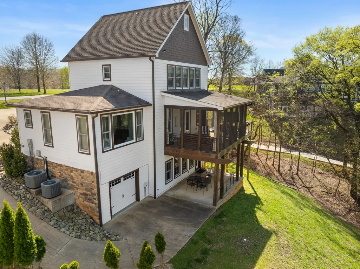
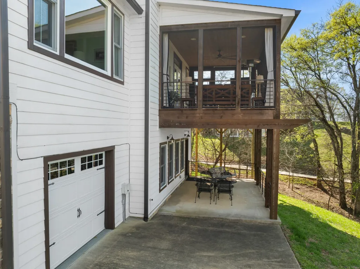
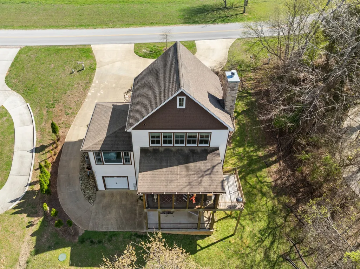
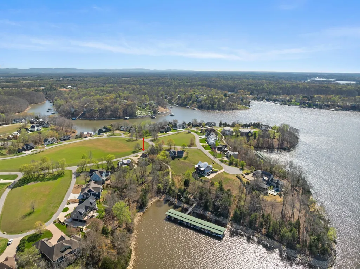
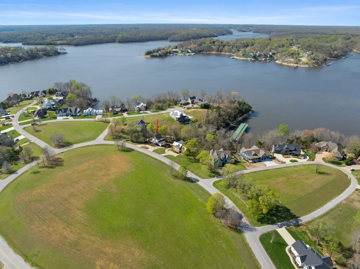
Beautiful lakeview home located in the desirable Fanning Bend community. This 4 bedroom, 4.5 bath property features a functional floor plan with 3 en-suite bedrooms, offering comfort and privacy for family and guests. Enjoy scenic water views of Tim's Ford Lake from the screened-in back porch, perfect for relaxing or entertaining. Outdoor features include a grilling deck overlooking the lake and an additional patio off the basement. The full basement includes a dedicated garage space, perfect for storing your golf cart—which is included with the home for easy access around the neighborhood. Boating enthusiasts will love the deeded boat slip equipped with a HydroHoist boat lift, making lake days effortless and enjoyable. When you’re ready to unwind, take a short golf cart ride to the community clubhouse, where you’ll find a well-appointed gathering space and a sparkling swimming pool—ideal for relaxing or socializing with neighbors. This is more than a home—it’s a lifestyle. Don’t miss your chance to own a slice of waterfront paradise in Fanning Bend.
| Elementary School | Middle School | High School |
|---|---|---|
| Broadview Elementary | South Middle School | Franklin Co High School |
| Price History | |
|---|---|
| 3/24/2026 | Listed $929,000 |
| 6/8/2026 | 4$899,000 |
General Features
| Living Area | 2376 |
|---|---|
| Sewer | STEP System |
| Heating | Central |
| Cooling | Central Air,Electric |
| Utilities | Electricity Available,Water Available |
| Possession | Close Of Escrow |
| Roof | Shingle |
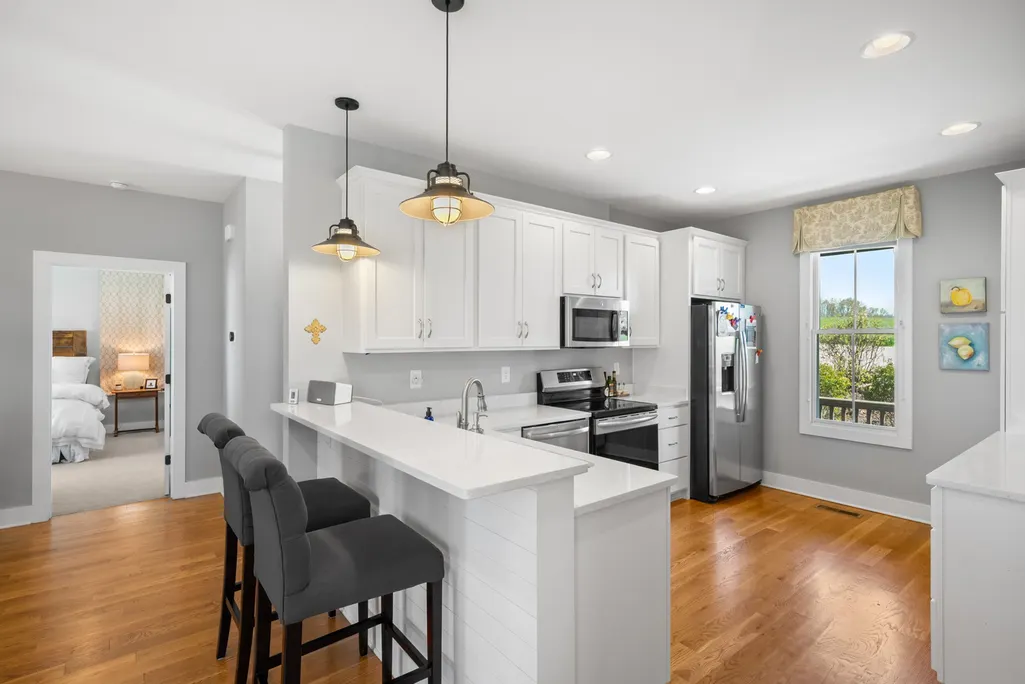
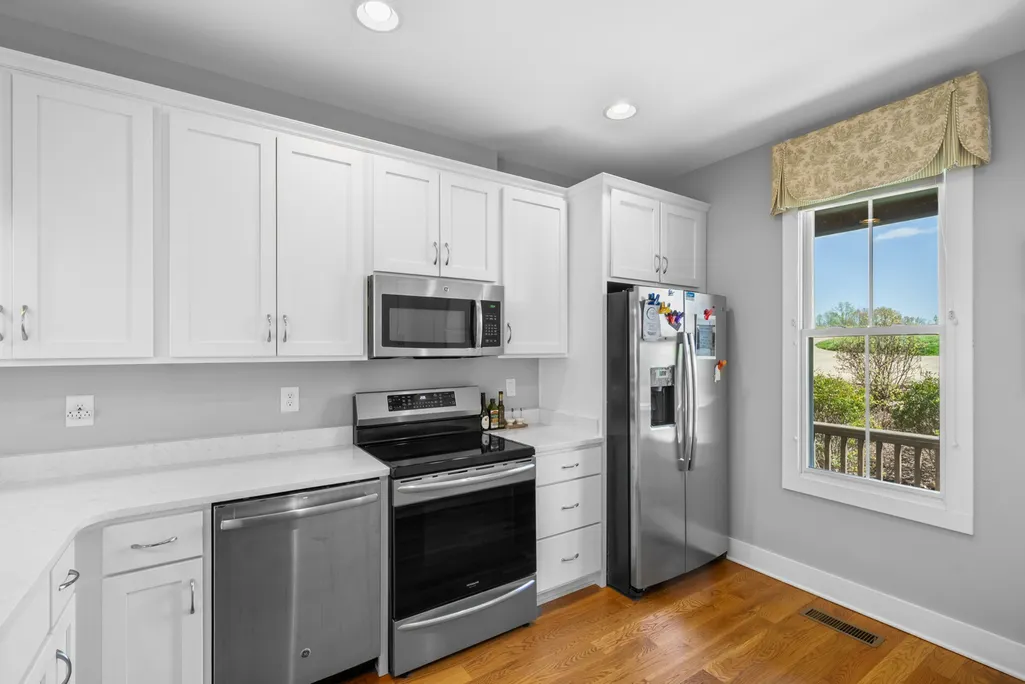
| Appliances | Electric Oven,Electric Range,Dishwasher,Dryer,Microwave,Refrigerator,Washer |
| HOA Fee | 292 |
| Garage Spaces | 1 |
| Association Fee Includes | Recreation Facilities |
| Patio/Porch Features | Porch,Covered,Patio,Deck,Screened |
| Construction Materials | Hardboard Siding |
| Year Built | 2016 |
| View | Lake |
| Stories Count | 2 |
| Topography | Views |
| Levels | Three Or More |
| Property Subtype | Single Family Residence |
| HOA Fee 2 | 750 |
| Assoc Fee Paid Per | Monthly |
| County | Franklin County,TN |
| New Construction | No |
| Property Type | Residential |
| Association Amenities | Clubhouse,Pool,Underground Utilities |
| Attached Garage | Yes |
| Subdivision Name | Fanning Bend Ph I |
| Garage Y/N | Yes |
| Full Baths | 4 |
| Status | Active |
| Directions | From Winchester square,take Hwy 50 toward Broadview. Turn right on Mansford Rd. Right on Awalt. Continue straight into Fanning Bend Subdivision. Take a left on Fanning Bend Dr. Home is on the right. |
| High School | Franklin Co High School |
| City | Winchester |
| Senior Community Y/N | No |
| Lot Size Units | Acres |
| HOA Fee 2 Frequency | One Time |
| Elementary School | Broadview Elementary |
| Property Attached Y/N | No |
| Year Built Details | Existing |
| Tax Annual Amount | 3036 |
| Middle/Junior High School | South Middle School |
| Building Area Units | Square Feet |
| Living Area Units | Square Feet |
| Standard Status | Active |
Interior Features
| Interior Amenities | Ceiling Fan(s),Entrance Foyer,Extra Closets,High Ceilings |
|---|---|
| Basement | Full |
| Flooring | Carpet,Wood,Tile |
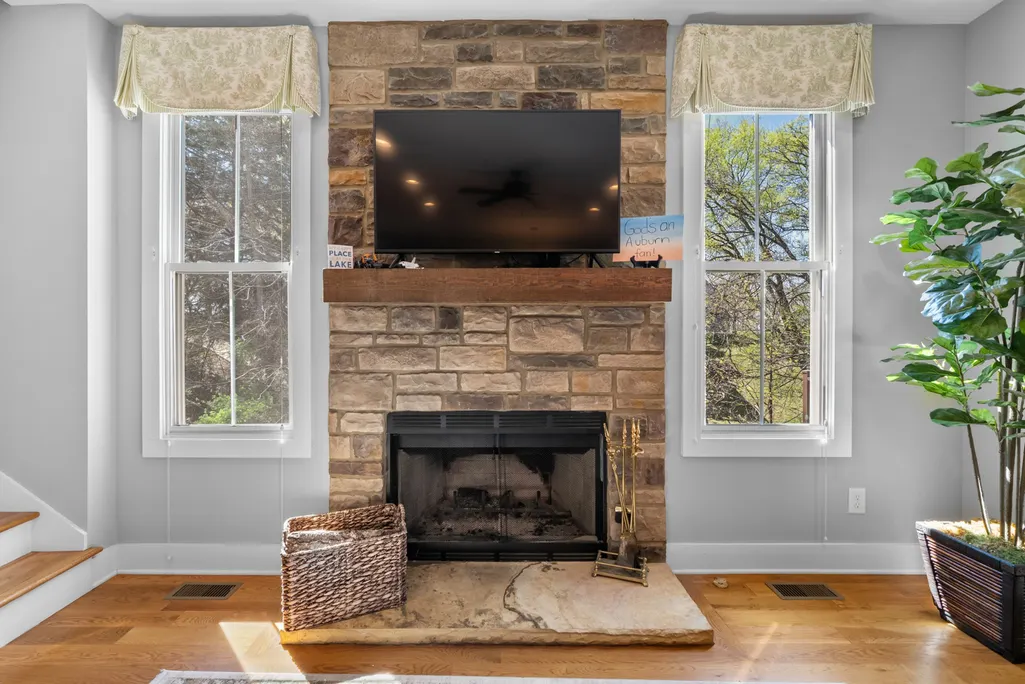
| Total Fireplaces | 1 |
| Air Conditioning Y/N | Yes |
| Heating Y/N | Yes |
| Fireplace Y/N | Yes |
| Above Grade Finished Area | 1692 |
| Half Baths | 1 |
| Laundry Features | Electric Dryer Hookup,Washer Hookup |
| Total Bedrooms | 4 |
| Below Grade Finished Area | 684 |
| Main Level Bedrooms | 1 |
| Below Grade Finished Area Unit Type | Square Feet |
| LivingAreaSource | Assessor |
| Below Grade Finished Area Source | Assessor |
| Above Grade Finished Area Source | Assessor |
| Above Grade Finished Area Unit Type | Square Feet |
| Total Baths | 5 |
Exterior Features
| Parking Features | Basement |
|---|---|
| Lot Features | Views |
| Water Source | Public |
| Total Parking | 1 |
| Lot Size Area | 0.34 |
| Building Area Total | 2376 |
| Lot Dimensions | 99.45 X140 IRR |
| Lot Size Acres | 0.34 |
| Lot Size Source | Calculated from Plat |
| Waterfront Y/N | Yes |
| Covered Spaces | 1 |
Amenities
- Foreclosure
- Views
- Short Sale
- New Construction
- Adult 55+
- Lease To Own
- No HOA Fees
- Furnished
- Primary On Main
- Air Conditioning
- Seller Finance
- Green
- Fixer Upper
- Horse
- Golf
- Fireplace
- Deck
- Garage
- Basement
- Pool
Property vs Single Family Average in 37398
Price
Taxes
Year Built
Visits

 The data relating to real estate for sale on this web site comes in part from the Internet Data Exchange Program of RealTracs Solutions as distributed by MLS Grid. Real estate listings held by brokerage firms other than Red Realty | Murfreesboro TN are marked with the Internet Data Exchange Program logo or thumbnail logo and detailed information about them includes the name of the listing brokers.
