




















Address
26057 Ashton Ln, Ardmore, TN
Price
$ 535,000
Property Attributes
- MLS#3159562
- TypeSingle Family
- Listing Status Active
- CountyGILES
- CityArdmore
- NeighborhoodBilly Smith S-D
- Zip38449
- Style
- Year Built2009
- Taxes$ 2790
- Price$ 535,000
- Bedrooms3
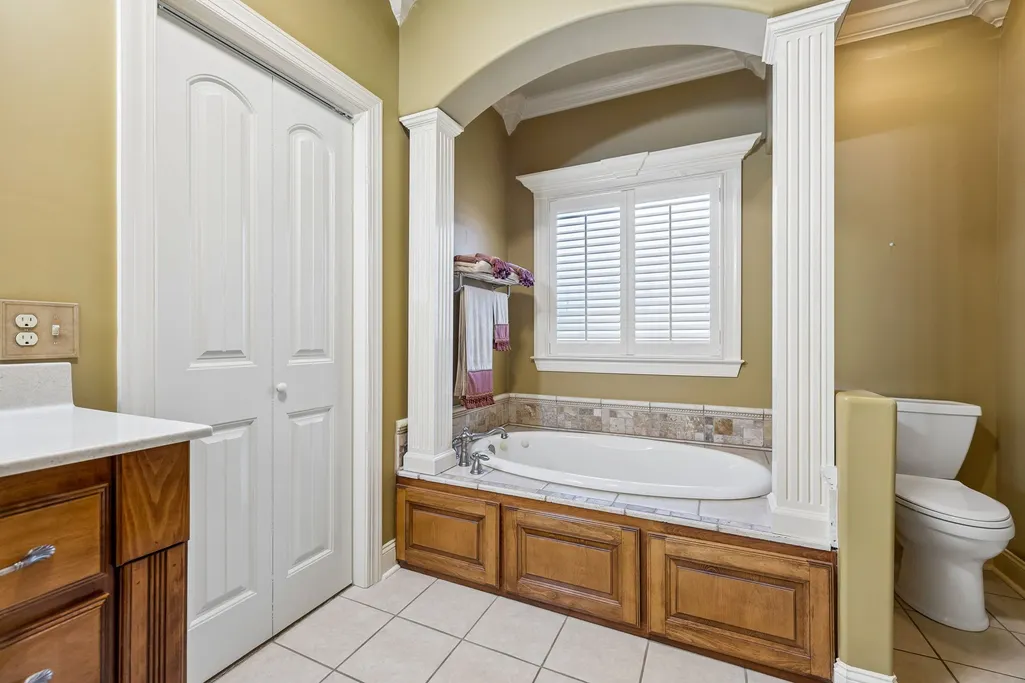
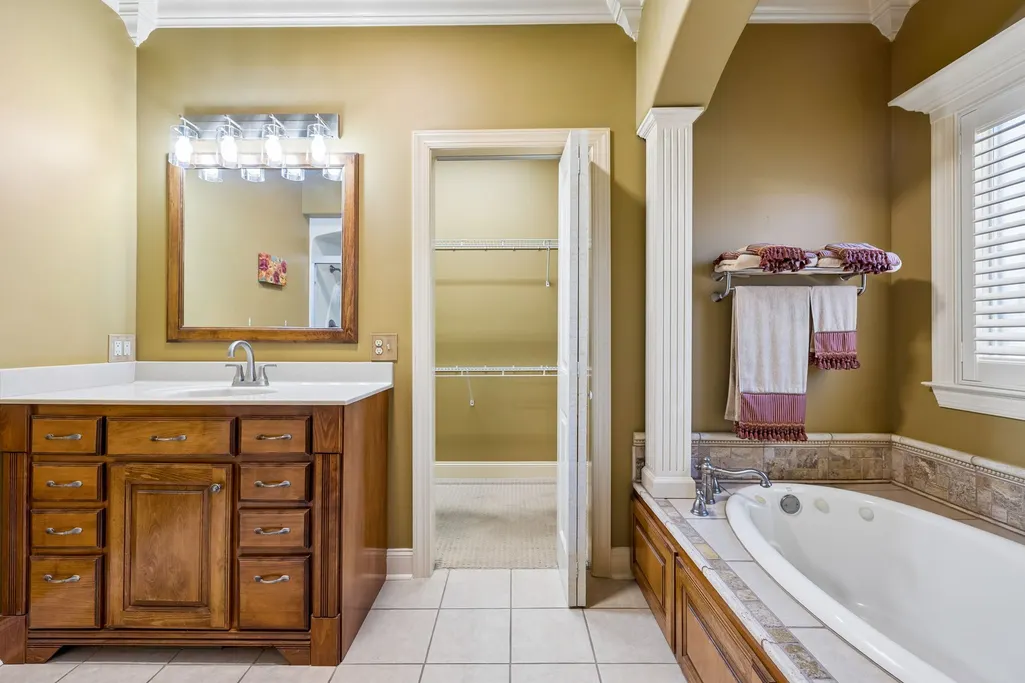
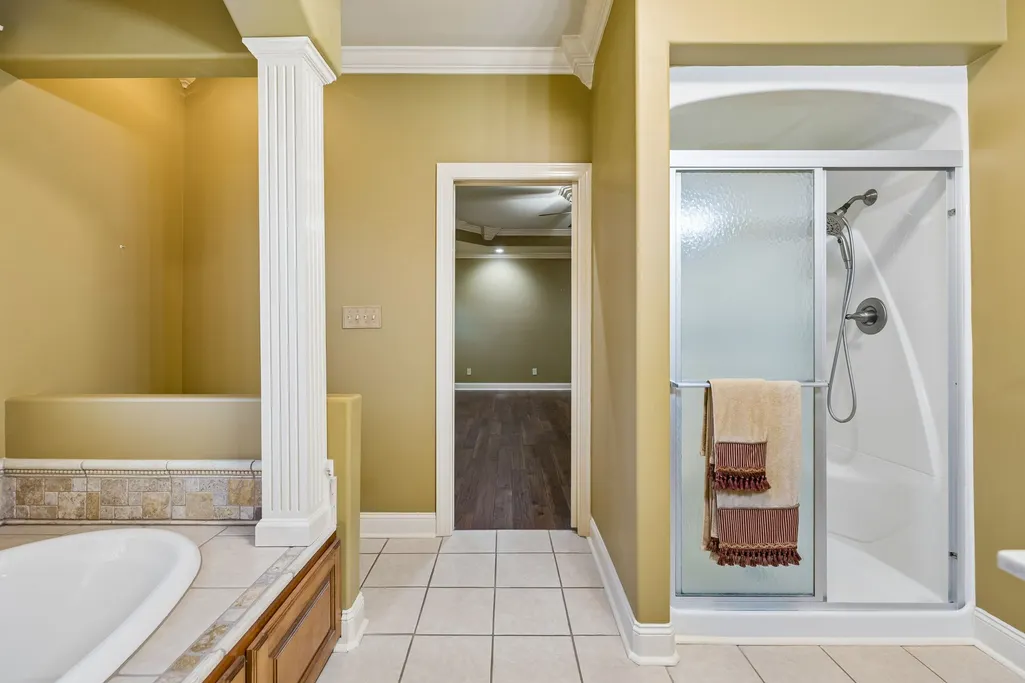
- Full Bathrooms3
- Half Bathrooms0
- Sqr Footage3176
- Lot Size1.32 Acres
Data Source:
Listing courtesy of RealTracs MLS as distributed by MLS GRID
Property Description
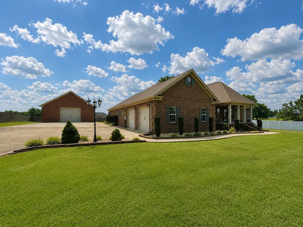
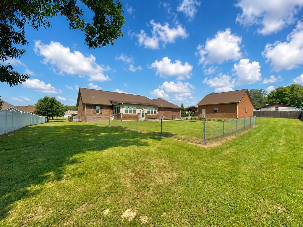
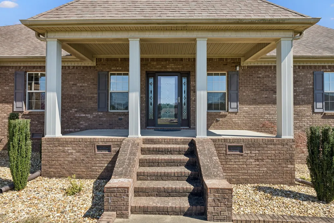
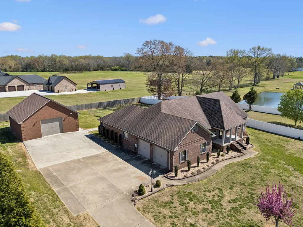
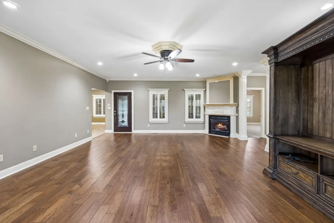
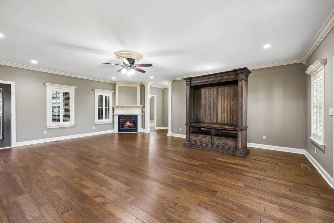
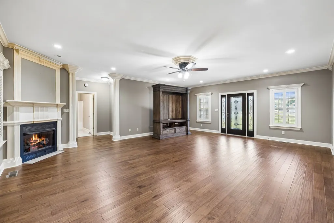
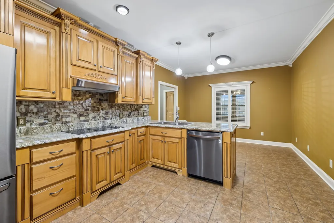
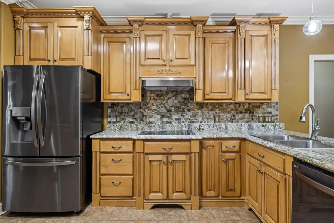
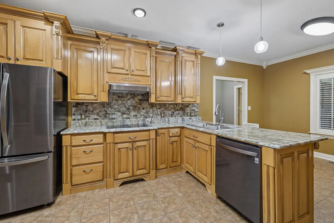
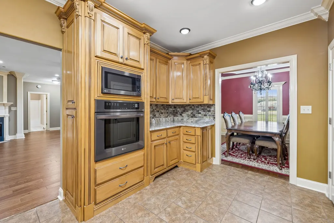
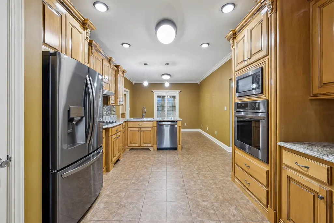
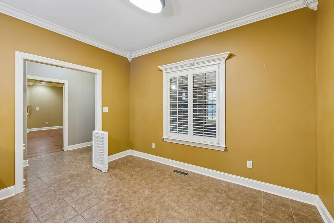
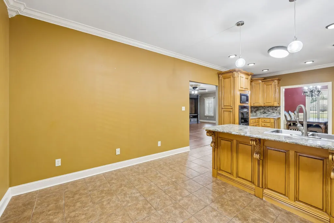
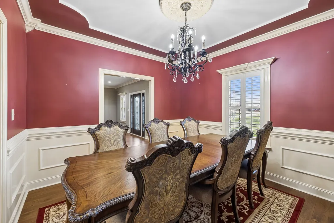
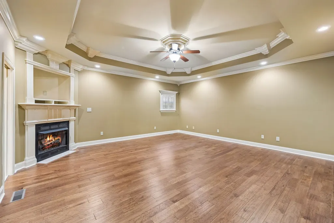
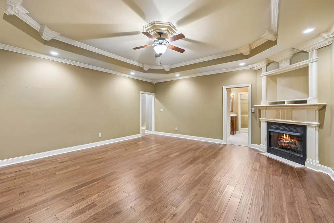
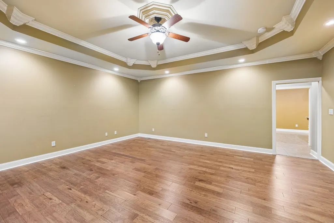
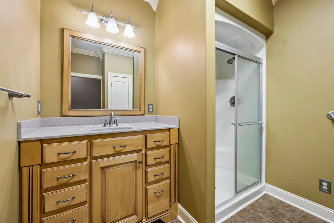
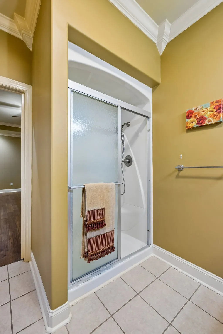
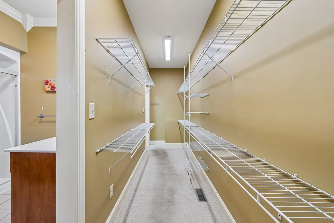
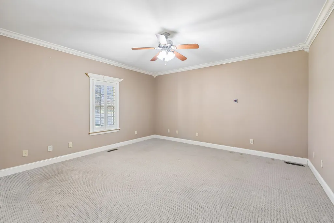
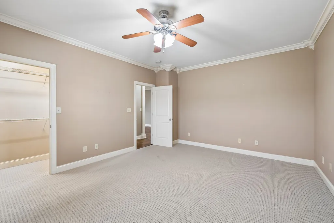
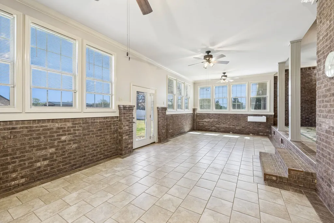
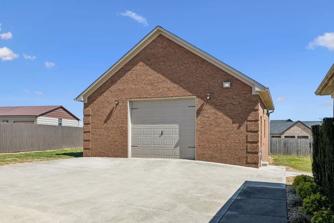
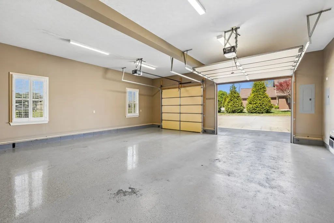
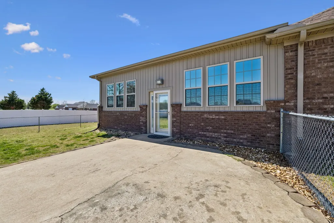
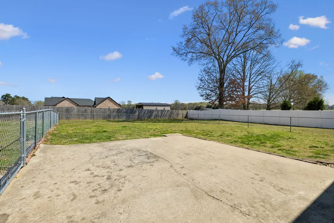
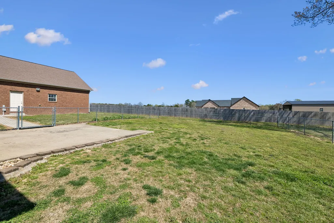
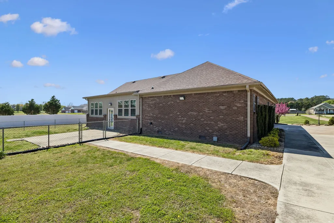
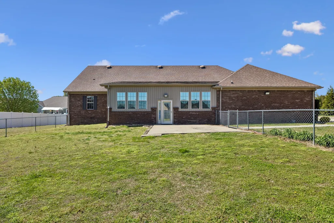
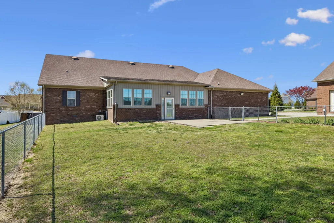
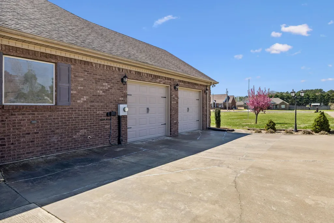
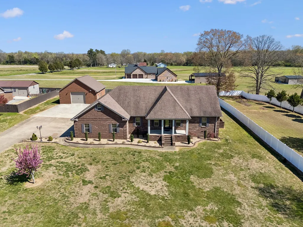
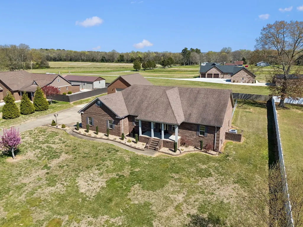
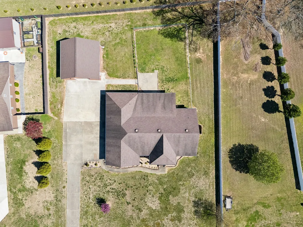
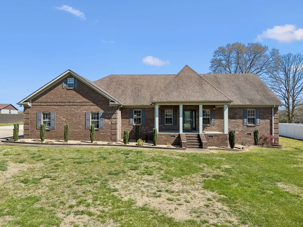
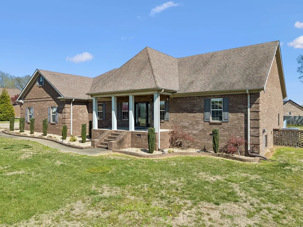
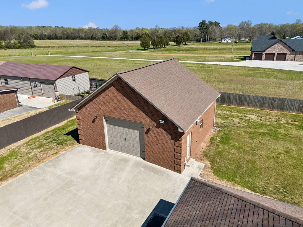
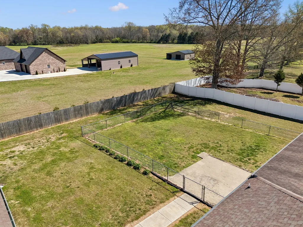
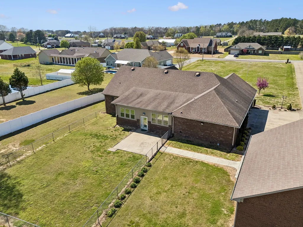
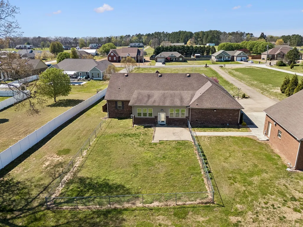
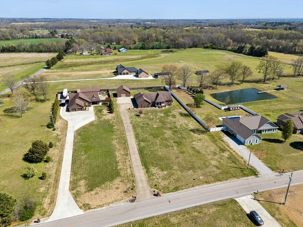
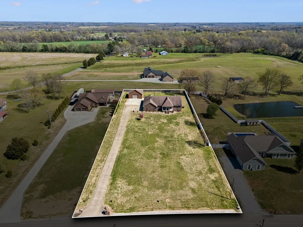
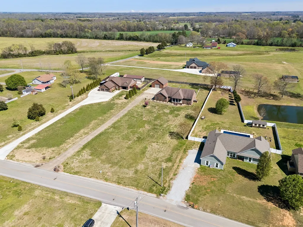
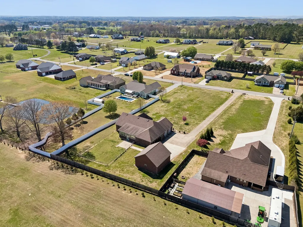
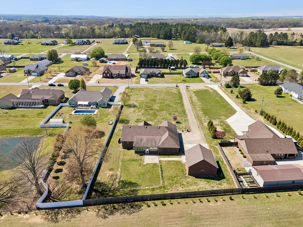
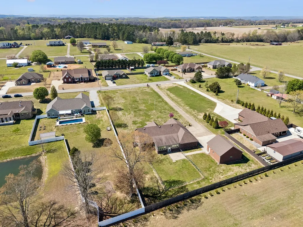
PRICE DROP & NEW ROOF just installed (What a bonus to the new buyers!!!) Welcome to this stunning 3 bedroom / 3 bath all-brick home offering an impressive 3,176 square feet of comfortable living space. Designed with both functionality and style in mind, this home features spacious room sizes and custom finishes throughout, providing the perfect blend of everyday comfort and upscale touches. Enjoy year-round relaxation in the heated and cooled Florida room — an ideal space for morning coffee, entertaining guests, or simply unwinding while overlooking the backyard. Car enthusiasts, hobbyists, or those needing extra storage will love the 2-car attached garage PLUS a 2-car detached all-brick garage. The detached garage is fully insulated and sheet-rocked, making it a perfect workshop, home gym, studio, or flexible bonus space with endless possibilities. Conveniently located for an easy commute to Huntsville, AL, this property offers the best of both worlds — peaceful living with quick access to shopping, dining, and employment centers. Outside, you’ll find a nice, flat yard that’s easy to maintain, ideal for outdoor activities, gardening, or simply enjoying the open space. Key Features: ✔ 3 Bedrooms / 3 Bathrooms ✔ 3,176 Sq Ft of Living Space ✔ All-Brick Construction ✔ Heated & Cooled Florida Room ✔ 2-Car Attached Garage ✔ 2-Car Detached Insulated Garage (Workshop Ready) ✔ Spacious Rooms with Custom Finishes ✔ Flat, Low-Maintenance Yard ✔ Convenient to Huntsville, AL This versatile property offers space, quality, and location — a rare combination you don’t want to miss!
| Elementary School | Middle School | High School |
|---|---|---|
| Elkton Elementary | Elkton Elementary | Giles Co High School |
| Price History | |
|---|---|
| 3/25/2026 | Listed $550,000 |
| 8/5/2026 | 3$535,000 |
General Features
| Living Area | 3176 |
|---|---|
| Sewer | Public Sewer |
| Heating | Central |
| Cooling | Central Air |
| Utilities | Water Available |
| Possession | Close Of Escrow |
| Appliances | Built-In Electric Oven,Built-In Electric Range,Microwave,Refrigerator |
| Garage Spaces | 4 |
| Construction Materials | Brick |
| Year Built | 2009 |
| Stories Count | 1 |
| Levels | One |
| Property Subtype | Single Family Residence |
| County | Giles County,TN |
| New Construction | No |
| Property Type | Residential |
| Attached Garage | No |
| Subdivision Name | Billy Smith S/D Ph II |
| Garage Y/N | Yes |
| Full Baths | 3 |
| Status | Active |
| Buyer Financing | Conventional,FHA,Other,USDA,VA |
| Directions | From Huntsville,Take Highway 53 toward Ardmore. Stay on Main Street,Right on Austin Street,Right on Smith Ave,Right on Ashton Lane. |
| High School | Giles Co High School |
| City | Ardmore |
| Senior Community Y/N | No |
| Lot Size Units | Acres |
| Carport Y/N | No |
| Elementary School | Elkton Elementary |
| Property Attached Y/N | No |
| Year Built Details | Existing |
| Tax Annual Amount | 2790 |
| Middle/Junior High School | Elkton Elementary |
| Building Area Units | Square Feet |
| Living Area Units | Square Feet |
| Standard Status | Active |
Interior Features
| Basement | Crawl Space |
|---|---|
| Flooring | Carpet,Wood,Tile |
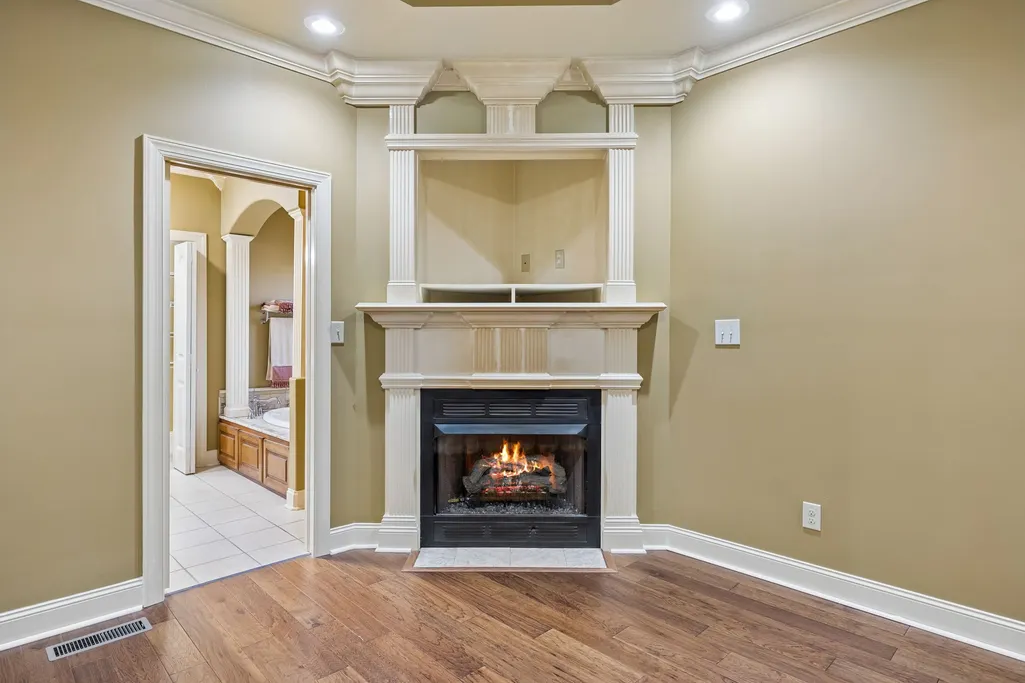
| Total Fireplaces | 2 |
| Air Conditioning Y/N | Yes |
| Heating Y/N | Yes |
| Fireplace Y/N | Yes |
| Above Grade Finished Area | 3176 |
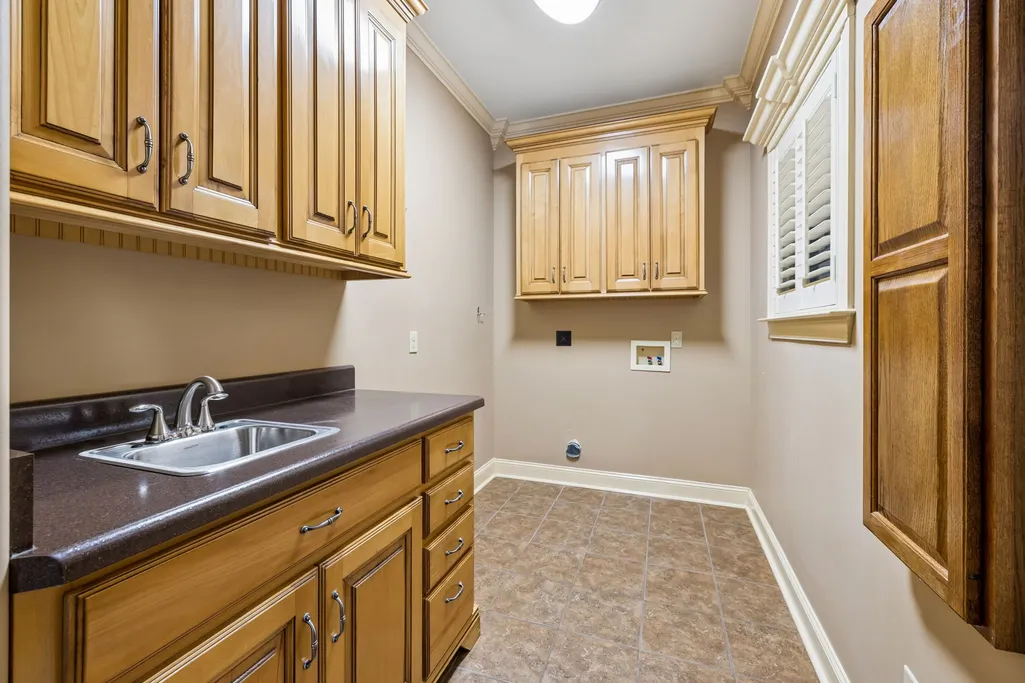
| Laundry Features | Electric Dryer Hookup,Washer Hookup |
| Total Bedrooms | 3 |
| Main Level Bedrooms | 3 |
| Below Grade Finished Area Unit Type | Square Feet |
| LivingAreaSource | Professional Measurement |
| Below Grade Finished Area Source | Professional Measurement |
| Above Grade Finished Area Source | Professional Measurement |
| Above Grade Finished Area Unit Type | Square Feet |
| Total Baths | 3 |
Exterior Features
| Fencing | Back Yard |
|---|---|
| Parking Features | Attached/Detached |
| Water Source | Public |
| Total Parking | 4 |
| Lot Size Area | 1.32 |
| Building Area Total | 3176 |
| Lot Size Acres | 1.32 |
| Lot Size Source | Assessor |
| Waterfront Y/N | No |
| Covered Spaces | 4 |
Amenities
- Foreclosure
- Views
- Short Sale
- New Construction
- Adult 55+
- Lease To Own
- No HOA Fees
- Furnished
- Primary On Main
- Air Conditioning
- Seller Finance
- Green
- Fixer Upper
- Horse
- Golf
- Fireplace
- Deck
- Garage
- Basement
- Pool
Property vs Single Family Average in 38449
Price
Taxes
Year Built
Visits

 The data relating to real estate for sale on this web site comes in part from the Internet Data Exchange Program of RealTracs Solutions as distributed by MLS Grid. Real estate listings held by brokerage firms other than Red Realty | Murfreesboro TN are marked with the Internet Data Exchange Program logo or thumbnail logo and detailed information about them includes the name of the listing brokers.
