
Price Reduction - Views - Seller Financing
Address
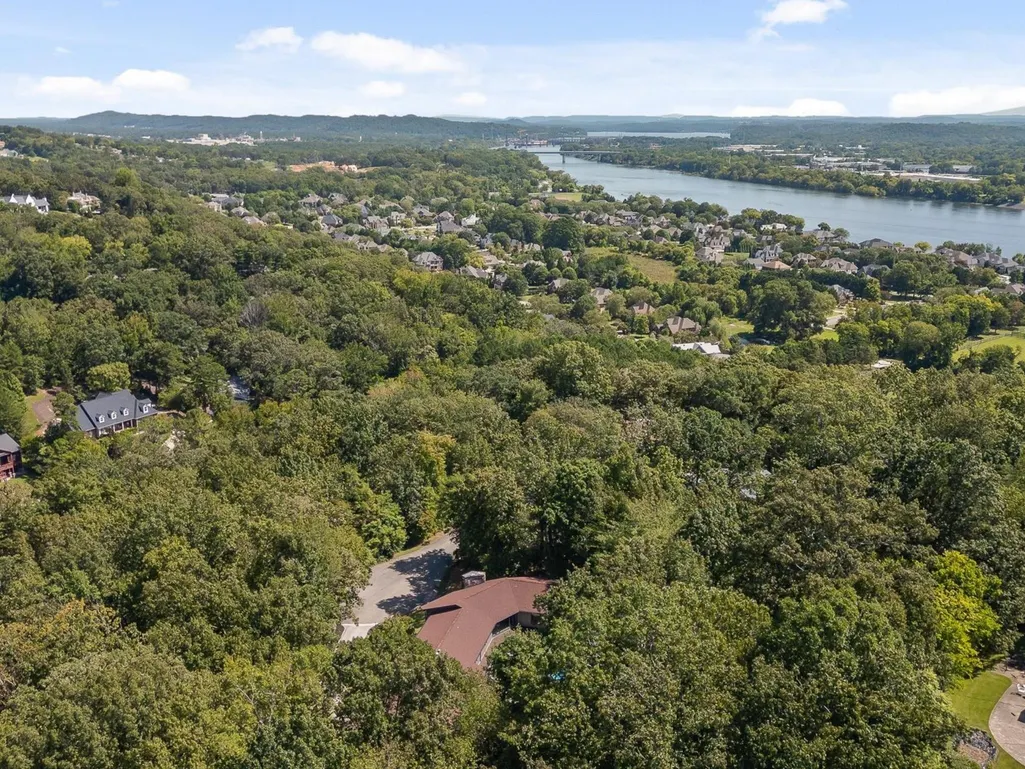
1108 W River Hills Drive, Chattanooga, TN
Price
$ 1,700,000
Property Attributes
- MLS#3165051
- TypeSingle Family
- Listing Status Active
- CountyHAMILTON
- CityChattanooga
- NeighborhoodRiver Hills
- Zip37415
- StyleContemporary
- Year Built1984
- Taxes$ 8875
- Price$ 1,700,000
- Bedrooms5
- Full Bathrooms5
- Half Bathrooms1
- Sqr Footage5356
- Lot Size1.36 Acres
Data Source:
Listing courtesy of RealTracs MLS as distributed by MLS GRID
Property Description
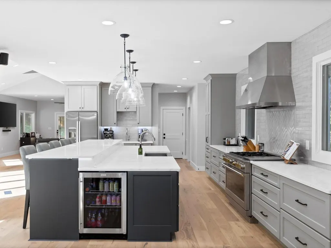
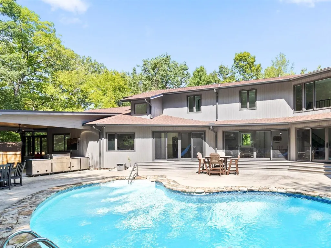
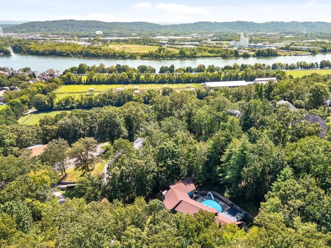
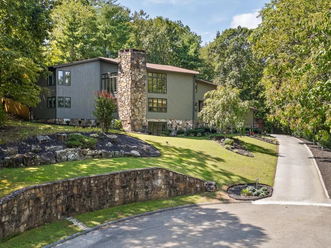
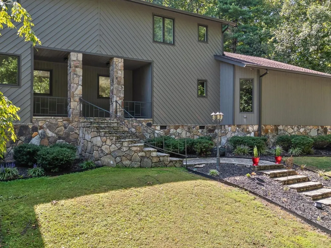
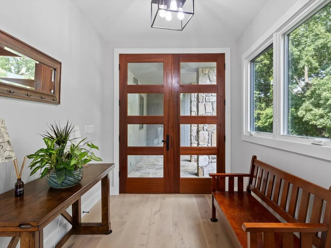
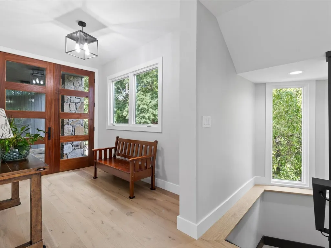
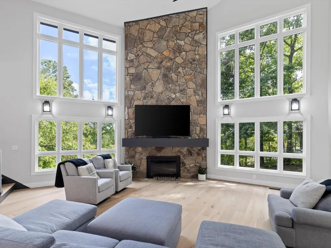
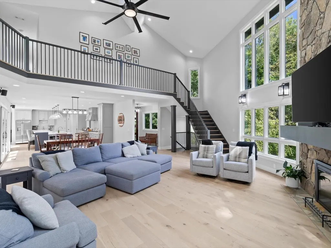
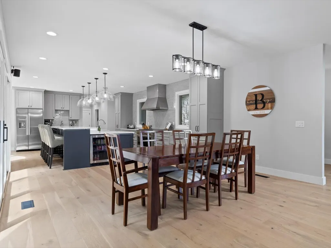
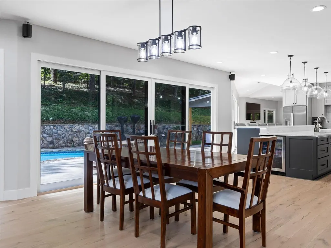
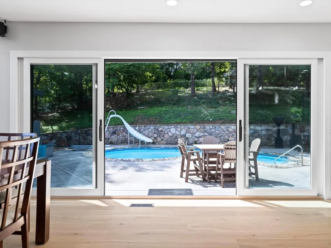
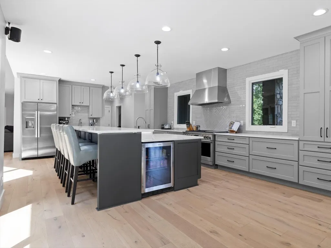
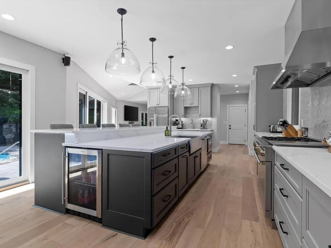
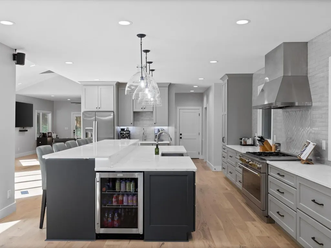
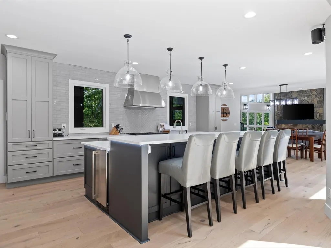
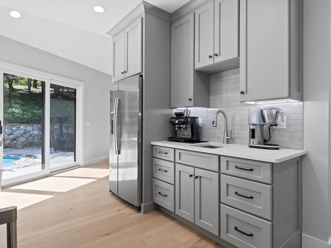
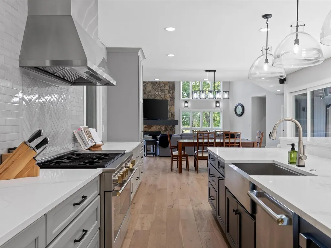
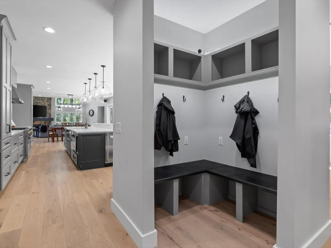
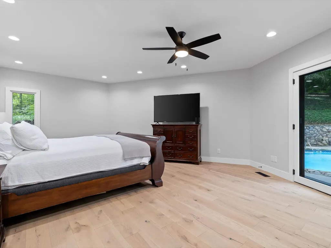
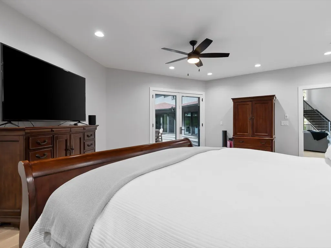
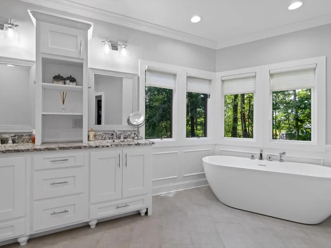
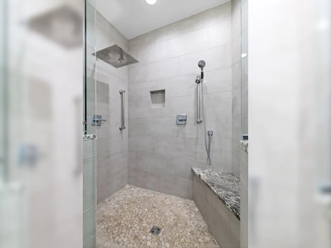
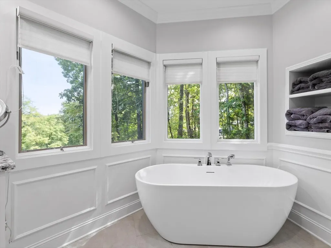
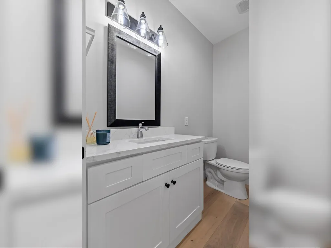
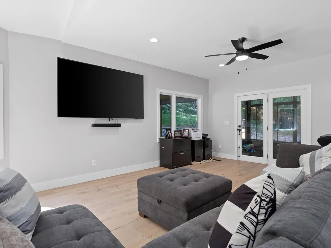
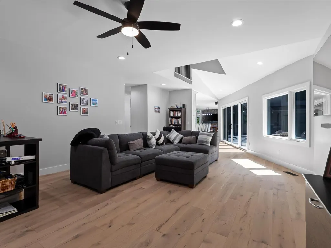
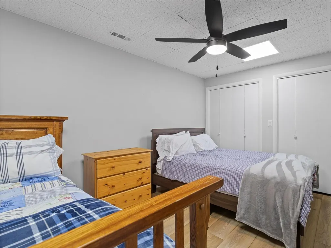
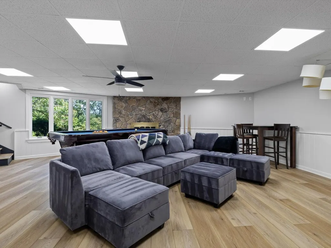
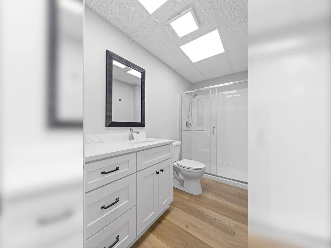
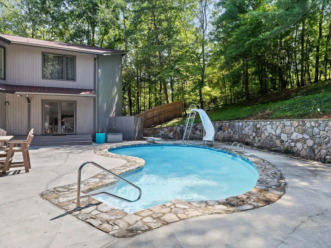
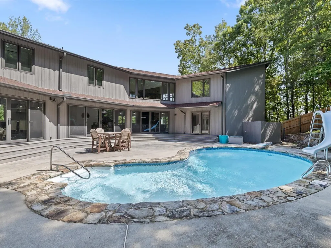
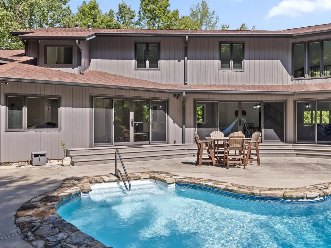
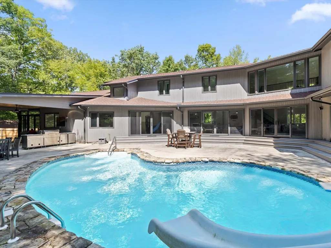
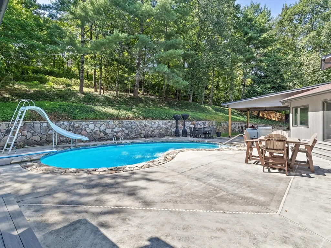
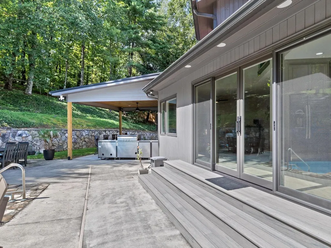
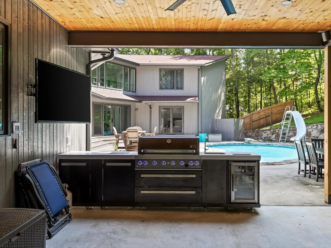
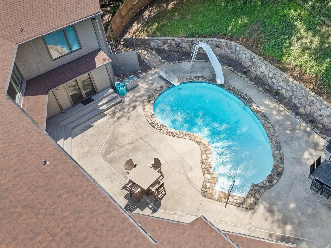
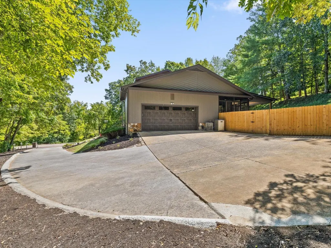
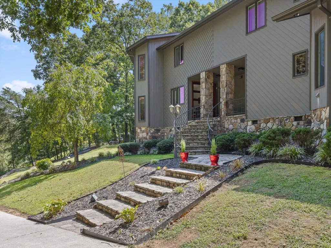
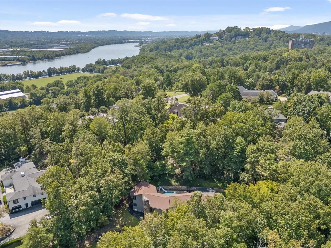
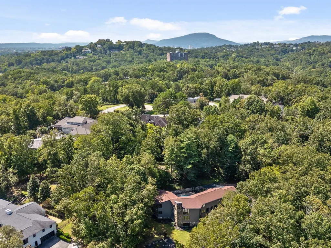
Completely reimagined from top to bottom, this stunning home has been thoughtfully renovated to offer the feel of new construction with the charm of an established setting. Situated on 1.36 private acres, this property provides a rare blend of space and seclusion--all while being just 5 minutes from downtown Chattanooga and moments from the Tennessee River. Inside, the home features a bright, inviting layout with all new flooring, updated finishes, and a beautifully redesigned kitchen that serves as the heart of the home. Designed for both everyday living and entertaining, the kitchen opens seamlessly into the main living spaces, filled with natural light from new windows and doors throughout. This home offers incredible flexibility with two primary suites, allowing buyers to choose the layout that best fits their lifestyle--each with its own unique advantages. Multiple living areas create ideal separation, with two distinct gathering spaces perfect for hosting, relaxing, or creating dedicated zones for adults and kids. Functionality meets convenience with two laundry areas, including one on the main level and another upstairs alongside three additional bedrooms--making daily living effortless for families or guests. Step outside to your own private retreat, featuring a private pool. The fully fenced backyard is perfect for pets and play, while the pool and newly added outdoor kitchen create a true resort style experience--ideal for entertaining or unwinding on warm Tennessee days. Offering space, privacy, and a prime location, this move in ready home delivers the best of both worlds: peaceful living with unbeatable proximity to everything Chattanooga has to offer. Showings begin on 4/6/2026 starting at 4:30 PM
| Elementary School | Middle School | High School |
|---|---|---|
| Rivermont Elementary School | Red Bank Middle School | Red Bank High School |
| Price History | |
|---|---|
| 3/30/2026 | Listed $1,800,000 |
| 5/18/2026 | 3$1,750,000 |
| 9/15/2026 | 3$1,700,000 |
General Features
| Living Area | 5356 |
|---|---|
| Sewer | Public Sewer |
| Heating | Central,Natural Gas |
| Cooling | Central Air |
| Utilities | Natural Gas Available,Water Available |
| Possession | Close Of Escrow |
| Roof | Other |
| Appliances | Refrigerator,Microwave,Gas Range,Double Oven,Disposal,Dishwasher |
| Garage Spaces | 2 |
| Patio/Porch Features | Deck,Patio,Porch,Screened |
| Architectural Style | Contemporary |
| Pool Features | In Ground |
| Security Features | Smoke Detector(s) |
| Construction Materials | Stone |
| Year Built | 1984 |
| View | City,Mountain(s) |
| Stories Count | 3 |
| Levels | Three Or More |
| Property Subtype | Single Family Residence |
| Assoc Fee Paid Per | Annually |
| County | Hamilton County,TN |
| New Construction | No |
| Property Type | Residential |
| Attached Garage | Yes |
| Subdivision Name | River Hills |
| Garage Y/N | Yes |
| Full Baths | 5 |
| Status | Active |
| Buyer Financing | Other,Conventional,Seller Financing |
| Directions | From downtown,cross Veterans bridge,to Barton Ave until it becomes Hixson Pike. R on River Hills Dr,R W River Hills Drive |
| High School | Red Bank High School |
| City | Chattanooga |
| Senior Community Y/N | No |
| Lot Size Units | Acres |
| Elementary School | Rivermont Elementary School |
| Property Attached Y/N | No |
| Year Built Details | Existing |
| Tax Annual Amount | 8875 |
| Middle/Junior High School | Red Bank Middle School |
| Building Area Units | Square Feet |
| Living Area Units | Square Feet |
| Standard Status | Active |
Interior Features
| Interior Amenities | Central Vacuum,High Ceilings,Open Floorplan,Walk-In Closet(s),Wet Bar |
|---|---|
| Basement | Crawl Space,Finished |
| Total Fireplaces | 2 |
| Air Conditioning Y/N | Yes |
| Heating Y/N | Yes |
| Fireplace Y/N | Yes |
| Half Baths | 1 |
| Laundry Features | Electric Dryer Hookup,Gas Dryer Hookup,Washer Hookup |
| Total Bedrooms | 5 |
| Below Grade Finished Area Unit Type | Square Feet |
| LivingAreaSource | Assessor |
| Below Grade Finished Area Source | Assessor |
| Above Grade Finished Area Source | Assessor |
| Above Grade Finished Area Unit Type | Square Feet |
| Total Baths | 6 |
Exterior Features
| Parking Features | Garage Door Opener,Attached |
|---|---|
| Water Source | Public |
| Total Parking | 2 |
| Lot Size Area | 1.36 |
| Building Area Total | 5356 |
| Lot Dimensions | 135MX266 |
| Lot Size Acres | 1.36 |
| Lot Size Source | Agent Calculated |
| Waterfront Y/N | No |
| Covered Spaces | 2 |
| Other Equipment | Intercom |
Amenities
- Foreclosure
- Views
- Short Sale
- New Construction
- Adult 55+
- Lease To Own
- No HOA Fees
- Furnished
- Primary On Main
- Air Conditioning
- Seller Finance
- Green
- Fixer Upper
- Horse
- Golf
- Fireplace
- Deck
- Garage
- Basement
- Pool
Property vs Single Family Average in 37415
Price
Taxes
Year Built
Visits

 The data relating to real estate for sale on this web site comes in part from the Internet Data Exchange Program of RealTracs Solutions as distributed by MLS Grid. Real estate listings held by brokerage firms other than Red Realty | Murfreesboro TN are marked with the Internet Data Exchange Program logo or thumbnail logo and detailed information about them includes the name of the listing brokers.
