
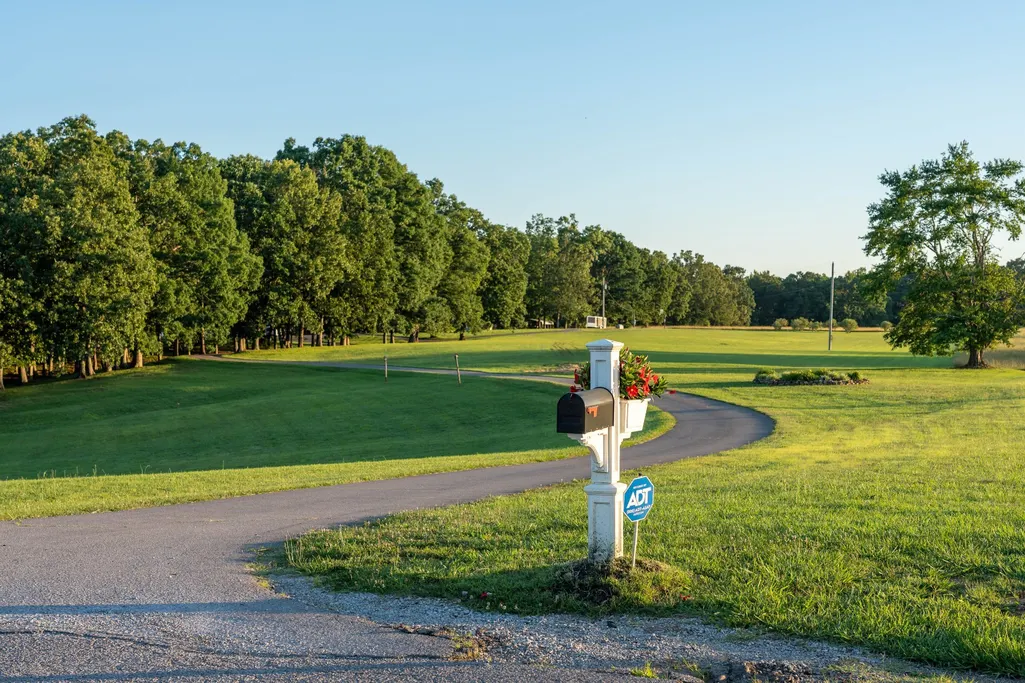
Address
1051 Smith Avenue, Hohenwald, TN
Price
$ 2,400,000
Property Attributes
- MLS#3166320
- TypeSingle Family
- Listing Status Active
- CountyLEWIS
- CityHohenwald
- Zip38462
- Style
- Year Built1991
- Taxes$ 2279
- Price$ 2,400,000
- Bedrooms4
- Full Bathrooms3
- Half Bathrooms1
- Sqr Footage5574
- Lot Size99.7 Acres
Data Source:
Listing courtesy of RealTracs MLS as distributed by MLS GRID
Property Description
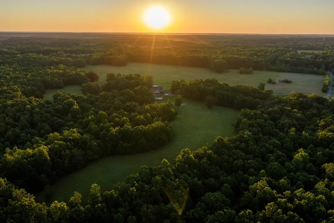
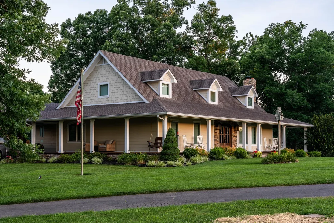
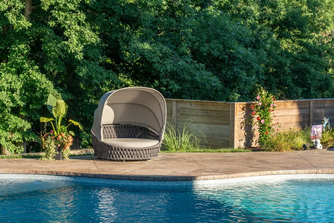
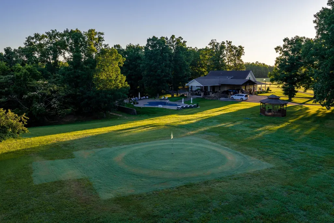
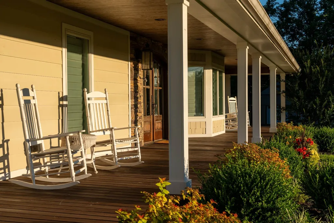
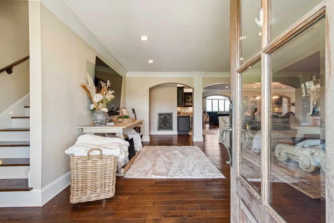
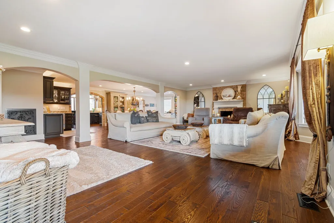
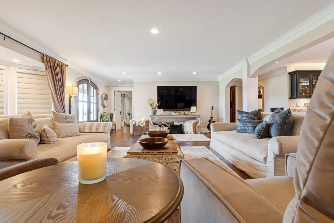
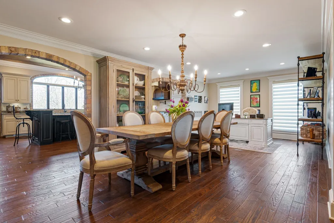
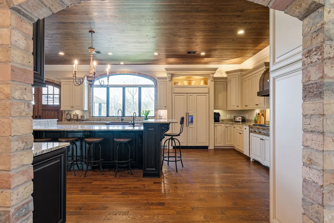
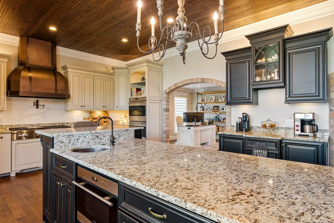
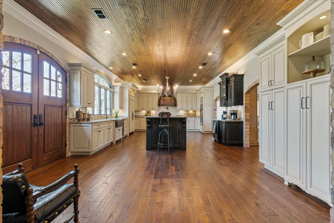
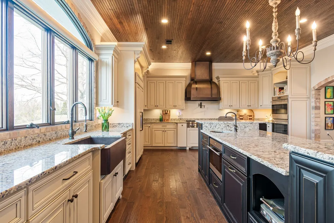
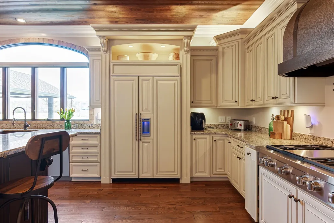
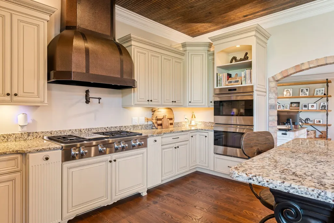
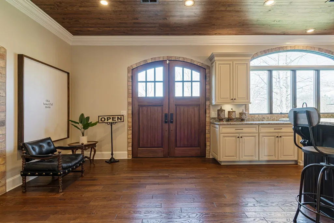
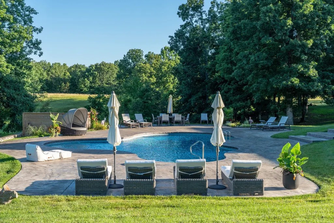
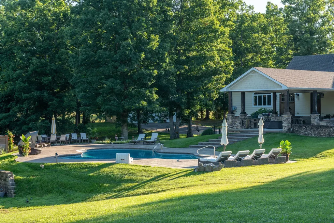
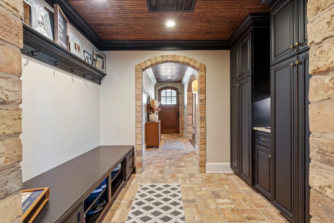
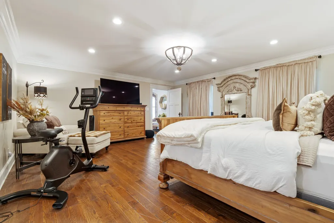
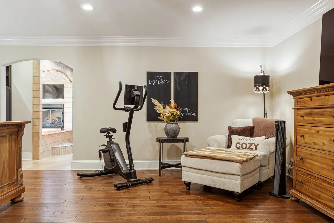
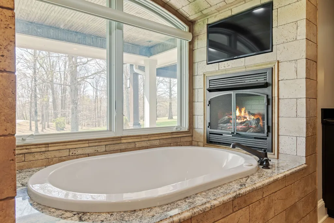
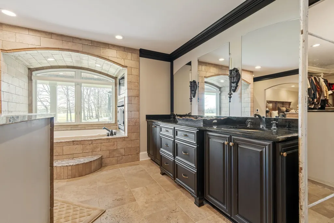
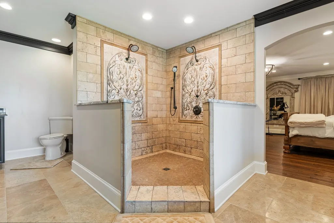
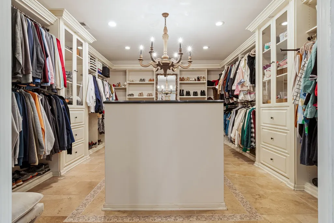
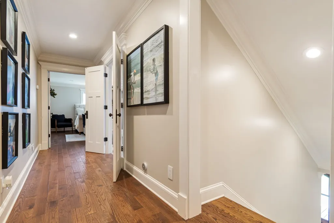
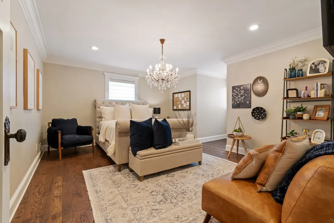
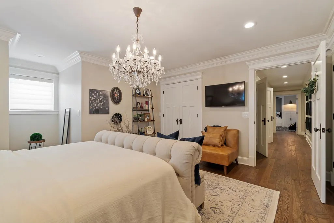
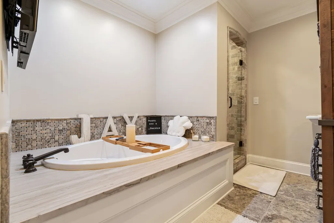
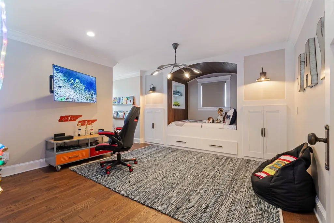
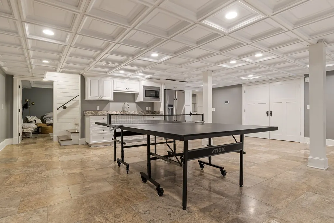
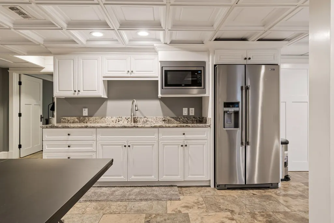
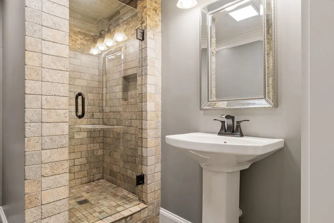
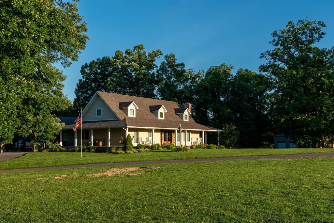
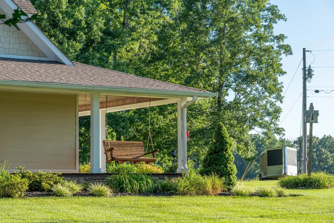
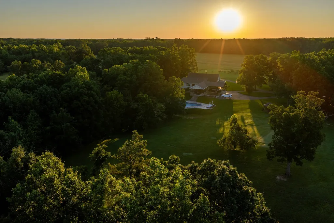
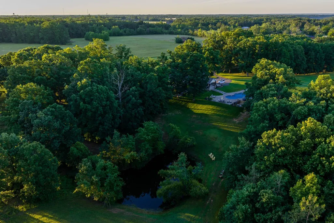
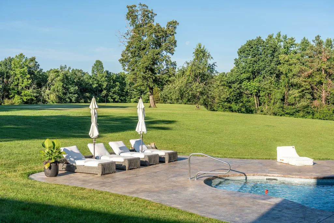
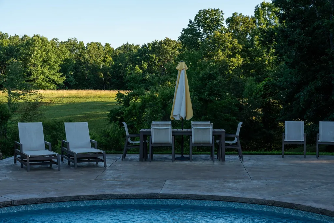
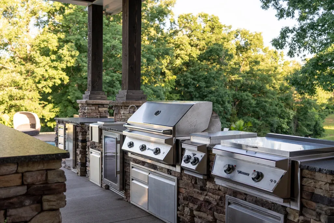
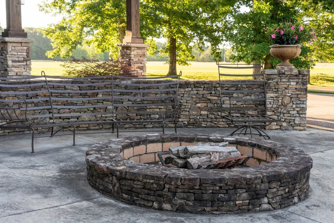
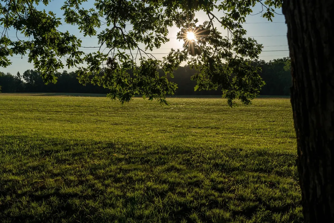
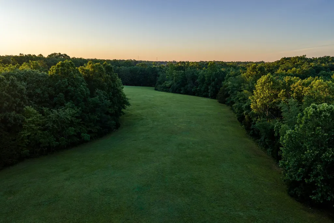
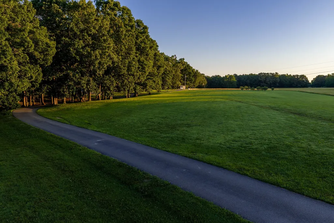
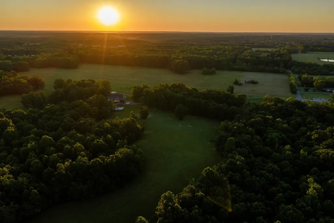
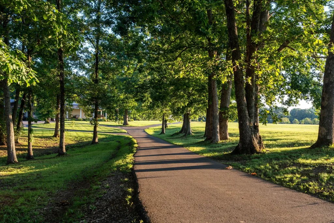
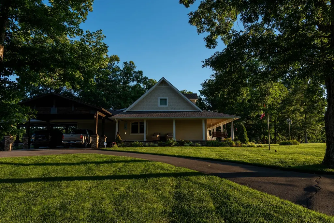
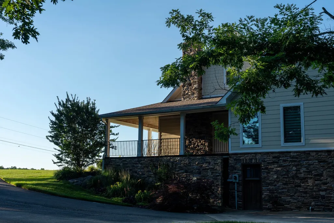
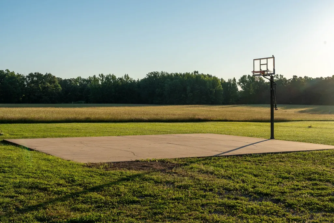
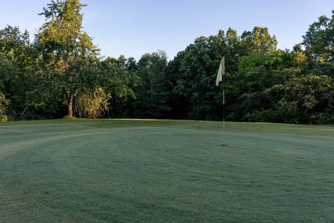
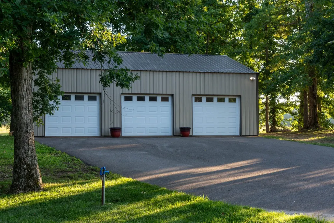
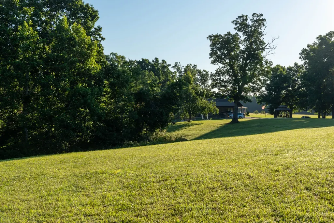
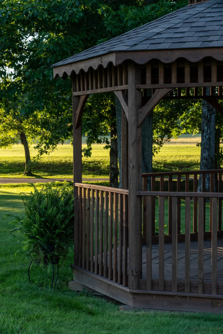
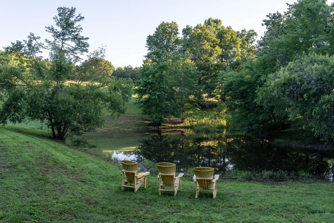
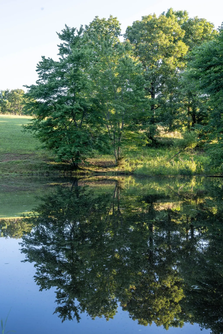
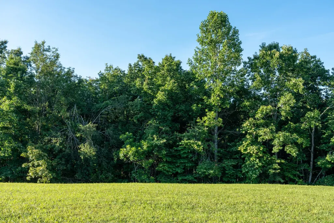
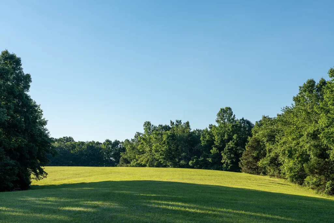
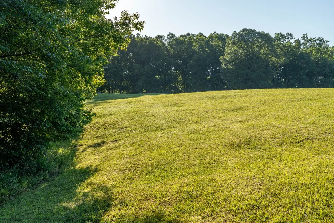
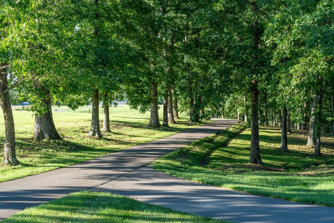
Set on nearly 97 acres of level, usable land about an hour south of Nashville, this exceptional custom estate offers a rare blend of luxury, privacy, and turnkey recreation. With high-end finishes, multiple water features, and fully usable acreage, opportunities like this are increasingly hard to find—making it a standout for buyers seeking both lifestyle and long-term value. Inside, the thoughtfully designed home showcases craftsmanship throughout. The chef’s kitchen is a true centerpiece, featuring premium Wolf appliances, double ovens, custom soft-close cabinetry, and granite countertops that extend through the kitchen, bathrooms, and basement kitchenette. The main-level primary suite offers a private retreat with heated tile floors in the spa-like bath and spacious walk-in closet. Enjoy an oversized double-headed shower, air-jetted soaking tub, and a dedicated fireplace for a warm, relaxing atmosphere. A second fireplace anchors the main living area. Upstairs, two generously sized bedrooms and a full bath provide comfortable accommodations for family or guests. The finished basement adds versatility with a large flex space, private entrance, additional bedroom, and full bath—ideal for guests, in-law quarters, or income-producing potential. Designed for modern living, the home also includes high-speed internet, remote-controlled blinds, and both city and well water to support irrigation and landscaping. Outdoors, enjoy a private resort setting with a heated saltwater pool, outdoor cooking area, basketball pad, and chipping/putting green. The land features three scenic ponds—two stocked—along with open acreage suited for a variety of uses. A detached three-car garage and additional two-car carport provide ample storage, while mature blueberry bushes add charm and function. Whether you’re looking for a private luxury residence, an entertainer’s dream, or a recreational retreat, this property delivers on every level.
| Elementary School | Middle School | High School |
|---|---|---|
| Lewis County Elementary | Lewis County Middle School | Lewis Co High School |
| Price History | |
|---|---|
| 4/1/2026 | Listed $2,900,000 |
| 7/6/2026 | 7$2,700,000 |
| 8/18/2026 | 12$2,400,000 |
General Features
| Living Area | 5574 |
|---|---|
| Sewer | Septic Tank |
| Heating | Central |
| Cooling | Central Air |
| Utilities | Water Available |
| Possession | Close Of Escrow |
| Appliances | Double Oven,Built-In Gas Range,Dishwasher,Microwave,Refrigerator,Stainless Steel Appliance(s) |
| Garage Spaces | 3 |
| Patio/Porch Features | Patio,Covered,Porch |
| Pool Features | In Ground |
| Construction Materials | Hardboard Siding |
| Year Built | 1991 |
| Stories Count | 2 |
| Topography | Level |
| Levels | One |
| Property Subtype | Single Family Residence |
| County | Lewis County,TN |
| New Construction | No |
| Property Type | Residential |
| Attached Garage | No |
| Subdivision Name | NA |
| Garage Y/N | Yes |
| Full Baths | 3 |
| Status | Active |
| Directions | From Columbia,follow W 7th to Hampshire Pike and continue on to US-412 W. Turn right onto Poplar St / Smith Ave. Property will be on left. |
| High School | Lewis Co High School |
| City | Hohenwald |
| Senior Community Y/N | No |
| Lot Size Units | Acres |
| Carport Spaces | 1 |
| Carport Y/N | Yes |
| Elementary School | Lewis County Elementary |
| Property Attached Y/N | No |
| Year Built Details | Existing |
| Tax Annual Amount | 2279 |
| Middle/Junior High School | Lewis County Middle School |
| Building Area Units | Square Feet |
| Living Area Units | Square Feet |
| Standard Status | Active |
Interior Features
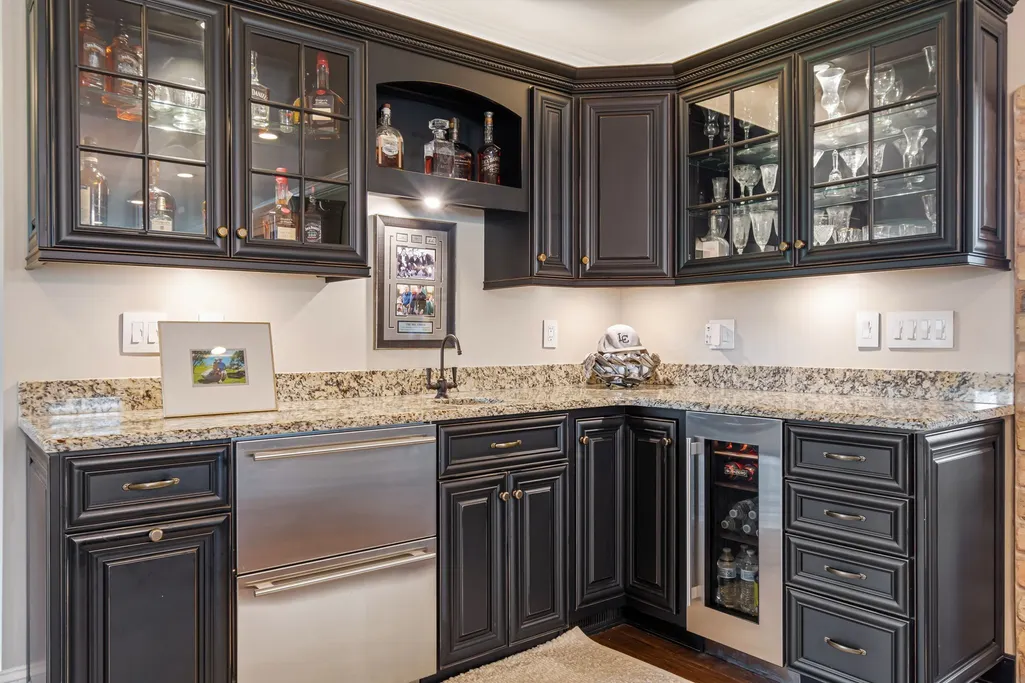
| Interior Amenities | Built-in Features,Extra Closets,Open Floorplan,Walk-In Closet(s),Wet Bar,Kitchen Island |
|---|---|
| Basement | Finished |
| Flooring | Wood,Other,Tile |
| Total Fireplaces | 2 |
| Air Conditioning Y/N | Yes |
| Heating Y/N | Yes |
| Fireplace Y/N | Yes |
| Above Grade Finished Area | 5574 |
| Half Baths | 1 |
| Total Bedrooms | 4 |
| Main Level Bedrooms | 1 |
| Below Grade Finished Area Unit Type | Square Feet |
| LivingAreaSource | Owner |
| Below Grade Finished Area Source | Owner |
| Above Grade Finished Area Source | Owner |
| Above Grade Finished Area Unit Type | Square Feet |
| Total Baths | 4 |
Exterior Features
| Exterior Amenities | Gas Grill |
|---|---|
| Parking Features | Detached,Attached |
| Lot Features | Level |
| Water Source | Private |
| Total Parking | 4 |
| Lot Size Area | 99.7 |
| Building Area Total | 5574 |
| Lot Size Acres | 99.7 |
| Lot Size Source | Assessor |
| Waterfront Y/N | No |
| Covered Spaces | 4 |
Amenities
- Foreclosure
- Views
- Short Sale
- New Construction
- Adult 55+
- Lease To Own
- No HOA Fees
- Furnished
- Primary On Main
- Air Conditioning
- Seller Finance
- Green
- Fixer Upper
- Horse
- Golf
- Fireplace
- Deck
- Garage
- Basement
- Pool
Property vs Single Family Average in 38462
Price
Taxes
Year Built
Visits

 The data relating to real estate for sale on this web site comes in part from the Internet Data Exchange Program of RealTracs Solutions as distributed by MLS Grid. Real estate listings held by brokerage firms other than Red Realty | Murfreesboro TN are marked with the Internet Data Exchange Program logo or thumbnail logo and detailed information about them includes the name of the listing brokers.
