



Address
305 Myers Ter, Carthage, TN
Price
$ 635,000
Property Attributes
- MLS#3169799
- TypeSingle Family
- Listing Status Active
- CountySMITH
- CityCarthage
- NeighborhoodCab A Slide 3
- Zip37030
- StyleSplit Level
- Year Built1969
- Taxes$ 2900
- Price$ 635,000
- Bedrooms8
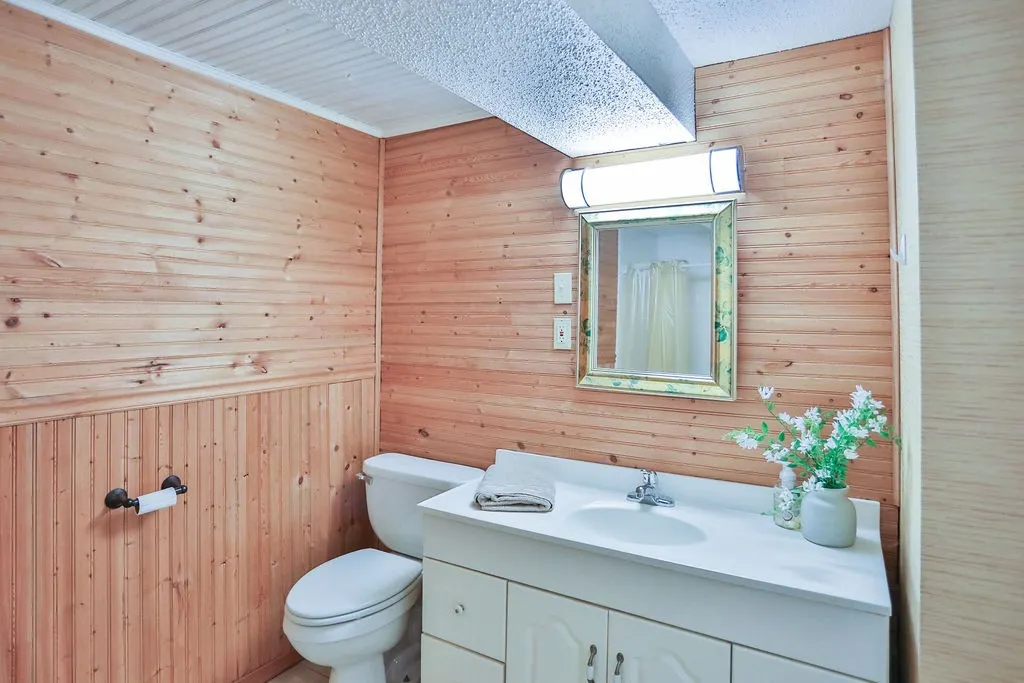
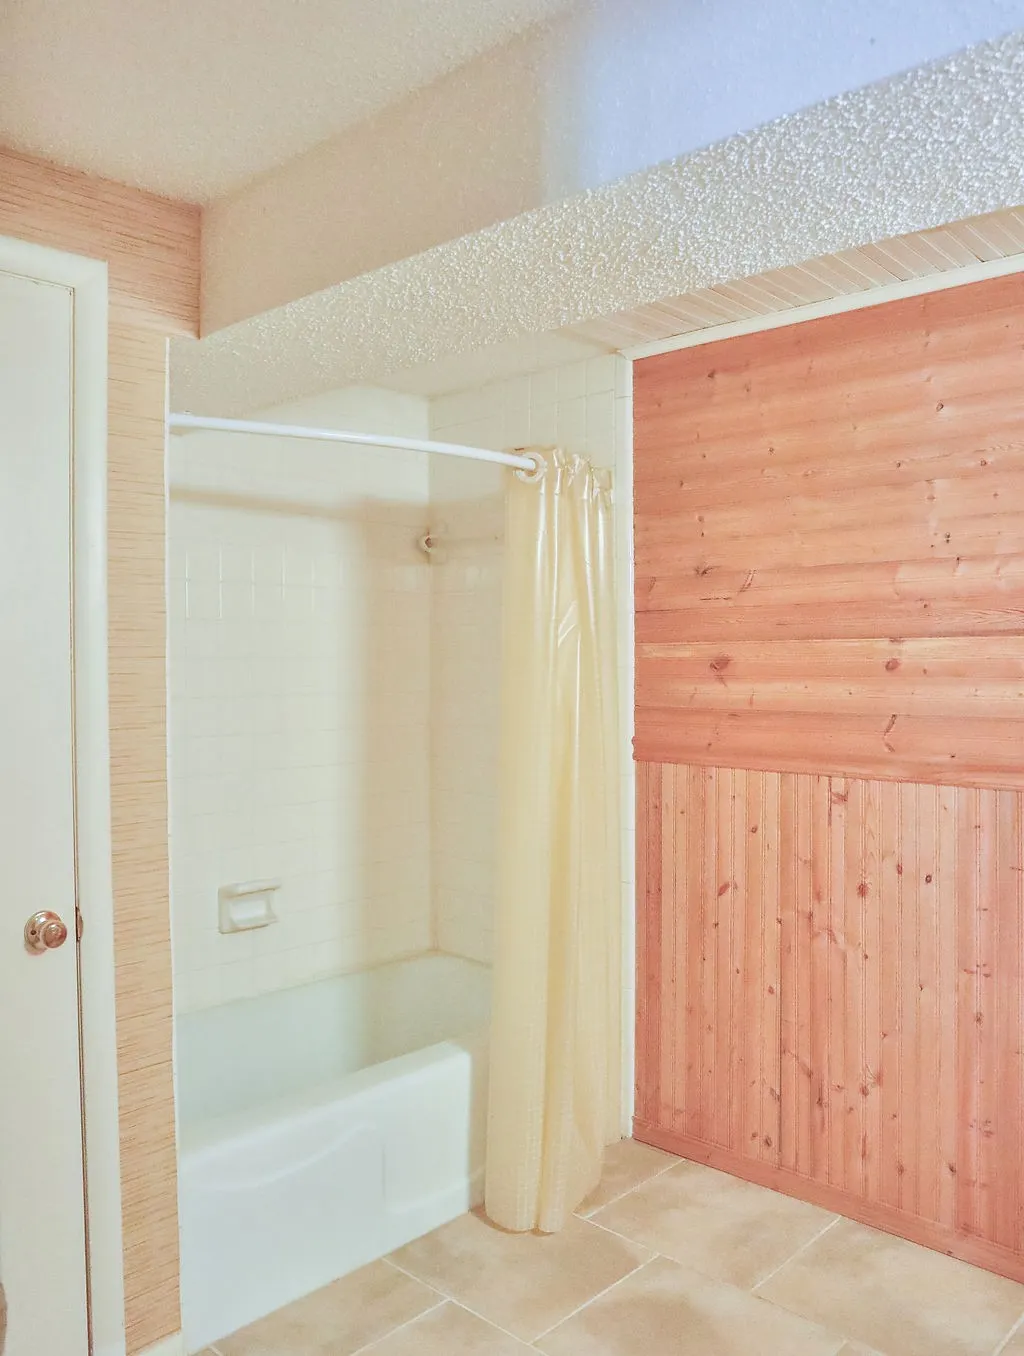
- Full Bathrooms5
- Half Bathrooms1
- Sqr Footage5604
- Lot Size0.63 Acres
Data Source:
Listing courtesy of RealTracs MLS as distributed by MLS GRID
Property Description
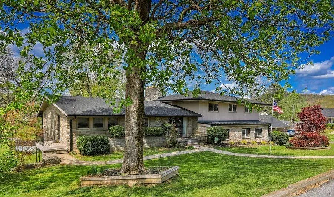
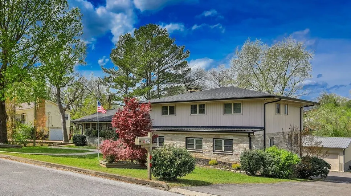
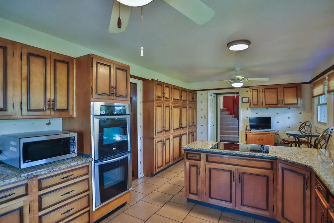
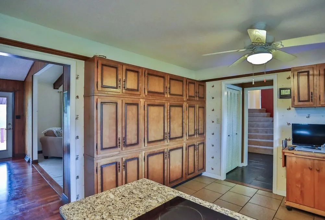
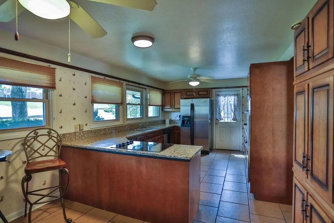
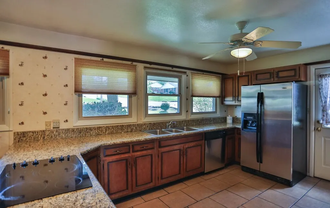
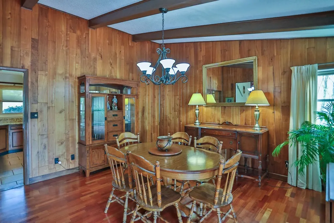
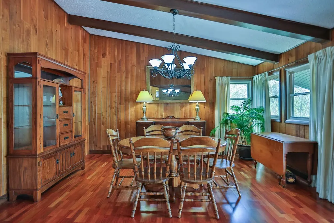
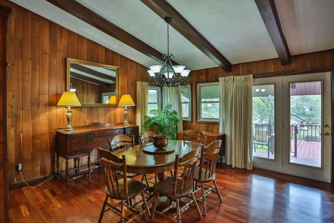
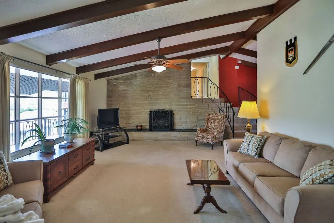
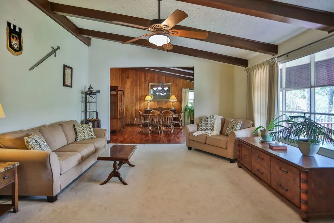
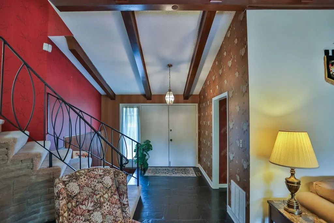
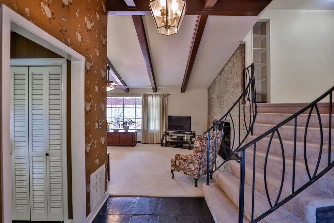
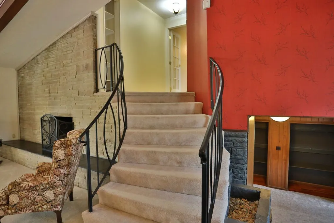
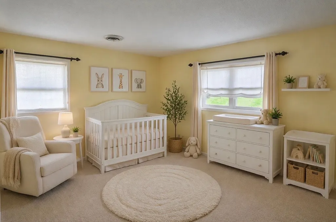
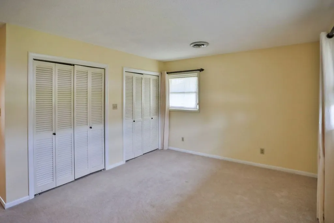
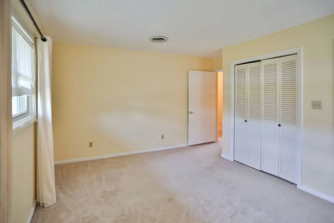
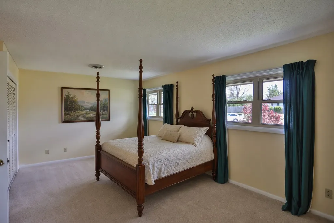
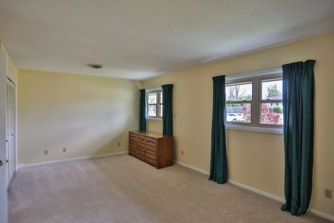
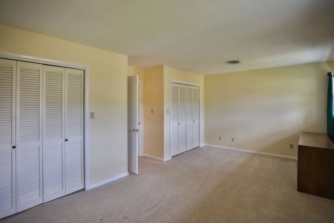
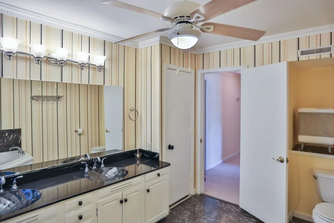
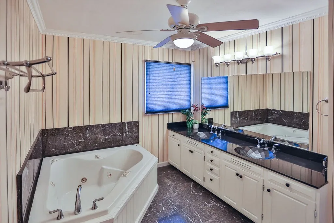
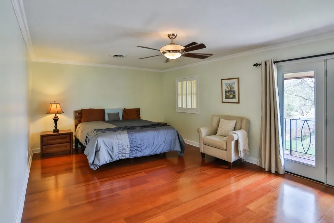
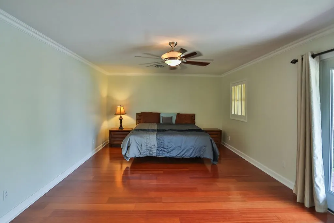
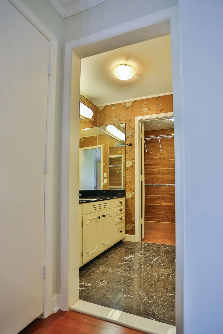
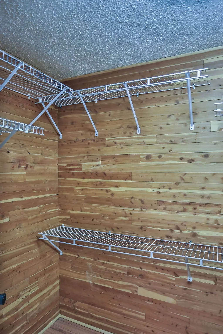
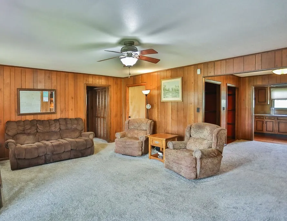
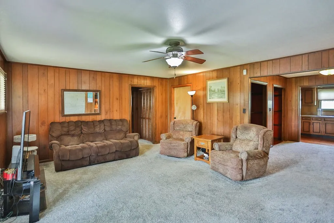
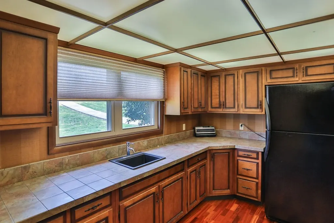
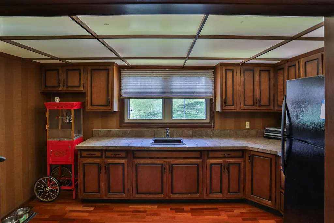
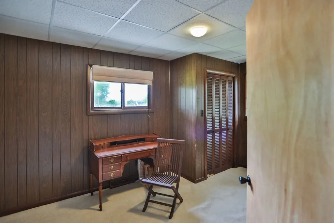
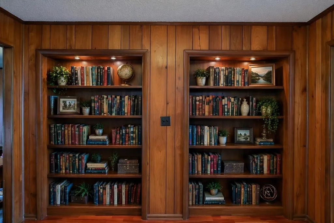
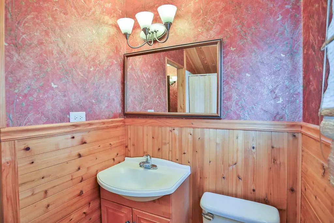
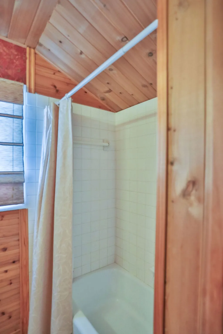
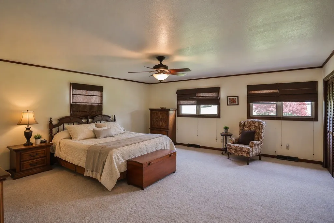
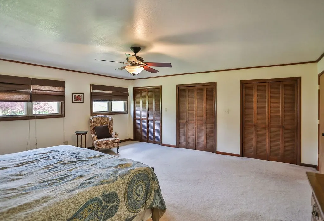
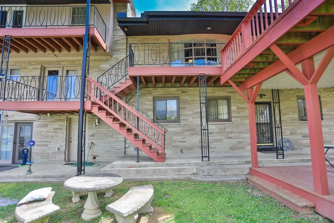
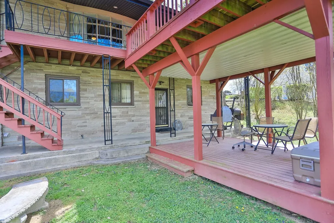
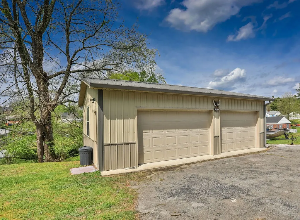
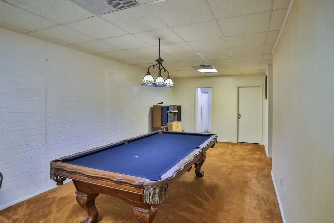
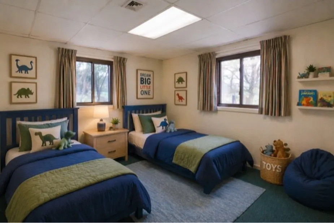
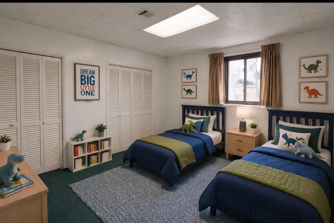
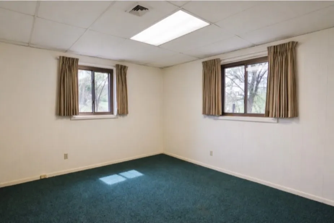
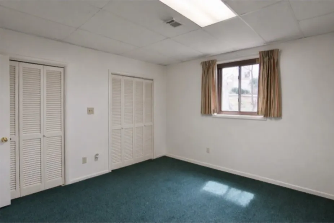
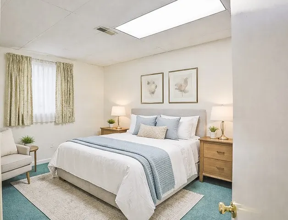
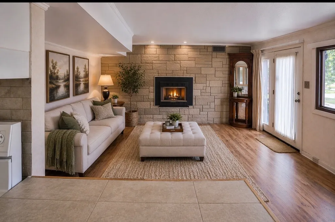
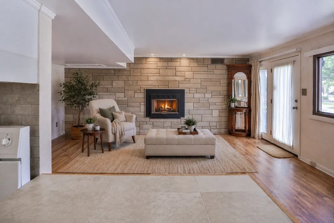
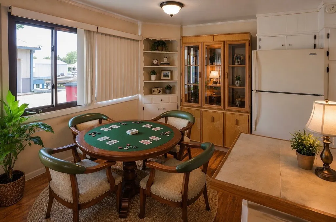
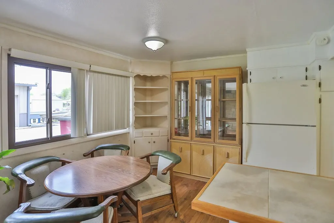
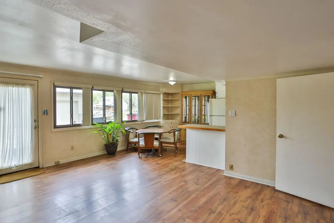
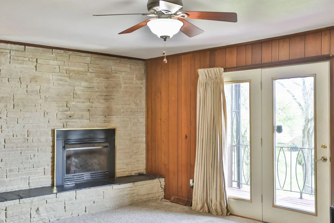
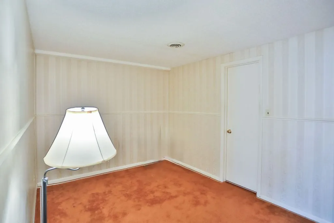
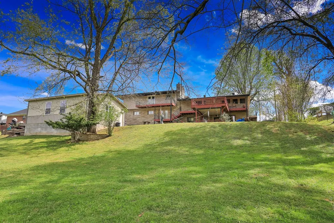
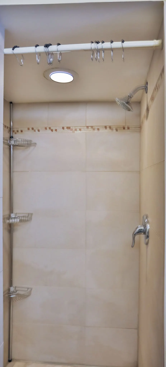
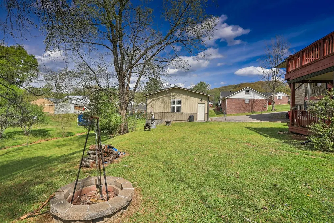
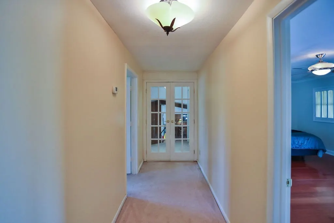
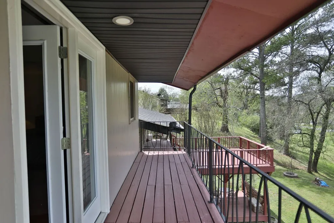
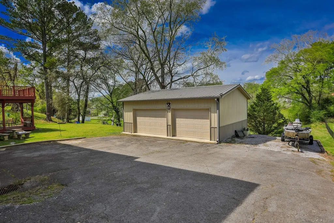
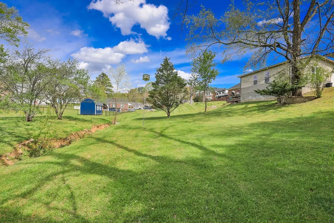
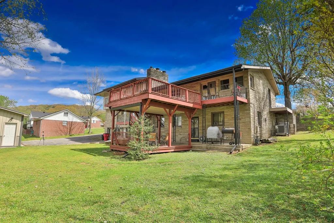
Welcome to a home that truly redefines space, flexibility, and opportunity. This expansive 8-bedroom, 5.5-bathroom multi-level property offers endless possibilities for the way you live, work, and host—all under one roof. Multiple kitchen areas & private entries make this the true multi-living quarters. Designed with both functionality and privacy in mind, the multi-level layout creates natural separation, making it ideal for multi-generational living, large families, or those seeking income-producing potential. Whether you're envisioning private guest quarters, home offices, or dedicated hobby spaces, this home delivers the versatility to make it happen. The heart of the home features generous living and gathering areas perfect for entertaining, while the abundance of bedrooms ensures everyone has their own retreat. With room to spread out and come together, this property strikes the perfect balance between comfort and connection. Step outside and you’ll find even more value with a detached garage—perfect for additional storage, a workshop, or future conversion to suit your needs. The property offers ample space for parking, hosting, and enjoying the outdoors. Whether you're looking to create a private estate, accommodate extended family, or explore rental opportunities, this one-of-a-kind home is packed with potential and ready to fit your vision. Don’t miss the chance to own a property where space, flexibility, and opportunity come together in a truly unique way. Located just a short distance from schools, downtown, lakes & parks. Some photos are virtually staged to showcase the potential of vacant rooms. Call or text Kathy with any questions.
| Elementary School | Middle School | High School |
|---|---|---|
| Carthage Elementary | Smith County Middle School | Smith County High School |
| Price History | |
|---|---|
| 4/8/2026 | Listed $635,000 |
General Features
| Living Area | 5604 |
|---|---|
| Sewer | Public Sewer |
| Heating | Electric,Natural Gas |
| Cooling | Central Air |
| Utilities | Electricity Available,Natural Gas Available,Water Available |
| Possession | Close Of Escrow |
| Roof | Asphalt |
| Appliances | Double Oven,Electric Oven,Cooktop,Dishwasher,Refrigerator |
| Garage Spaces | 2 |
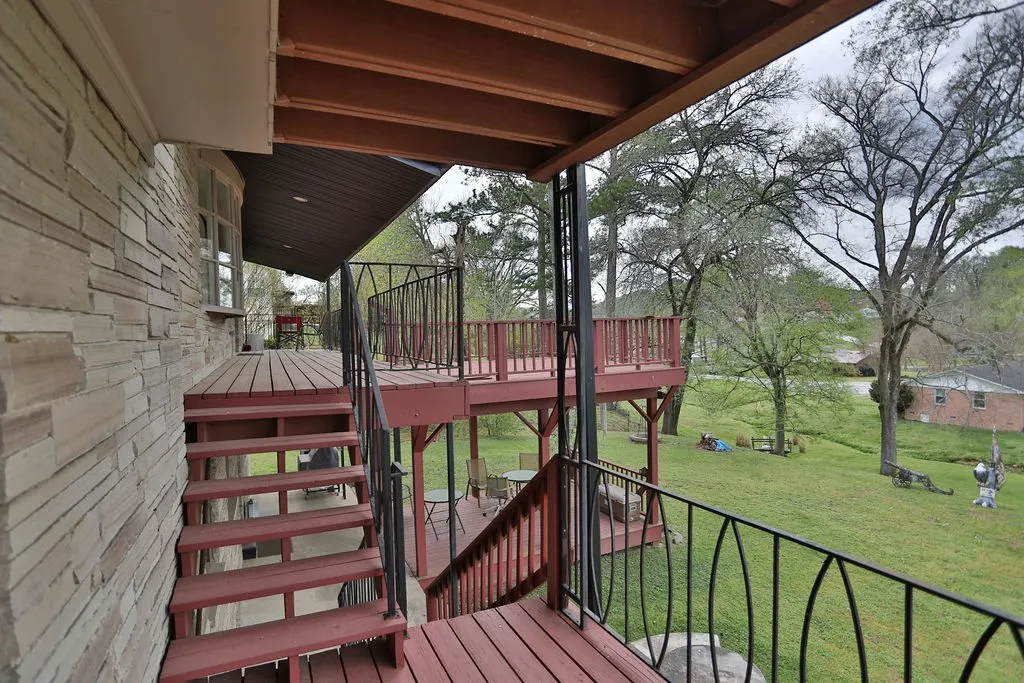
| Patio/Porch Features | Deck,Patio,Porch |
| Architectural Style | Split Level |
| Construction Materials | Brick,Stone,Wood Siding |
| Pets Allowed | Yes |
| Year Built | 1969 |
| Stories Count | 4 |
| Topography | Sloped |
| Levels | Three Or More |
| Property Subtype | Single Family Residence |
| County | Smith County,TN |
| New Construction | No |
| Property Type | Residential |
| Attached Garage | No |
| Subdivision Name | Cab A Slide 3 |
| Garage Y/N | Yes |
| Full Baths | 5 |
| Status | Active |
| Buyer Financing | Conventional,FHA,VA |
| Directions | I 40 East to Carthage/Gordonsville Exit 258,go left. Left onto Upper Ferry Rd,turns into Main St. . Go through downtown area & turn Right onto Jackson & Right onto Myers. Home will be on your Right. |
| High School | Smith County High School |
| City | Carthage |
| Senior Community Y/N | No |
| Lot Size Units | Acres |
| Elementary School | Carthage Elementary |
| Property Attached Y/N | No |
| Year Built Details | Existing |
| Tax Annual Amount | 2900 |
| Middle/Junior High School | Smith County Middle School |
| Building Area Units | Square Feet |
| Living Area Units | Square Feet |
| Standard Status | Active |
Interior Features
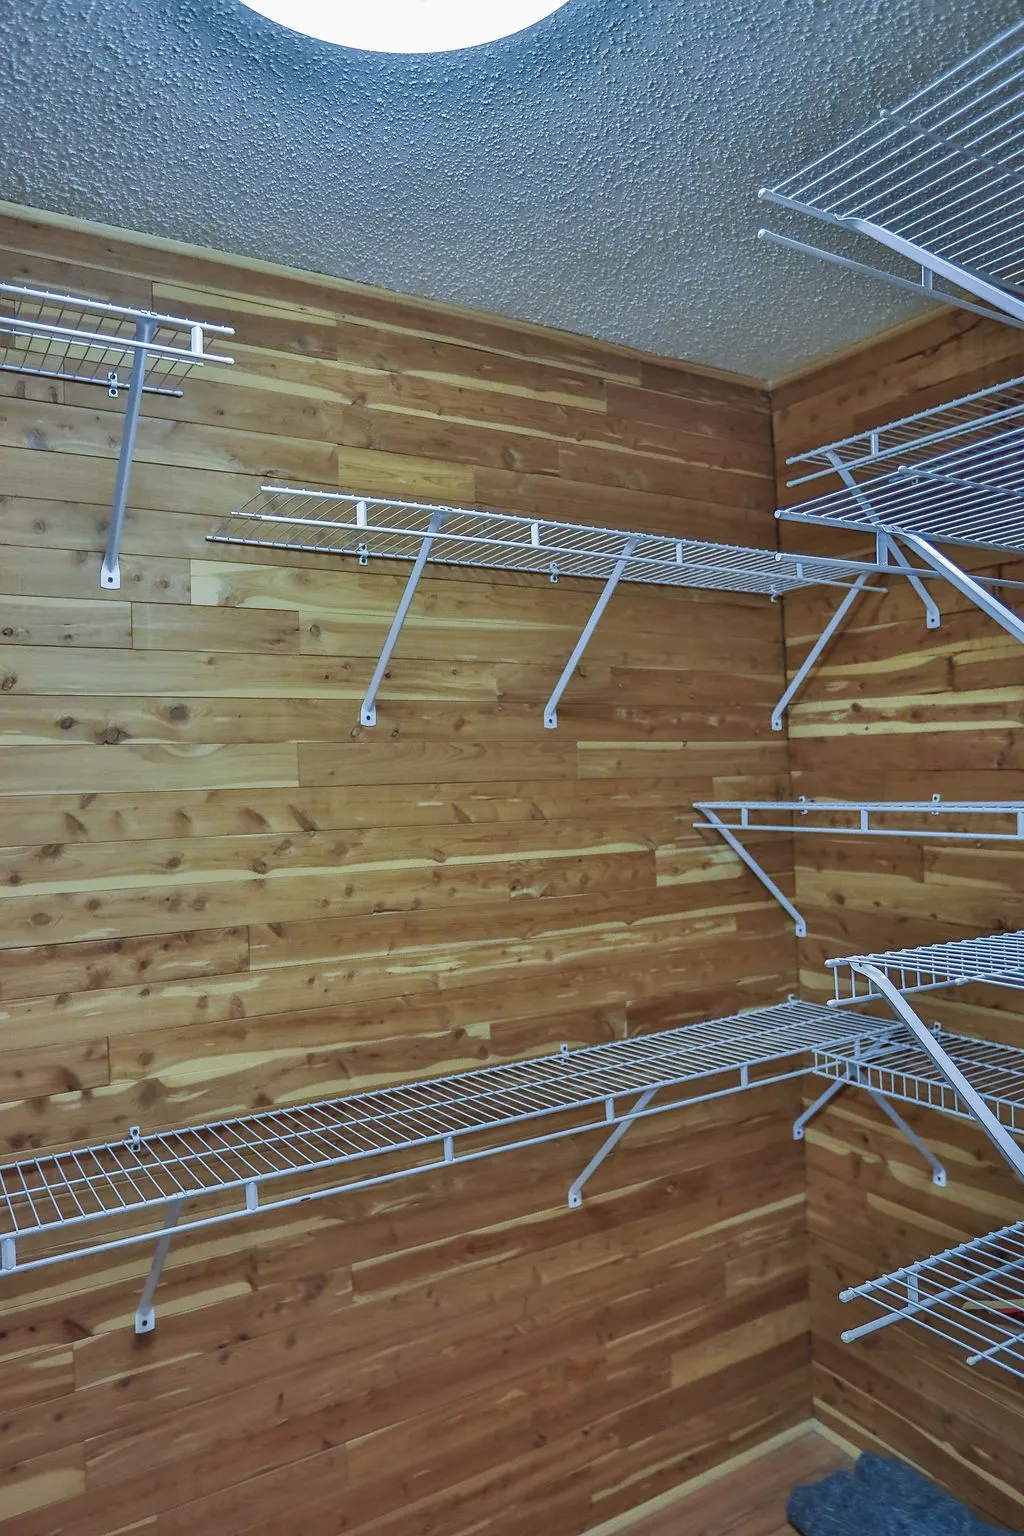
| Interior Amenities | Air Filter,Bookcases,Built-in Features,Ceiling Fan(s),Central Vacuum,Entrance Foyer,Extra Closets,High Ceilings,In-Law Floorplan,Pantry |
|---|---|
| Basement | Apartment,Exterior Entry,Finished,Full |
| Flooring | Carpet,Laminate,Tile |
| Total Fireplaces | 3 |
| Air Conditioning Y/N | Yes |
| Heating Y/N | Yes |
| Fireplace Y/N | Yes |
| Above Grade Finished Area | 3554 |
| Half Baths | 1 |
| Laundry Features | Electric Dryer Hookup,Washer Hookup |
| Total Bedrooms | 8 |
| Below Grade Finished Area | 2050 |
| Below Grade Finished Area Unit Type | Square Feet |
| LivingAreaSource | Appraiser |
| Below Grade Finished Area Source | Appraiser |
| Above Grade Finished Area Source | Appraiser |
| Above Grade Finished Area Unit Type | Square Feet |
| Total Baths | 6 |
Exterior Features
| Exterior Amenities | Balcony |
|---|---|
| Parking Features | Garage Door Opener,Detached |
| Lot Features | Sloped |
| Water Source | Public |
| Total Parking | 2 |
| Lot Size Area | 0.63 |
| Building Area Total | 5604 |
| Lot Dimensions | 128 X 218 |
| Lot Size Acres | 0.63 |
| Lot Size Source | Assessor |
| Waterfront Y/N | No |
| Covered Spaces | 2 |
| Other Equipment | Air Purifier |
Amenities
- Foreclosure
- Views
- Short Sale
- New Construction
- Adult 55+
- Lease To Own
- No HOA Fees
- Furnished
- Primary On Main
- Air Conditioning
- Seller Finance
- Green
- Fixer Upper
- Horse
- Golf
- Fireplace
- Deck
- Garage
- Basement
- Pool
Property vs Single Family Average in 37030
Price
Taxes
Year Built
Visits

 The data relating to real estate for sale on this web site comes in part from the Internet Data Exchange Program of RealTracs Solutions as distributed by MLS Grid. Real estate listings held by brokerage firms other than Red Realty | Murfreesboro TN are marked with the Internet Data Exchange Program logo or thumbnail logo and detailed information about them includes the name of the listing brokers.
