
Price Reduction
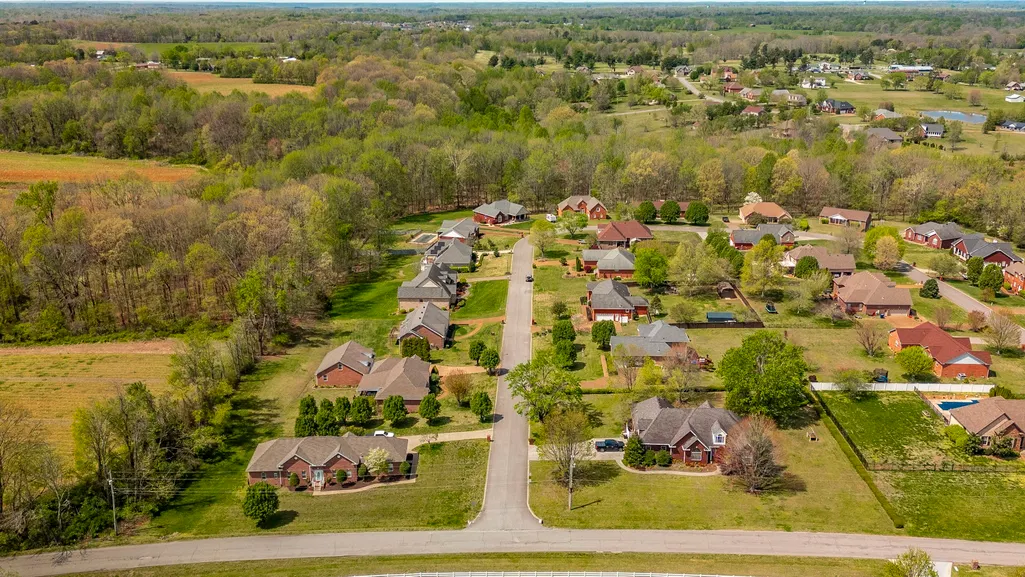
Address
251 Allen Dr, Greenbrier, TN
Price
$ 459,900
Property Attributes
- MLS#3170715
- TypeSingle Family
- Listing Status Active
- CountyROBERTSON
- CityGreenbrier
- NeighborhoodSycamore Springs Est
- Zip37073
- Style
- Year Built2000
- Taxes$ 2897
- Price$ 459,900
- Bedrooms3
- Full Bathrooms2
- Half Bathrooms0
- Sqr Footage1965
- Lot Size0.51 Acres
Data Source:
Listing courtesy of RealTracs MLS as distributed by MLS GRID
Property Description
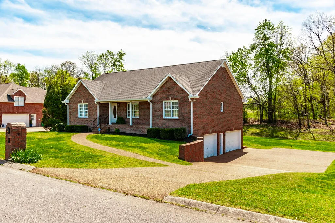
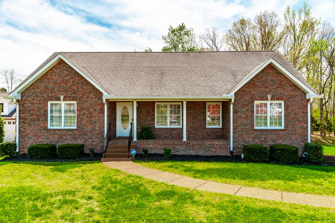
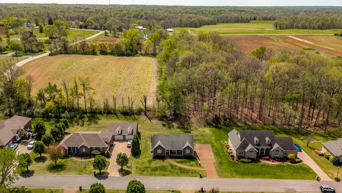
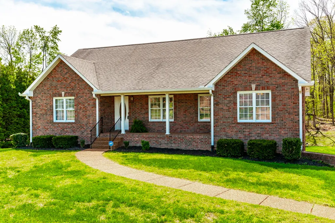
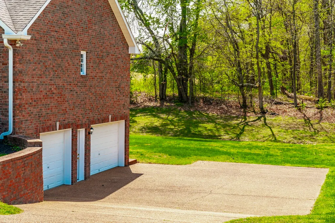
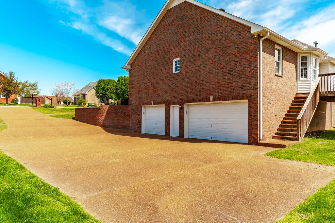
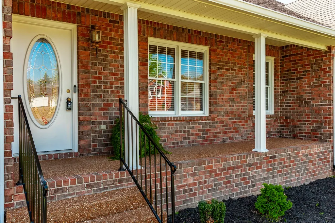
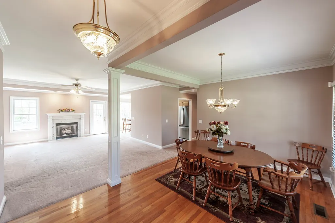
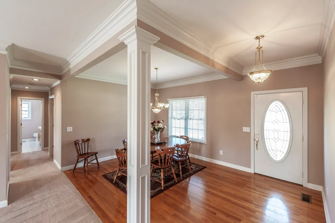
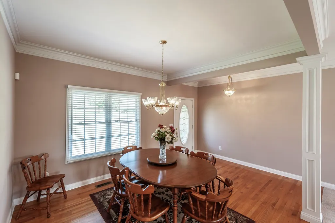
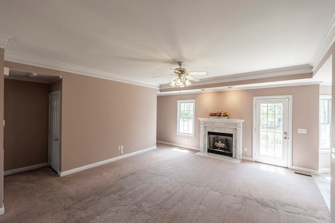
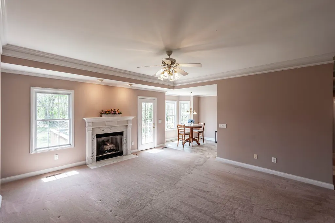
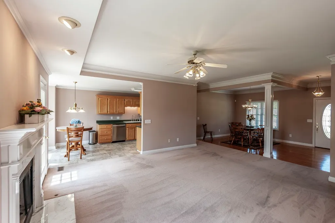
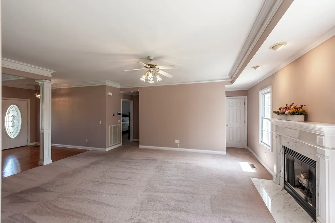
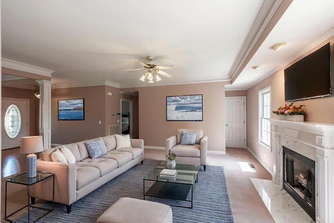
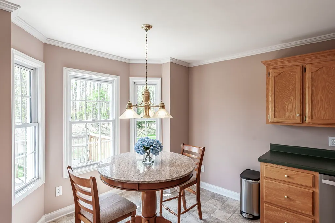
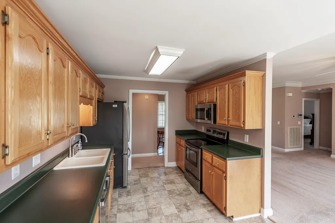
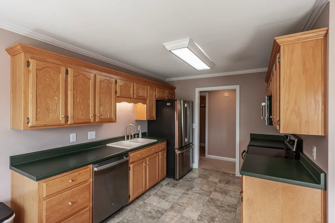
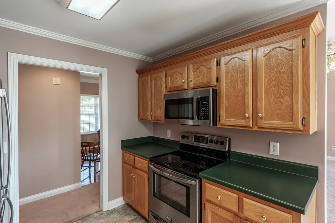
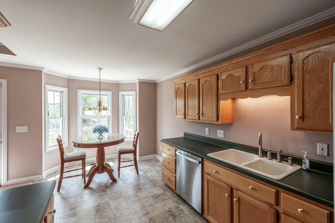
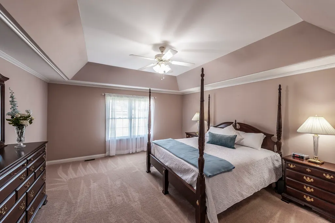
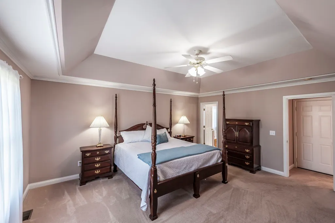
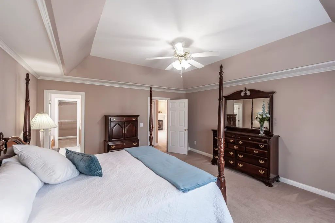
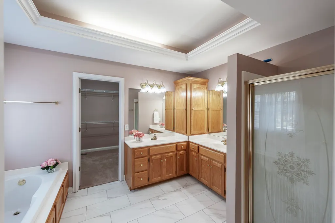
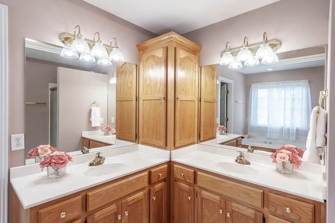
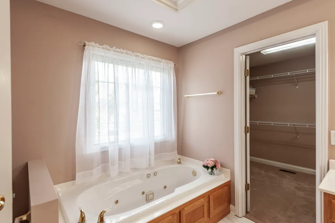
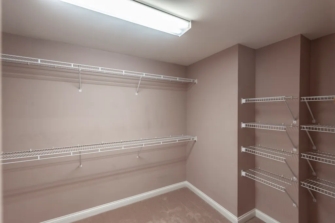
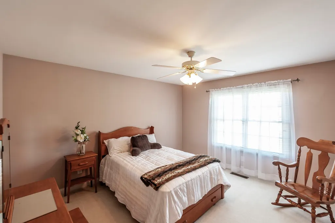
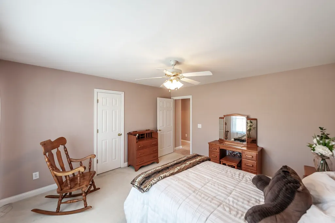
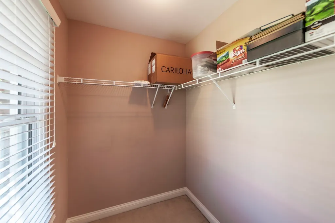
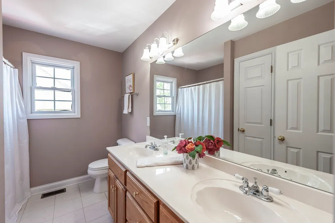
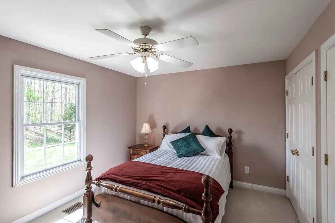
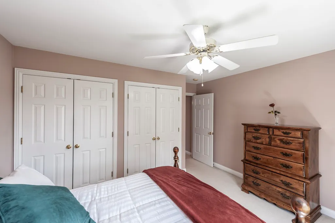
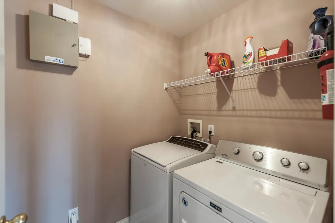
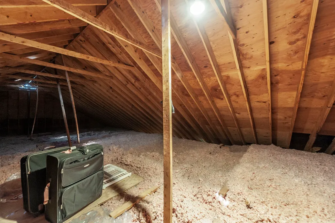
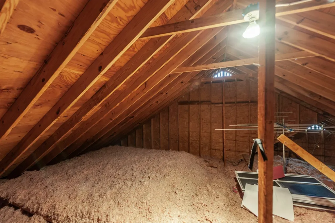
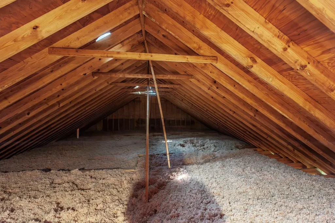
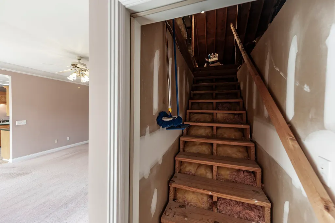
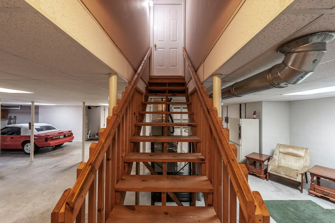
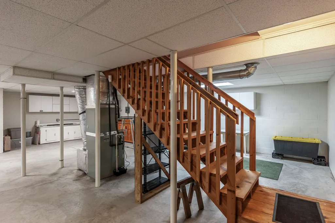
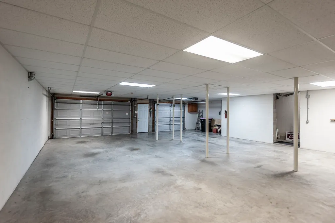
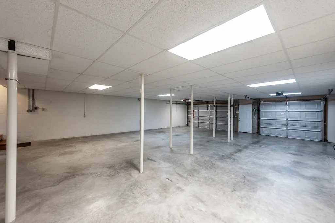
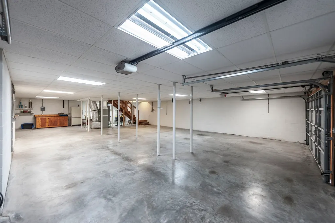
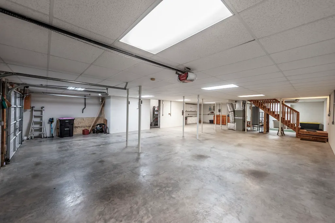
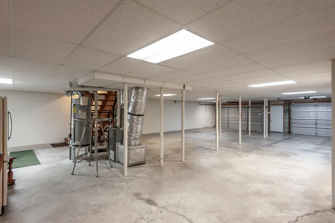
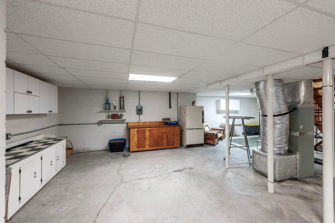
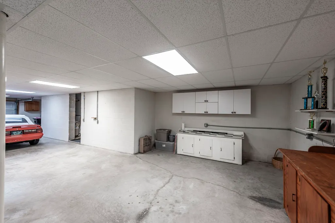
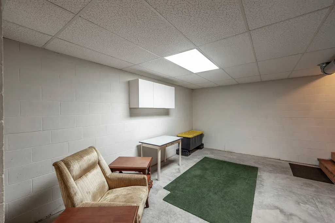
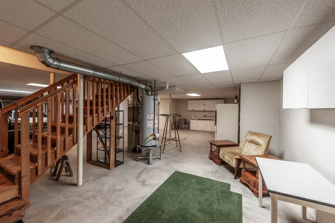
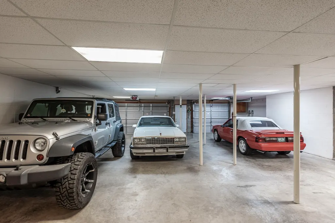
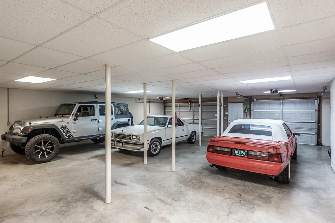
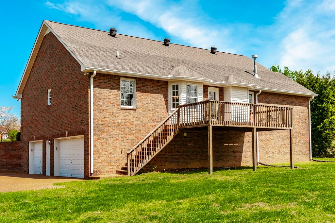
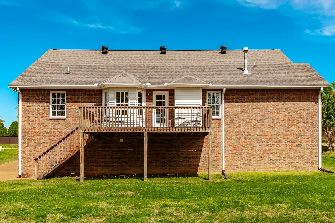
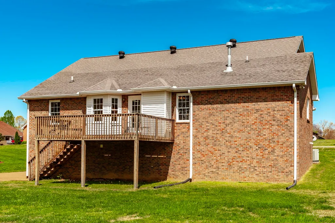
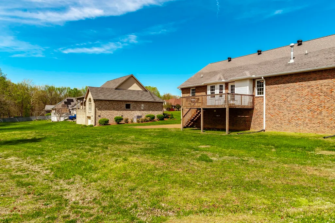
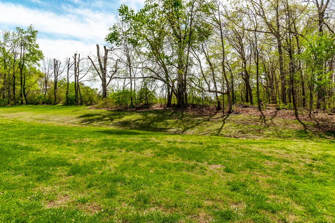
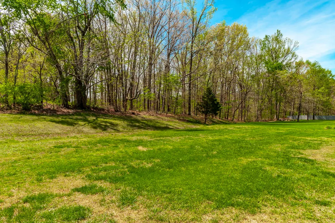
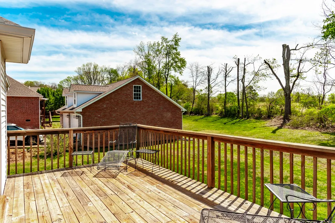
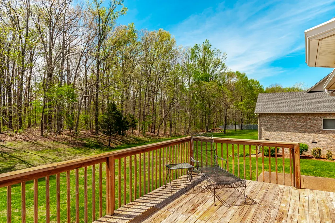
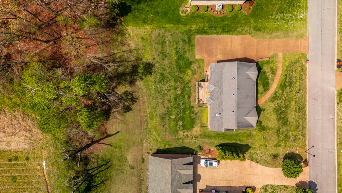
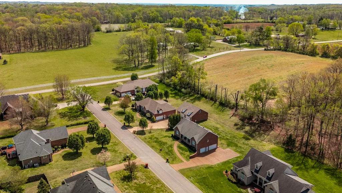
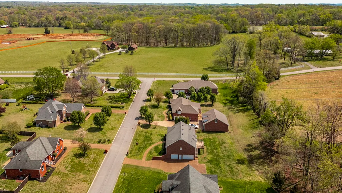
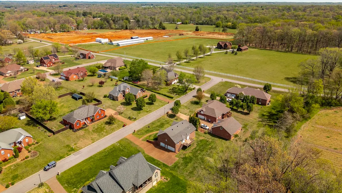
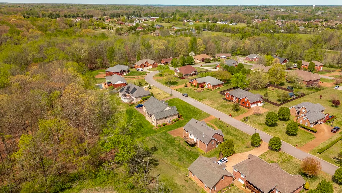
Welcome to this all-brick home perfectly situated on a spacious half-acre lot in a beautifully maintained neighborhood with NO HOA! Sellers will pay $7500 Towards Buyers Closing Cost and Title Expenses with Acceptable Offer....Enjoy the convenience of being just minutes from shopping, parks, dining, and I-65...making for an easy commute to Nashville. This home offers incredible flexibility and potential with a 3-car attached garage & 6 car tandem and a massive unfinished basement with a storm shelter that can accommodate up to 7 vehicles...ideal for car enthusiasts, a workshop, or hobby space. The basement presents a unique opportunity to expand your living space, with the potential to add up to 1,953 additional square feet if fully finished, or 1,107 square feet while maintaining the garage. An unfinished attic also offers approximately 812 square feet of additional potential...perfect for a bonus room/second living area. Inside, you'll find a functional and inviting layout featuring a formal dining room, a cozy living room with a gas fireplace, and an eat-in kitchen ideal for everyday living. The spacious primary suite boasts trey ceilings and a private ensuite bathroom complete with double vanities, a walk-in shower, jacuzzi tub, and a large walk-in closet. Enjoy outdoor living with a covered front porch and a back deck overlooking a peaceful, tree-lined backyard. With ample parking and endless possibilities to customize and expand, this home is a rare find offering both comfort and future potential!
| Elementary School | Middle School | High School |
|---|---|---|
| Watauga Elementary | Greenbrier Middle School | Greenbrier High School |
| Price History | |
|---|---|
| 4/9/2026 | Listed $524,900 |
| 5/8/2026 | 2$514,900 |
| 6/30/2026 | 3$499,900 |
| 7/24/2026 | 3$489,900 |
| 8/9/2026 | 4$474,900 |
| 9/8/2026 | 4$459,900 |
General Features
| Living Area | 1965 |
|---|---|
| Sewer | Public Sewer |
| Heating | Electric,Natural Gas |
| Cooling | Central Air,Electric |
| Utilities | Electricity Available,Natural Gas Available,Water Available |
| Possession | Close Of Escrow |
| Appliances | Electric Oven,Cooktop,Dishwasher,Microwave,Stainless Steel Appliance(s) |
| Garage Spaces | 3 |
| Patio/Porch Features | Porch,Covered,Deck |
| Construction Materials | Brick |
| Year Built | 2000 |
| Stories Count | 2 |
| Levels | One |
| Property Subtype | Single Family Residence |
| County | Robertson County,TN |
| New Construction | No |
| Property Type | Residential |
| Attached Garage | No |
| Subdivision Name | Sycamore Springs Est |
| Garage Y/N | Yes |
| Full Baths | 2 |
| Status | Active |
| Directions | From I-65 N toward Louisville take exit 98 for US-31W S toward Springfield,left onto US-31W S,right onto Hwy 41 N,left onto Sycamore Rd,right onto Allen Dr,house will be on the left. |
| High School | Greenbrier High School |
| City | Greenbrier |
| Senior Community Y/N | No |
| Lot Size Units | Acres |
| Elementary School | Watauga Elementary |
| Property Attached Y/N | No |
| Year Built Details | Existing |
| Tax Annual Amount | 2897 |
| Middle/Junior High School | Greenbrier Middle School |
| Building Area Units | Square Feet |
| Living Area Units | Square Feet |
| Standard Status | Active |
Interior Features
| Interior Amenities | Ceiling Fan(s),Entrance Foyer |
|---|---|
| Basement | Full,Unfinished |
| Flooring | Carpet,Wood,Tile |
| Total Fireplaces | 1 |
| Air Conditioning Y/N | Yes |
| Heating Y/N | Yes |
| Fireplace Y/N | Yes |
| Above Grade Finished Area | 1965 |
| Total Bedrooms | 3 |
| Main Level Bedrooms | 3 |
| Below Grade Finished Area Unit Type | Square Feet |
| LivingAreaSource | Professional Measurement |
| Below Grade Finished Area Source | Professional Measurement |
| Above Grade Finished Area Source | Professional Measurement |
| Above Grade Finished Area Unit Type | Square Feet |
| Total Baths | 2 |
Exterior Features
| Parking Features | Garage Faces Side,Aggregate,Driveway |
|---|---|
| Water Source | Public |
| Total Parking | 3 |
| Lot Size Area | 0.51 |
| Building Area Total | 1965 |
| Lot Dimensions | 120X185.15 |
| Lot Size Acres | 0.51 |
| Lot Size Source | Calculated from Plat |
| Waterfront Y/N | No |
| Covered Spaces | 3 |
Amenities
- Foreclosure
- Views
- Short Sale
- New Construction
- Adult 55+
- Lease To Own
- No HOA Fees
- Furnished
- Primary On Main
- Air Conditioning
- Seller Finance
- Green
- Fixer Upper
- Horse
- Golf
- Fireplace
- Deck
- Garage
- Basement
- Pool
Property vs Single Family Average in 37073
Price
Taxes
Year Built
Visits

 The data relating to real estate for sale on this web site comes in part from the Internet Data Exchange Program of RealTracs Solutions as distributed by MLS Grid. Real estate listings held by brokerage firms other than Red Realty | Murfreesboro TN are marked with the Internet Data Exchange Program logo or thumbnail logo and detailed information about them includes the name of the listing brokers.
