
New Construction
Address
4921 Grove Park Drive Ne, Cleveland, TN
Price
$ 579,900
Property Attributes
- MLS#3171618
- TypeSingle Family
- Listing Status Active
- CountyBRADLEY
- CityCleveland
- NeighborhoodLakeside Cottages at The Farm
- Zip37312
- Style
- Year Built2026
- Taxes$ 3552
- Price$ 579,900
- Bedrooms3
- Full Bathrooms3
- Half Bathrooms1
- Sqr Footage2612
- Lot Size0.22 Acres
Data Source:
Listing courtesy of RealTracs MLS as distributed by MLS GRID
Property Description
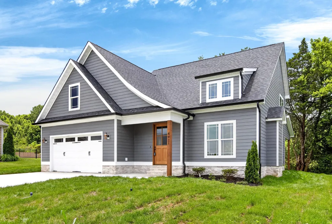
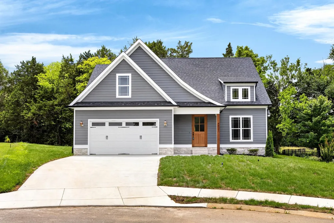
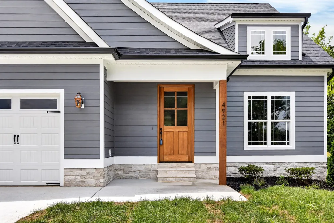
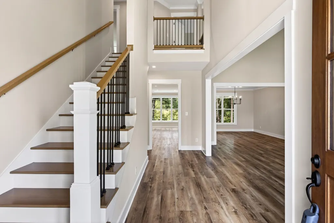
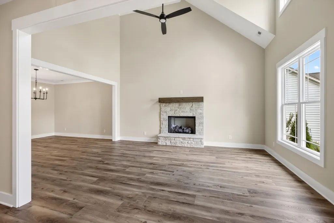
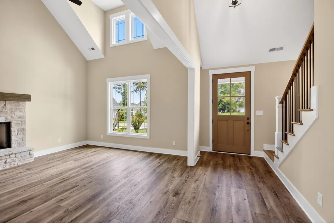
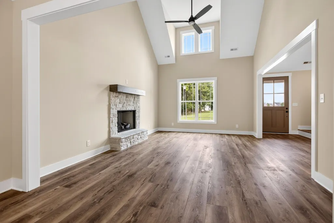
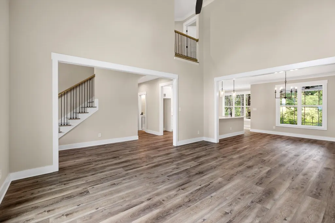
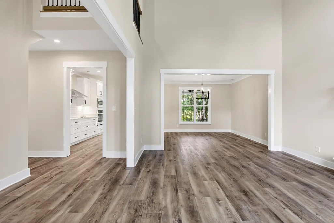
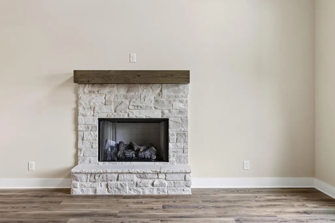
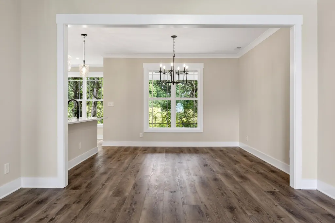
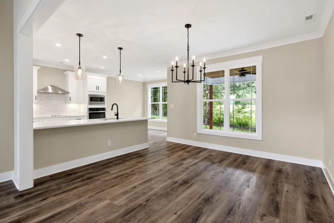
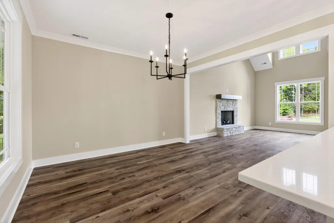
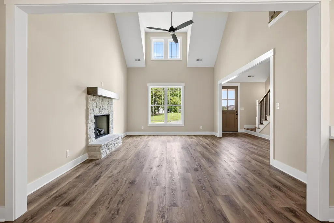
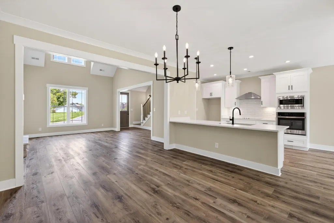
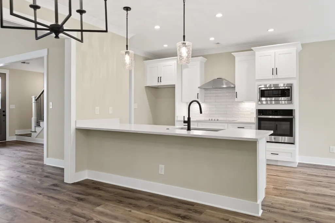
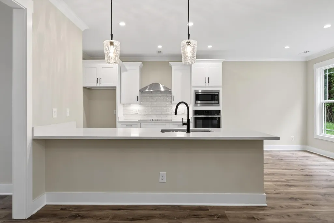
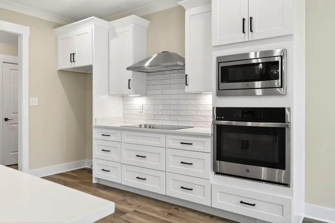
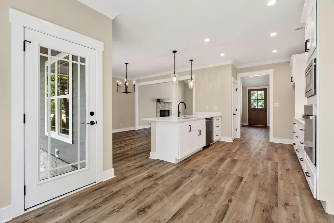
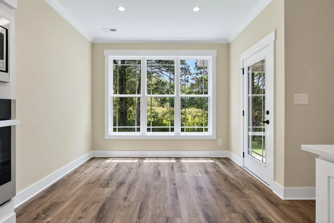
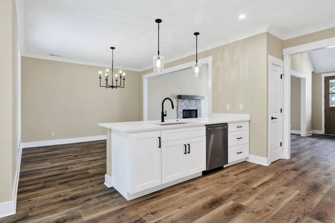
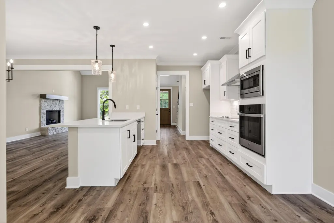
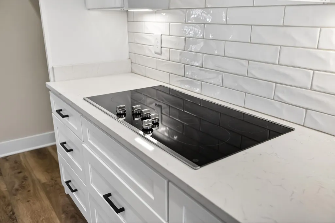
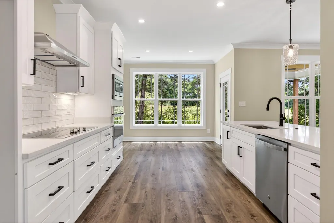
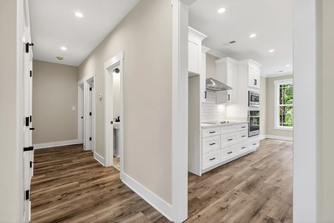
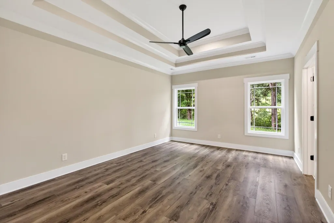
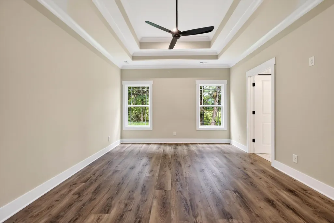
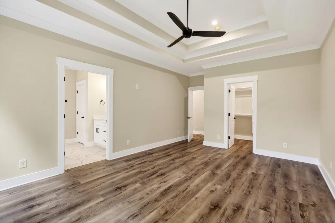
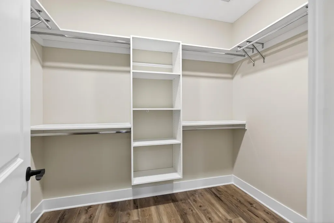
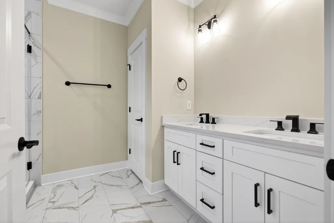
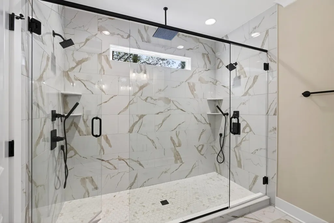
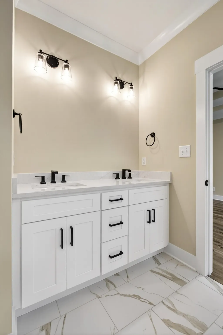
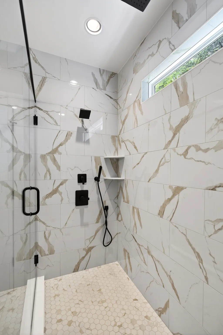
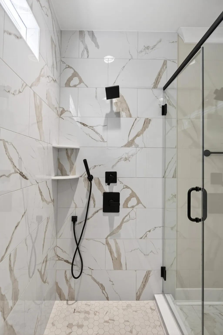
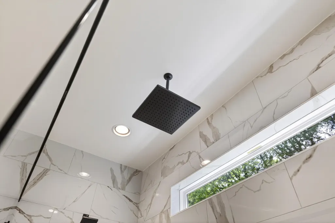
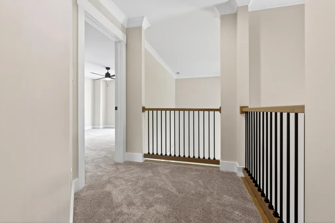
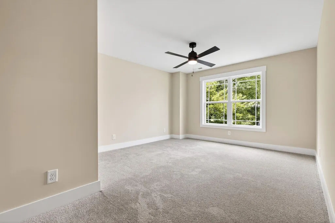
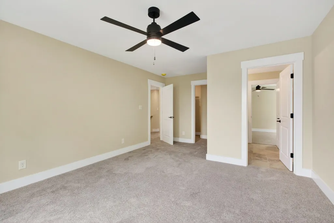
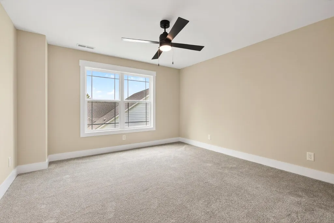
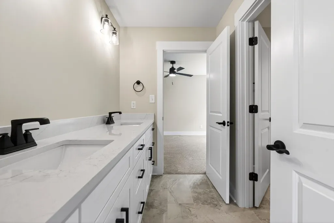
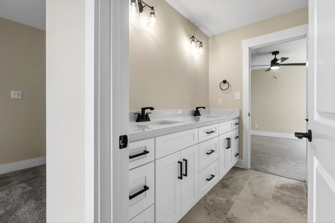
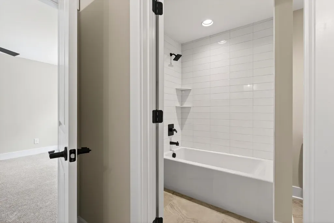
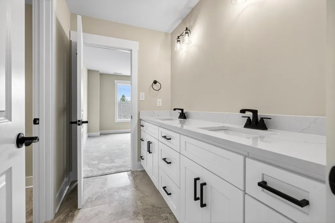
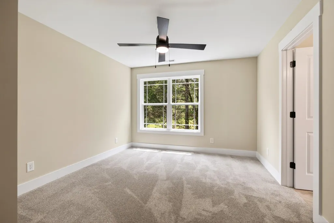
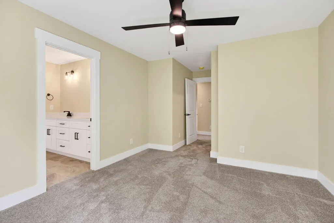
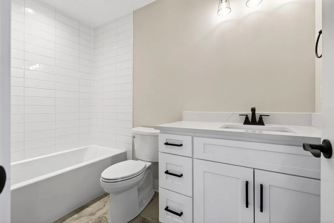
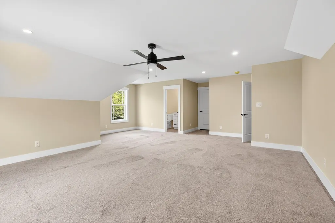
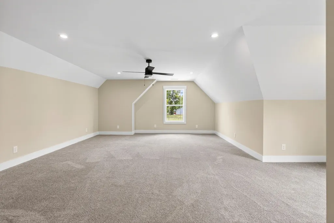
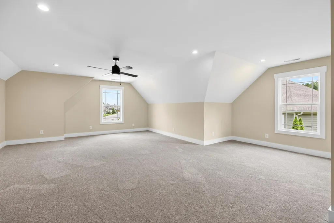
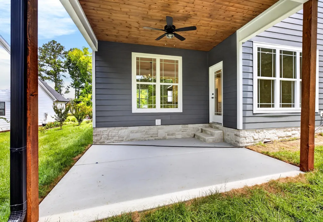
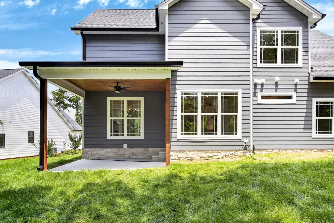
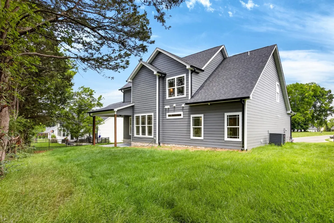
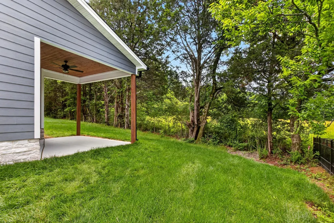
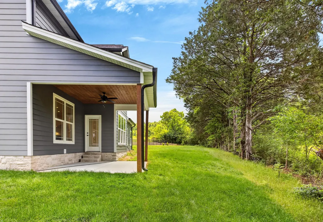
Experience elevated living in this beautifully crafted new home in North Cleveland featuring 3 bedrooms and a spacious bonus room, thoughtfully designed with both comfort and refined detail in mind. From the moment you arrive, the inviting curb appeal and classic rocking chair front porch create a warm yet sophisticated first impression. Inside, the foyer opens to a stunning living space highlighted by soaring two story vaulted ceilings and a cozy fireplace, offering the perfect setting for both relaxation and entertaining. The open concept design flows effortlessly into the formal dining area and a well appointed kitchen featuring granite countertops, stainless steel appliances, a pantry, and a light filled breakfast nook. The main level primary suite offers a private retreat complete with a generous walk in closet and a spa inspired bathroom featuring double vanities, a beautifully double sided tiled shower. Upstairs, two additional bedrooms and a full bathroom provide both comfort and privacy for family or guests. The expansive bonus room with its own full bathroom offers endless possibilities whether used as a media lounge, executive office, recreation space, or private guest quarters. Step outside to the covered back porch, an ideal setting for enjoying quiet mornings or hosting gatherings year round. Perfectly situated just minutes from the heart of Cleveland, this exceptional residence combines convenience, style, and luxury living at its finest.
| Elementary School | Middle School | High School |
|---|---|---|
| E.L. Ross and D.P. Yates Elementary | Cleveland Middle | Cleveland High |
| Price History | |
|---|---|
| 4/10/2026 | Listed $629,000 |
| 7/13/2026 | 5$599,000 |
| 8/11/2026 | 4$579,900 |
General Features
| Living Area | 2612 |
|---|---|
| Sewer | Public Sewer |
| Heating | Central |
| Cooling | Central Air |
| Utilities | Water Available |
| Possession | Close Of Escrow |
| Roof | Shingle |
| Appliances | Electric Range,Dishwasher,Microwave |
| HOA Fee | 20 |
| Garage Spaces | 2 |
| Architectural Style | Other |
| Construction Materials | Fiber Cement,Stone |
| Year Built | 2026 |
| Stories Count | 2 |
| Topography | Level |
| Levels | One |
| Property Subtype | Single Family Residence |
| Assoc Fee Paid Per | Monthly |
| County | Bradley County,TN |
| New Construction | Yes |
| Property Type | Residential |
| Attached Garage | Yes |
| Subdivision Name | Lakeside Cottages at The Farm |
| Garage Y/N | Yes |
| Full Baths | 3 |
| Status | Active |
| Buyer Financing | Conventional,Other |
| Directions | Head Northeast on Keith Street and continue on North Lee Hwy,Turn Right on Grove Park Drive,Home is on the Right. |
| High School | Cleveland High |
| City | Cleveland |
| Senior Community Y/N | No |
| Lot Size Units | Acres |
| Elementary School | E.L. Ross and D.P. Yates Elementary |
| Property Attached Y/N | No |
| Year Built Details | New |
| Tax Annual Amount | 3552 |
| Middle/Junior High School | Cleveland Middle |
| Building Area Units | Square Feet |
| Living Area Units | Square Feet |
| Standard Status | Active |
Interior Features
| Interior Amenities | Ceiling Fan(s),Walk-In Closet(s),High Speed Internet |
|---|---|
| Basement | None |
| Flooring | Carpet,Wood,Tile,Luxury Vinyl |
| Total Fireplaces | 1 |
| Air Conditioning Y/N | Yes |
| Heating Y/N | Yes |
| Fireplace Y/N | Yes |
| Above Grade Finished Area | 2612 |
| Half Baths | 1 |
| Total Bedrooms | 3 |
| Main Level Bedrooms | 3 |
| Below Grade Finished Area Unit Type | Square Feet |
| LivingAreaSource | Builder |
| Below Grade Finished Area Source | Builder |
| Above Grade Finished Area Source | Builder |
| Above Grade Finished Area Unit Type | Square Feet |
| Total Baths | 4 |
Exterior Features
| Parking Features | Attached,Driveway |
|---|---|
| Lot Features | Level |
| Water Source | Public |
| Total Parking | 2 |
| Lot Size Area | 0.22 |
| Building Area Total | 2612 |
| Lot Size Acres | 0.22 |
| Waterfront Y/N | No |
| Covered Spaces | 2 |
Amenities
- Foreclosure
- Views
- Short Sale
- New Construction
- Adult 55+
- Lease To Own
- No HOA Fees
- Furnished
- Primary On Main
- Air Conditioning
- Seller Finance
- Green
- Fixer Upper
- Horse
- Golf
- Fireplace
- Deck
- Garage
- Basement
- Pool
Property vs Single Family Average in 37312
Price
Taxes
Year Built
Visits

 The data relating to real estate for sale on this web site comes in part from the Internet Data Exchange Program of RealTracs Solutions as distributed by MLS Grid. Real estate listings held by brokerage firms other than Red Realty | Murfreesboro TN are marked with the Internet Data Exchange Program logo or thumbnail logo and detailed information about them includes the name of the listing brokers.
