
Price Reduction - Views



Address
9676 Pecan Springs Circle, Chattanooga, TN
Price
$ 754,900
Property Attributes
- MLS#3171644
- TypeSingle Family
- Listing Status Active
- CountyHAMILTON
- CityChattanooga
- NeighborhoodPecan Springs
- Zip37421
- Style
- Year Built2009
- Taxes$ 2883
- Price$ 754,900
- Bedrooms5
- Full Bathrooms4
- Half Bathrooms1
- Sqr Footage4071
- Lot Size0.37 Acres
Data Source:
Listing courtesy of RealTracs MLS as distributed by MLS GRID
Property Description
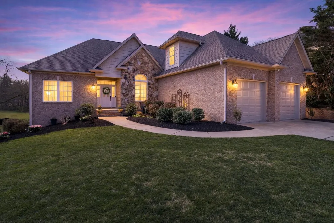
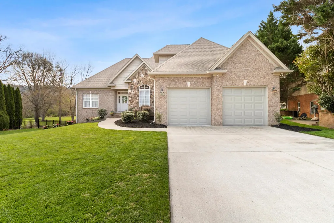
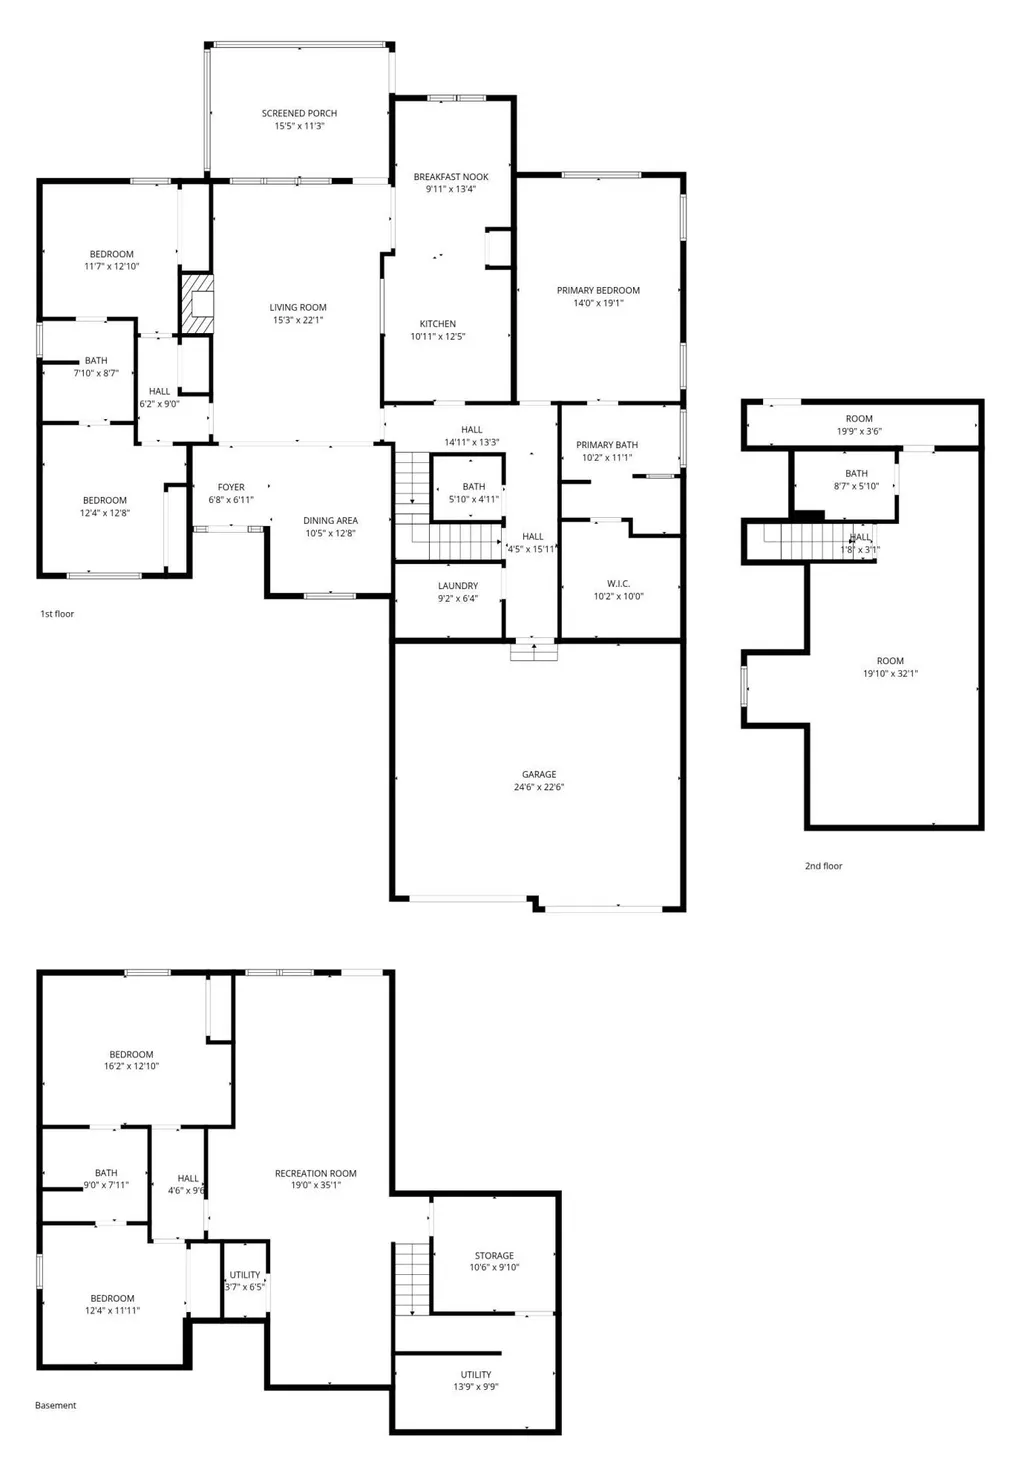
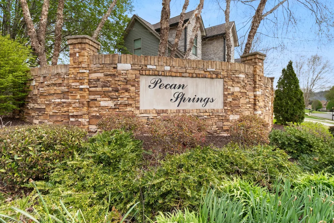
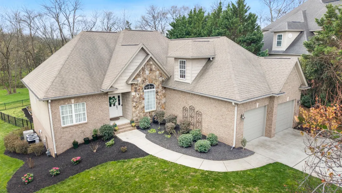
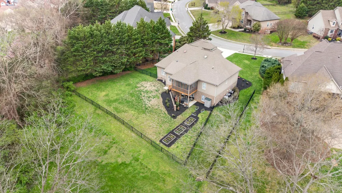
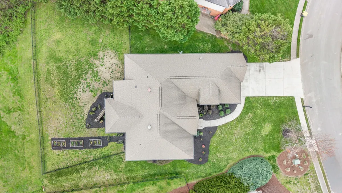
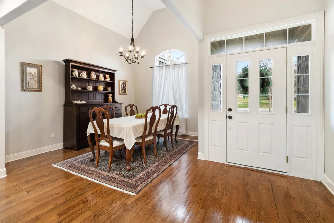
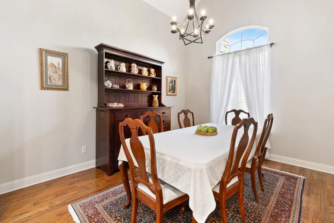
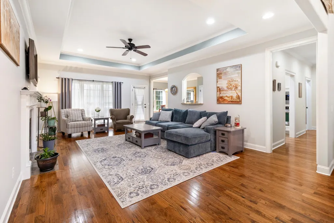
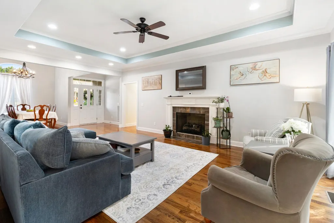
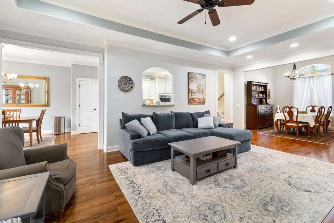
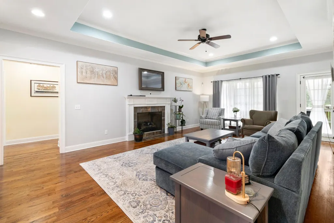
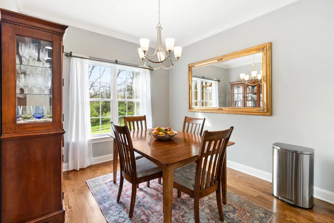
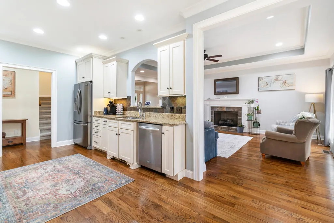
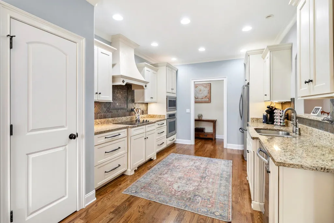
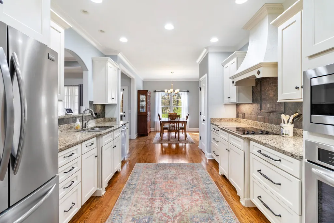
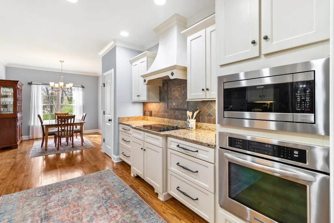
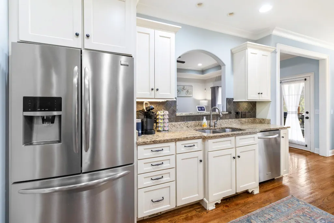
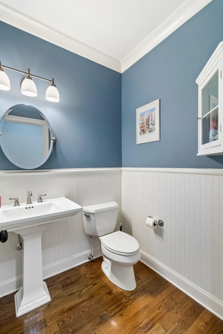
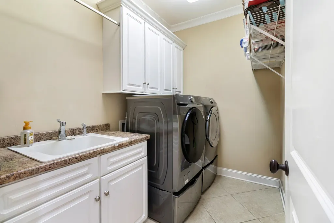
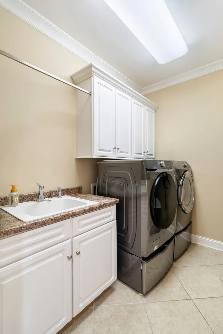
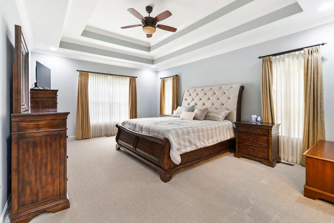
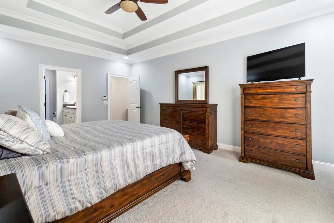
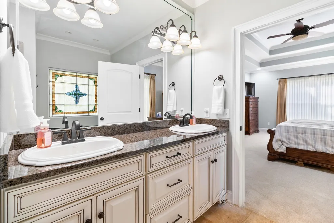
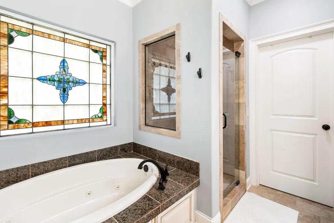
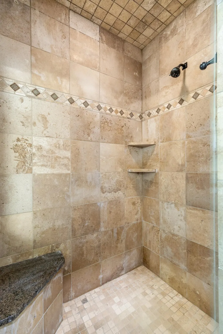
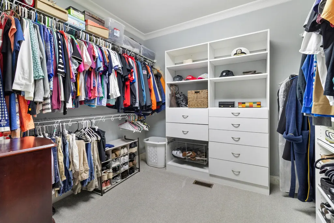
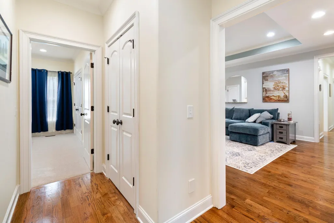
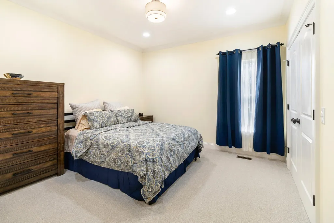
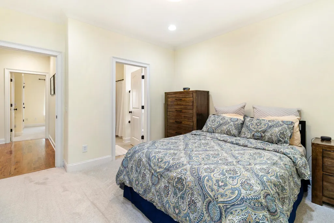
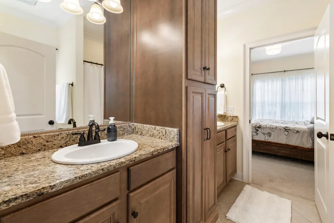
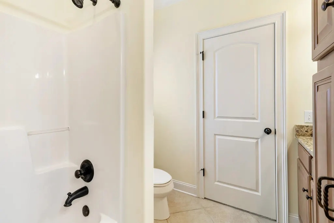
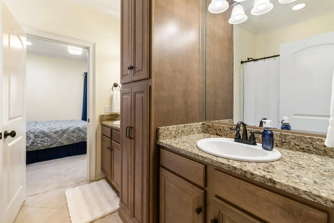
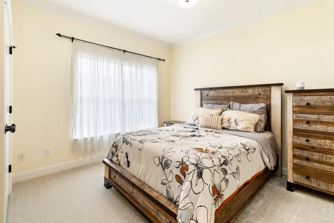
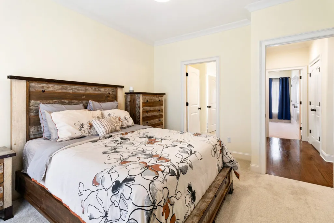
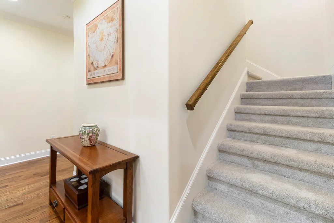
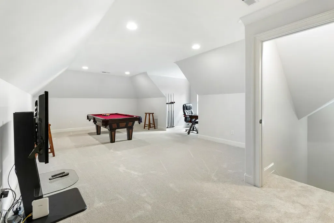
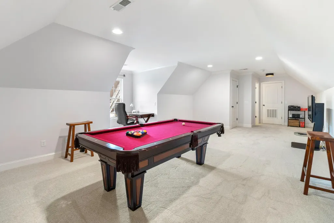
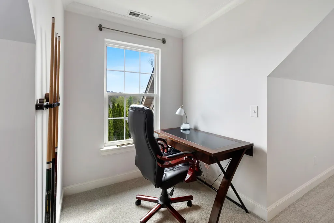
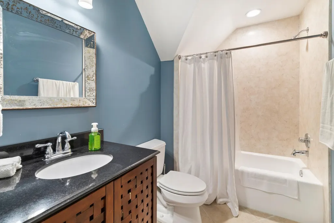
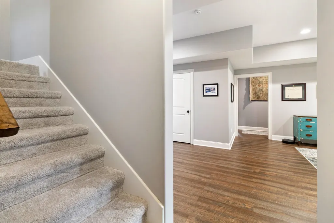
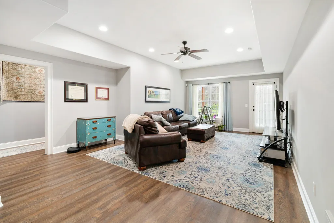
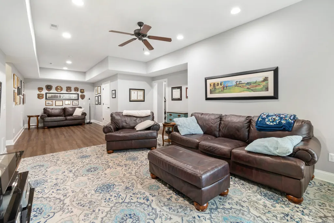
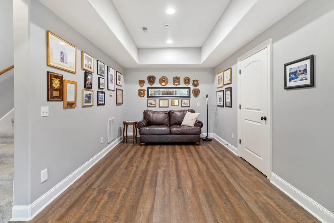
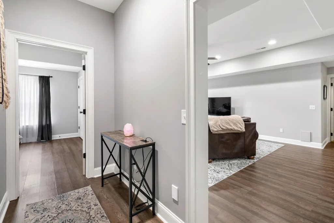
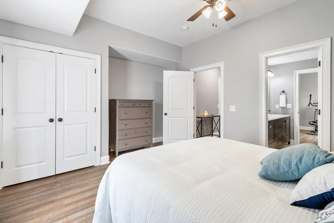
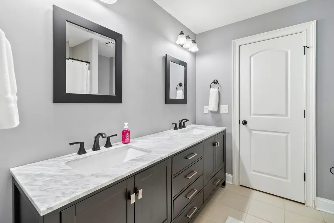
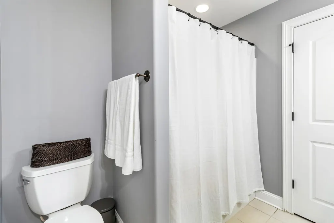
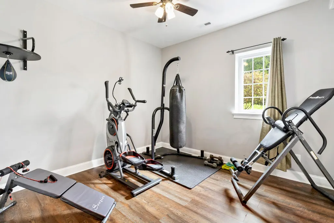
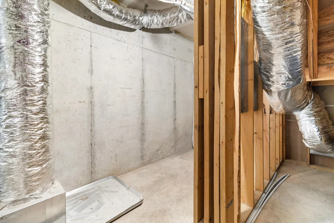
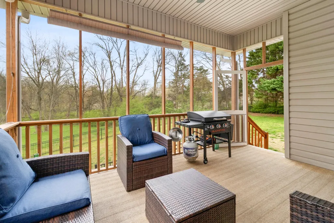
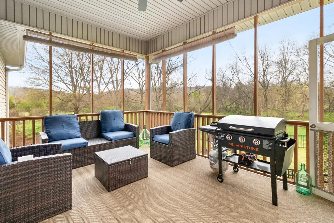
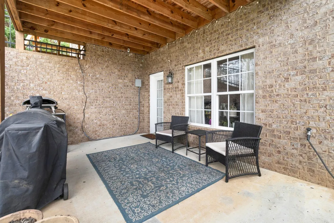
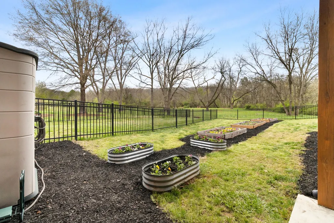
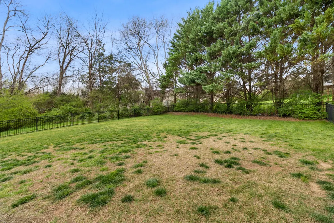
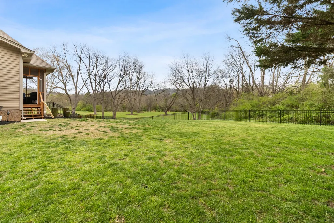
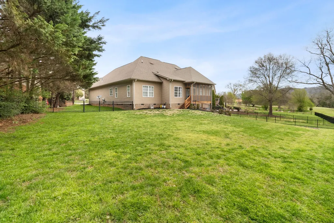
Welcome to the home you've been searching for! Nestled in the lovely Pecan Springs subdivision on over a quarter acre of land within county limits. This spacious home offers incredible flexibility for families of all sizes. Boasting 5 bedrooms and 5 bathrooms, this thoughtfully designed layout includes an oversized bonus room with a walk-in closet and full bathroom, formal dining room, and cozy breakfast nook. The inviting living space features a gas fireplace, beautiful hardwood floors, nine-foot ceilings, and elegant architectural details such as arched openings, rounded corners, double tray ceilings, and crown molding. The kitchen shines with granite countertops, stainless steel appliances, and a whole-home water filtration system, blending functionality with style. Step outside to enjoy privacy and peaceful views of trees and green space from either the screened-in back porch -- large enough for full outdoor seating -- or the back patio, already wired for a hot-tub. The fenced yard includes an in-ground sprinkler system and garden beds ready for planting, making outdoor maintenance simple and convenient. Additional highlights include a large 2 room storage area in the basement, multiple linen closets, a 2-car garage, new carpet (March 2026), fresh interior paint (March 2026), two of three HVAC units recently replaced, and new luxury vinyl plank flooring in the basement. All of this is located in a highly desired school zone and just minutes from shopping, dining, and everyday conveniences. The possibilities are endless in this beautifully detailed home -- schedule your showing today! 🏡 **Seller is offering a 1 year Eagle Premier home warranty from First American. Washer and dryer stay with the home as well as the curtains and large rug in basement.**
| Elementary School | Middle School | High School |
|---|---|---|
| Westview Elementary School | East Hamilton Middle School | East Hamilton High School |
| Price History | |
|---|---|
| 4/10/2026 | Listed $825,000 |
| 5/4/2026 | 4$799,000 |
| 6/18/2026 | 3$779,000 |
| 8/8/2026 | 3$759,000 |
| 9/12/2026 | 1$754,900 |
General Features
| Living Area | 4071 |
|---|---|
| Sewer | Public Sewer |
| Heating | Central,Electric,Natural Gas |
| Cooling | Central Air,Electric |
| Utilities | Electricity Available,Natural Gas Available,Water Available |
| Possession | Close Of Escrow |
| Roof | Other |
| Appliances | Stainless Steel Appliance(s),Refrigerator,Microwave,Cooktop,Disposal,Dishwasher,Oven,Dryer,Washer |
| HOA Fee | 300 |
| Garage Spaces | 2 |
| Patio/Porch Features | Deck,Covered,Patio,Screened |
| Construction Materials | Stone,Vinyl Siding,Other,Brick |
| Year Built | 2009 |
| Stories Count | 2 |
| Topography | Level,Other |
| Levels | One |
| Property Subtype | Single Family Residence |
| Assoc Fee Paid Per | Annually |
| County | Hamilton County,TN |
| New Construction | No |
| Property Type | Residential |
| Attached Garage | Yes |
| Energy Efficient | Windows |
| Subdivision Name | Pecan Springs |
| Garage Y/N | Yes |
| Full Baths | 4 |
| Status | Active |
| Buyer Financing | Other,Conventional,FHA,VA |
| Directions | East on E Brainerd Rd from I-75; 3.5 miles past Hurricane Creek,then turn right on 2nd Fuller Rd; left immediately on White Rd; left into Pecan Springs; first right on Pecan Springs Cir; house on rig |
| High School | East Hamilton High School |
| City | Chattanooga |
| Senior Community Y/N | No |
| Lot Size Units | Acres |
| Elementary School | Westview Elementary School |
| Property Attached Y/N | No |
| Year Built Details | Existing |
| Tax Annual Amount | 2883 |
| Middle/Junior High School | East Hamilton Middle School |
| Virtual Tour | https://www.asteroommls.com/pviewer?hideleadgen=1&token=p4reCL6r4k6Mt2aNREEgqQ |
| Building Area Units | Square Feet |
| Living Area Units | Square Feet |
| Standard Status | Active |
Interior Features
| Interior Amenities | High Ceilings,Open Floorplan,Walk-In Closet(s) |
|---|---|
| Basement | Finished |
| Flooring | Carpet,Wood,Tile,Other |
| Total Fireplaces | 1 |
| Air Conditioning Y/N | Yes |
| Heating Y/N | Yes |
| Fireplace Y/N | Yes |
| Above Grade Finished Area | 4071 |
| Half Baths | 1 |
| Total Bedrooms | 5 |
| Main Level Bedrooms | 5 |
| Below Grade Finished Area Unit Type | Square Feet |
| LivingAreaSource | Assessor |
| Below Grade Finished Area Source | Assessor |
| Above Grade Finished Area Source | Assessor |
| Above Grade Finished Area Unit Type | Square Feet |
| Total Baths | 5 |
Exterior Features
| Parking Features | Attached,Concrete,Driveway |
|---|---|
| Lot Features | Level,Other |
| Water Source | Public |
| Total Parking | 2 |
| Lot Size Area | 0.37 |
| Building Area Total | 4071 |
| Lot Dimensions | 64.84X179.66 |
| Lot Size Acres | 0.37 |
| Lot Size Source | Agent Calculated |
| Waterfront Y/N | No |
| Covered Spaces | 2 |
Amenities
- Foreclosure
- Views
- Short Sale
- New Construction
- Adult 55+
- Lease To Own
- No HOA Fees
- Furnished
- Primary On Main
- Air Conditioning
- Seller Finance
- Green
- Fixer Upper
- Horse
- Golf
- Fireplace
- Deck
- Garage
- Basement
- Pool
Property vs Single Family Average in 37421
Price
Taxes
Year Built
Visits

 The data relating to real estate for sale on this web site comes in part from the Internet Data Exchange Program of RealTracs Solutions as distributed by MLS Grid. Real estate listings held by brokerage firms other than Red Realty | Murfreesboro TN are marked with the Internet Data Exchange Program logo or thumbnail logo and detailed information about them includes the name of the listing brokers.
