
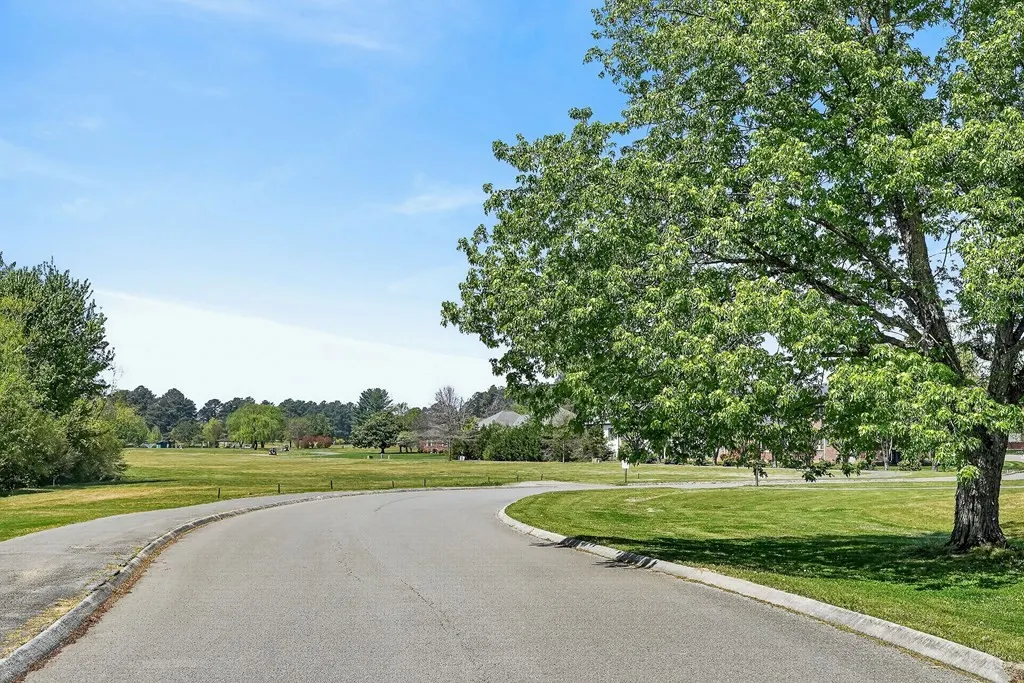
Golf Course











Address
1630 Fairway Dr, Cookeville, TN
Price
$ 399,000
Property Attributes
- MLS#3173705
- TypeSingle Family
- Listing Status Active
- CountyPUTNAM
- CityCookeville
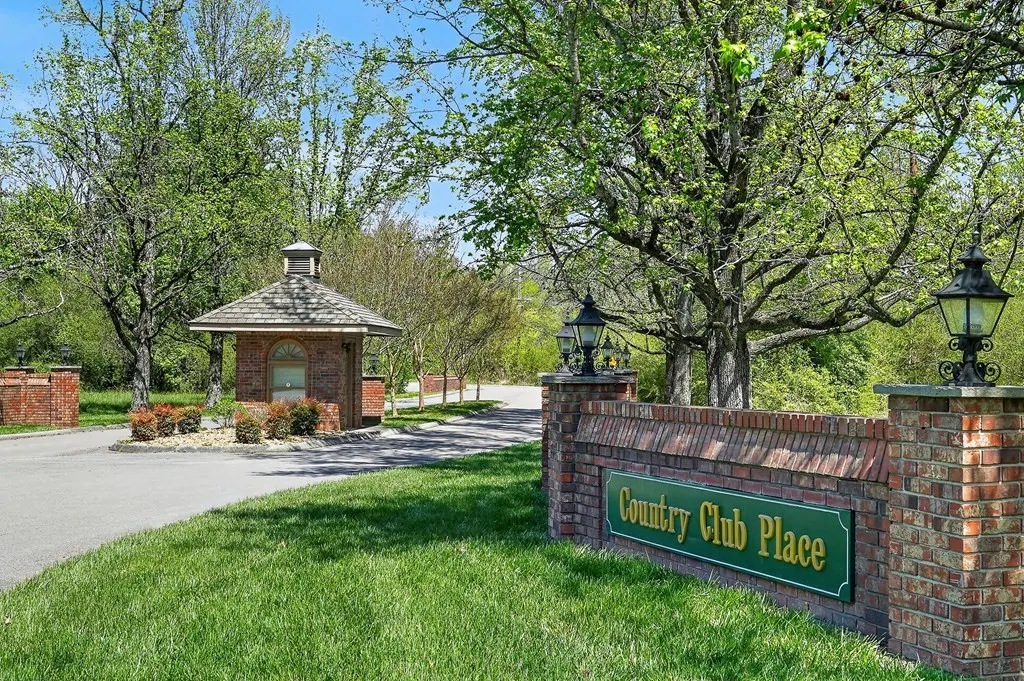
- NeighborhoodCountry Club Place
- Zip38501
- Style
- Year Built1988
- Taxes$ 1820
- Price$ 399,000
- Bedrooms3
- Full Bathrooms2
- Half Bathrooms1
- Sqr Footage2242
- Lot Size0.1 Acres
Data Source:
Listing courtesy of RealTracs MLS as distributed by MLS GRID
Property Description
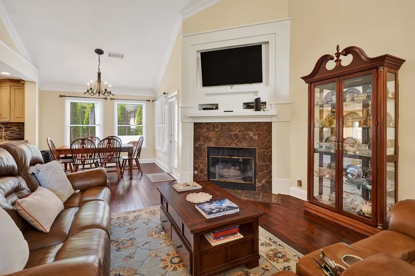
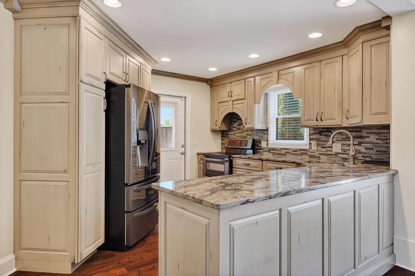
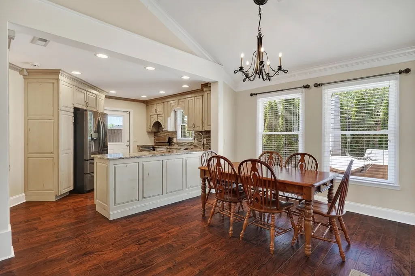
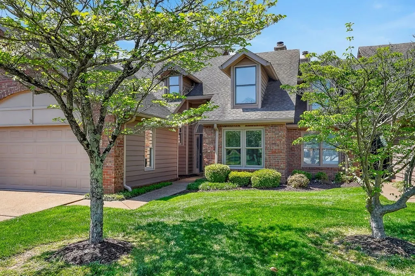
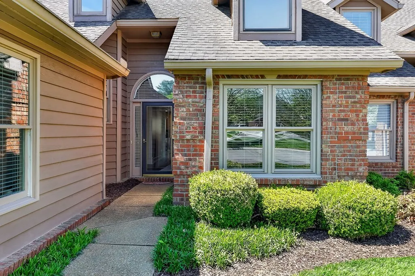
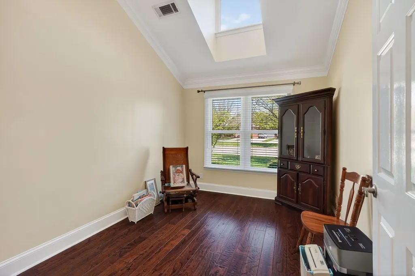
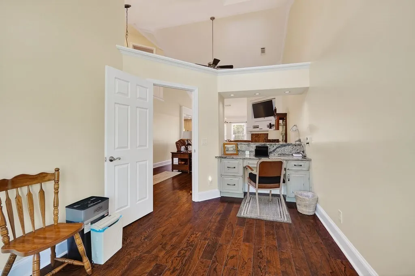
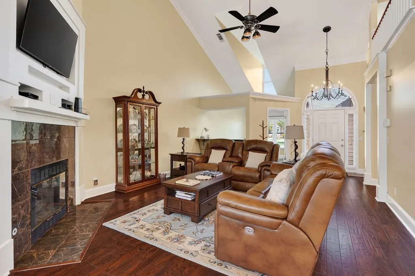
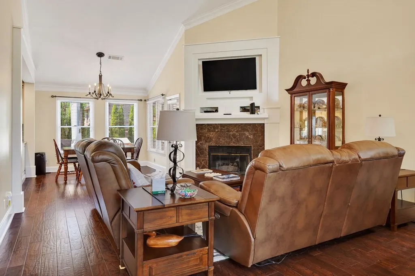
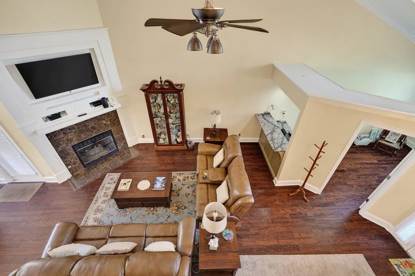
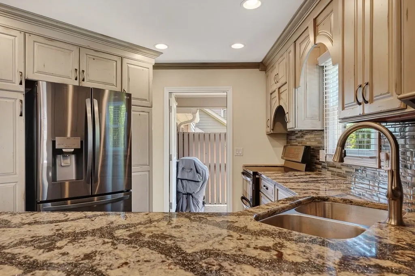
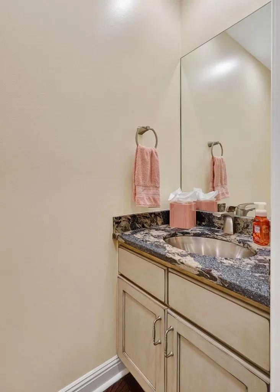
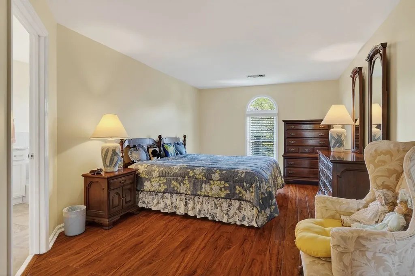
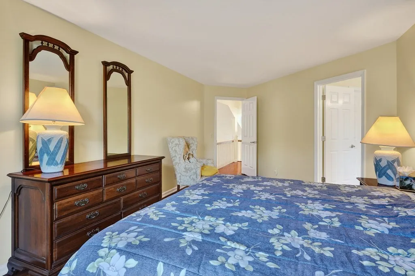
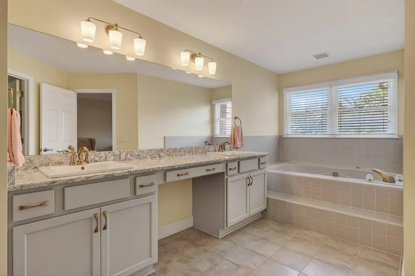
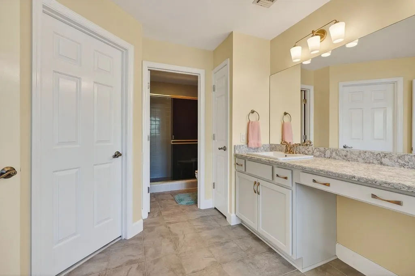
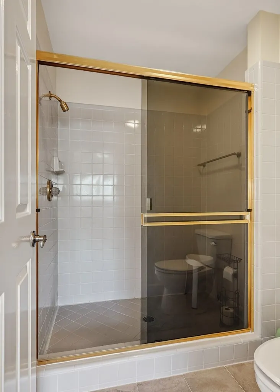
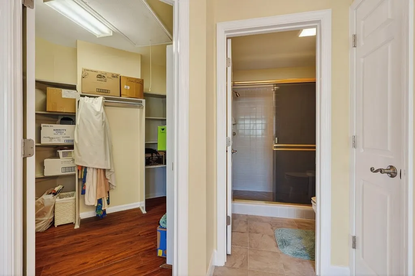
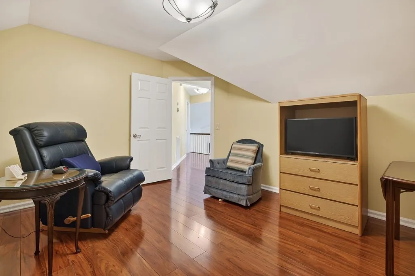
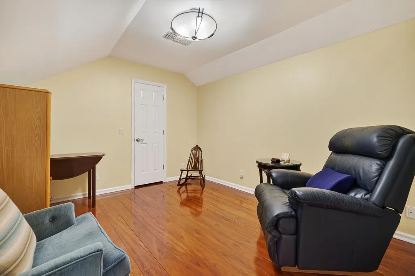
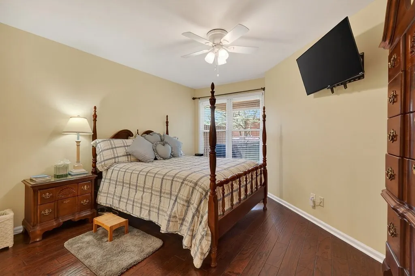
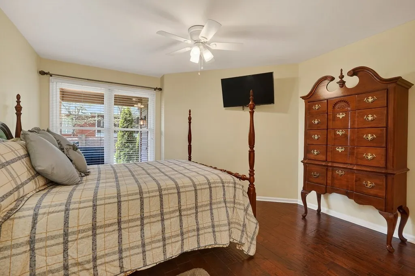
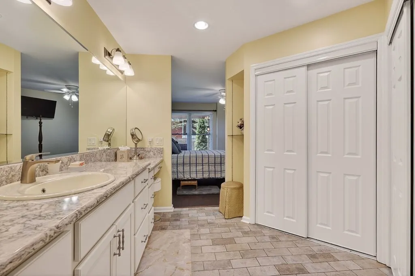
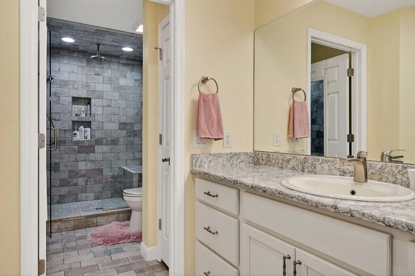
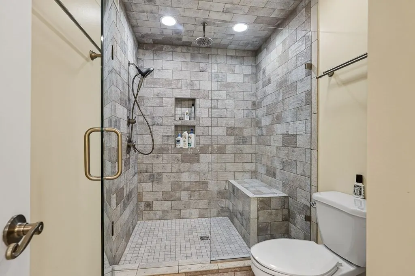
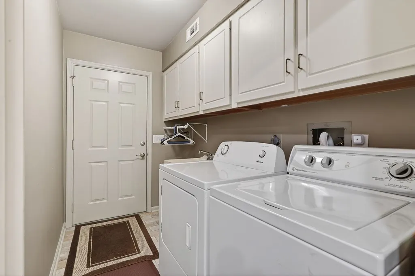
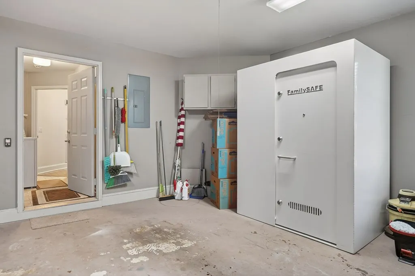
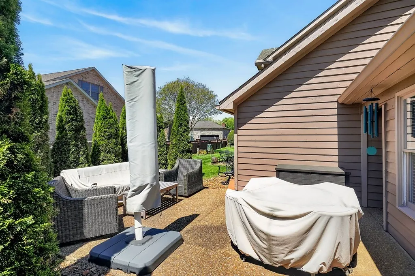
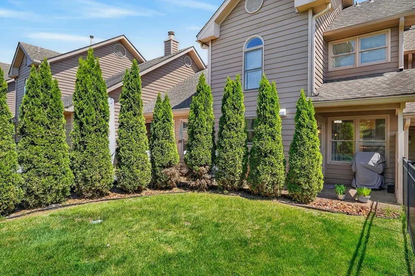
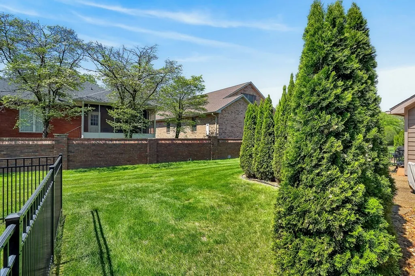
Enjoy easy, low-maintenance living in Cookeville's sought-after Country Club community, with a beautiful golf course setting and friendly neighborhood feel. This well-maintained brick condo offers 3 bedrooms, 2.5 baths, and 2,242 square feet, with a totally updated kitchen and baths. Vaulted ceilings and a fireplace create a warm living space, and the kitchen features quartz countertops, tile backsplash, abundant cabinetry with pull-outs, and appliances that remain, including a beverage fridge. The main-level primary suite offers a spacious bath with a large vanity and tiled shower, plus a dedicated office. Upstairs, two bedrooms, one with an en suite bath, give guests their own space. Highlights include generous storage, attic space, a tankless water heater, gas heat, HVAC replaced in 2022, and a storm shelter that can convey or be moved at the buyer's preference. As an added bonus, the seller will cover 2 years of HOA dues! Come see how easy life here can be.
| Elementary School | Middle School | High School |
|---|---|---|
| Northeast Elementary | Algood Middle School | Cookeville High School |
| Price History | |
|---|---|
| 4/13/2026 | Listed $429,900 |
| 5/28/2026 | 8$399,000 |
General Features
| Living Area | 2242 |
|---|---|
| Sewer | Public Sewer |
| Heating | Central |
| Cooling | Central Air |
| Utilities | Water Available |
| Possession | Negotiable |
| Appliances | Electric Oven,Electric Range,Dishwasher,Disposal,Microwave,Refrigerator |
| HOA Fee | 220 |
| Garage Spaces | 2 |
| Association Fee Includes | Maintenance Structure,Maintenance Grounds,Recreation Facilities |
| Construction Materials | Brick,Frame |
| Year Built | 1988 |
| Stories Count | 2 |
| Levels | Two |
| Property Subtype | Single Family Residence |
| Assoc Fee Paid Per | Monthly |
| County | Putnam County,TN |
| New Construction | No |
| Property Type | Residential |
| Attached Garage | Yes |
| Subdivision Name | Country Club Place |
| Garage Y/N | Yes |
| Full Baths | 2 |
| Status | Active |
| Directions | From PCCH: Head north on S Washington Ave toward E Broad St,Turn right onto E 10th St,Turn left onto Doris Dr,Turn right onto Country Club Pl,Turn right to stay on Country Club Pl,Continue straight o |
| High School | Cookeville High School |
| City | Cookeville |
| Senior Community Y/N | No |
| Lot Size Units | Acres |
| Elementary School | Northeast Elementary |
| Property Attached Y/N | No |
| Year Built Details | Existing |
| Tax Annual Amount | 1820 |
| Middle/Junior High School | Algood Middle School |
| Building Area Units | Square Feet |
| Living Area Units | Square Feet |
| Standard Status | Active |
Interior Features
| Basement | None |
|---|---|
| Flooring | Wood,Tile |
| Air Conditioning Y/N | Yes |
| Heating Y/N | Yes |
| Above Grade Finished Area | 2242 |
| Half Baths | 1 |
| Total Bedrooms | 3 |
| Main Level Bedrooms | 3 |
| Below Grade Finished Area Unit Type | Square Feet |
| LivingAreaSource | Assessor |
| Below Grade Finished Area Source | Assessor |
| Above Grade Finished Area Source | Assessor |
| Above Grade Finished Area Unit Type | Square Feet |
| Total Baths | 3 |
Exterior Features
| Parking Features | Attached |
|---|---|
| Water Source | Public |
| Total Parking | 2 |
| Lot Size Area | 0.1 |
| Building Area Total | 2242 |
| Lot Dimensions | 35 X 128.36 |
| Lot Size Acres | 0.1 |
| Lot Size Source | Calculated from Plat |
| Waterfront Y/N | No |
| Covered Spaces | 2 |
Amenities
- Foreclosure
- Views
- Short Sale
- New Construction
- Adult 55+
- Lease To Own
- No HOA Fees
- Furnished
- Primary On Main
- Air Conditioning
- Seller Finance
- Green
- Fixer Upper
- Horse
- Golf
- Fireplace
- Deck
- Garage
- Basement
- Pool
Property vs Single Family Average in 38501
Price
Taxes
Year Built
Visits

 The data relating to real estate for sale on this web site comes in part from the Internet Data Exchange Program of RealTracs Solutions as distributed by MLS Grid. Real estate listings held by brokerage firms other than Red Realty | Murfreesboro TN are marked with the Internet Data Exchange Program logo or thumbnail logo and detailed information about them includes the name of the listing brokers.
