
Price Reduction - Views
Address
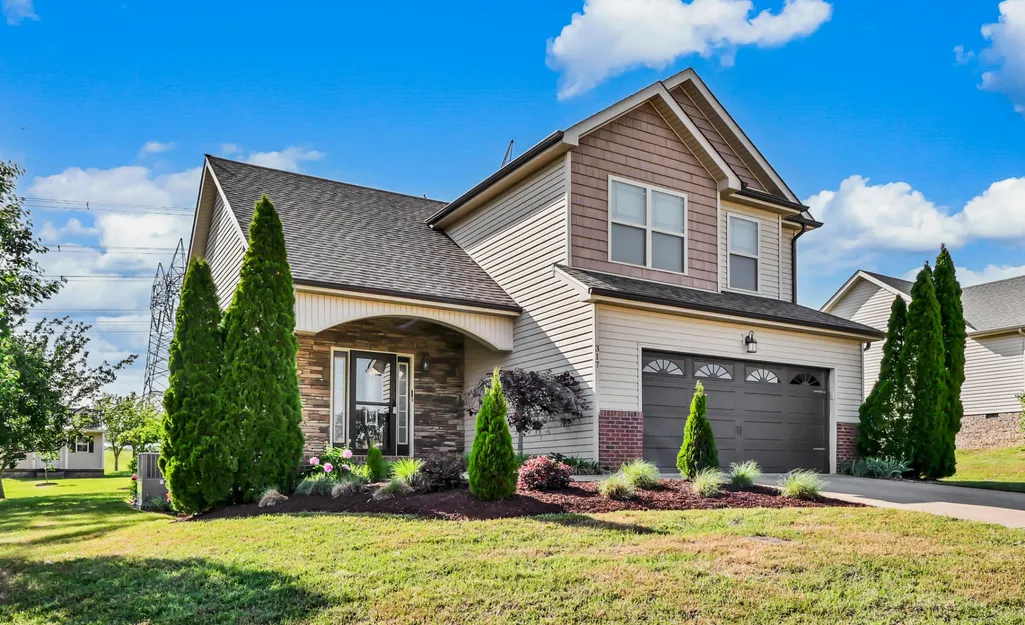
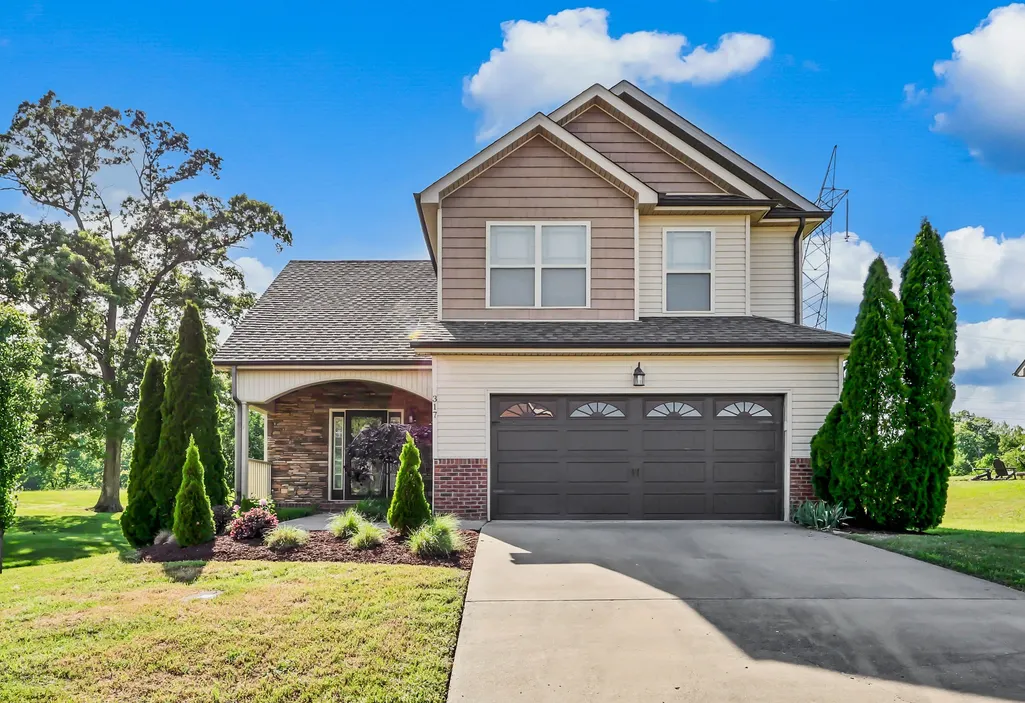
317 Ivy Bend Cir, Clarksville, TN
Price
$ 347,500
Property Attributes
- MLS#3182000
- TypeSingle Family
- Listing Status Active
- CountyMONTGOMERY
- CityClarksville
- NeighborhoodIvy Bend
- Zip37043
- Style
- Year Built2014
- Taxes$ 1814
- Price$ 347,500
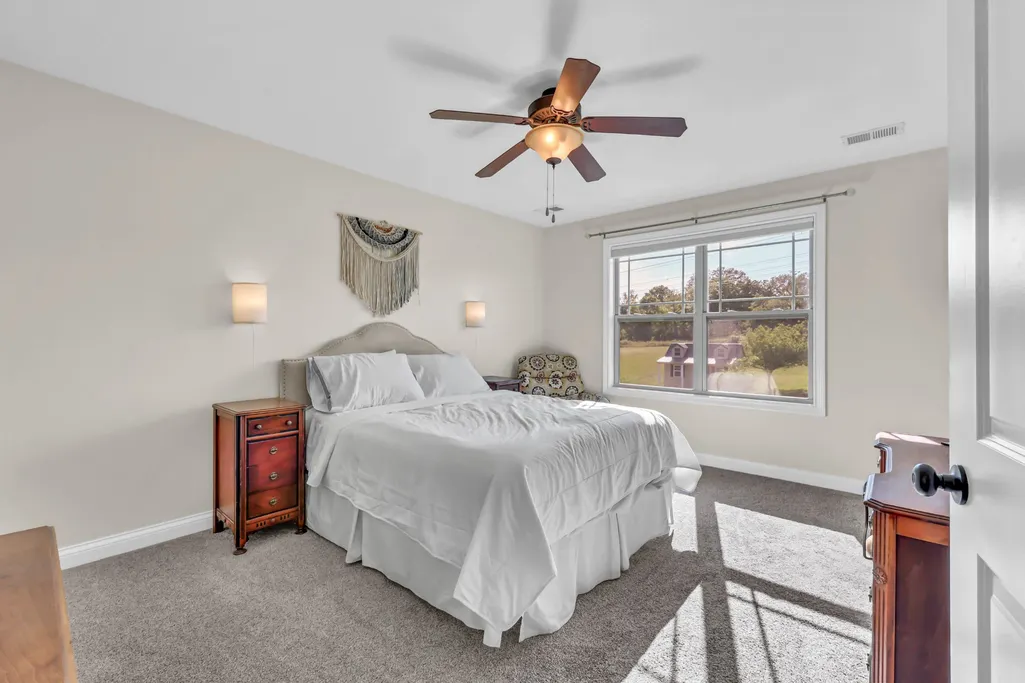
- Bedrooms3
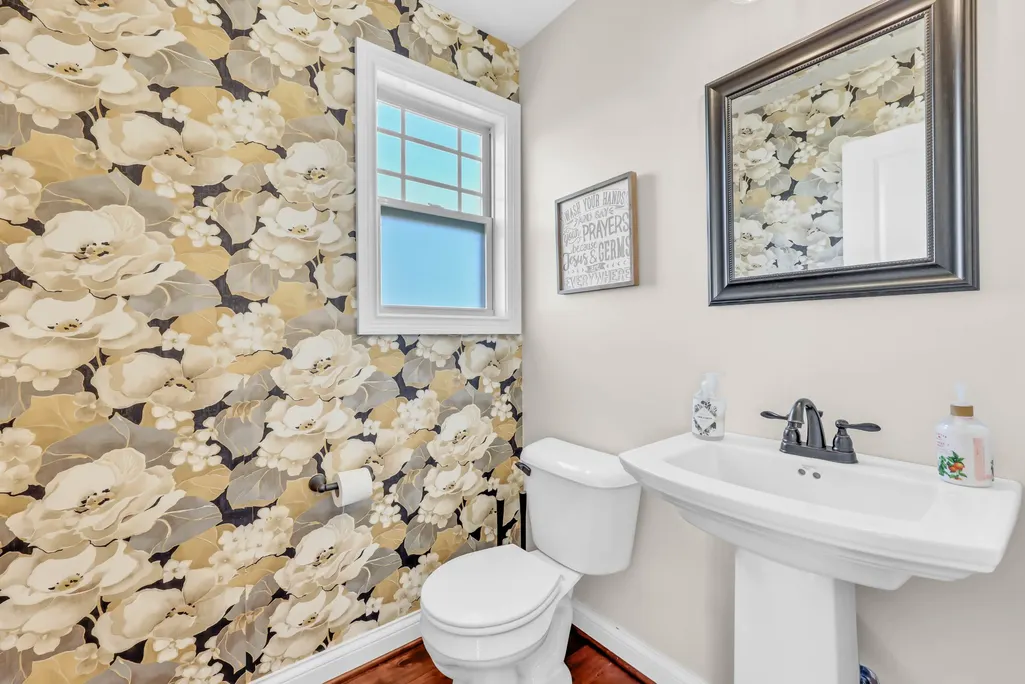
- Full Bathrooms2
- Half Bathrooms1
- Sqr Footage1550
- Lot Size0.66 Acres
Data Source:
Listing courtesy of RealTracs MLS as distributed by MLS GRID
Property Description
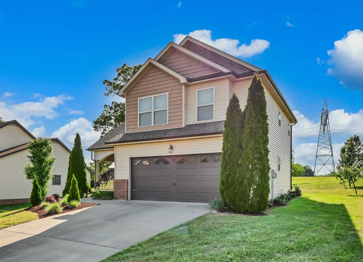
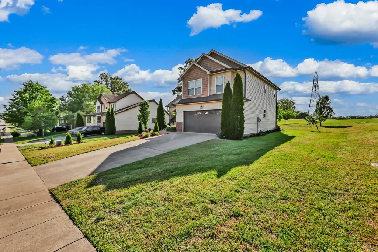
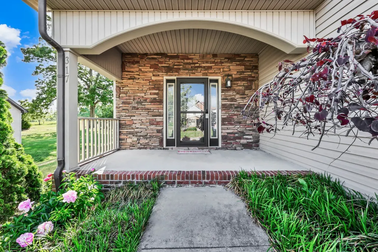
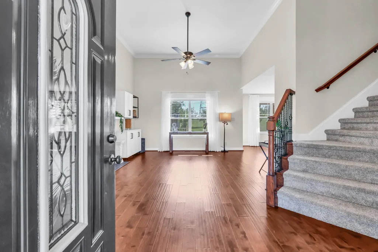
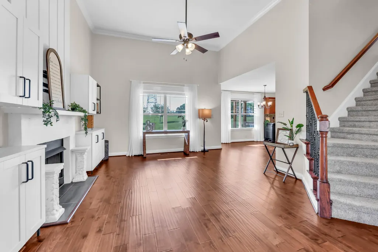
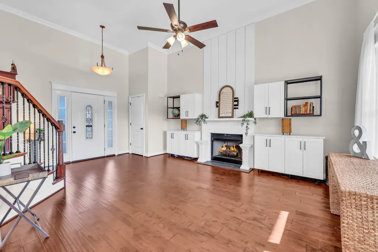
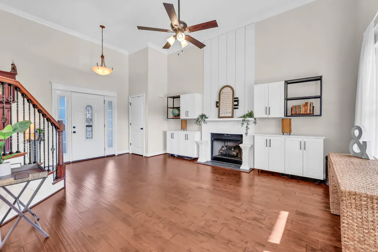
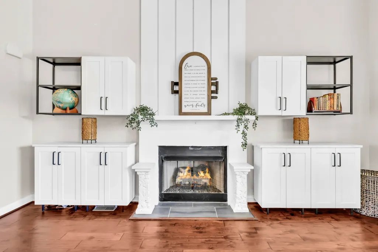
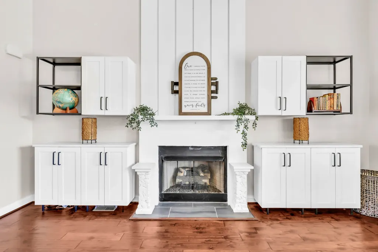
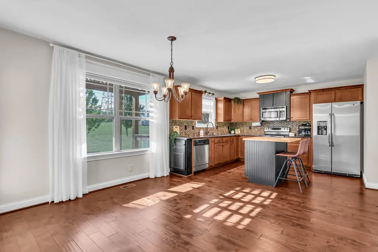
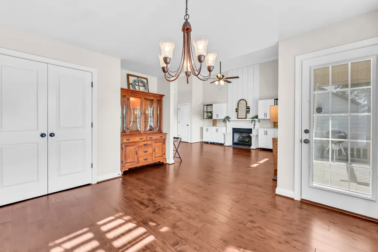
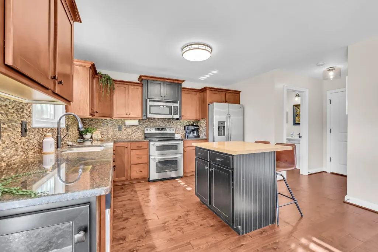
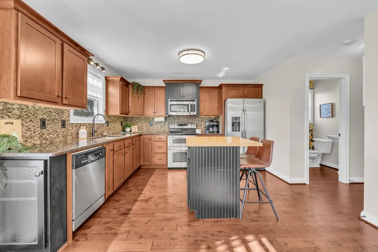
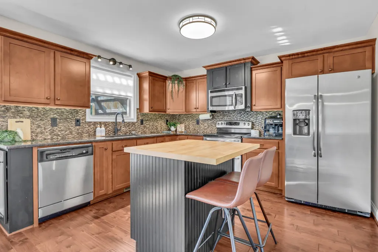
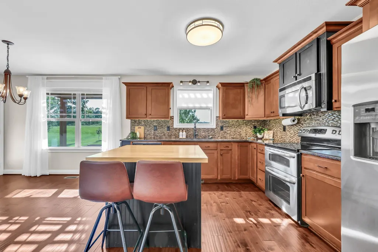
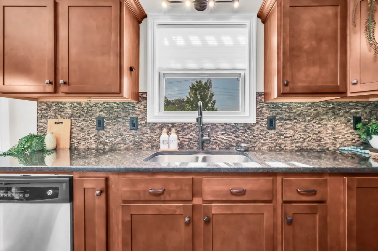
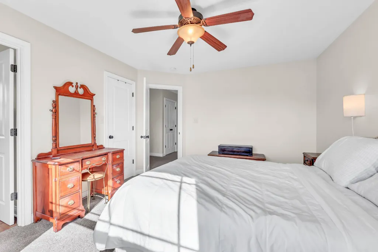
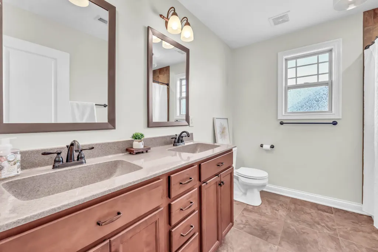
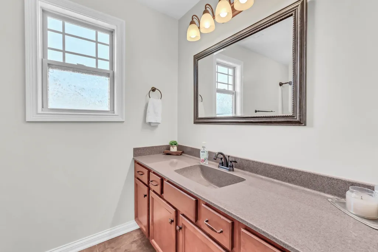
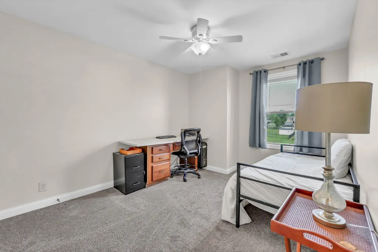
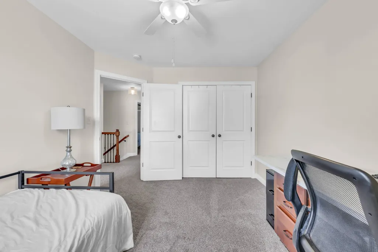
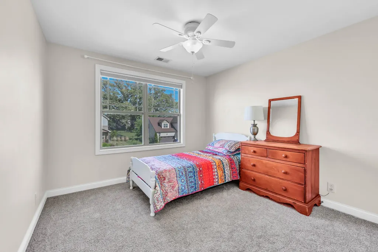
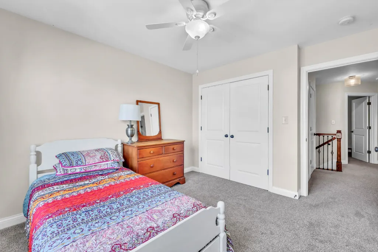
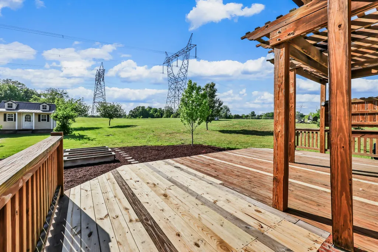
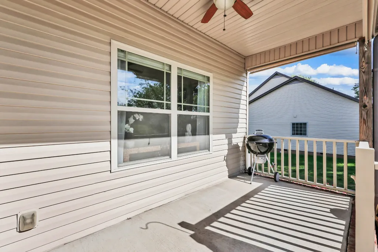
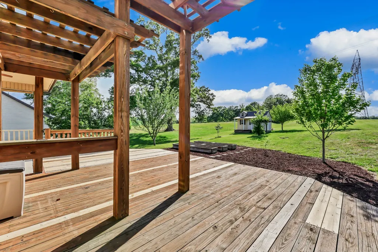
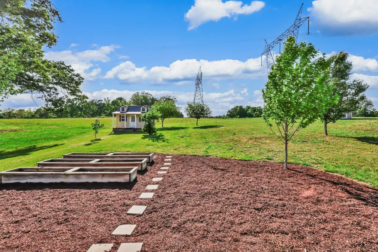
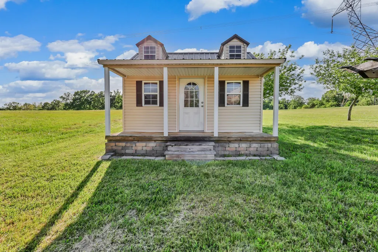
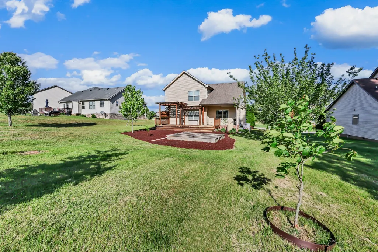
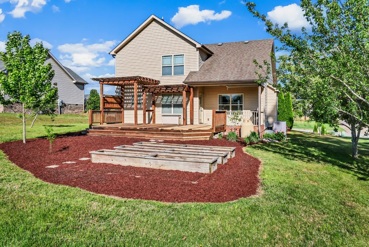
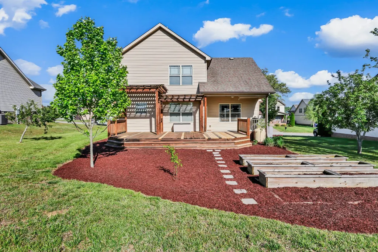
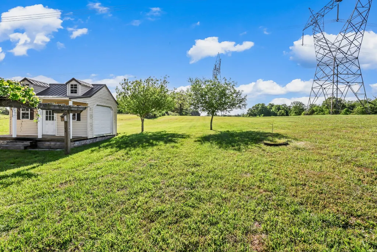
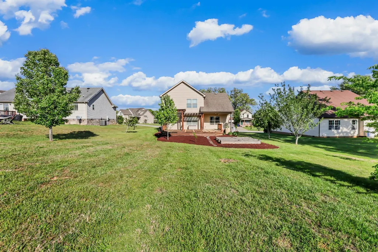
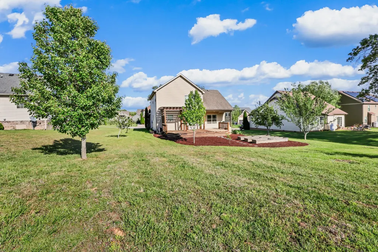
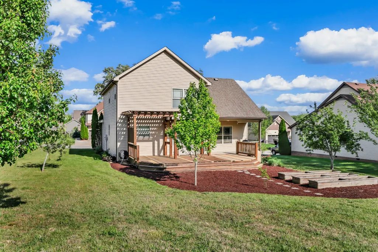
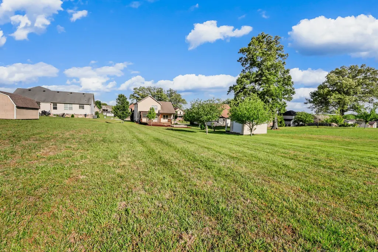
This home is the total package style, upgrades, privacy, and an unbeatable location. Features a community lake perfect for fishing, adding to its charm. Inside, you’ll find a home that feels fresh, updated, and truly move-in ready with professional paint and brand-new carpet. The main living areas showcase hardwood floors, tile, and granite countertops, creating a timeless and durable finish throughout. The living room stands out with brand-new custom cabinets and shelving that will remain, offering both style and functionality. The kitchen is equipped with stainless steel appliances, while Levolor cordless shades add a sleek, modern touch throughout the home. Step outside to your private backyard with no rear neighbors, featuring raised garden boxes and a storage shed for added convenience. Enjoy relaxing under the covered back porch or on the deck while taking in beautiful sunset views. Coolaroo exterior roll-up shades enhance comfort, making this outdoor space perfect for year-round enjoyment. This home has been well-maintained and thoughtfully updated, including garage door springs replaced in 2025, along with a Choice Home Warranty transferable through 7/2/2028 for added peace of mind. Move-in ready, beautifully updated, and in a prime location this is one you don’t want to miss.
| Elementary School | Middle School | High School |
|---|---|---|
| East Montgomery Elementary | Richview Middle | Clarksville High |
| Price History | |
|---|---|
| 4/24/2026 | Listed $359,900 |
| 6/29/2026 | 2$355,900 |
| 9/7/2026 | 3$347,500 |
General Features
| Living Area | 1550 |
|---|---|
| Sewer | Public Sewer |
| Heating | Central,Electric |
| Cooling | Ceiling Fan(s),Central Air,Electric |
| Utilities | Electricity Available,Water Available |
| Possession | Close Of Escrow |
| Roof | Shingle |
| Appliances | Electric Oven,Cooktop,Electric Range,Dishwasher,Ice Maker,Microwave,Refrigerator,Stainless Steel Appliance(s) |
| HOA Fee | 32 |
| Garage Spaces | 2 |
| Association Fee Includes | Trash |
| Patio/Porch Features | Patio,Covered,Porch,Deck |
| Construction Materials | Brick,Vinyl Siding |
| Pets Allowed | Yes |
| Year Built | 2014 |
| Stories Count | 2 |
| Levels | Two |
| Property Subtype | Single Family Residence |
| Assoc Fee Paid Per | Monthly |
| County | Montgomery County,TN |
| New Construction | No |
| Property Type | Residential |
| Attached Garage | Yes |
| Subdivision Name | Ivy Bend |
| Garage Y/N | Yes |
| Full Baths | 2 |
| Status | Active |
| Buyer Financing | Conventional,FHA,Other |
| Directions | 24 W to Exit 11 - Left onto 76 Connector - Left at Madison Street - Madison (41 A ) to Ivy Bend on right. |
| High School | Clarksville High |
| City | Clarksville |
| Senior Community Y/N | No |
| Lot Size Units | Acres |
| Elementary School | East Montgomery Elementary |
| Property Attached Y/N | No |
| Year Built Details | Existing |
| Tax Annual Amount | 1814 |
| Middle/Junior High School | Richview Middle |
| Building Area Units | Square Feet |
| Living Area Units | Square Feet |
| Standard Status | Active |
Interior Features
| Interior Amenities | Built-in Features,Ceiling Fan(s),High Ceilings,Open Floorplan,Pantry,Smart Thermostat,Walk-In Closet(s) |
|---|---|
| Basement | Crawl Space |
| Flooring | Carpet,Wood,Tile |
| Total Fireplaces | 1 |
| Air Conditioning Y/N | Yes |
| Heating Y/N | Yes |
| Fireplace Y/N | Yes |
| Above Grade Finished Area | 1550 |
| Half Baths | 1 |
| Laundry Features | Electric Dryer Hookup |
| Total Bedrooms | 3 |
| Below Grade Finished Area Unit Type | Square Feet |
| LivingAreaSource | Other |
| Below Grade Finished Area Source | Other |
| Above Grade Finished Area Source | Other |
| Above Grade Finished Area Unit Type | Square Feet |
| Total Baths | 3 |
Exterior Features
| Parking Features | Garage Faces Front |
|---|---|
| Water Source | Public |
| Total Parking | 2 |
| Lot Size Area | 0.66 |
| Building Area Total | 1550 |
| Lot Dimensions | 80 |
| Lot Size Acres | 0.66 |
| Lot Size Source | Assessor |
| Waterfront Y/N | No |
| Covered Spaces | 2 |
Amenities
- Foreclosure
- Views
- Short Sale
- New Construction
- Adult 55+
- Lease To Own
- No HOA Fees
- Furnished
- Primary On Main
- Air Conditioning
- Seller Finance
- Green
- Fixer Upper
- Horse
- Golf
- Fireplace
- Deck
- Garage
- Basement
- Pool
Property vs Single Family Average in 37043
Price
Taxes
Year Built
Visits

 The data relating to real estate for sale on this web site comes in part from the Internet Data Exchange Program of RealTracs Solutions as distributed by MLS Grid. Real estate listings held by brokerage firms other than Red Realty | Murfreesboro TN are marked with the Internet Data Exchange Program logo or thumbnail logo and detailed information about them includes the name of the listing brokers.
