
New Construction

Address
8117 Carolina Cherry Lane, Knoxville, TN
Price
$ 870,000
Property Attributes
- MLS#3186428
- TypeSingle Family
- Listing Status Active
- CountyKNOX
- CityKnoxville
- NeighborhoodThe Reserve @ Penrose Farm
- Zip37919
- StyleTraditional
- Year Built2025
- Taxes$ 155
- Price$ 870,000
- Bedrooms5
- Full Bathrooms5
- Half Bathrooms0
- Sqr Footage3345
- Lot Size0.21 Acres
Data Source:
Listing courtesy of RealTracs MLS as distributed by MLS GRID
Property Description
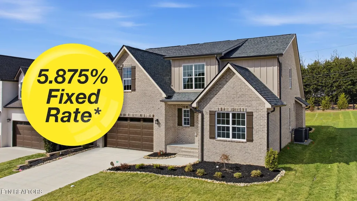
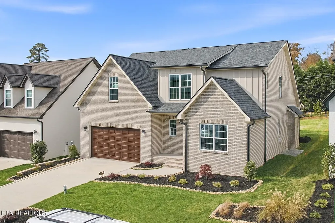
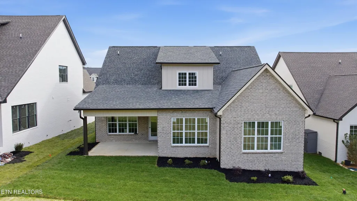
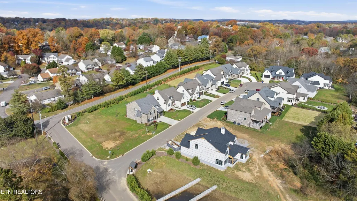
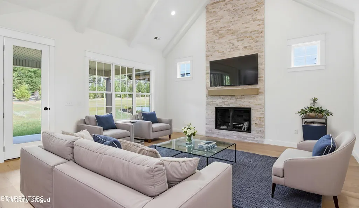
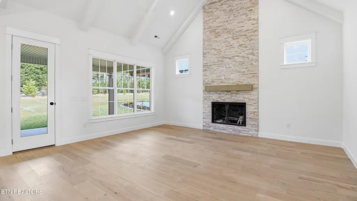
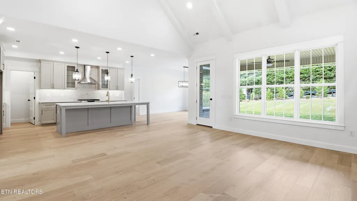
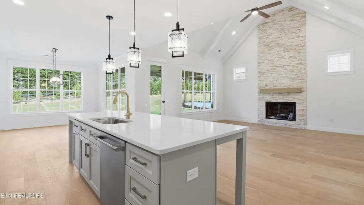
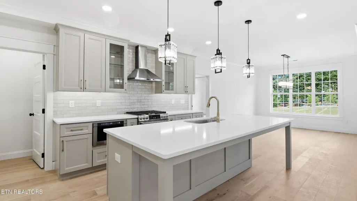
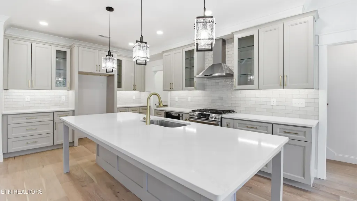
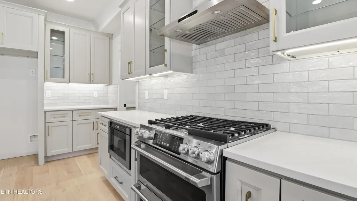
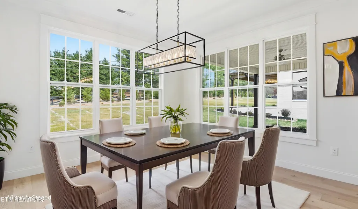
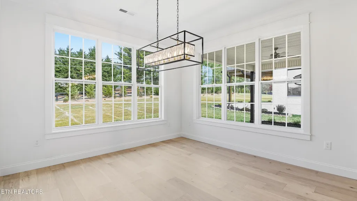
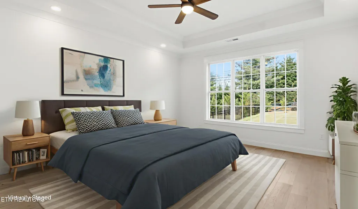
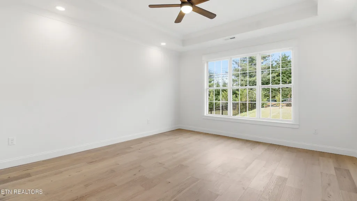
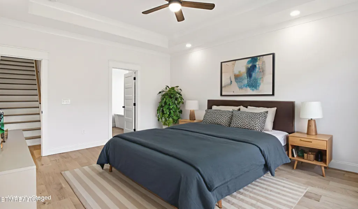
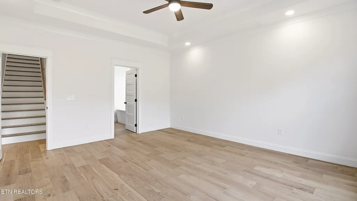
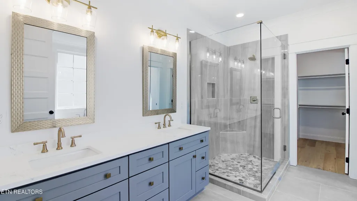
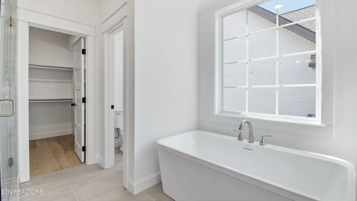
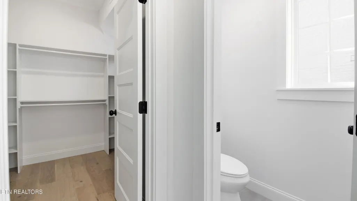
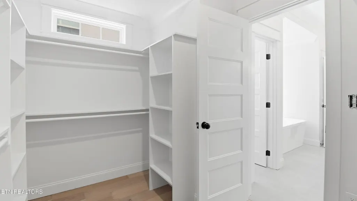
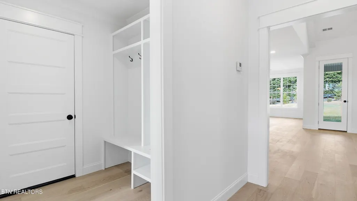
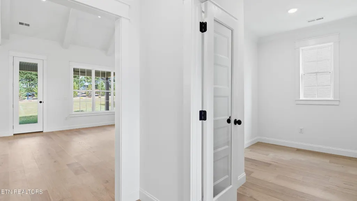
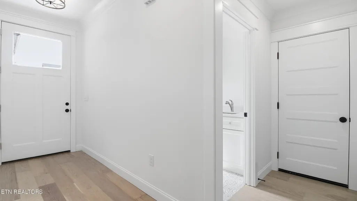
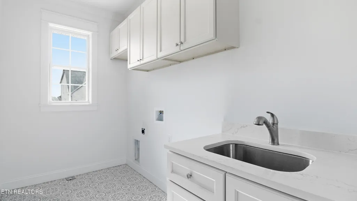
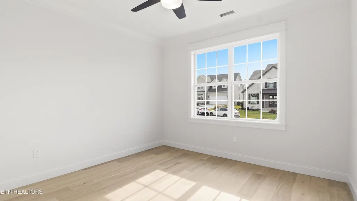
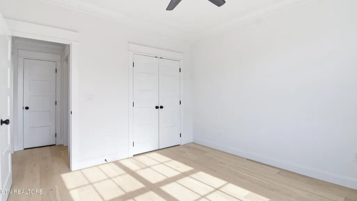
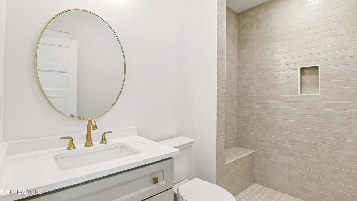
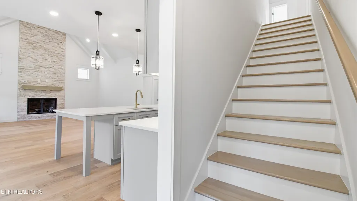
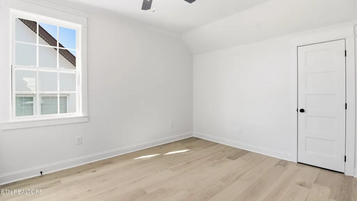
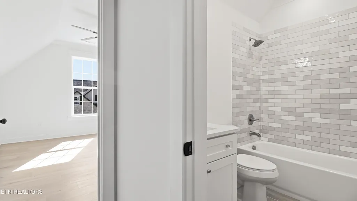
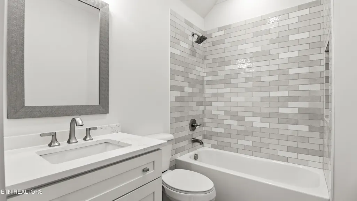
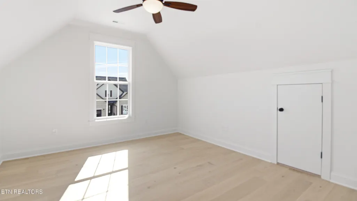
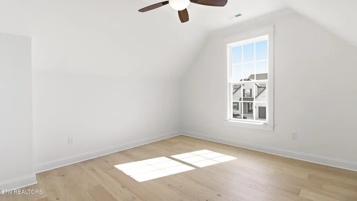
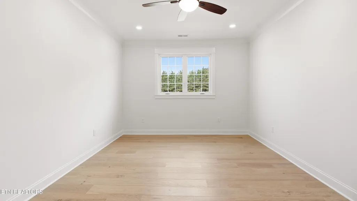
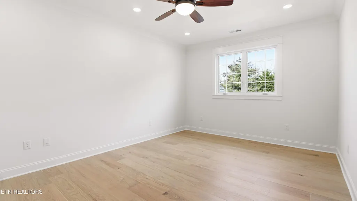
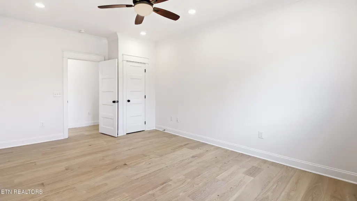
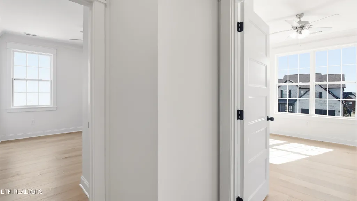
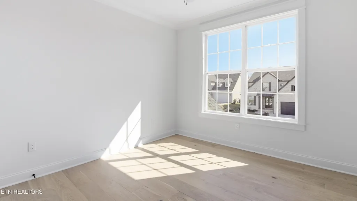
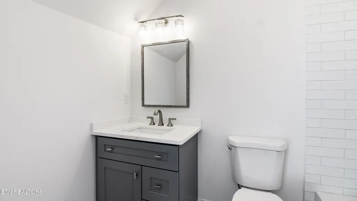
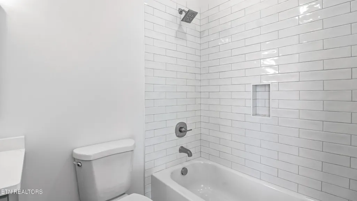
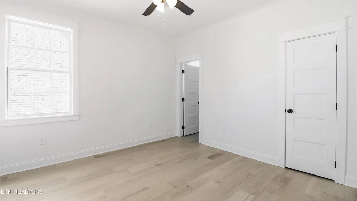
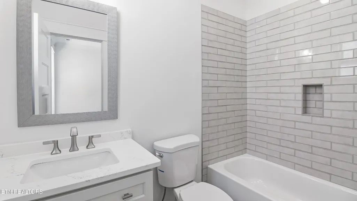
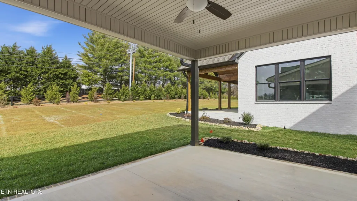
SPECIAL BUILDER FINANCING AVAILABLE AS LOW AS 5.875%*! Welcome to 8117 Carolina Cherry Lane, the only completed, move-in-ready new construction home currently available in The Reserve at Penrose Farm. With only four homesites remaining for future construction, this is a rare opportunity to move into a brand-new West Knoxville home without waiting through the building process. Offering 5 bedrooms, 5 baths and approximately 3,345 square feet, this thoughtfully designed home combines everyday functionality with elevated finishes. The light-filled main level features a privately situated owner's suite, dedicated home office and flexible additional space that can adapt as a playroom, study, music room or second office. The kitchen serves as the heart of the open living area with generous workspace, a large gathering island and walk-in pantry. Hardwood and tile flooring, tall ceilings and detailed finishes create a polished yet comfortable environment for daily living and entertaining. Upstairs, additional bedrooms provide privacy for family or guests, while a spacious bonus room and separate media room offer exceptional flexibility for movie nights, recreation, hobbies or another living area. Outside, the covered patio overlooks a level, usable backyard with irrigation and a newly planted landscape buffer designed to provide increasing privacy as it matures. The home's convenient 37919 location places shopping, dining, schools, parks and West Knoxville amenities just minutes away. If you have been waiting for a spacious new home with a main-level owner's suite, flexible living areas and immediate occupancy, this is your opportunity. Schedule your private showing and ask about the builder-sponsored financing program available through the preferred lender. *Builder-sponsored financing is available to qualified buyers through Rick Wilkinson with Mortgage Direct. Advertised 5.875% interest rate and 6.
| Elementary School | Middle School | High School |
|---|---|---|
| Rocky Hill Elementary | Bearden Middle School | West High School |
| Price History | |
|---|---|
| 5/2/2026 | Listed $870,000 |
General Features
| Living Area | 3345 |
|---|---|
| Sewer | Public Sewer |
| Heating | Central,Natural Gas |
| Cooling | Central Air |
| Utilities | Natural Gas Available,Water Available |
| Possession | Close Of Escrow |
| Appliances | Dishwasher,Disposal,Microwave,Range,Oven |
| HOA Fee | 250 |
| Garage Spaces | 2 |
| Patio/Porch Features | Deck,Porch,Covered |
| Architectural Style | Traditional |
| Construction Materials | Fiber Cement,Other,Brick |
| Year Built | 2025 |
| Stories Count | 2 |
| Topography | Cul-De-Sac,Level |
| Levels | Three Or More |
| Property Subtype | Single Family Residence |
| Assoc Fee Paid Per | Annually |
| County | Knox County,TN |
| New Construction | Yes |
| Property Type | Residential |
| Attached Garage | Yes |
| Energy Efficient | Water Heater,Windows,Fireplace Insert |
| Subdivision Name | The Reserve @ Penrose Farm |
| Garage Y/N | Yes |
| Full Baths | 5 |
| Status | Active |
| Directions | Kingston Pike or Northshore to Morrell,west on Nubbin Ridge to The Reserve at Penrose Farm past Wallace Rd on the left,L/ Penrose Farm Ln to L/ Carolina Cherry. |
| High School | West High School |
| City | Knoxville |
| Senior Community Y/N | No |
| Lot Size Units | Acres |
| Elementary School | Rocky Hill Elementary |
| Property Attached Y/N | No |
| Year Built Details | New |
| Tax Annual Amount | 155 |
| Middle/Junior High School | Bearden Middle School |
| Virtual Tour | https://my.matterport.com/show/?m=szoG5QKJSEj&mls=1 |
| Building Area Units | Square Feet |
| Living Area Units | Square Feet |
| Standard Status | Active |
| Tax Lot | 5 |
Interior Features
| Interior Amenities | Walk-In Closet(s),Pantry |
|---|---|
| Flooring | Wood,Tile |
| Total Fireplaces | 1 |
| Air Conditioning Y/N | Yes |
| Heating Y/N | Yes |
| Fireplace Y/N | Yes |
| Laundry Features | Washer Hookup,Electric Dryer Hookup |
| Total Bedrooms | 5 |
| Below Grade Finished Area Unit Type | Square Feet |
| LivingAreaSource | Builder |
| Below Grade Finished Area Source | Builder |
| Above Grade Finished Area Source | Builder |
| Above Grade Finished Area Unit Type | Square Feet |
| Total Baths | 5 |
Exterior Features
| Parking Features | Garage Door Opener,Attached |
|---|---|
| Lot Features | Cul-De-Sac,Level |
| Water Source | Public |
| Total Parking | 2 |
| Lot Size Area | 0.21 |
| Building Area Total | 3345 |
| Lot Dimensions | 60.11 X 156.68 X IRR |
| Lot Size Acres | 0.21 |
| Lot Size Source | Assessor |
| Waterfront Y/N | No |
| Covered Spaces | 2 |
| Other Equipment | Irrigation System |
Amenities
- Foreclosure
- Views
- Short Sale
- New Construction
- Adult 55+
- Lease To Own
- No HOA Fees
- Furnished
- Primary On Main
- Air Conditioning
- Seller Finance
- Green
- Fixer Upper
- Horse
- Golf
- Fireplace
- Deck
- Garage
- Basement
- Pool
Property vs Single Family Average in 37919
Price
Taxes
Year Built
Visits

 The data relating to real estate for sale on this web site comes in part from the Internet Data Exchange Program of RealTracs Solutions as distributed by MLS Grid. Real estate listings held by brokerage firms other than Red Realty | Murfreesboro TN are marked with the Internet Data Exchange Program logo or thumbnail logo and detailed information about them includes the name of the listing brokers.
