
Sold: Sep 23, 2026






Address
9610 S Harpeth Rd, Nashville, TN
Price
$ 699,898
Property Attributes
- MLS#3193919
- TypeSingle Family
- Listing Status Closed
- CountyDAVIDSON
- CityNashville
- NeighborhoodJohn B Davis Property
- Zip37221
- StyleRanch
- Year Built1973
- Taxes$ 4274
- Price$ 699,898
- Bedrooms4
- Full Bathrooms3
- Half Bathrooms0
- Sqr Footage1940
- Lot Size2.03 Acres
Data Source:
Listing courtesy of RealTracs MLS as distributed by MLS GRID
Property Description
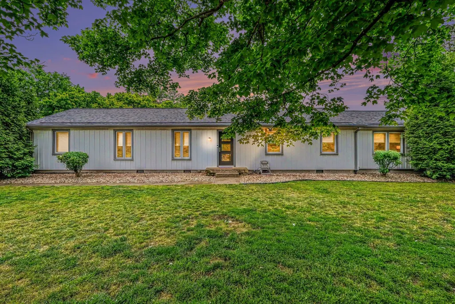
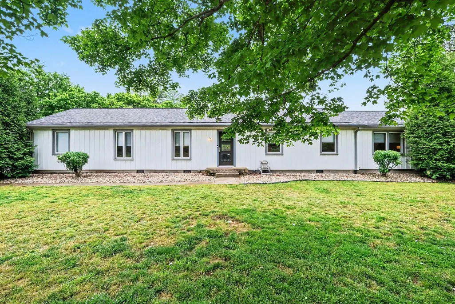
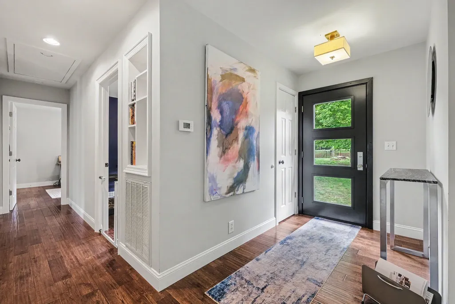
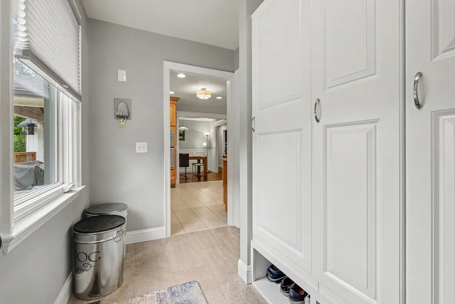
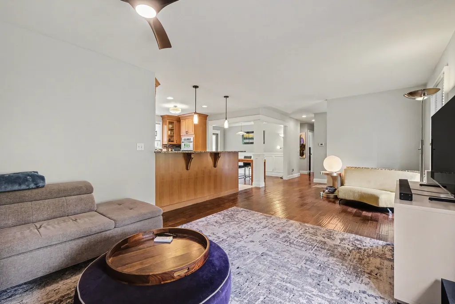
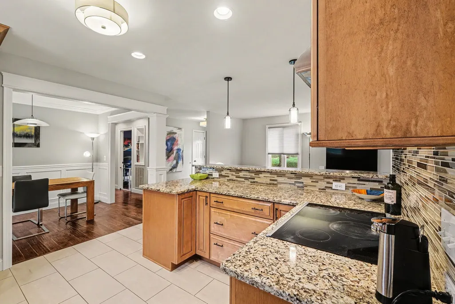
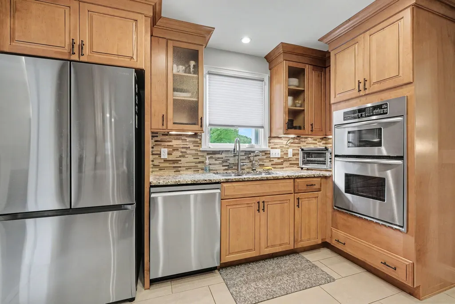
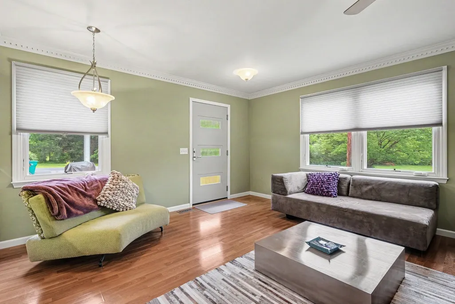
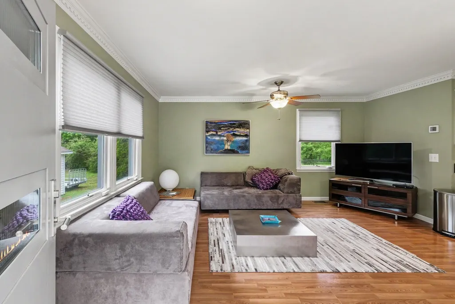
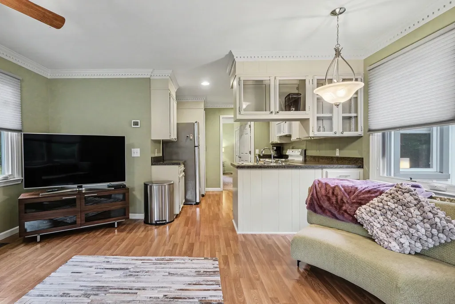
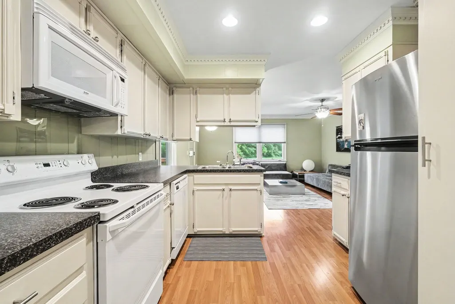
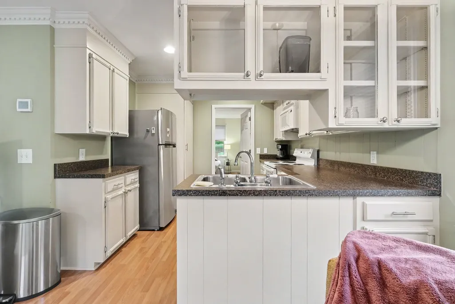
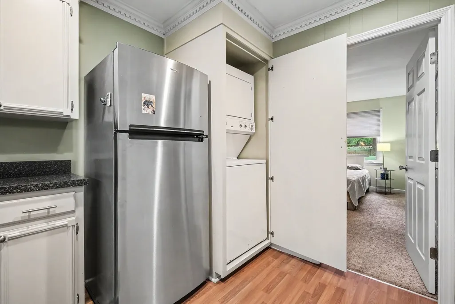
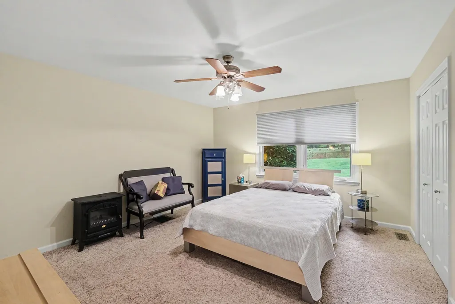
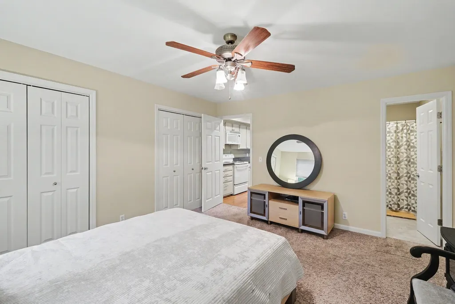
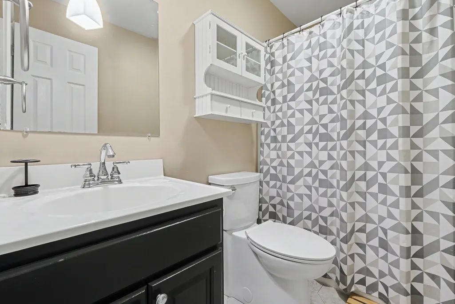
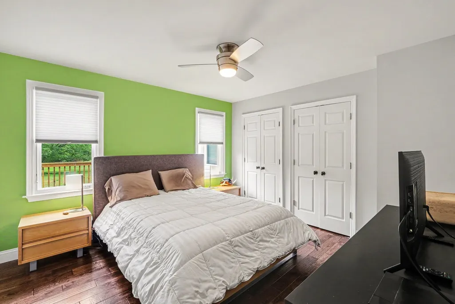
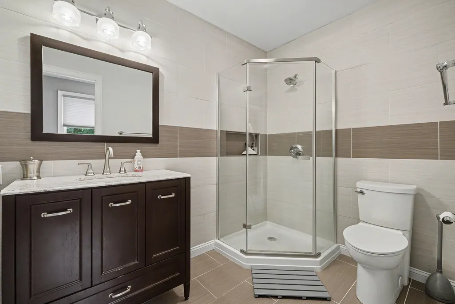
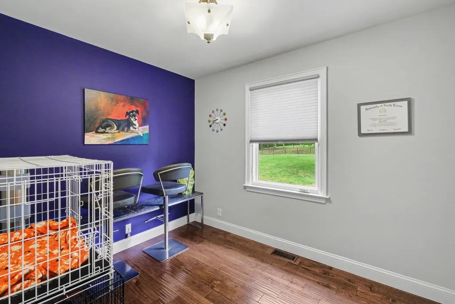
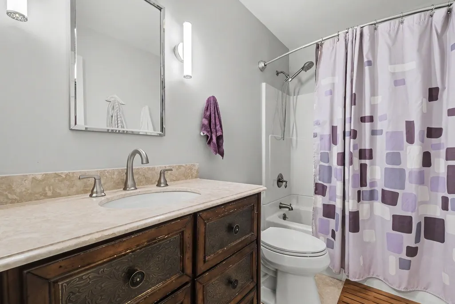
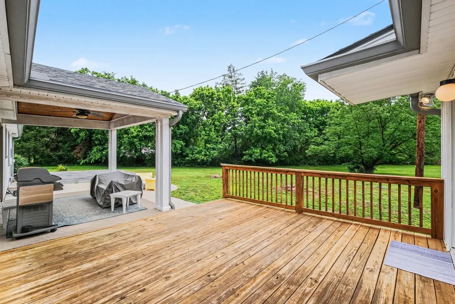
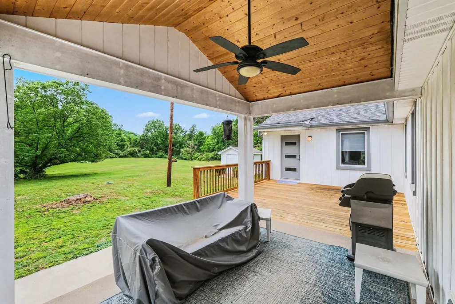
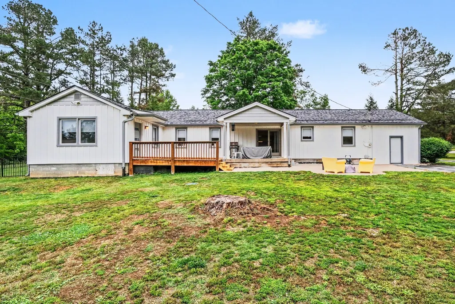
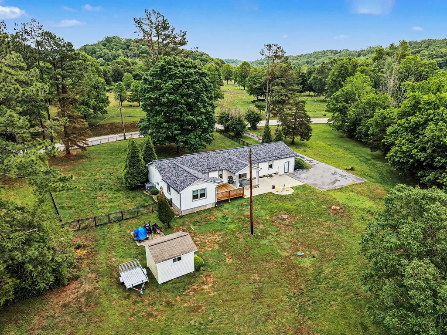
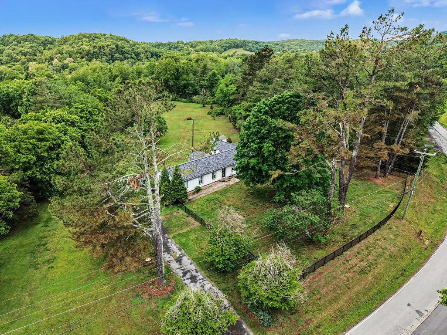
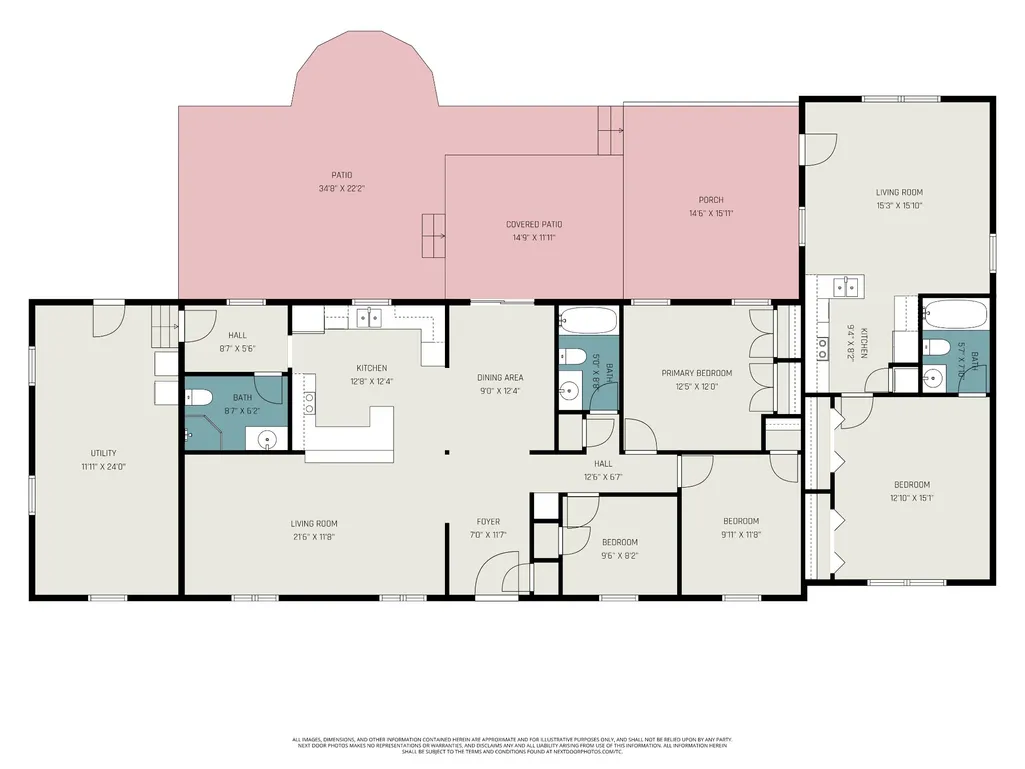
Beautifully renovated single story ranch offering an ideal balance of space, comfort, and convenience in Nashville. Set on approximately 2 acres, this property offers a rare combination of privacy and room to spread out while still being within easy reach of everything the city has to offer. The home features 4 bedrooms and 3 full bathrooms across nearly 2,000 square feet of thoughtfully updated living space. Bright, open living areas create a welcoming atmosphere for both everyday living and entertaining. A dedicated mud room with added storage enhances functionality and keeps the home organized. A standout feature is the attached apartment, complete with its own living room, kitchen, bedroom, and full bathroom. Easily accessible just across the rear deck, this flexible space is ideal for an in law suite, private guest quarters, or potential rental income. Step outside to enjoy the rear deck, perfect for relaxing or hosting while overlooking the expansive lot. With no HOA, you have the freedom to make the property your own. Extensive updates provide added value and peace of mind, including a new roof and attic venting system in November 2025, multiple entry doors and appliances updated in 2025, HVAC and water heater replaced in 2022, and a long list of improvements such as windows, siding, gutters, insulation, landscaping, driveway, and interior finishes completed over recent years. This move in ready Nashville property offers space, versatility, and modern updates in a desirable setting. NOTE: Home is under contract with a home sale contingency. If you do not have a home to sell, ask your Agent about submitting an offer on this home!
| Price History |
|---|
General Features
| Cooling | Central Air,Electric |
|---|---|
| Living Area | 1940 |
| Building Area Units | Square Feet |
| Stories Count | 1 |
| Architectural Style | Ranch |
| Elementary School | Harpeth Valley Elementary |
| Directions | From Nashville take Rt. 100 through Bellevue to S Harpeth on right. 9610 on left. From Franklin 96 toward Bellevue. Right on 100. LEFT on S Harpeth,house on left. |
| Possession | Close Of Escrow |
| Tax Annual Amount | 4274 |
| Utilities | Electricity Available,Water Available,Cable Connected |
| Property Type | Residential |
| Subdivision Name | John B Davis Property |
| Patio/Porch Features | Deck |
| Full Baths | 3 |
| Heating | Central,Electric |
| Attached Garage | No |
| Sewer | Septic Tank |
| Roof | Shingle |
| Construction Materials | Wood Siding |
| Senior Community Y/N | No |
| Property Subtype | Single Family Residence |
| Garage Y/N | No |
| County | Davidson County,TN |
| Levels | One |
| Living Area Units | Square Feet |
| Year Built | 1973 |
| New Construction | No |
| Standard Status | Closed |
| Lot Size Units | Acres |
| Appliances | Electric Oven,Electric Range,Dishwasher,Microwave,Refrigerator |
| Property Attached Y/N | No |
| Virtual Tour | https://www.zillow.com/view-imx/77c46e0b-c7da-44a3-9ff4-b843d12d5f53?initialViewType=pano&utm_source=dashboard |
| City | Nashville |
| High School | James Lawson High School |
| Middle/Junior High School | Bellevue Middle |
| Status | Closed |
| Year Built Details | Existing |
Interior Features
| Total Bedrooms | 4 |
|---|---|
| Above Grade Finished Area Unit Type | Square Feet |
| Above Grade Finished Area Source | Assessor |
| Heating Y/N | Yes |
| Above Grade Finished Area | 1940 |
| Total Baths | 3 |
| Air Conditioning Y/N | Yes |
| Basement | Crawl Space,None |
| Main Level Bedrooms | 4 |
| LivingAreaSource | Assessor |
| Interior Amenities | Built-in Features,Pantry |
| Flooring | Carpet,Wood,Tile |
| Below Grade Finished Area Source | Assessor |
| Laundry Features | Electric Dryer Hookup,Washer Hookup |
| Below Grade Finished Area Unit Type | Square Feet |
Exterior Features
| Lot Size Area | 2.03 |
|---|---|
| Lot Size Acres | 2.03 |
| Street Name | S Harpeth Rd |
| Lot Size Source | Assessor |
| Parking Features | Driveway |
| Lot Dimensions | 260 X 623 |
| Building Area Total | 1940 |
| Days on Market | 135 |
| Water Source | Public |
| View Y/N | No |
| Waterfront Y/N | No |
Amenities
- Foreclosure
- Views
- Short Sale
- New Construction
- Adult 55+
- Lease To Own
- No HOA Fees
- Furnished
- Primary On Main
- Air Conditioning
- Seller Finance
- Green
- Fixer Upper
- Horse
- Golf
- Fireplace
- Deck
- Garage
- Basement
- Pool
Property vs Single Family Average in 37221
Price
Taxes
Year Built

 The data relating to real estate for sale on this web site comes in part from the Internet Data Exchange Program of RealTracs Solutions as distributed by MLS Grid. Real estate listings held by brokerage firms other than Red Realty | Murfreesboro TN are marked with the Internet Data Exchange Program logo or thumbnail logo and detailed information about them includes the name of the listing brokers.
