
Views







Address
55 Rustling Pines Rd, Dunlap, TN
Price
$ 370,000
Property Attributes
- MLS#3200380
- TypeSingle Family
- Listing Status Active
- CountySEQUATCHIE
- CityDunlap
- NeighborhoodRustling Pines On Fredonia
- Zip37327
- StyleRustic
- Year Built2024
- Taxes$ 1
- Price$ 370,000
- Bedrooms3
- Full Bathrooms2
- Half Bathrooms0
- Sqr Footage1750
- Lot Size0.55 Acres
Data Source:
Listing courtesy of RealTracs MLS as distributed by MLS GRID
Property Description
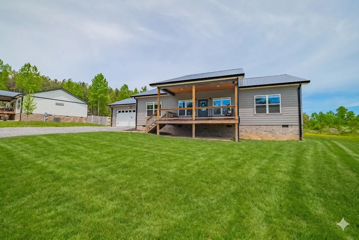
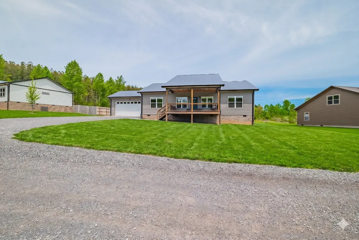
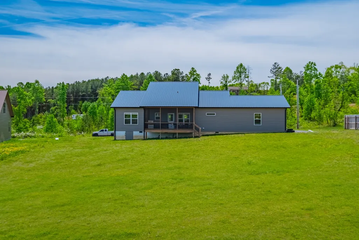
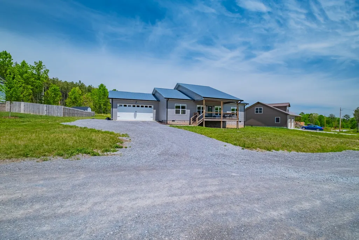
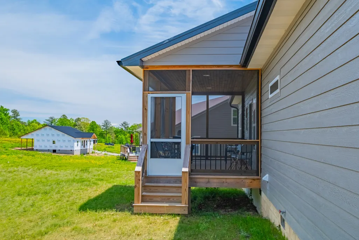
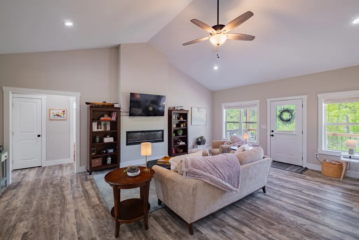
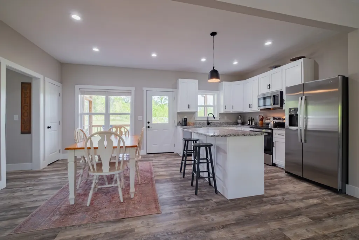
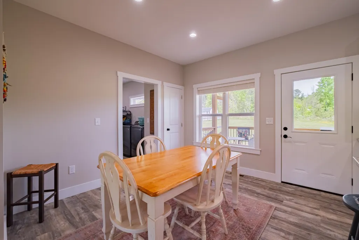
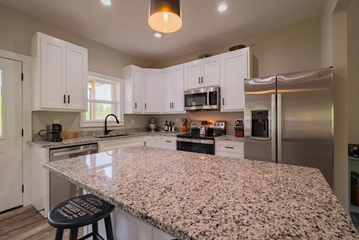
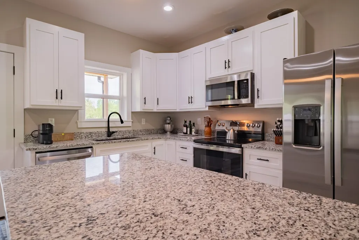
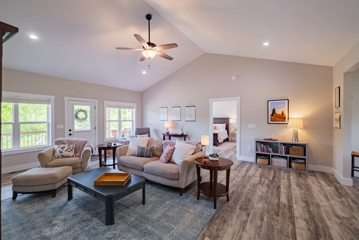
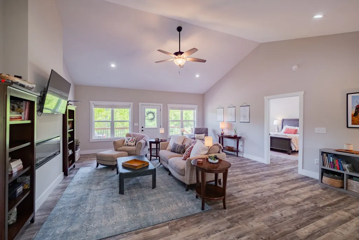
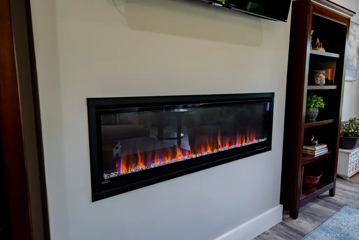
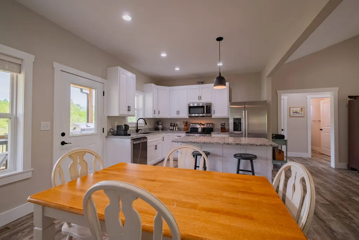
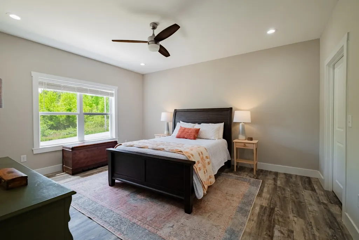
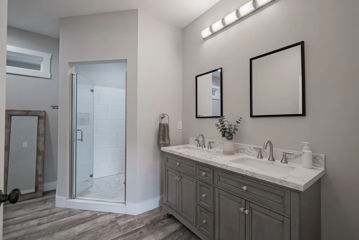
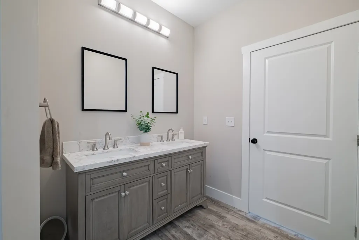
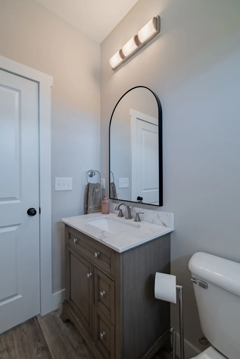
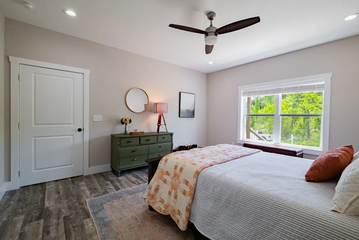
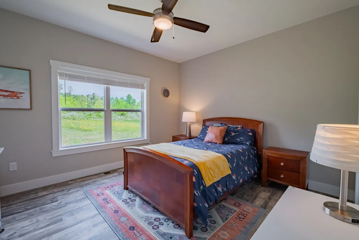
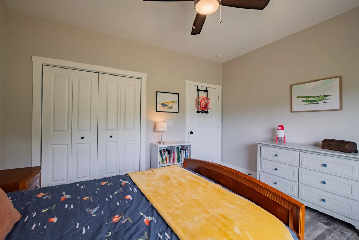
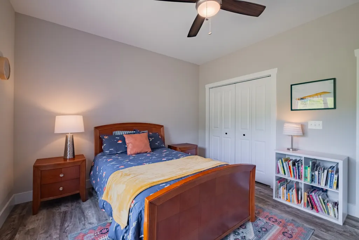
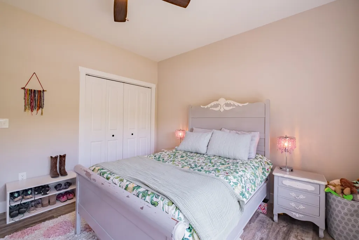
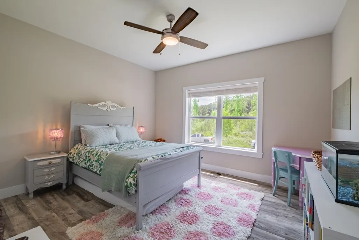
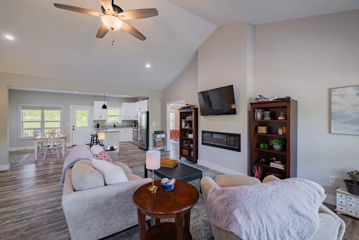
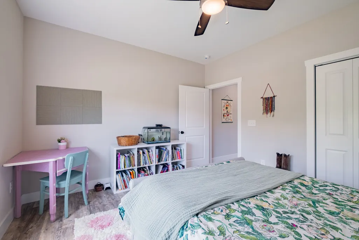
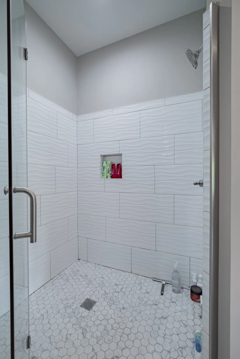
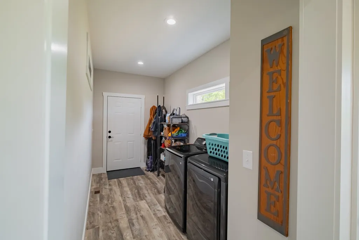
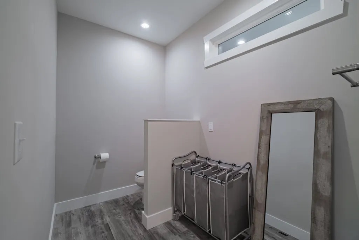
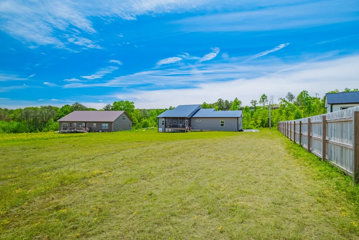
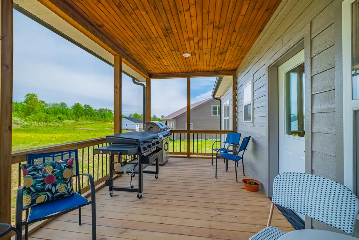
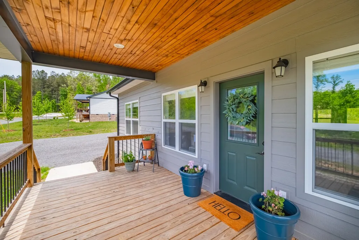
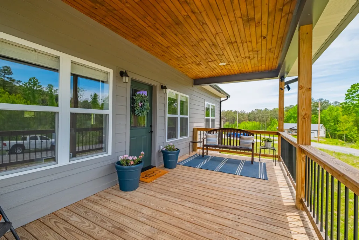
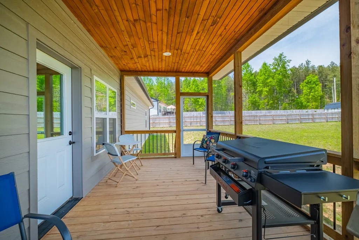
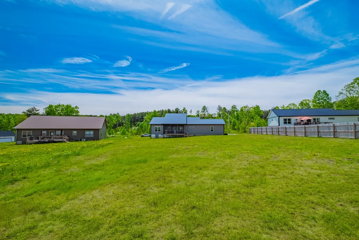
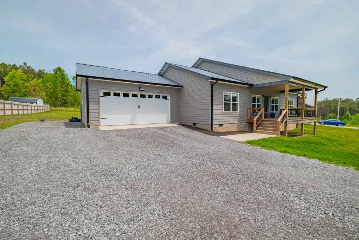
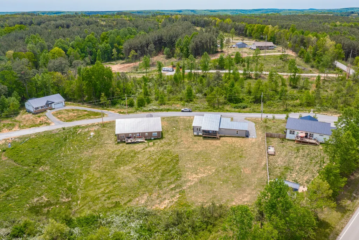
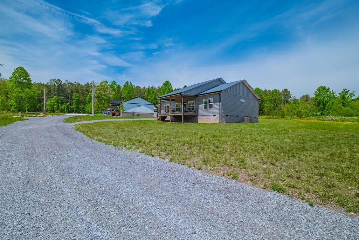
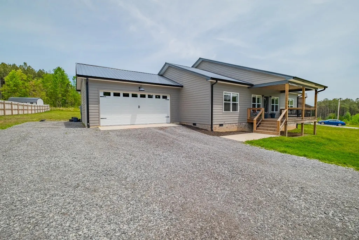
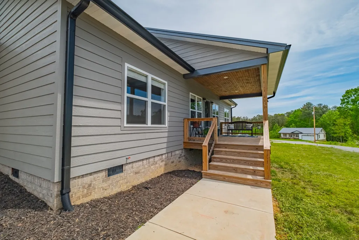
Welcome to 55 Rustling Pines Rd on beautiful Fredonia Mountain! This BRAND NEW Mennonite built 2x6 construction home is the perfect mix of peaceful mountain living and modern style. From the moment you walk in, this one just feels good. The vaulted ceilings, open floor plan, electric fireplace, and natural light make the whole home feel warm and welcoming. The split bedroom design gives privacy while still keeping that open easy flow everyone loves. The kitchen is absolutely gorgeous with granite countertops, stainless appliances, custom Mennonite built cabinets, and a huge island that was made for gathering with family and friends. The primary suite is a dream with a large tiled walk in shower and beautiful finishes throughout. One of my favorite parts is the screened in back porch. Sit outside with your coffee, listen to the breeze through the trees, and soak in those mountain views without a bug bothering you. The large yard gives you room to breathe and enjoy the quiet lifestyle Fredonia Mountain is known for. You’ll also love the mud room, separate laundry room, two car garage, custom blinds, and both front and back porches. Every inch of this home was thoughtfully designed. Rustling Pines is a small private community with only 15 homes planned, giving it that tucked away feeling while still being only about 45 minutes to Chattanooga. There’s even plans for a future community garden. If you have been looking for a place to slow down, spread out, and enjoy mountain life, this one is worth the drive.
| Elementary School | Middle School | High School |
|---|---|---|
| Sequatchie Co Middle School | Sequatchie Co Middle School | Sequatchie Co High School |
| Price History | |
|---|---|
| 5/8/2026 | Listed $375,000 |
| 7/21/2026 | 2$370,000 |
General Features
| Living Area | 1750 |
|---|---|
| Sewer | Septic Tank |
| Heating | Central,Electric |
| Cooling | Ceiling Fan(s),Central Air,Electric |
| Utilities | Electricity Available,Water Available,Cable Connected |
| Possession | Negotiable |
| Roof | Metal |
| Appliances | Oven,Electric Range,Dishwasher,Microwave,Refrigerator,Stainless Steel Appliance(s) |
| Garage Spaces | 2 |
| Patio/Porch Features | Porch,Covered,Deck,Screened |
| Architectural Style | Rustic |
| Construction Materials | Hardboard Siding |
| Pets Allowed | Yes |
| Year Built | 2024 |
| View | Valley,Mountain(s) |
| Stories Count | 1 |
| Topography | Level |
| Levels | One |
| Property Subtype | Single Family Residence |
| County | Sequatchie County,TN |
| New Construction | No |
| Property Type | Residential |
| Attached Garage | Yes |
| Subdivision Name | Rustling Pines On Fredonia |
| Garage Y/N | Yes |
| Full Baths | 2 |
| Status | Active |
| Buyer Financing | Conventional,FHA,USDA,VA |
| Directions | 111 toward Cookeville. Turn left onto 399. Subdivision on the left. 2nd home on the left. Sign in yard. |
| High School | Sequatchie Co High School |
| City | Dunlap |
| Senior Community Y/N | No |
| Lot Size Units | Acres |
| Elementary School | Sequatchie Co Middle School |
| Property Attached Y/N | No |
| Year Built Details | Existing |
| Tax Annual Amount | 1 |
| Middle/Junior High School | Sequatchie Co Middle School |
| Building Area Units | Square Feet |
| Living Area Units | Square Feet |
| Standard Status | Active |
Interior Features
| Interior Amenities | Built-in Features,Ceiling Fan(s),Open Floorplan,Pantry,Walk-In Closet(s),High Speed Internet |
|---|---|
| Basement | Crawl Space |
| Flooring | Tile,Vinyl |
| Total Fireplaces | 1 |
| Air Conditioning Y/N | Yes |
| Heating Y/N | Yes |
| Fireplace Y/N | Yes |
| Above Grade Finished Area | 1750 |
| Laundry Features | Electric Dryer Hookup,Washer Hookup |
| Total Bedrooms | 3 |
| Main Level Bedrooms | 3 |
| Below Grade Finished Area Unit Type | Square Feet |
| LivingAreaSource | Assessor |
| Below Grade Finished Area Source | Assessor |
| Above Grade Finished Area Source | Assessor |
| Above Grade Finished Area Unit Type | Square Feet |
| Total Baths | 2 |
Exterior Features
| Parking Features | Garage Door Opener,Garage Faces Front |
|---|---|
| Lot Features | Level |
| Water Source | Public |
| Total Parking | 2 |
| Lot Size Area | 0.55 |
| Building Area Total | 1750 |
| Lot Size Acres | 0.55 |
| Lot Size Source | Assessor |
| Waterfront Y/N | No |
| Covered Spaces | 2 |
Amenities
- Foreclosure
- Views
- Short Sale
- New Construction
- Adult 55+
- Lease To Own
- No HOA Fees
- Furnished
- Primary On Main
- Air Conditioning
- Seller Finance
- Green
- Fixer Upper
- Horse
- Golf
- Fireplace
- Deck
- Garage
- Basement
- Pool
Property vs Single Family Average in 37327
Price
Year Built
Visits

 The data relating to real estate for sale on this web site comes in part from the Internet Data Exchange Program of RealTracs Solutions as distributed by MLS Grid. Real estate listings held by brokerage firms other than Red Realty | Murfreesboro TN are marked with the Internet Data Exchange Program logo or thumbnail logo and detailed information about them includes the name of the listing brokers.
