
Price Reduction
Address
508 Scenic Highway, Lookout Mountain, TN
Price
$ 995,000
Property Attributes
- MLS#3211117
- TypeSingle Family
- Listing Status Active
- CountyHAMILTON
- CityLookout Mountain
- Zip37350
- Style
- Year Built1930
- Taxes$ 3932
- Price$ 995,000
- Bedrooms4
- Full Bathrooms3
- Half Bathrooms1
- Sqr Footage3289
- Lot Size0.7 Acres
Data Source:
Listing courtesy of RealTracs MLS as distributed by MLS GRID
Property Description
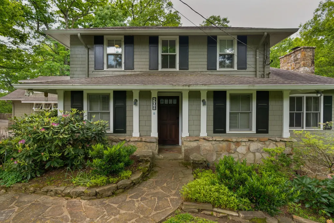
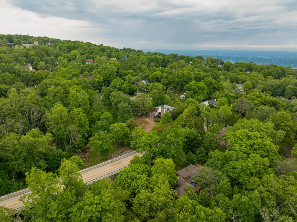
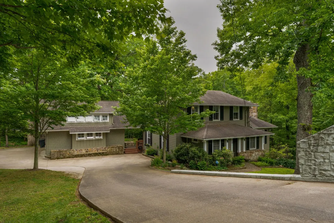
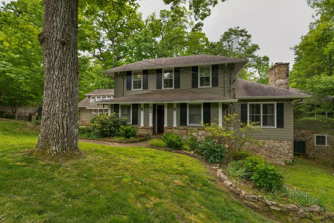
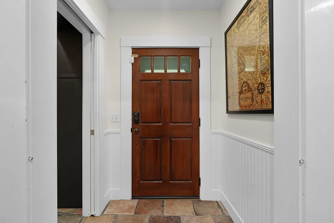
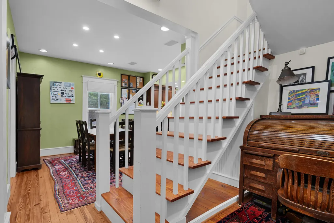
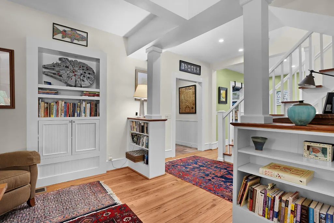
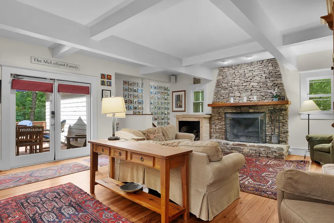
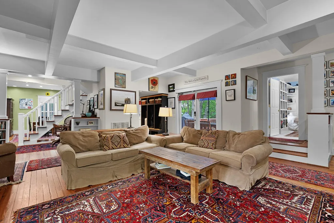
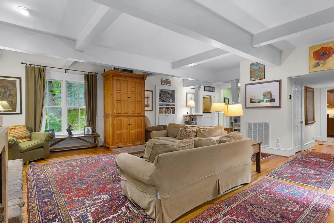
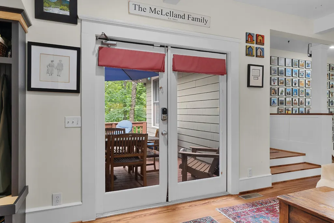
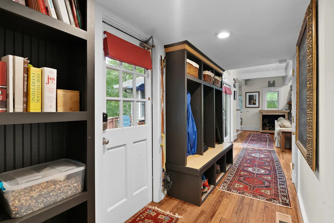
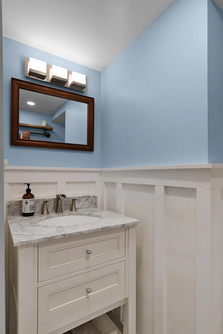
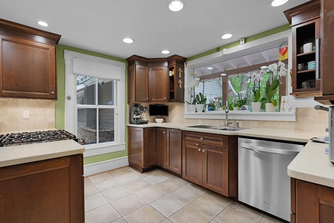
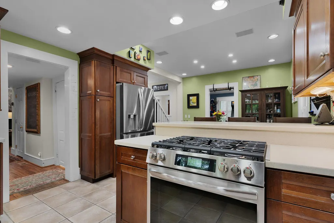
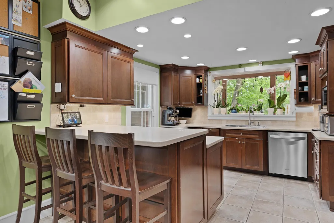
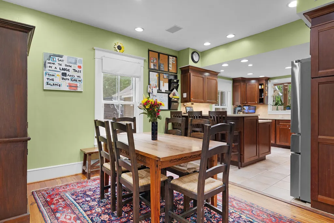
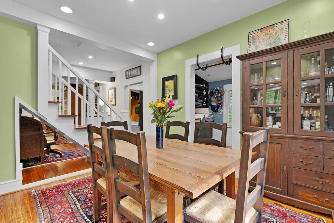
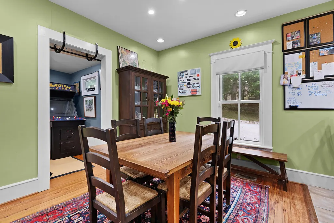
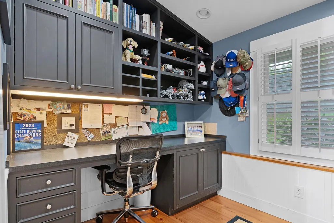
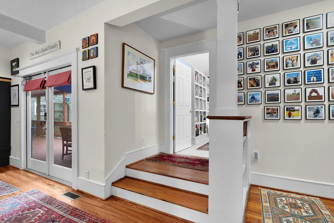
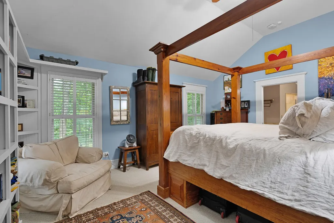
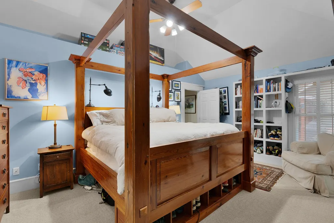
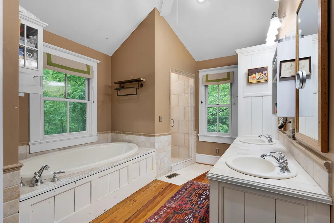
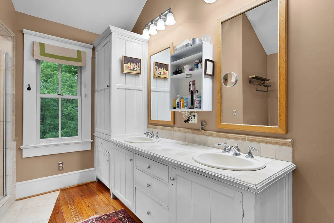
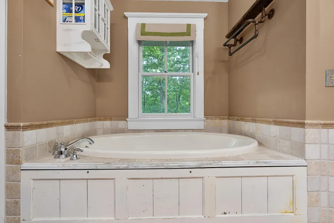
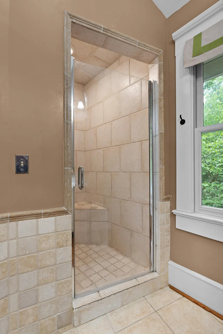
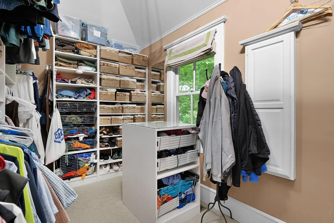
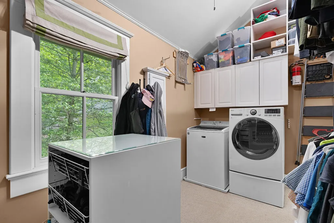
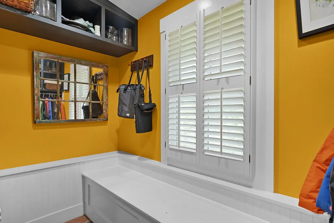
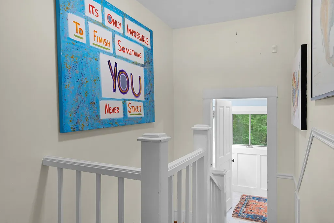
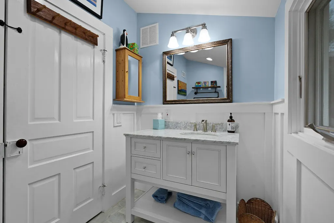
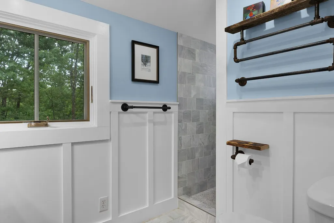
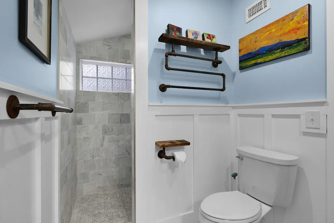
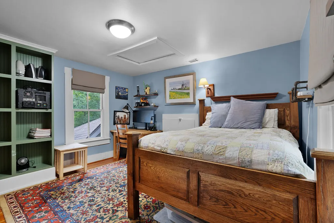
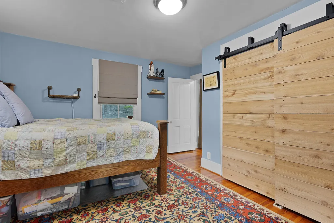
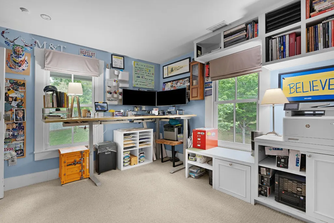
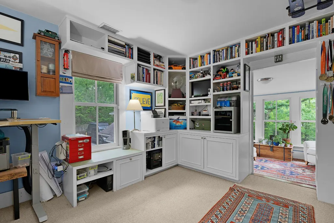
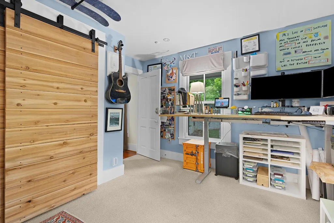
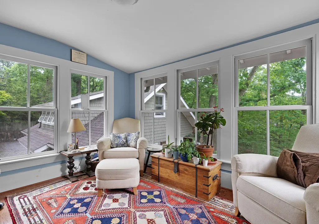
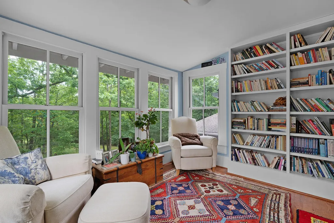
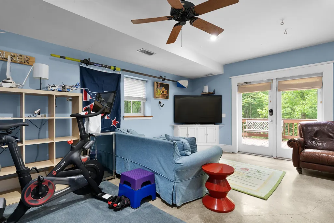
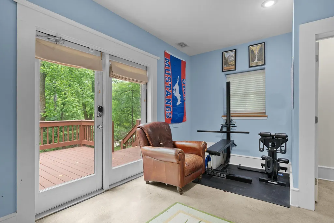
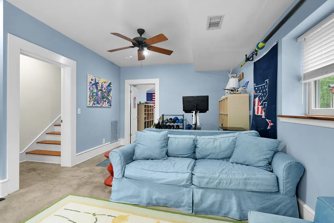
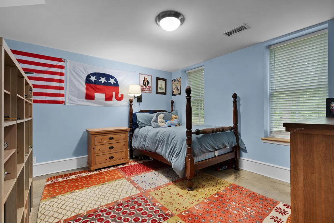
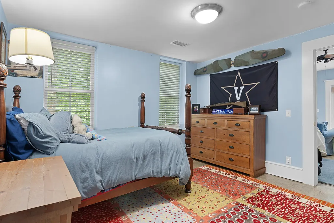
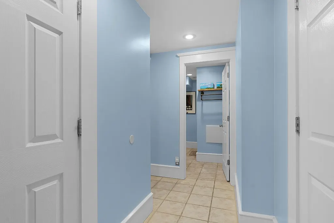
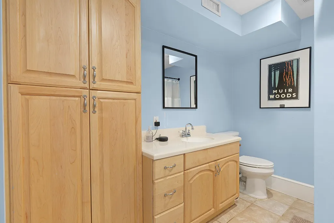
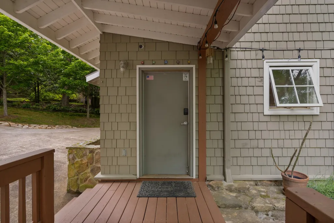
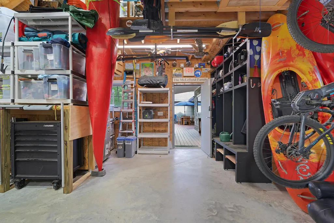
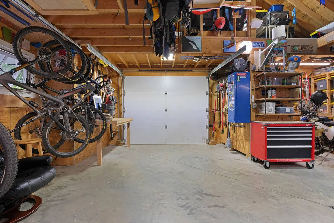
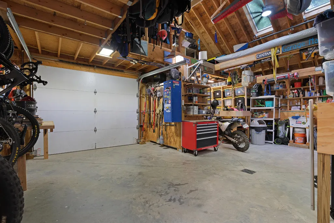
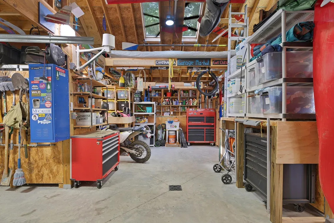
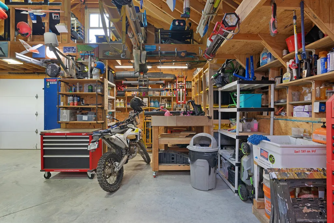
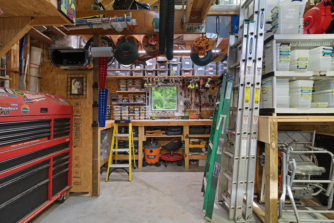
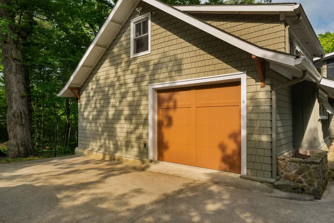
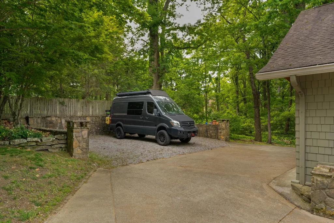
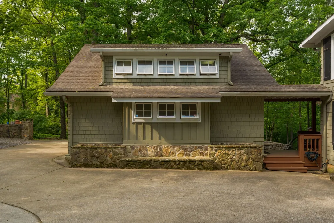
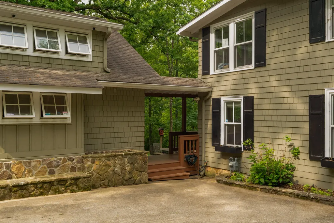
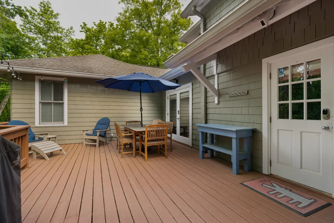
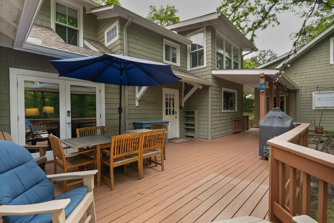
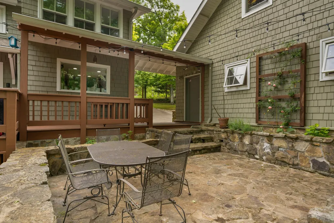
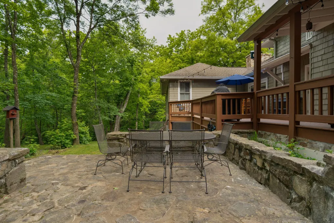
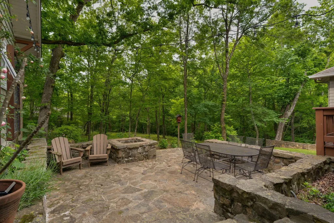
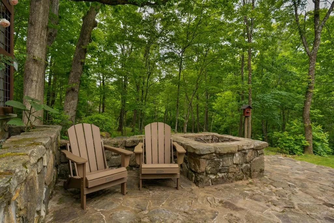
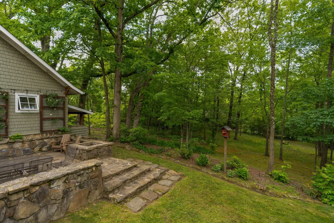
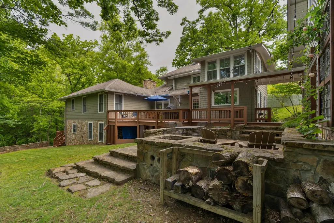
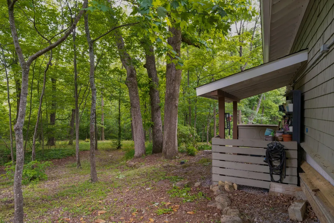
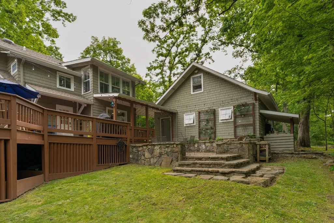
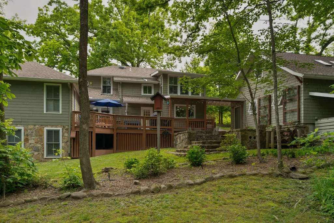
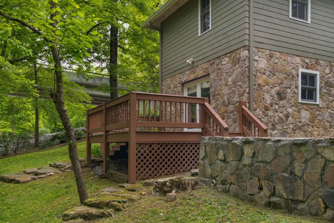
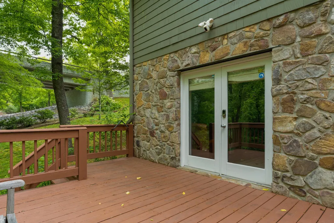
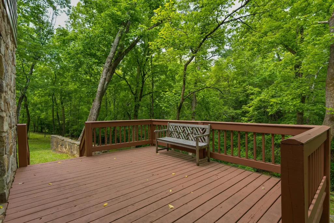
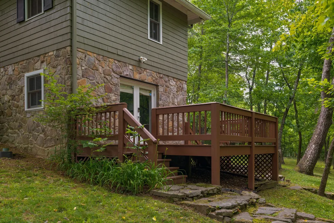
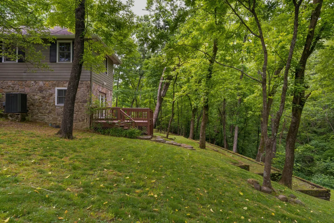
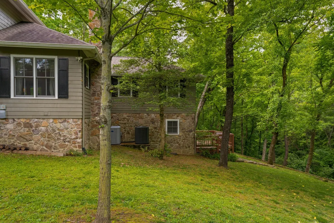
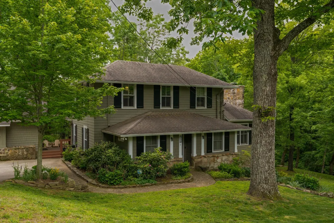
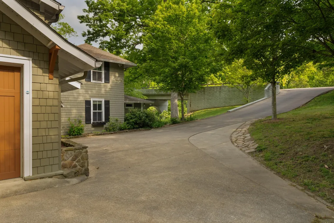
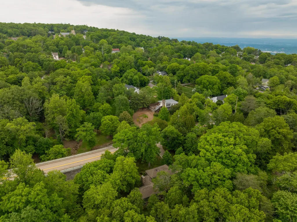
Fantastic opportunity in the heart of Lookout Mountain, TN. This 4-bedroom, 3.5 bath cottage-style home is nestled on a private .7 +/- acre lot and enjoys a lush, wooded setting with a creek and access to the adjoining 5 +/- acre Natural Bridge Town Park, so it feels wonderfully secluded, yet you are within walking distance of Lookout Mountain Elementary School, The Commons community recreation center, and the town business district with such mountain treasures as Massey's Cafe, the Canopy Coffee Bar and the Mountain Market. Built in 1930, this inviting home has undergone several renovations over the years and now boasts both a primary suite on the main level, an oversized garage and multiple outdoor living spaces that take full advantage of the setting and add to the exterior appeal. You will be equally impressed with the interior which features heart of pine floors, wonderful built-ins, plantation shutters, spacious rooms and an inviting atmosphere which will immediately draw you in. Your tour of the main level begins with entry to the foyer which has access to a convenient mudroom and leads to the family room on the right, and the kitchen and dining on the left. The family room will quickly become a favorite spot in the house with its stacked stone woodburning fireplace and French doors to the expansive rear deck and patio with firepit which is perfect for everyday living and entertaining. The hallway to the kitchen has a pantry, powder room, built-in lockers and another door to the deck and the breezeway to the garage. The kitchen has great natural lighting, a raised breakfast bar, newer stainless appliances and is open to the dining room, which in turn has access to the office. The primary bedroom suite is on the opposite side of the main level and boasts a primary bath with a dual vanity, jetted tub, separate shower and a walk-in closet with washer/dryer hook-ups.
| Elementary School | Middle School | High School |
|---|---|---|
| Lookout Mountain Elementary School | Lookout Valley Middle / High School | Lookout Valley Middle / High School |
| Price History | |
|---|---|
| 5/14/2026 | Listed $1,200,000 |
| 6/19/2026 | 5$1,150,000 |
| 7/13/2026 | 5$1,100,000 |
| 8/10/2026 | 5$1,050,000 |
| 9/2/2026 | 6$995,000 |
General Features
| Living Area | 3289 |
|---|---|
| Sewer | Public Sewer |
| Heating | Central,Natural Gas |
| Cooling | Central Air,Electric |
| Utilities | Electricity Available,Natural Gas Available,Water Available |
| Possession | Negotiable |
| Roof | Asphalt |
| Appliances | Refrigerator,Gas Range,Disposal,Dishwasher |
| Garage Spaces | 1 |
| Patio/Porch Features | Deck,Covered,Patio |
| Security Features | Smoke Detector(s) |
| Construction Materials | Stone,Other |
| Year Built | 1930 |
| Stories Count | 3 |
| Topography | Private,Other |
| Levels | Three Or More |
| County | Hamilton County,TN |
| New Construction | No |
| Property Type | Residential |
| Association Amenities | Park,Playground,Tennis Court(s) |
| Attached Garage | No |
| Energy Efficient | Windows |
| Subdivision Name | None |
| Garage Y/N | Yes |
| Full Baths | 3 |
| Status | Active |
| Buyer Financing | Other,Conventional,VA |
| Directions | Up Lookout Mountain Via Scenic Hwy/Ruby Falls side,pass Bragg Ave,and house is on the left just before the bridge. If you get to the Commons,you have gone too far. |
| High School | Lookout Valley Middle / High School |
| City | Lookout Mountain |
| Senior Community Y/N | No |
| Lot Size Units | Acres |
| Elementary School | Lookout Mountain Elementary School |
| Year Built Details | Existing |
| Tax Annual Amount | 3932 |
| Middle/Junior High School | Lookout Valley Middle / High School |
| Building Area Units | Square Feet |
| Living Area Units | Square Feet |
| Standard Status | Active |
Interior Features
| Interior Amenities | Built-in Features,Ceiling Fan(s),Entrance Foyer,In-Law Floorplan,Walk-In Closet(s) |
|---|---|
| Basement | Crawl Space,Finished,Unfinished |
| Flooring | Carpet,Concrete,Wood,Tile |
| Total Fireplaces | 1 |
| Air Conditioning Y/N | Yes |
| Heating Y/N | Yes |
| Fireplace Y/N | Yes |
| Half Baths | 1 |
| Laundry Features | Electric Dryer Hookup,Washer Hookup |
| Total Bedrooms | 4 |
| Main Level Bedrooms | 1 |
| Below Grade Finished Area Unit Type | Square Feet |
| LivingAreaSource | Professional Measurement |
| Below Grade Finished Area Source | Professional Measurement |
| Above Grade Finished Area Source | Professional Measurement |
| Above Grade Finished Area Unit Type | Square Feet |
| Total Baths | 4 |
Exterior Features
| Parking Features | Garage Door Opener,Garage Faces Side,Driveway |
|---|---|
| Lot Features | Private,Other |
| Water Source | Public |
| Total Parking | 1 |
| Lot Size Area | 0.7 |
| Building Area Total | 3289 |
| Lot Dimensions | 214.68X131.14 |
| Lot Size Acres | 0.7 |
| Lot Size Source | Agent Calculated |
| Waterfront Y/N | No |
| Covered Spaces | 1 |
Amenities
- Foreclosure
- Views
- Short Sale
- New Construction
- Adult 55+
- Lease To Own
- No HOA Fees
- Furnished
- Primary On Main
- Air Conditioning
- Seller Finance
- Green
- Fixer Upper
- Horse
- Golf
- Fireplace
- Deck
- Garage
- Basement
- Pool
Property vs Single Family Average in 37350
Price
Taxes
Year Built

 The data relating to real estate for sale on this web site comes in part from the Internet Data Exchange Program of RealTracs Solutions as distributed by MLS Grid. Real estate listings held by brokerage firms other than Red Realty | Murfreesboro TN are marked with the Internet Data Exchange Program logo or thumbnail logo and detailed information about them includes the name of the listing brokers.
