
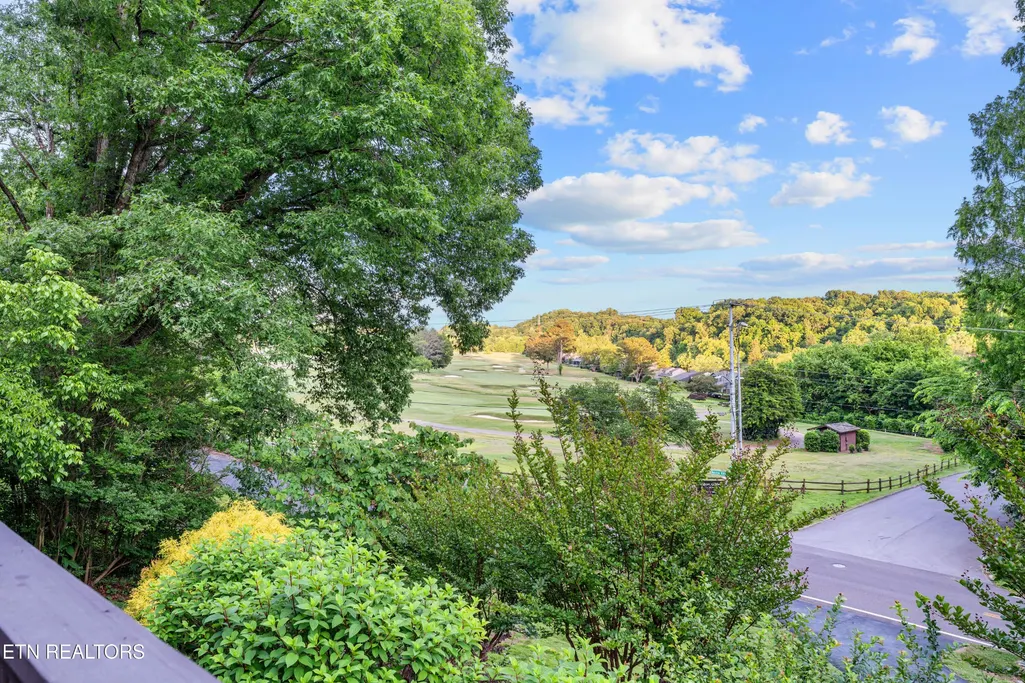
Views - Golf Course










Address
4601 Holston Hills Rd, Knoxville, TN
Price
$ 449,500
Property Attributes
- MLS#3211199
- TypeSingle Family
- Listing Status Active
- CountyKNOX
- CityKnoxville
- NeighborhoodHolston Hills
- Zip37914
- StyleTraditional
- Year Built2007
- Taxes$ 2278
- Price$ 449,500
- Bedrooms3
- Full Bathrooms2
- Half Bathrooms0
- Sqr Footage1584
- Lot Size0.41 Acres
Data Source:
Listing courtesy of RealTracs MLS as distributed by MLS GRID
Property Description
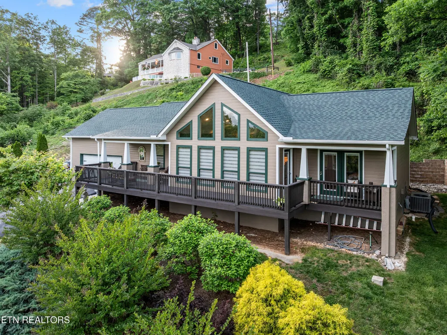
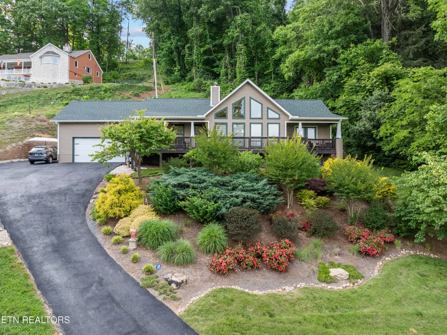
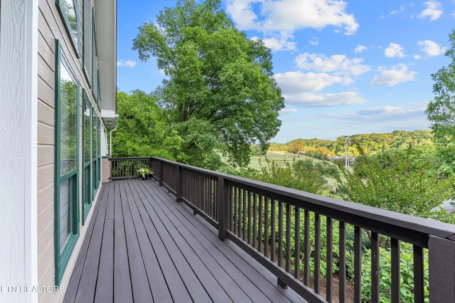
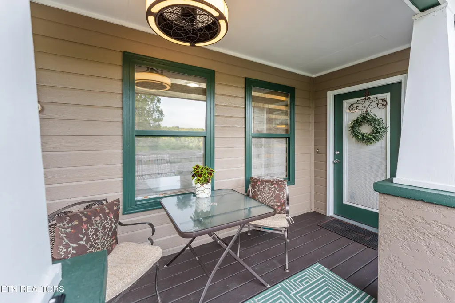
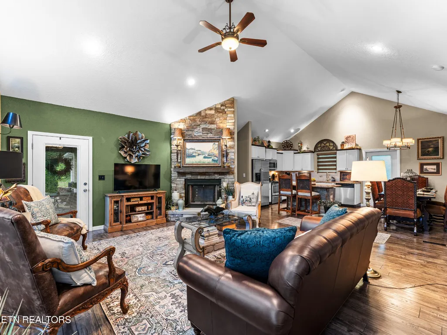
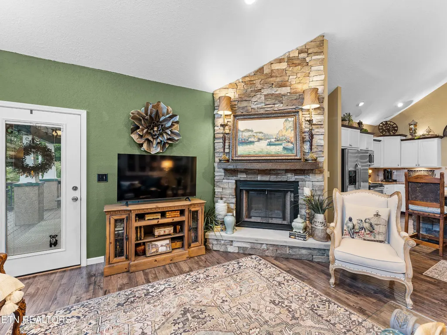
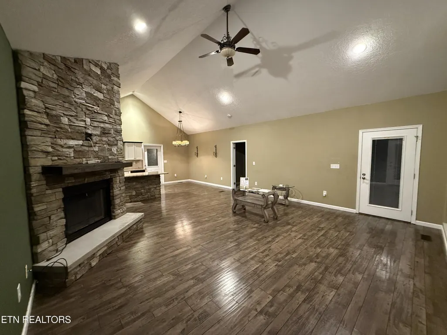
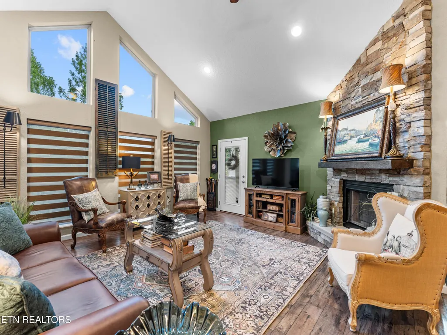
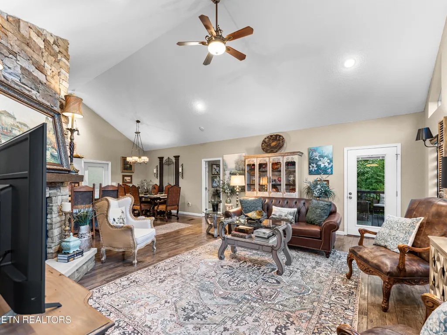
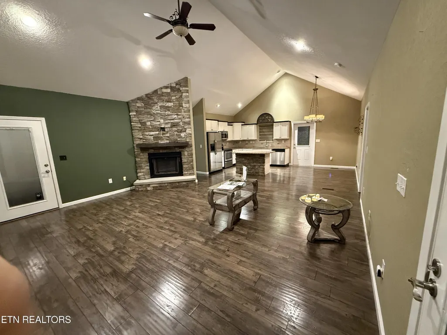
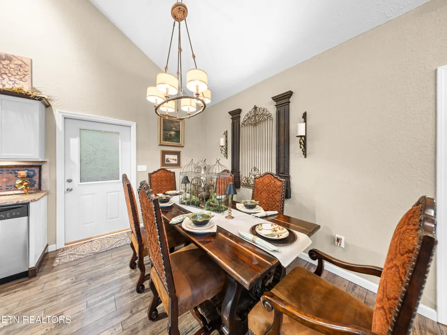
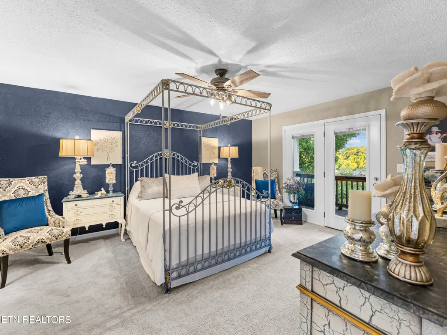
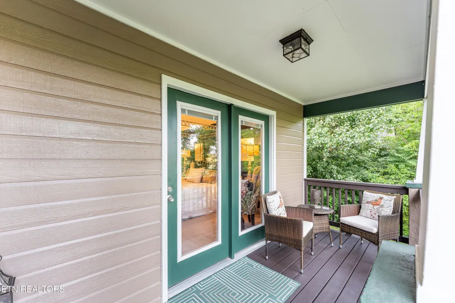
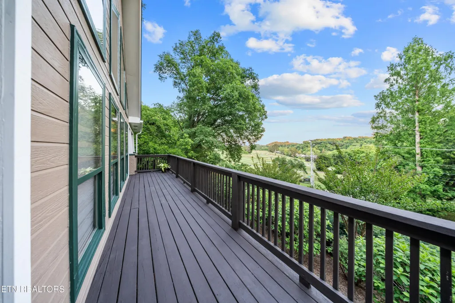
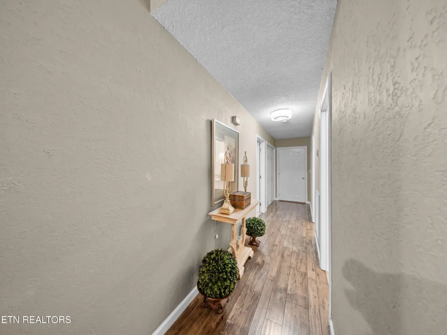
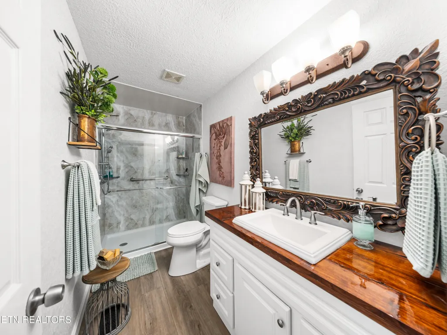
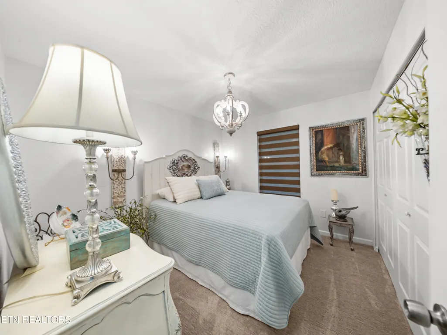
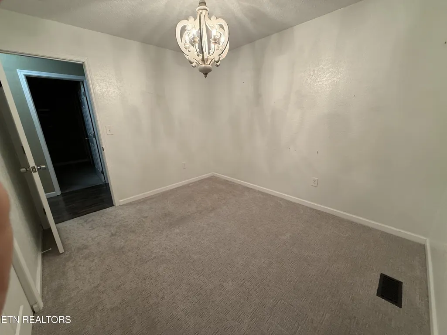
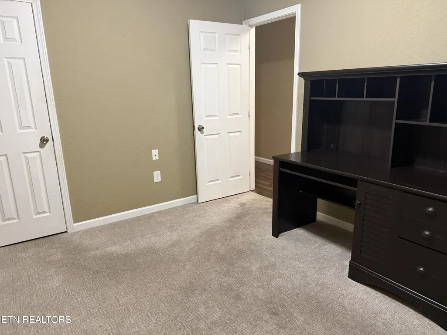
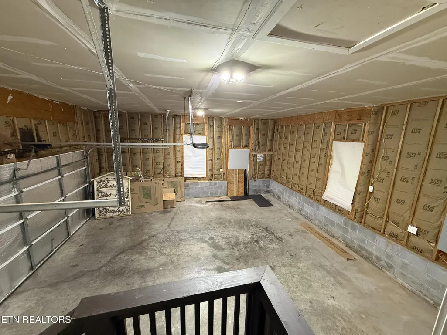
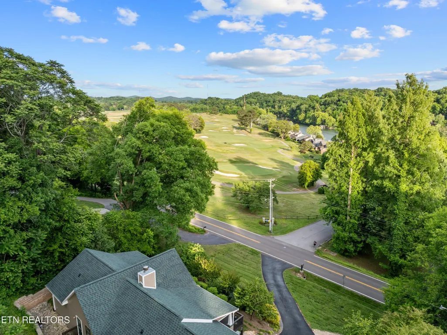
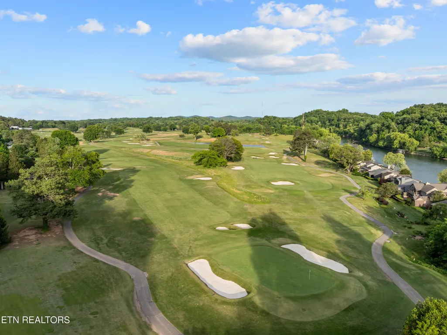
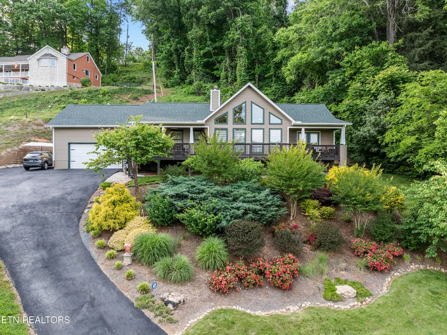
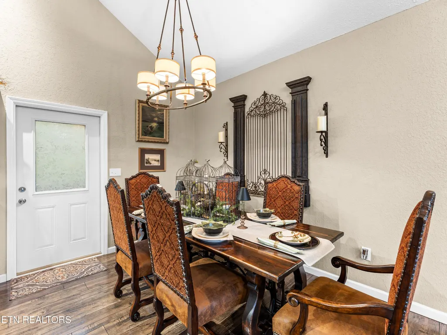
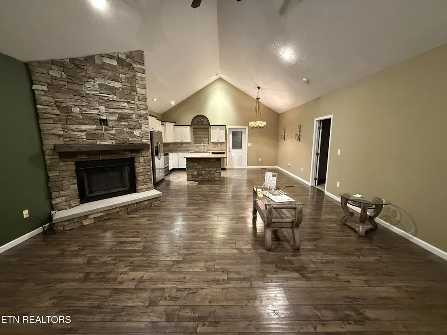
Elevated Privacy. Beautiful Views. A Hillside Retreat Unlike Anything Else in Holston Hills. Perched above the renowned Holston Hills Golf Course, this one-level ranch retreat offers something increasingly difficult to find--privacy, breathtaking views, and a peaceful setting just minutes from downtown Knoxville. As you make your way up the paved drive, you'll quickly understand why this home sits where it does. The elevated homesite rewards you with seasonal views of the Holston River, sweeping golf course vistas, and a level of privacy that's hard to duplicate. The gently winding driveway leads directly into the oversized two-car garage, while the spacious paved turnaround makes arriving and departing easy. Once you step onto the approximately 54-feet long front deck, you'll likely find yourself wanting to stay a little longer as you take in the scenery and quiet surroundings. Total of six parking spots. 2- In the Garage / 4- on the side Inside, natural light pours through a dramatic wall of windows beneath soaring cathedral ceilings, highlighting the open floor plan and stacked-stone wood-burning fireplace. The kitchen features granite countertops, stainless steel appliances, and seamless flow into the dining and living areas, creating an inviting space for everyday living or entertaining. The welcoming covered front porch stretches approximately 54 feet, providing another inviting place to relax and enjoy the beauty of this unique setting. Located in the highly sought-after Holston Hills neighborhood, residents enjoy the beauty of the Donald Ross-designed Holston Hills Country Club, known for its classic layout, rolling greens, Tudor-style clubhouse, dining, fitness center, tennis, pickleball, and swimming facilities. Just minutes from downtown Knoxville, the University of Tennessee, the new Tennessee Smokies Stadium, parks, greenways, and Knoxville Downtown Island Airport (DKX), this home offers an exceptional combination of privacy, convenie
| Elementary School | High School |
|---|---|
| Sunnyview Primary Elementary School | Carter High School |
| Price History | |
|---|---|
| 5/14/2026 | Listed $489,500 |
| 6/7/2026 | 3$479,000 |
| 6/25/2026 | 3$469,000 |
| 8/7/2026 | 3$459,500 |
| 8/20/2026 | 3$449,500 |
General Features
| Living Area | 1584 |
|---|---|
| Sewer | Public Sewer |
| Heating | Central,Electric,Heat Pump,Other |
| Cooling | Central Air,Ceiling Fan(s) |
| Utilities | Electricity Available,Water Available |
| Possession | Close Of Escrow |
| Appliances | Dishwasher,Disposal,Dryer,Microwave,Range,Refrigerator,Washer |
| Garage Spaces | 2 |
| Patio/Porch Features | Deck,Porch,Covered |
| Architectural Style | Traditional |
| Construction Materials | Frame,Other |
| Year Built | 2007 |
| Stories Count | 1 |
| Topography | Other |
| Levels | One |
| Property Subtype | Single Family Residence |
| County | Knox County,TN |
| New Construction | No |
| Property Type | Residential |
| Association Amenities | Golf Course |
| Attached Garage | No |
| Energy Efficient | Windows,Fireplace Insert |
| Subdivision Name | Holston Hills |
| Garage Y/N | Yes |
| Full Baths | 2 |
| Status | Active |
| Directions | Use Google Maps or GPS |
| High School | Carter High School |
| City | Knoxville |
| Senior Community Y/N | No |
| Lot Size Units | Acres |
| Elementary School | Sunnyview Primary |
| Property Attached Y/N | No |
| Year Built Details | Existing |
| Tax Annual Amount | 2278 |
| Building Area Units | Square Feet |
| Living Area Units | Square Feet |
| Standard Status | Active |
| Tax Lot | 16R |
Interior Features
| Interior Amenities | Walk-In Closet(s),Ceiling Fan(s),Kitchen Island |
|---|---|
| Basement | None |
| Flooring | Carpet,Other,Tile |
| Total Fireplaces | 1 |
| Air Conditioning Y/N | Yes |
| Heating Y/N | Yes |
| Fireplace Y/N | Yes |
| Above Grade Finished Area | 1584 |
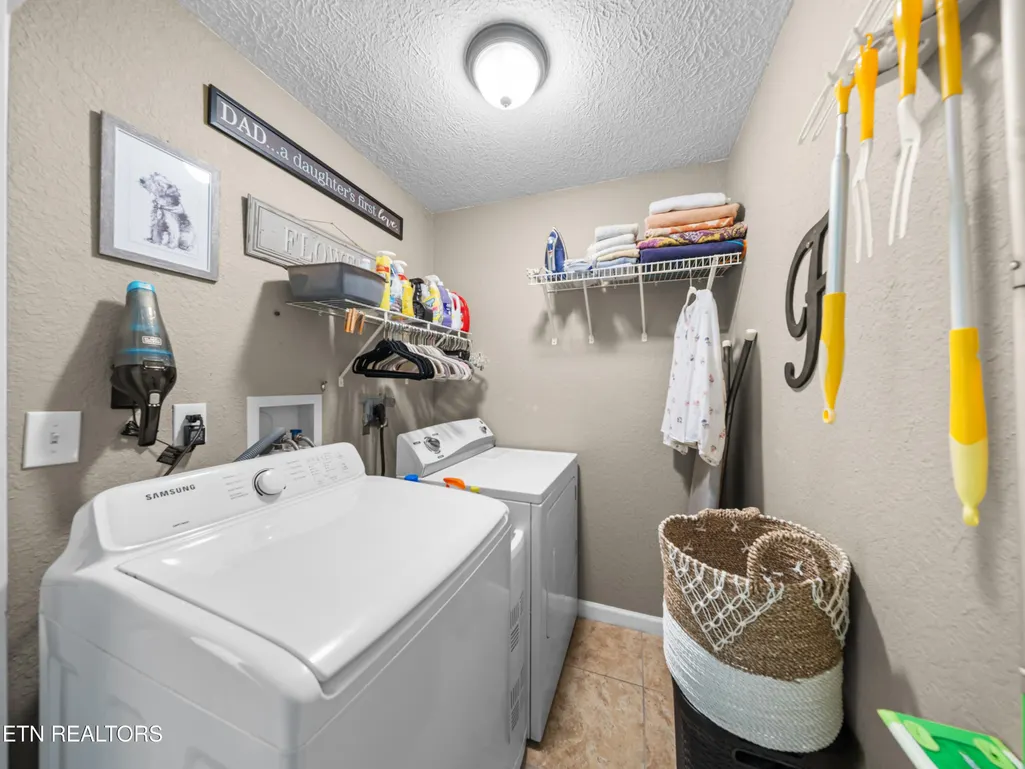
| Laundry Features | Washer Hookup,Electric Dryer Hookup |
| Total Bedrooms | 3 |
| Main Level Bedrooms | 3 |
| Below Grade Finished Area Unit Type | Square Feet |
| LivingAreaSource | Assessor |
| Below Grade Finished Area Source | Assessor |
| Above Grade Finished Area Source | Assessor |
| Above Grade Finished Area Unit Type | Square Feet |
| Total Baths | 2 |
Exterior Features
| Exterior Amenities | Balcony |
|---|---|
| Parking Features | Garage Door Opener |
| Lot Features | Other |
| Water Source | Public |
| Total Parking | 2 |
| Lot Size Area | 0.41 |
| Building Area Total | 1584 |
| Lot Dimensions | 135.49 x 148.55xIRR |
| Lot Size Acres | 0.41 |
| Lot Size Source | Assessor |
| Waterfront Y/N | No |
| Covered Spaces | 2 |
Amenities
- Foreclosure
- Views
- Short Sale
- New Construction
- Adult 55+
- Lease To Own
- No HOA Fees
- Furnished
- Primary On Main
- Air Conditioning
- Seller Finance
- Green
- Fixer Upper
- Horse
- Golf
- Fireplace
- Deck
- Garage
- Basement
- Pool
Property vs Single Family Average in 37914
Price
Taxes
Year Built
Visits

 The data relating to real estate for sale on this web site comes in part from the Internet Data Exchange Program of RealTracs Solutions as distributed by MLS Grid. Real estate listings held by brokerage firms other than Red Realty | Murfreesboro TN are marked with the Internet Data Exchange Program logo or thumbnail logo and detailed information about them includes the name of the listing brokers.
