
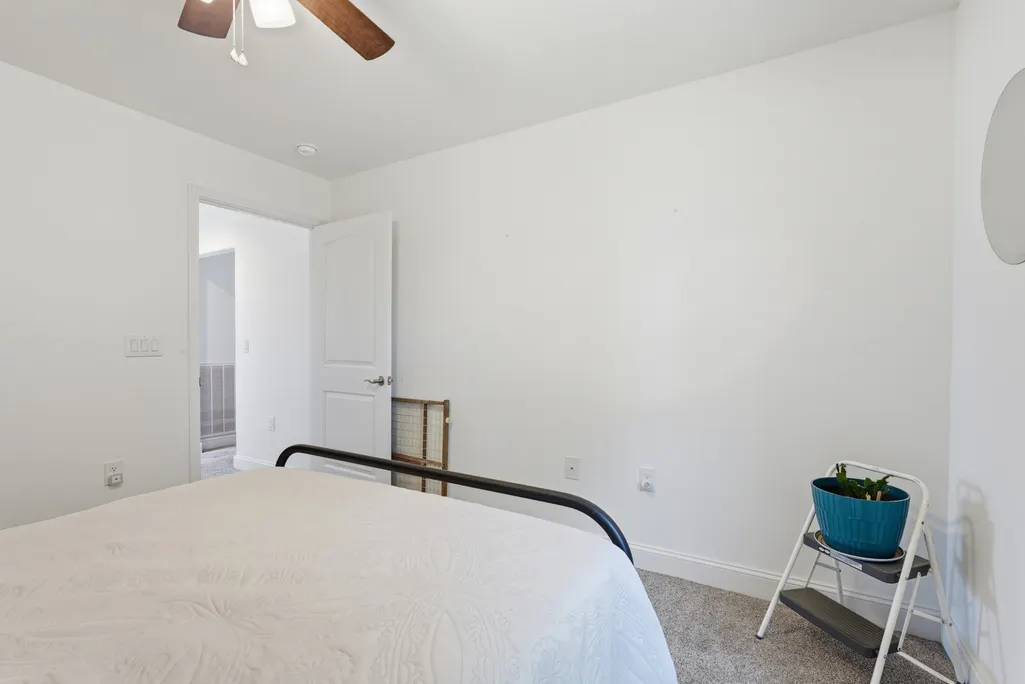
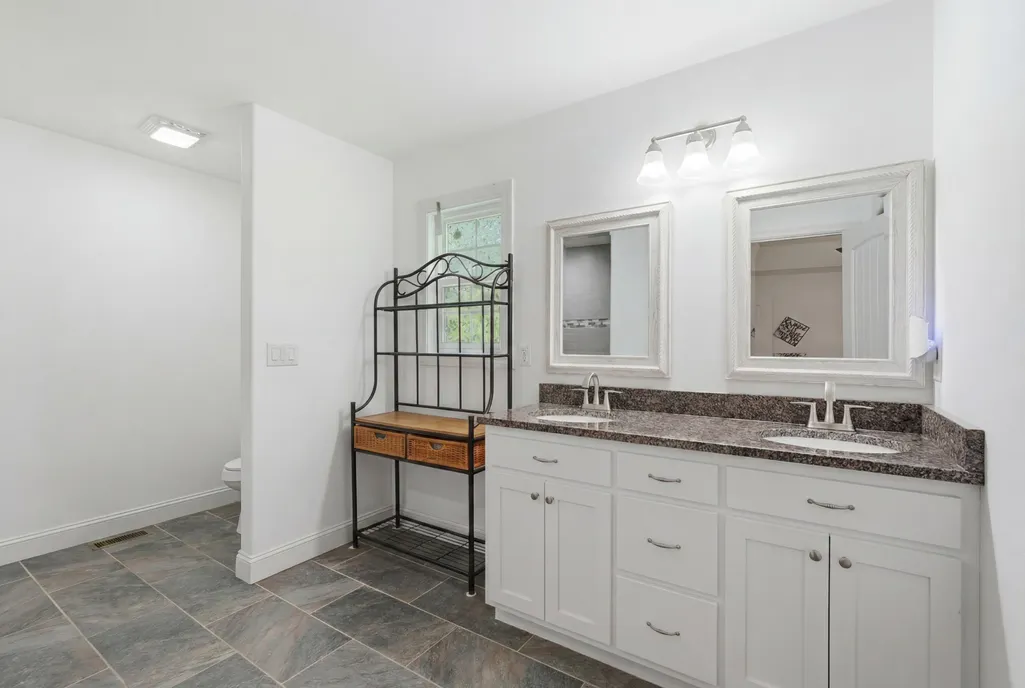
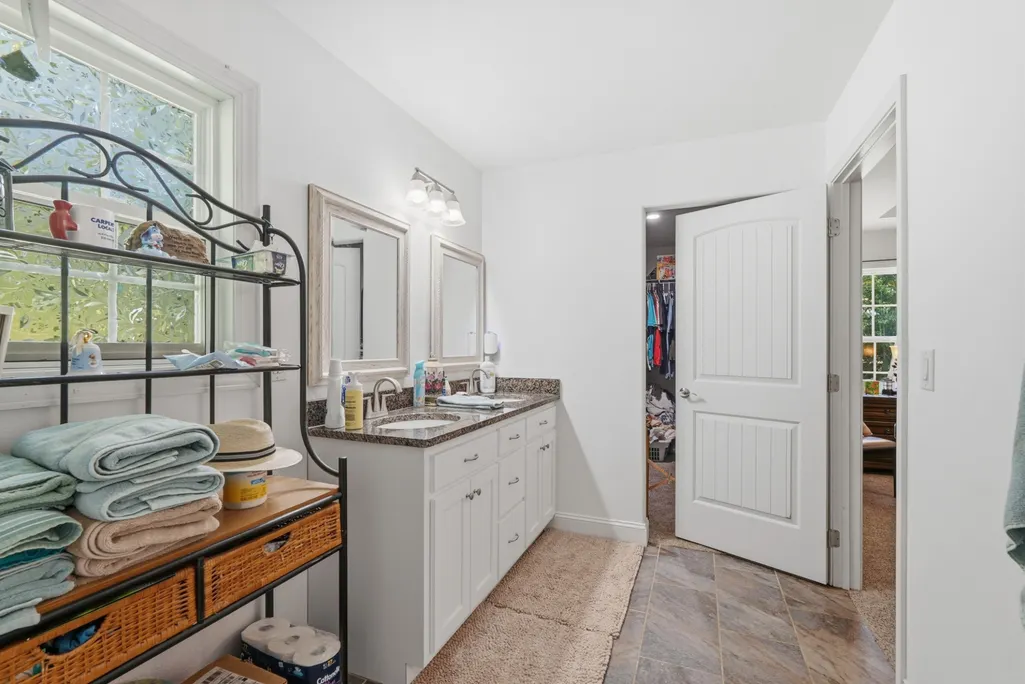

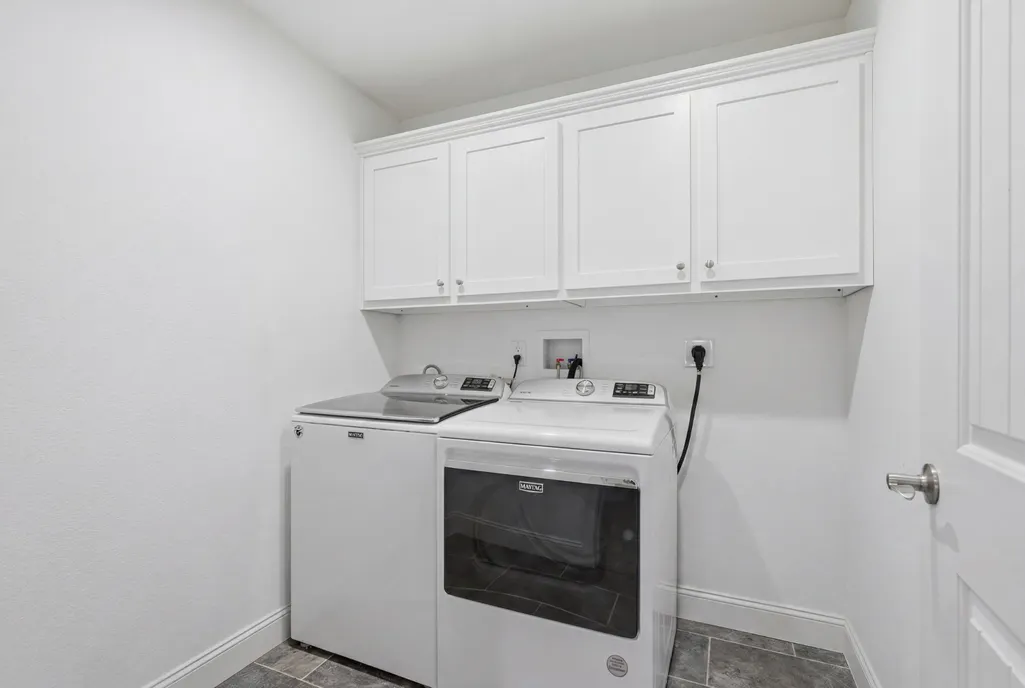
Address
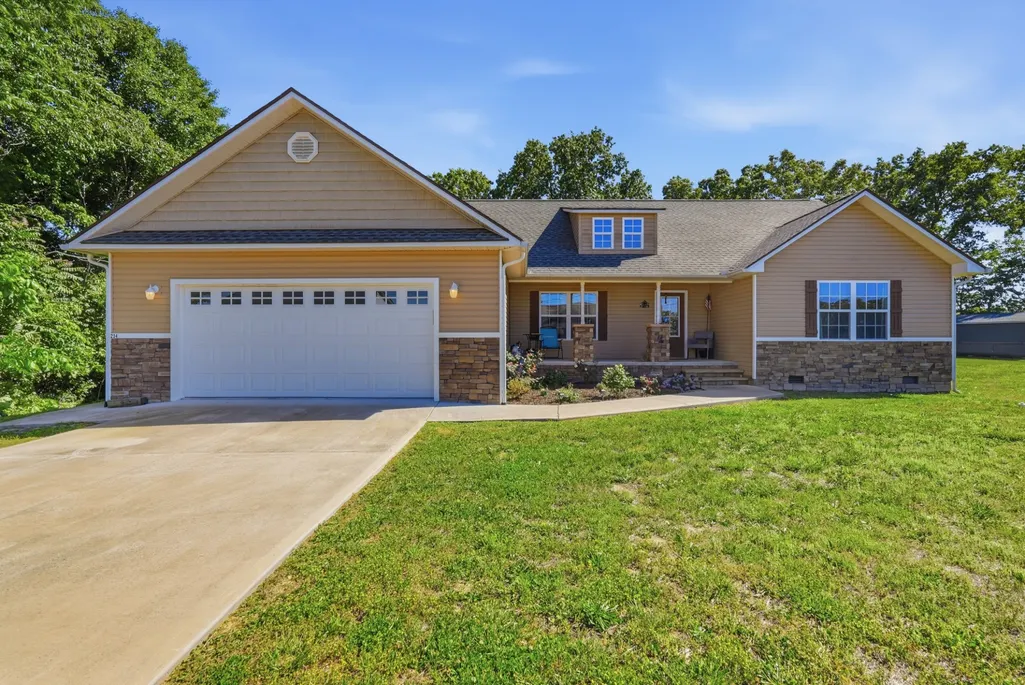
234 Colby Cir, Crossville, TN
Price
$ 379,900
Property Attributes
- MLS#3217117
- TypeSingle Family
- Listing Status Active
- CountyCUMBERLAND
- CityCrossville
- NeighborhoodAshmor Est Sub
- Zip38571
- StyleTraditional
- Year Built2021
- Taxes$ 762
- Price$ 379,900
- Bedrooms3
- Full Bathrooms2
- Half Bathrooms0
- Sqr Footage1660
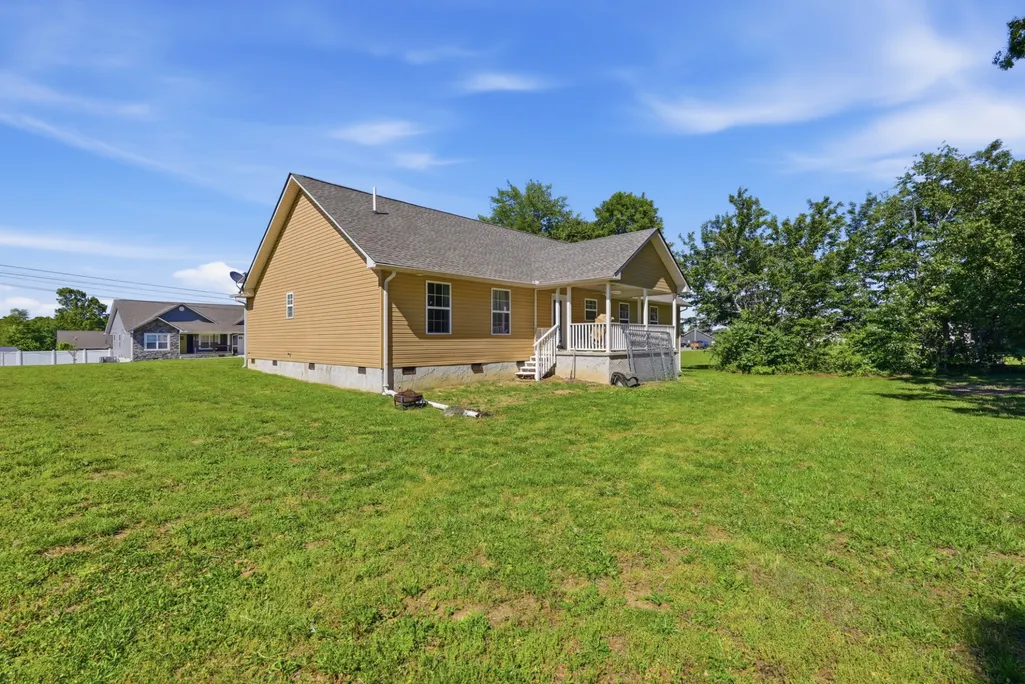
- Lot Size0.53 Acres
Data Source:
Listing courtesy of RealTracs MLS as distributed by MLS GRID
Property Description
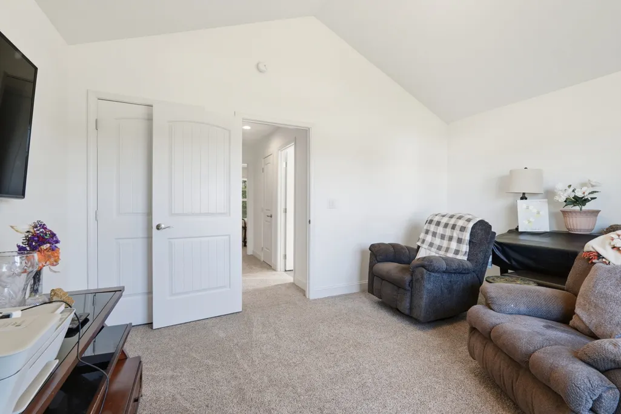
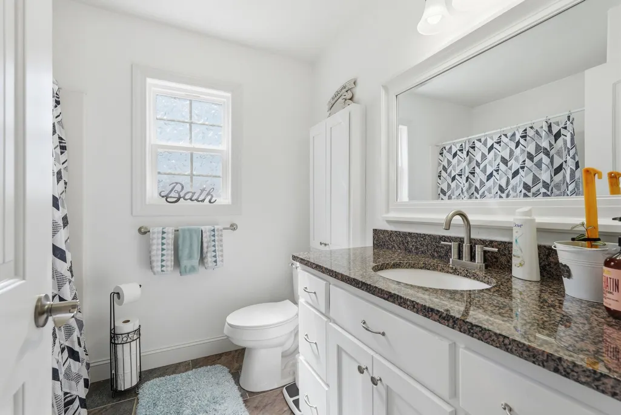
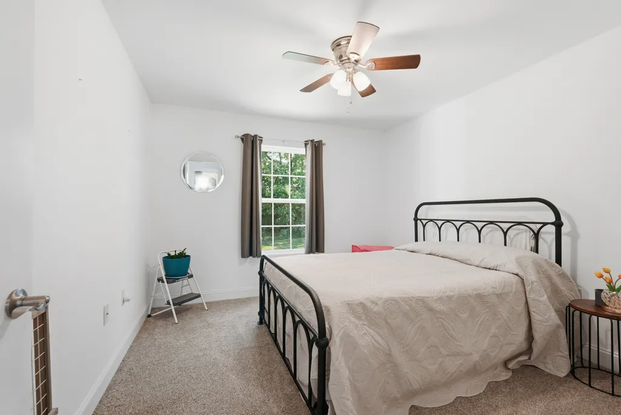
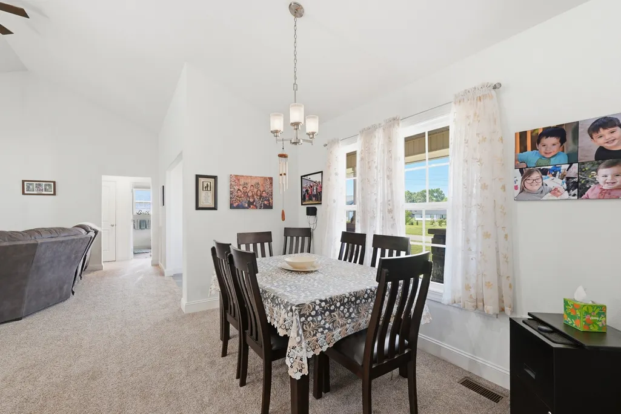
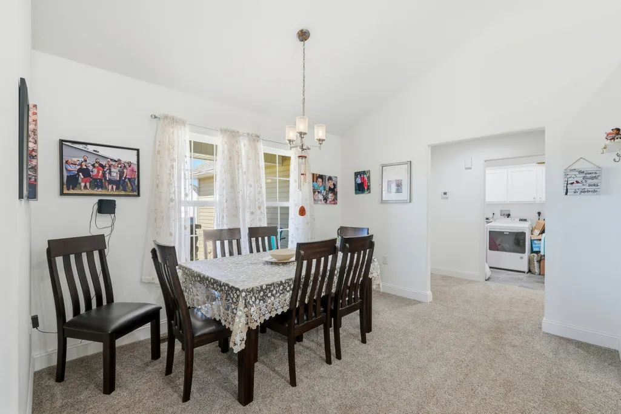
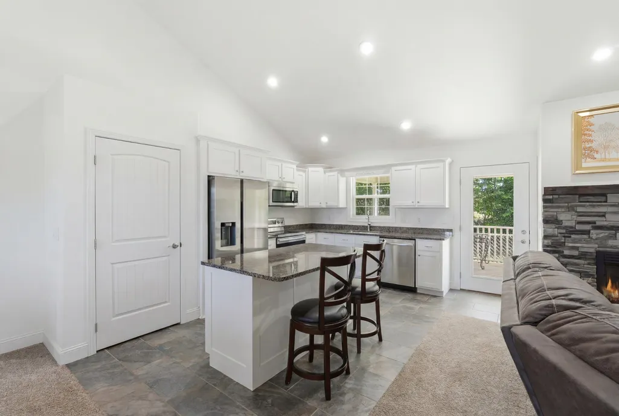
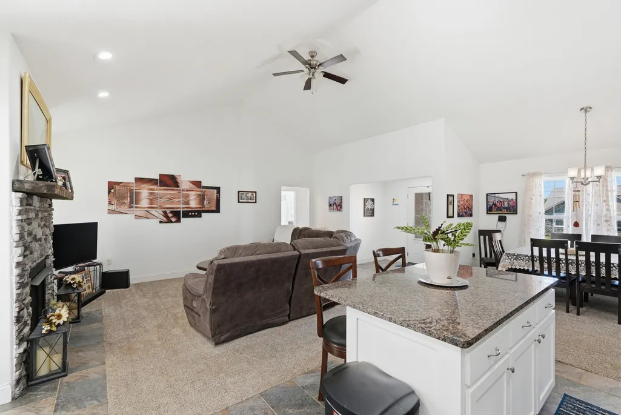
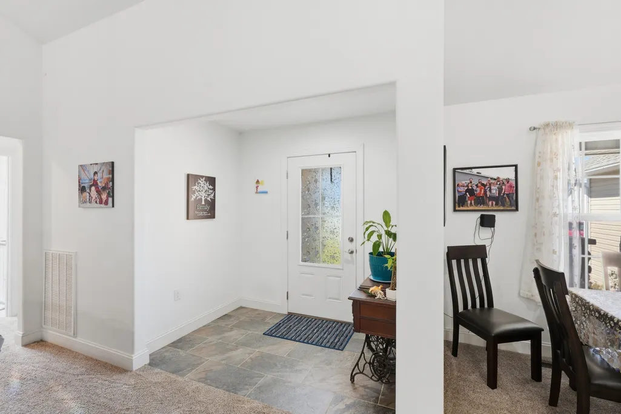
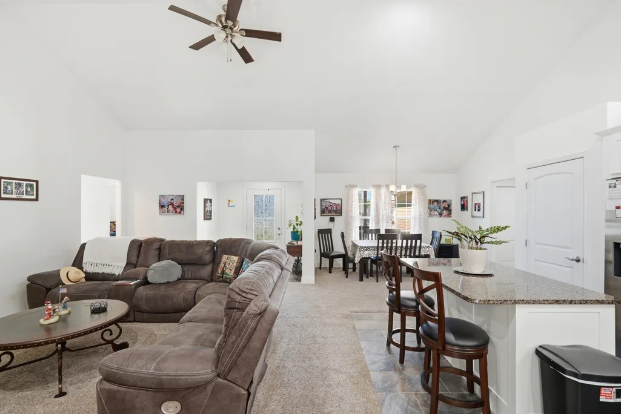
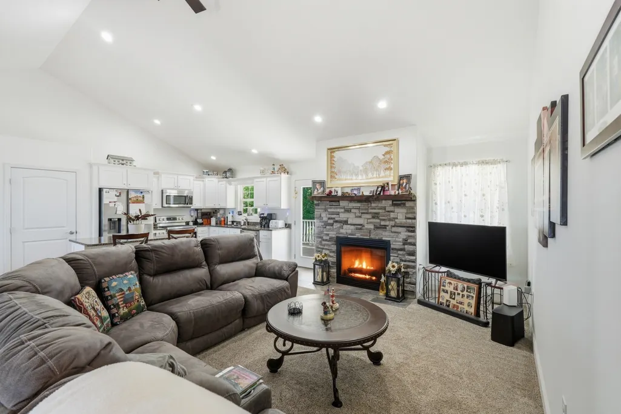
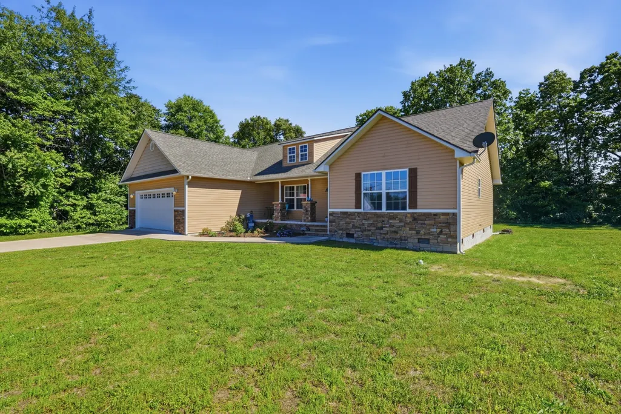
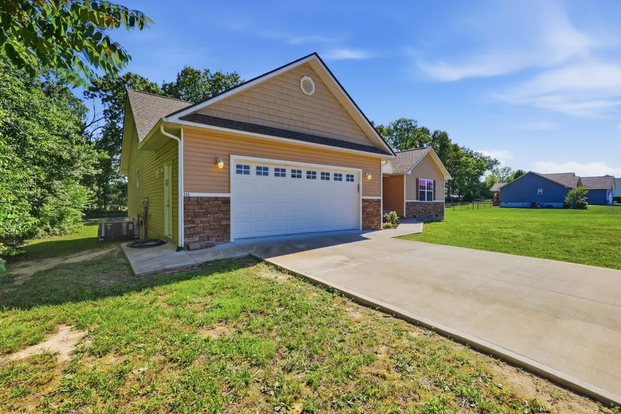
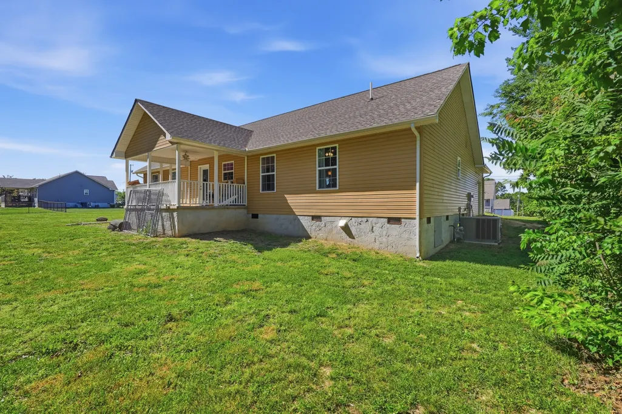
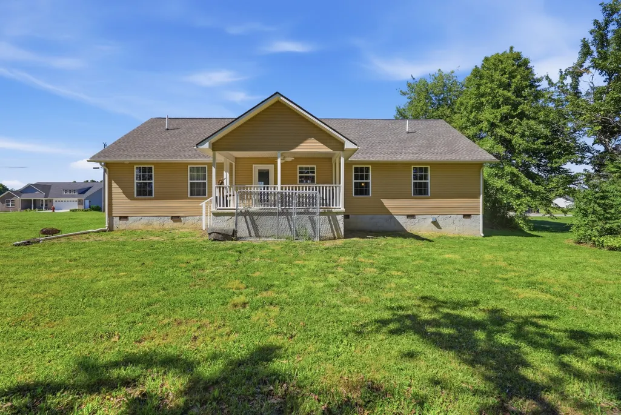
Nestled in the desirable Ashmore Estates neighborhood, 234 Colby Circle offers comfort, charm, and convenience all in one inviting package. This 3-bedroom, 2-bath home was designed for everyday living and making lasting memories, with a cozy fireplace anchoring the living room and warm, welcoming spaces throughout. Fresh carpet and beautiful stone tile kitchen flooring add to the home’s appeal, while the spacious primary suite features a stunning walk-in shower designed for comfort and relaxation. Leaf guards on the gutters provide added ease for exterior maintenance. Located close to shopping, dining, schools, and everyday amenities, this home offers the perfect blend of cozy living and convenient location. Qualified buyers are applicable for the low rate assumable loan on this property! Previous list price was agent error - correct list price is $379,900.
| Elementary School | Middle School | High School |
|---|---|---|
| North Cumberland Elementary | North Cumberland Elementary | Stone Memorial High School |
| Price History | |
|---|---|
| 5/20/2026 | Listed $347,900 |
General Features
| Living Area | 1660 |
|---|---|
| Sewer | Septic Tank |
| Heating | Central |
| Cooling | Central Air |
| Utilities | Water Available |
| Possession | Negotiable |
| Roof | Shingle |
| Appliances | Electric Oven,Electric Range,Dishwasher,Dryer,Microwave,Refrigerator,Washer |
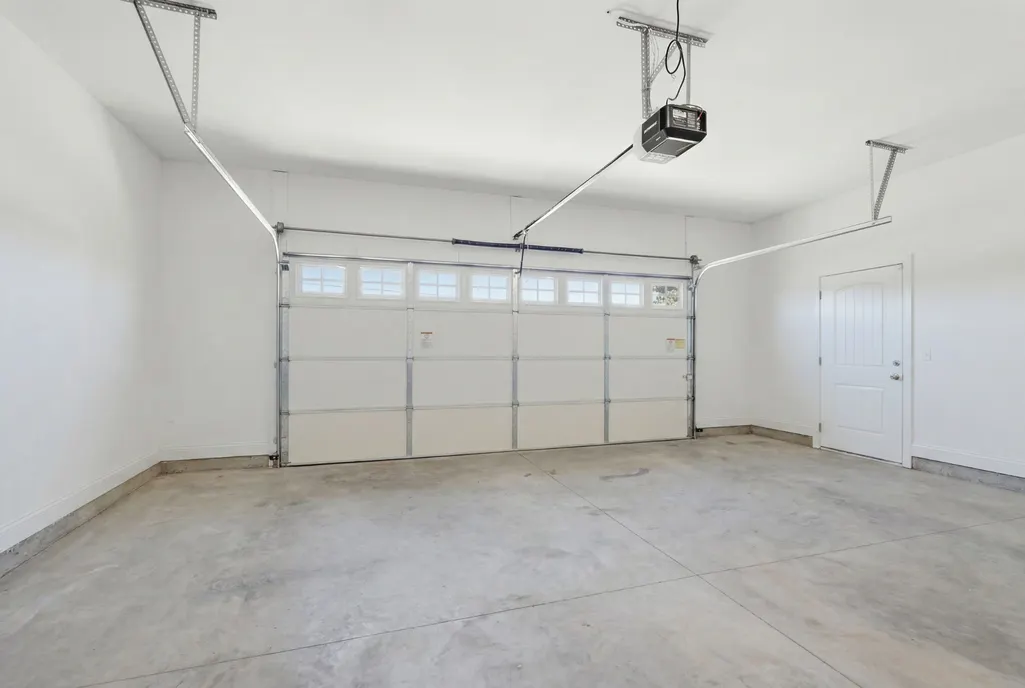
| Garage Spaces | 2 |
| Patio/Porch Features | Patio,Covered,Porch |
| Architectural Style | Traditional |
| Construction Materials | Frame |
| Year Built | 2021 |
| Stories Count | 1 |
| Topography | Cleared |
| Levels | One |
| Property Subtype | Single Family Residence |
| County | Cumberland County,TN |
| New Construction | No |
| Property Type | Residential |
| Attached Garage | Yes |
| Subdivision Name | Ashmor Est Sub Ph I |
| Garage Y/N | Yes |
| Full Baths | 2 |
| Status | Active |
| Directions | From CCCH,take 127N. about 8-10 miles. Turn right into Ashmore Estates,go right at the split and the home will be on the right. Look for sign. |
| High School | Stone Memorial High School |
| City | Crossville |
| Senior Community Y/N | No |
| Lot Size Units | Acres |
| Elementary School | North Cumberland Elementary |
| Property Attached Y/N | No |
| Year Built Details | Existing |
| Tax Annual Amount | 762 |
| Middle/Junior High School | North Cumberland Elementary |
| Building Area Units | Square Feet |
| Living Area Units | Square Feet |
| Standard Status | Active |
Interior Features
| Interior Amenities | Ceiling Fan(s),Walk-In Closet(s),High Speed Internet |
|---|---|
| Basement | None |
| Flooring | Carpet,Tile |
| Total Fireplaces | 1 |
| Air Conditioning Y/N | Yes |
| Heating Y/N | Yes |
| Fireplace Y/N | Yes |
| Above Grade Finished Area | 1660 |
| Laundry Features | Electric Dryer Hookup,Washer Hookup |
| Total Bedrooms | 3 |
| Main Level Bedrooms | 3 |
| Below Grade Finished Area Unit Type | Square Feet |
| LivingAreaSource | Assessor |
| Below Grade Finished Area Source | Assessor |
| Above Grade Finished Area Source | Assessor |
| Above Grade Finished Area Unit Type | Square Feet |
| Total Baths | 2 |
Exterior Features
| Parking Features | Attached |
|---|---|
| Lot Features | Cleared |
| Water Source | Public |
| Total Parking | 2 |
| Lot Size Area | 0.53 |
| Building Area Total | 1660 |
| Lot Dimensions | 150.01 X 154.25 |
| Lot Size Acres | 0.53 |
| Lot Size Source | Assessor |
| Waterfront Y/N | No |
| Covered Spaces | 2 |
| Other Equipment | Satellite Dish |
Amenities
- Foreclosure
- Views
- Short Sale
- New Construction
- Adult 55+
- Lease To Own
- No HOA Fees
- Furnished
- Primary On Main
- Air Conditioning
- Seller Finance
- Green
- Fixer Upper
- Horse
- Golf
- Fireplace
- Deck
- Garage
- Basement
- Pool
Property vs Single Family Average in 38571
Price
Taxes
Year Built
Visits

 The data relating to real estate for sale on this web site comes in part from the Internet Data Exchange Program of RealTracs Solutions as distributed by MLS Grid. Real estate listings held by brokerage firms other than Red Realty | Murfreesboro TN are marked with the Internet Data Exchange Program logo or thumbnail logo and detailed information about them includes the name of the listing brokers.
