

Address
106 Dogwood Cir, Waverly, TN
Price
$ 344,000
Property Attributes
- MLS#3218075
- TypeSingle Family
- Listing Status Active
- CountyHUMPHREYS
- CityWaverly
- NeighborhoodRustling Oaks Estates
- Zip37185
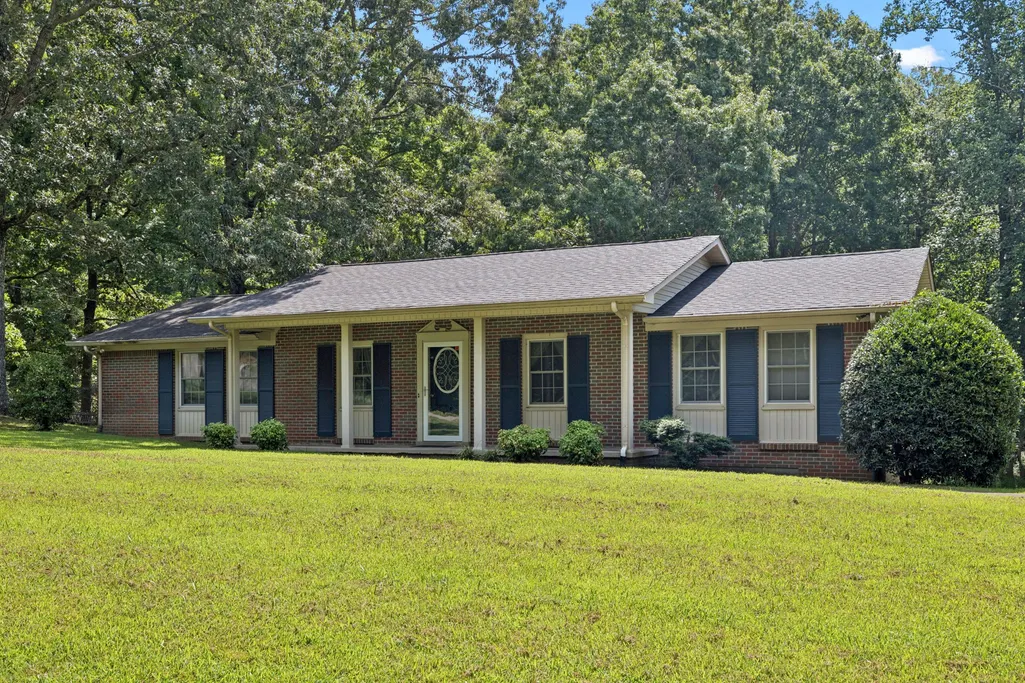
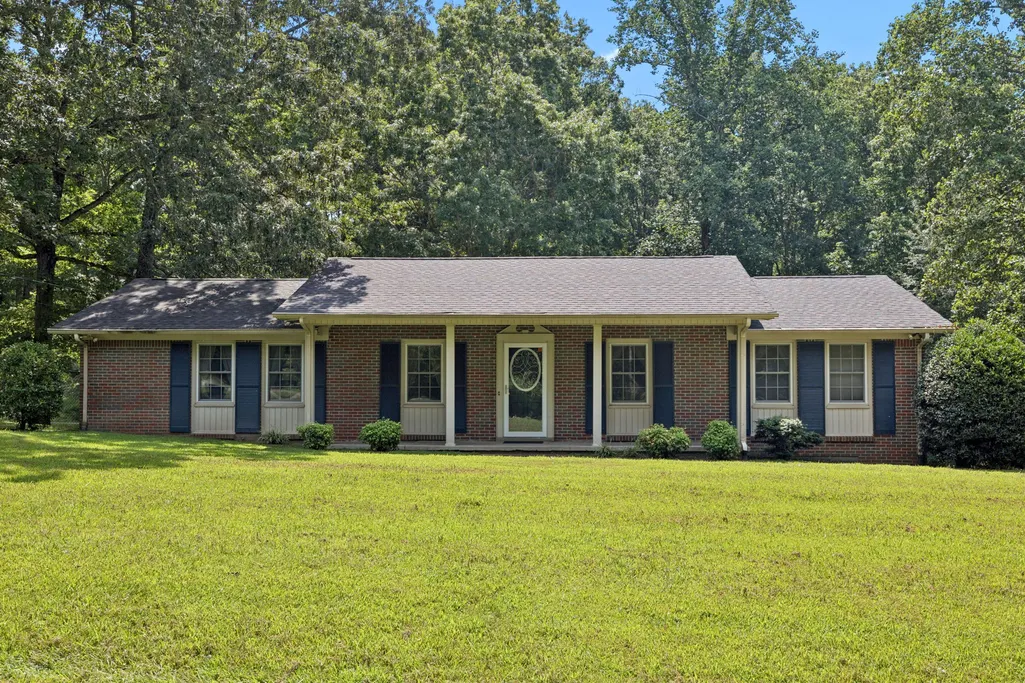
- StyleRanch
- Year Built1971
- Taxes$ 2054
- Price$ 344,000
- Bedrooms3
- Full Bathrooms2
- Half Bathrooms1
- Sqr Footage2808
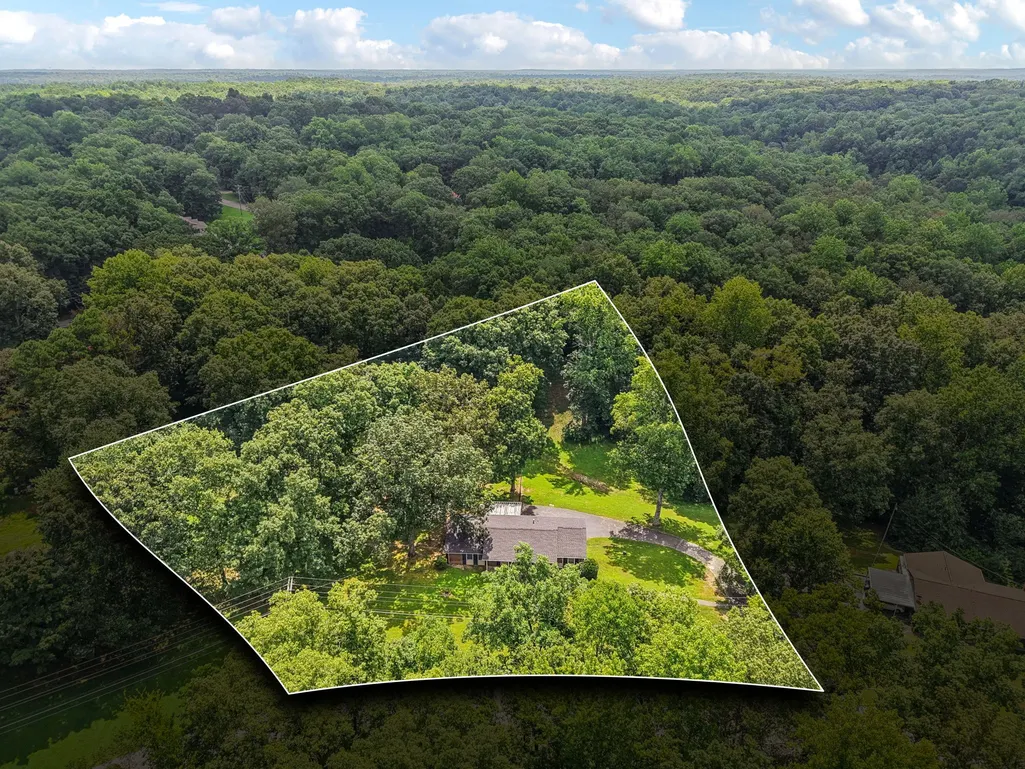
- Lot Size1.72 Acres
Data Source:
Listing courtesy of RealTracs MLS as distributed by MLS GRID
Property Description
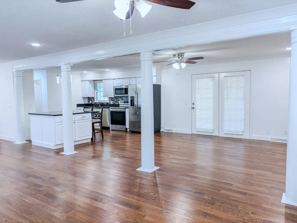
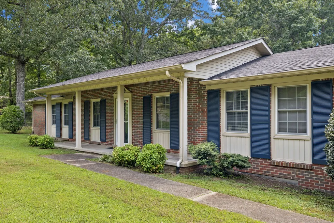
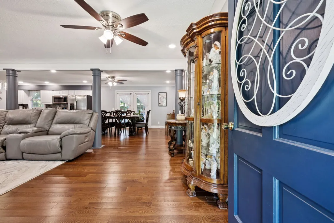
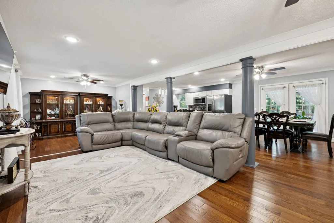
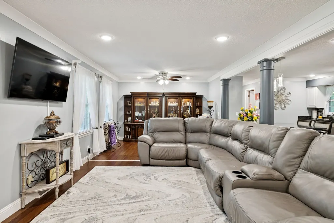
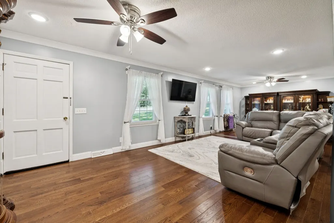
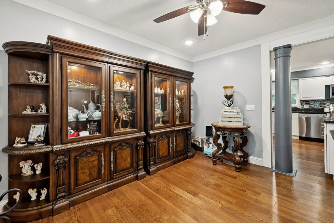
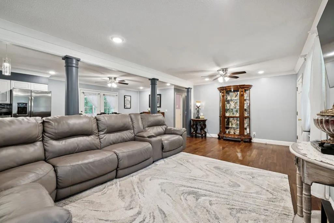
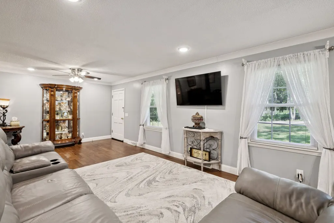
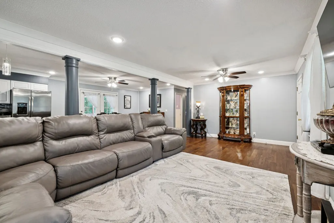
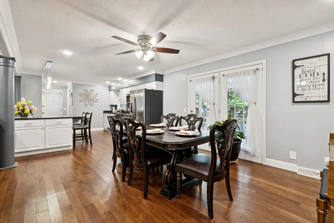
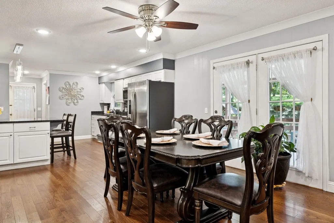
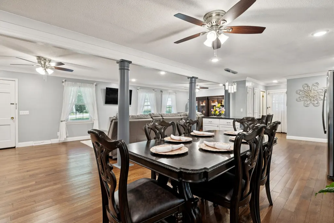
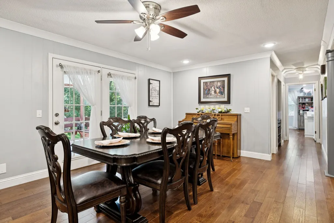
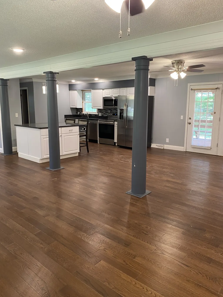
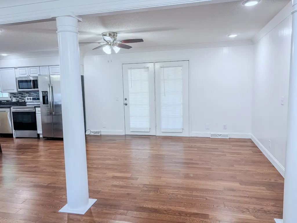
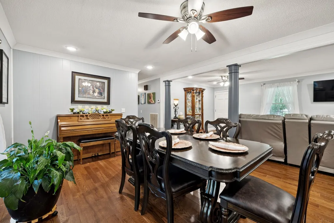
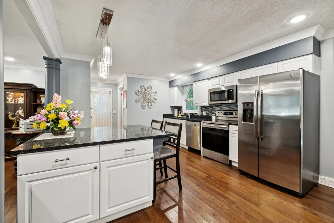
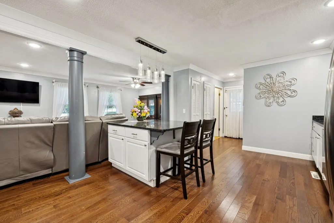
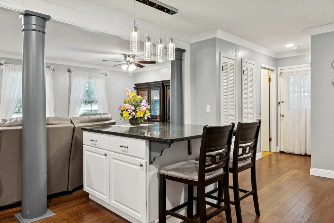
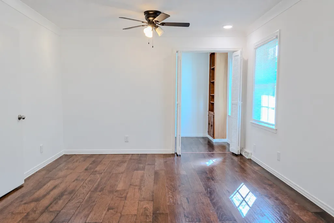
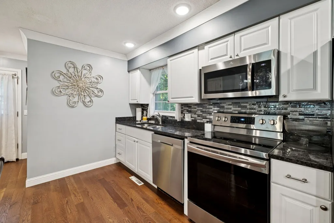
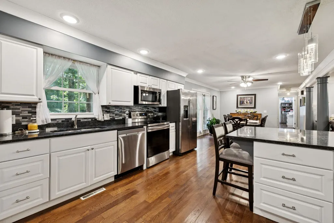
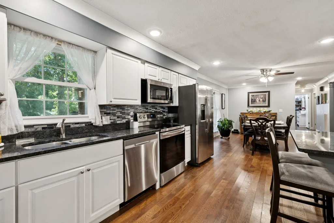
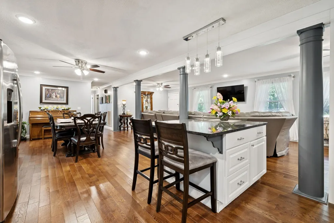
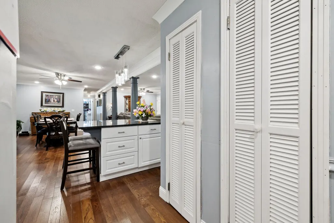
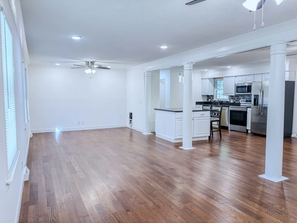
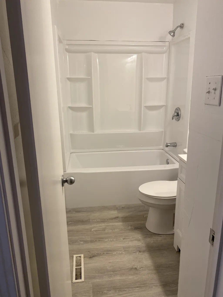
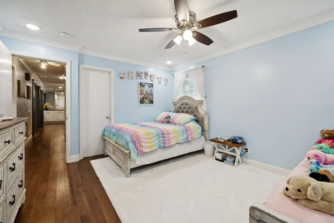
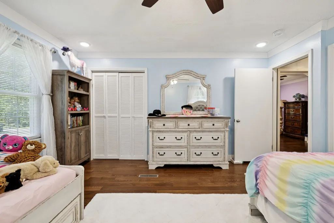
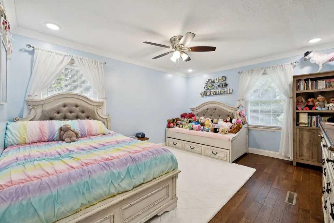
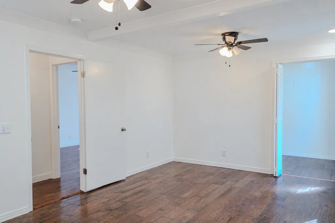
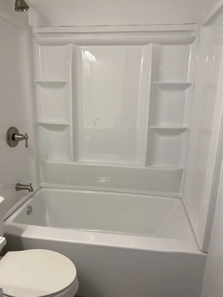
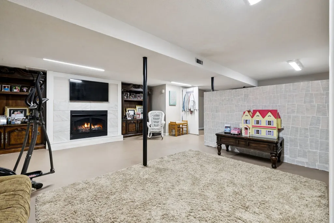
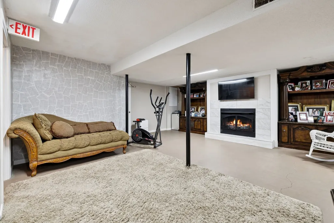
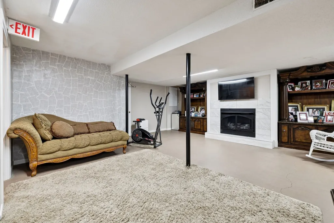
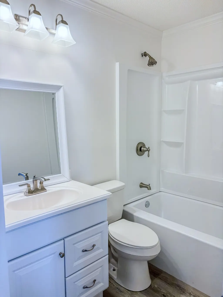
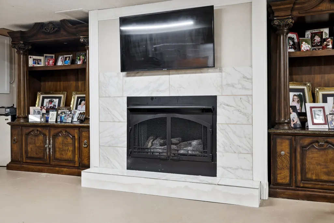
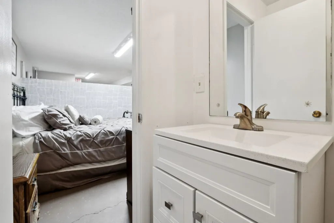
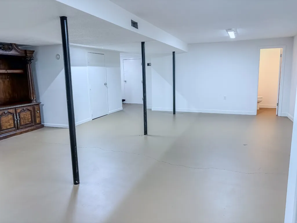
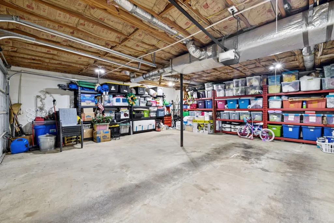
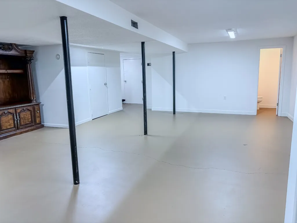
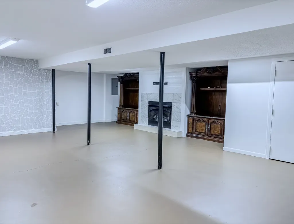
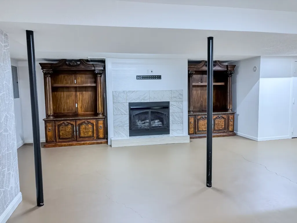
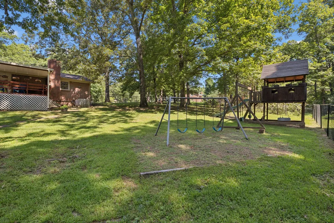
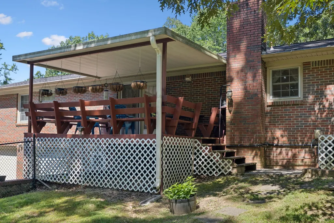
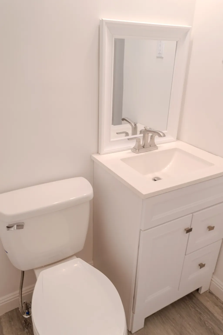
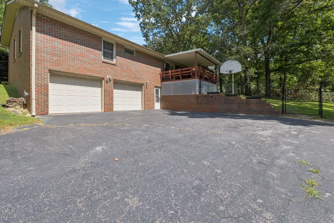
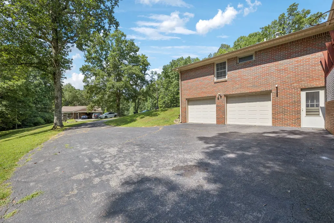
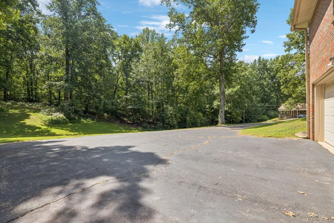
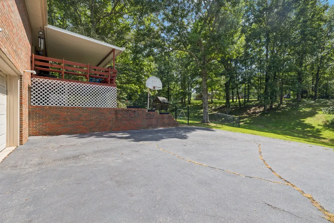
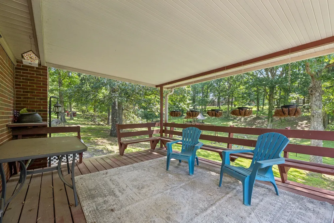
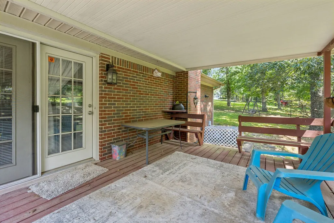
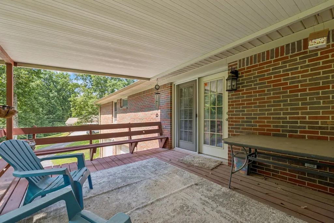
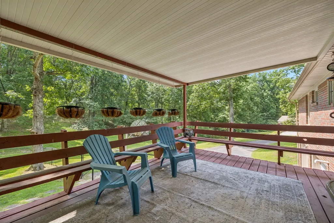
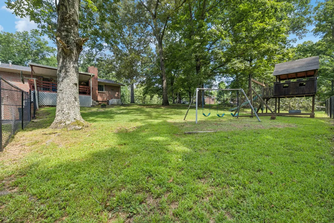
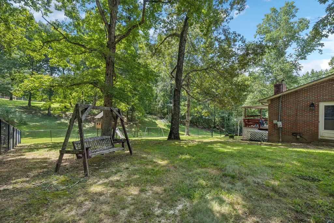
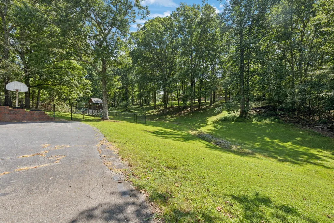
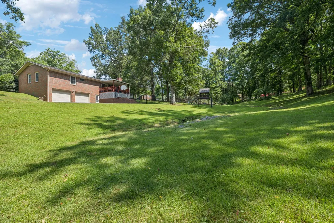
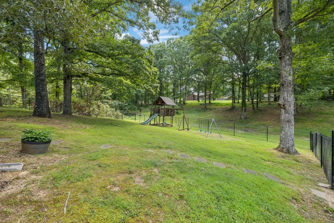
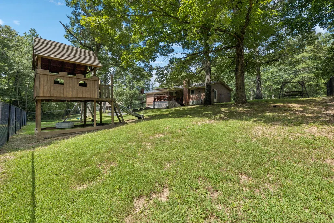
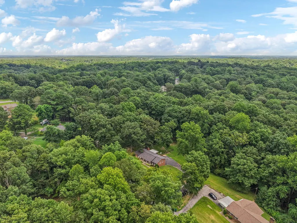
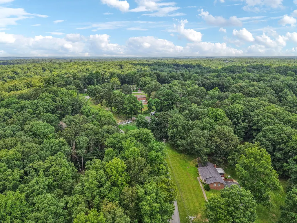
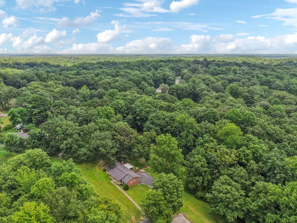
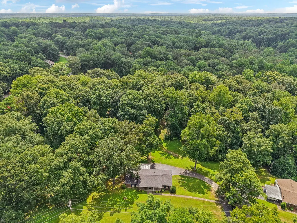
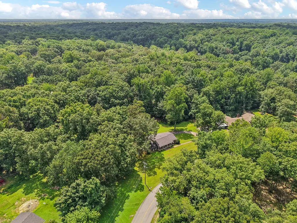
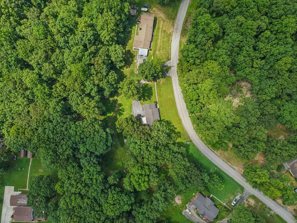
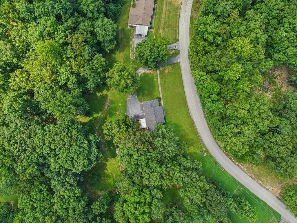
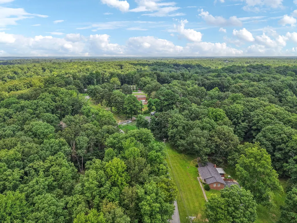
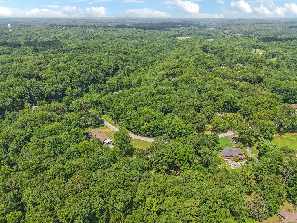
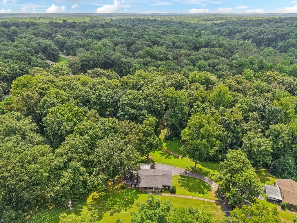
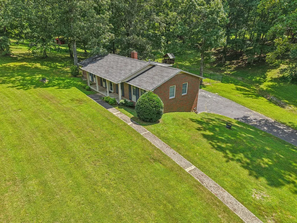
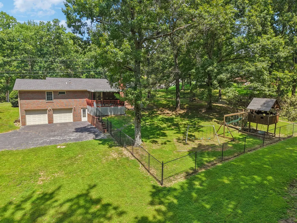
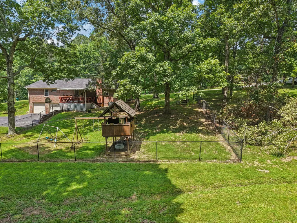
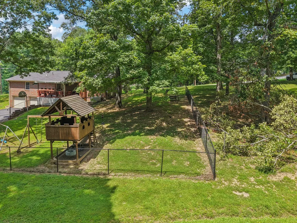
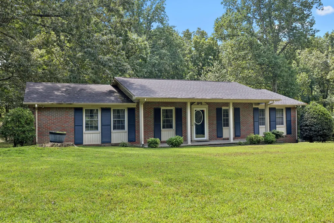
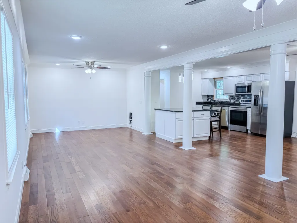
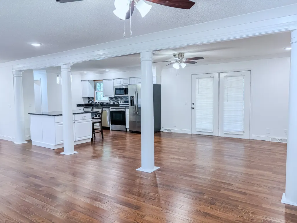
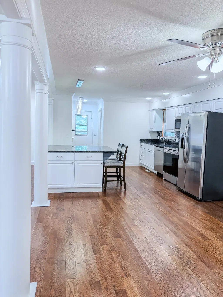
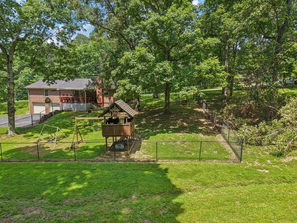
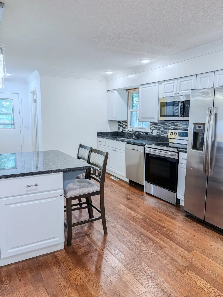
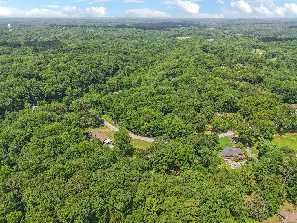
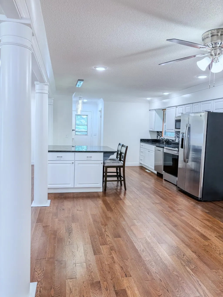
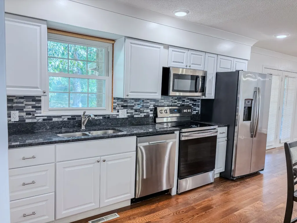
LOOKS AND SMELLS BRAND NEW! EVERY SQUARE INCH FRESHLY PAINTED! Recently renovated w/ new electrical panel, new tub & shower enclosures in both main level baths. Front porch on left of front door taken out and repoured, new plumbing lift installed downstairs bath Lower level block wall recently drywalled & painted. Crown Molding! Updated home situated on 1.72 acres offering the perfect blend of comfort, & style. This 3 Br 2.5 Bath home features 2,808 sq ft of inviting living space with an open concept layout, rich hardwood flooring and abundant natural light throughout. The oversized living and dining areas flow seamlessly into the kitchen, creating the ideal set up for entertaining and everyday living. The kitchen features granite counters as well as a granite topped island and breakfast bar as well as stainless steel appliances and an abundance of pantrty space. Even when the home contained oversized furniture it still felt expansive, giving future owners flexible space for work, play or multi-generational living. Step outside off of the dining room to a large covered deck with built in seating overlooking park like yard that is partially fenced offering both privacy and functionality whether pets, play or kids.The main level features generously sized bedrooms a primary suite and an additional extra large bedroom, both w/ walk in closets! Enjoy peaceful country living with plenty of outdoor space while being convenient to town amenities. A rare combination of acreage, space, combined with Two Car Garage & tons of parking. The finished basement is ideal for guest bedroom, recreation, or a private living area that expands your options featuring a cozy fireplace, a dedicated laundry room, third bedroom area and a half bath In the sought after Rustling Oaks subdivision and giving you the affordability to make your personal touches & modifications to suit your lifestyle. Remember direct access oversized Two Car Garage! Lots of parking! Quick Close! Handicap Accessible!
| Elementary School | Middle School | High School |
|---|---|---|
| Waverly Elementary | Waverly Jr High School | Waverly Central High School |
| Price History | |
|---|---|
| 5/22/2026 | Listed $334,900 |
General Features
| Living Area | 2808 |
|---|---|
| Sewer | Septic Tank |
| Heating | Central |
| Cooling | Ceiling Fan(s),Central Air |
| Utilities | Water Available |
| Possession | Close Of Escrow |
| Roof | Shingle |
| Appliances | Electric Oven,Built-In Electric Range,Dishwasher,Microwave,Refrigerator,Stainless Steel Appliance(s) |
| Garage Spaces | 2 |
| Patio/Porch Features | Deck,Covered |
| Architectural Style | Ranch |
| Construction Materials | Brick |
| Year Built | 1971 |
| Stories Count | 1 |
| Topography | Level |
| Levels | Two |
| Property Subtype | Single Family Residence |
| County | Humphreys County,TN |
| New Construction | No |
| Property Type | Residential |
| Attached Garage | Yes |
| Subdivision Name | Rustling Oaks Estates |
| Garage Y/N | Yes |
| Full Baths | 2 |
| Status | Active |
| Buyer Financing | Conventional,FHA,USDA,VA |
| Directions | Hwy 13 To East on Powers to Left on Oak Crest Dr To Right on Oak Dr Follow Bend In Road To The Left Then Right On Dogwood Circle Home Is On The Right |
| High School | Waverly Central High School |
| City | Waverly |
| Senior Community Y/N | No |
| Open Parking Spaces | 4 |
| Lot Size Units | Acres |
| Elementary School | Waverly Elementary |
| Property Attached Y/N | No |
| Year Built Details | Existing |
| Tax Annual Amount | 2054 |
| Middle/Junior High School | Waverly Jr High School |
| Building Area Units | Square Feet |
| Living Area Units | Square Feet |
| Standard Status | Active |
Interior Features
| Interior Amenities | Bookcases,Ceiling Fan(s),Entrance Foyer,Open Floorplan,Pantry,Walk-In Closet(s),High Speed Internet |
|---|---|
| Basement | Finished |
| Flooring | Concrete,Wood,Tile |
| Total Fireplaces | 1 |
| Air Conditioning Y/N | Yes |
| Heating Y/N | Yes |
| Fireplace Y/N | Yes |
| Above Grade Finished Area | 1612 |
| Half Baths | 1 |
| Laundry Features | Electric Dryer Hookup,Washer Hookup |
| Total Bedrooms | 3 |
| Below Grade Finished Area | 1196 |
| Main Level Bedrooms | 2 |
| Below Grade Finished Area Unit Type | Square Feet |
| LivingAreaSource | Assessor |
| Below Grade Finished Area Source | Assessor |
| Above Grade Finished Area Source | Assessor |
| Above Grade Finished Area Unit Type | Square Feet |
| Total Baths | 3 |
Exterior Features
| Parking Features | Garage Door Opener,Attached,Asphalt,Driveway |
|---|---|
| Lot Features | Level |
| Water Source | Public |
| Total Parking | 6 |
| Lot Size Area | 1.72 |
| Building Area Total | 2808 |
| Lot Size Acres | 1.72 |
| Lot Size Source | Assessor |
| Waterfront Y/N | No |
| Covered Spaces | 2 |
Amenities
- Foreclosure
- Views
- Short Sale
- New Construction
- Adult 55+
- Lease To Own
- No HOA Fees
- Furnished
- Primary On Main
- Air Conditioning
- Seller Finance
- Green
- Fixer Upper
- Horse
- Golf
- Fireplace
- Deck
- Garage
- Basement
- Pool
Property vs Single Family Average in 37185
Price
Taxes
Year Built
Visits

 The data relating to real estate for sale on this web site comes in part from the Internet Data Exchange Program of RealTracs Solutions as distributed by MLS Grid. Real estate listings held by brokerage firms other than Red Realty | Murfreesboro TN are marked with the Internet Data Exchange Program logo or thumbnail logo and detailed information about them includes the name of the listing brokers.
