
Address
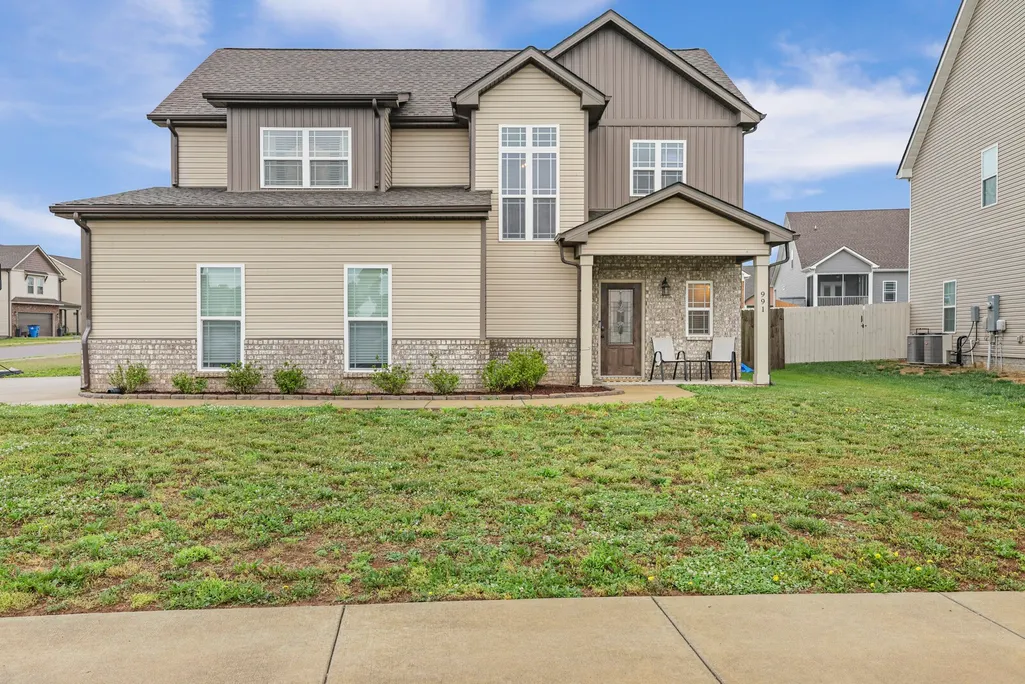
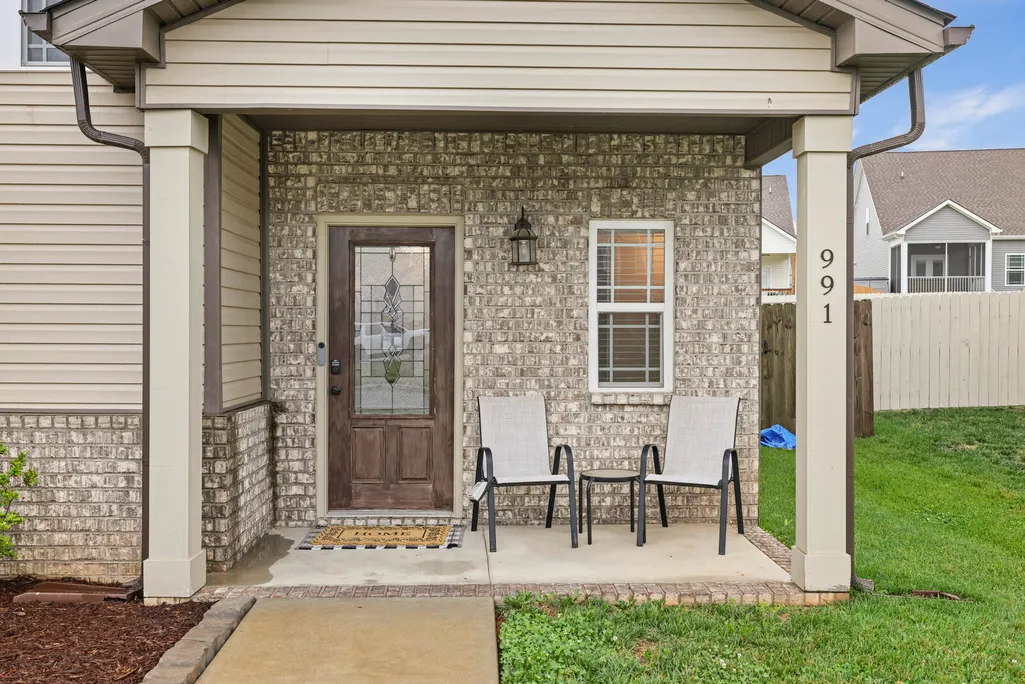
991 Cherry Blossom Ln, Clarksville, TN
Price
$ 450,000
Property Attributes
- MLS#3220605
- TypeSingle Family
- Listing Status Active
- CountyMONTGOMERY
- CityClarksville
- NeighborhoodReserve At Oakland
- Zip37040
- StyleTraditional
- Year Built2022
- Taxes$ 3194
- Price$ 450,000
- Bedrooms5
- Full Bathrooms3
- Half Bathrooms1
- Sqr Footage2975
- Lot Size0.26 Acres
Data Source:
Listing courtesy of RealTracs MLS as distributed by MLS GRID
Property Description
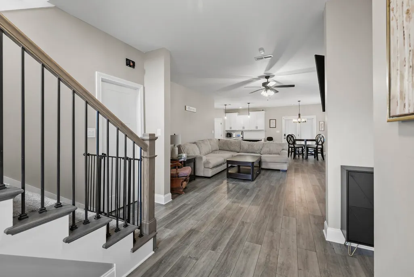
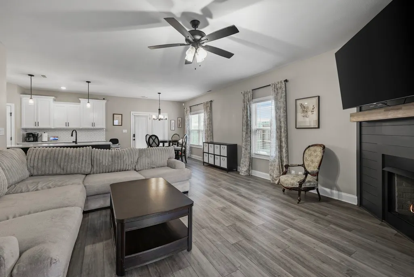
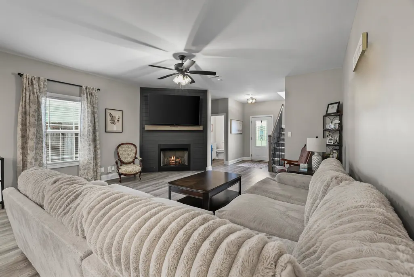
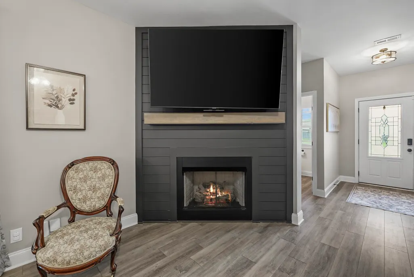
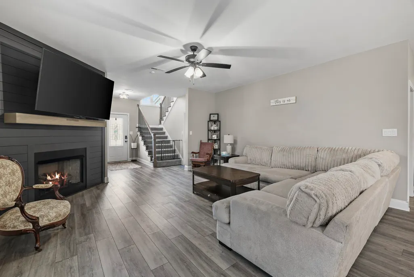
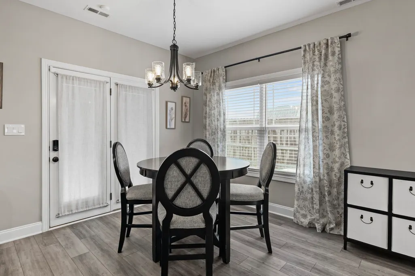
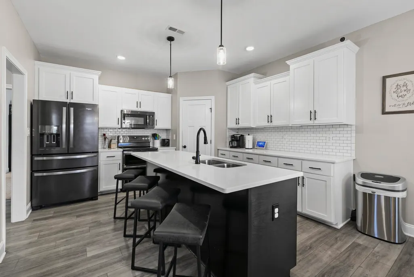
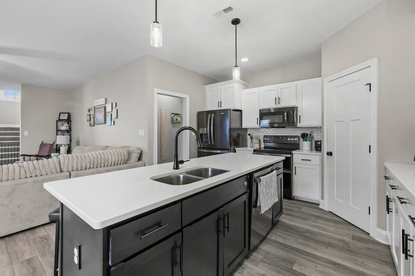
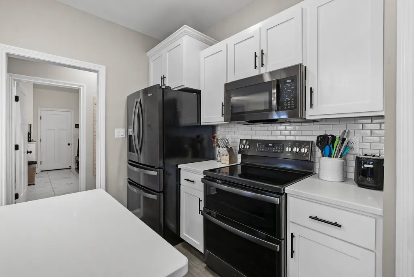
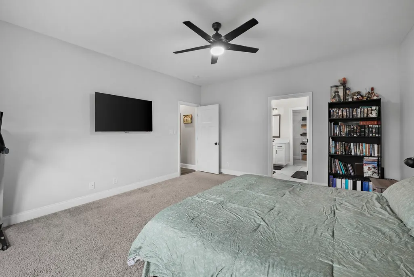
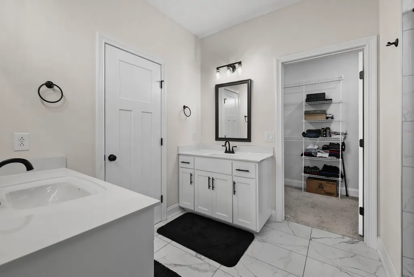
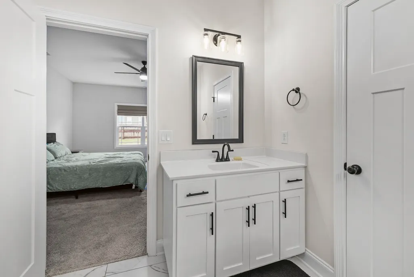
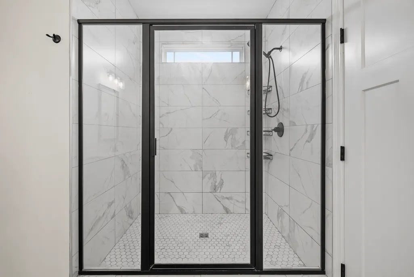
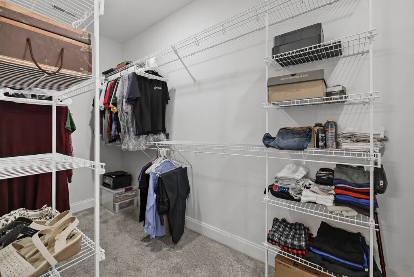
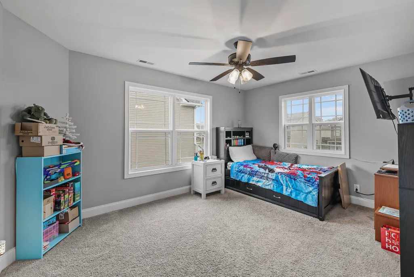
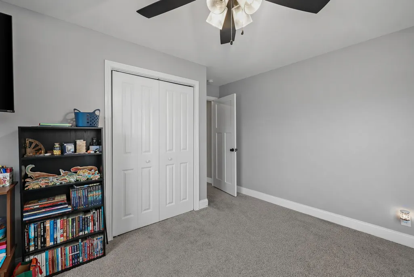
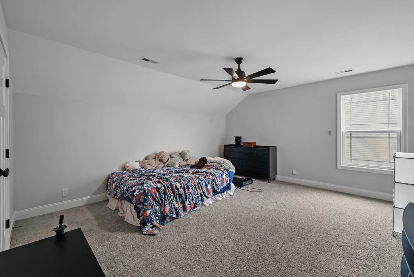
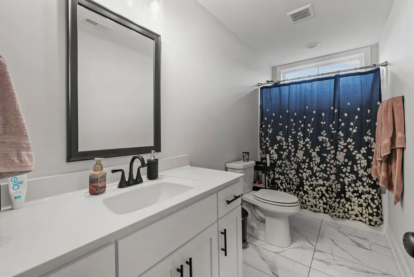
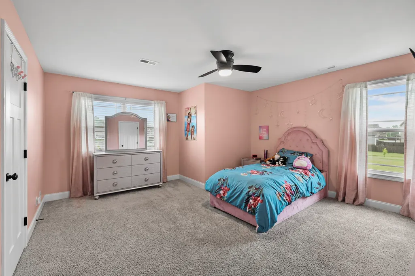
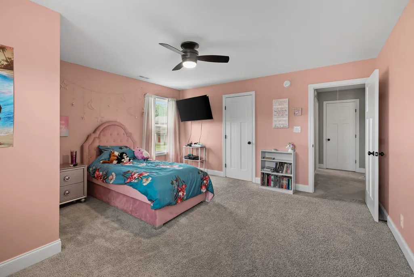
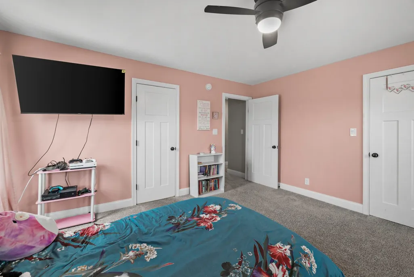
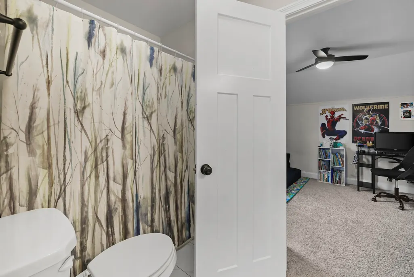
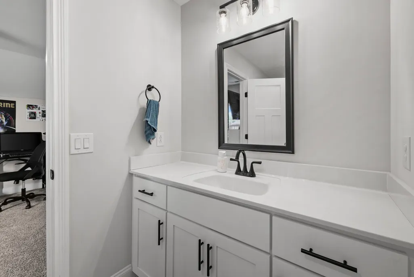
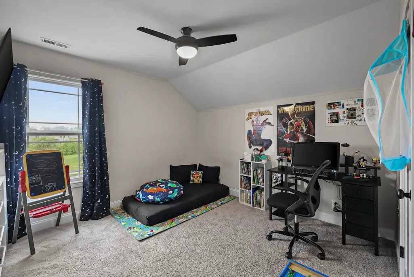
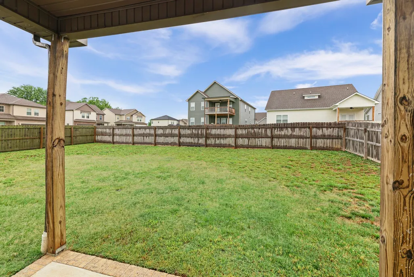
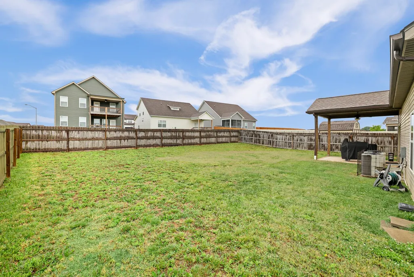
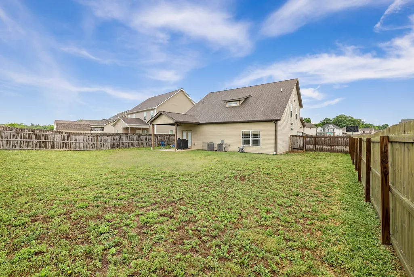
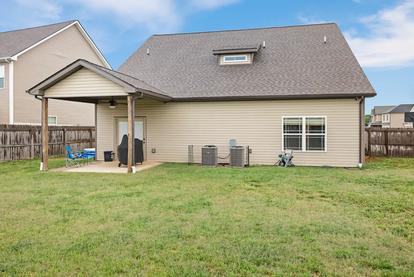
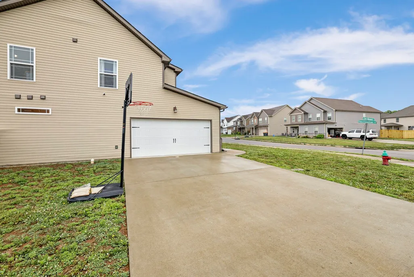
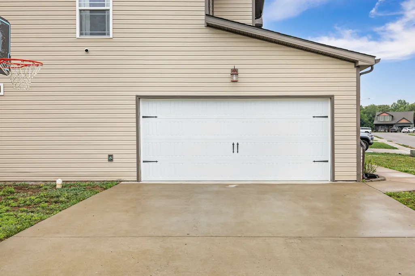
Beautiful Clarksville home situated on a desirable corner lot with stylish modern finishes throughout. The open living area features a striking black shiplap fireplace that creates a warm and inviting space for everyday living or entertaining. The gorgeous kitchen offers white cabinetry, a spacious island with seating, and a clean contemporary feel. The primary suite includes a private en-suite bathroom and walk-in closet, providing both comfort and convenience. Two secondary bedrooms are connected by a convenient Jack and Jill bathroom, offering a functional layout for family or guests. Located just a 5–8 minute walk from Oakland Elementary School, this home offers added convenience for families. Additional neighborhood benefits include access to a community park that is open to the public after school hours and on weekends. Conveniently located near Interstate 24, the home is just 4 minutes from a fire station and approximately 11 minutes from the hospital. A middle and high school bus stop is located right at the stop sign in front of the home, providing added convenience for students and families. Enjoy outdoor living on the covered patio overlooking the fenced backyard. An attached 2-car garage adds extra functionality to this well-appointed home. The bonus/deck room could also be used as a possible fifth bedroom, flex space, or home office. Additional features include kitchen appliances that are only 3 years old, and the fire hydrant located in the front yard may provide potential insurance benefits. Plus, the seller’s preferred lender is offering up to 1% lender credit toward the loan amount.
| Elementary School | Middle School | High School |
|---|---|---|
| Oakland Elementary | Kirkwood Middle | Kirkwood High |
| Price History | |
|---|---|
| 5/26/2026 | Listed $450,000 |
General Features
| Living Area | 2975 |
|---|---|
| Sewer | Public Sewer |
| Heating | Central,Electric,Natural Gas |
| Cooling | Central Air,Electric |
| Utilities | Electricity Available,Natural Gas Available,Water Available |
| Possession | Close Of Escrow |
| Roof | Shingle |
| Appliances | Electric Oven,Electric Range,Trash Compactor,Dishwasher,Disposal,Microwave |
| HOA Fee | 175 |
| Garage Spaces | 2 |
| Association Fee Includes | Maintenance Grounds |
| Patio/Porch Features | Patio,Covered,Porch |
| Architectural Style | Traditional |
| Security Features | Fire Alarm,Security System,Smoke Detector(s) |
| Construction Materials | Brick,Vinyl Siding |
| Pets Allowed | Yes |
| Year Built | 2022 |
| Stories Count | 2 |
| Levels | Two |
| Property Subtype | Single Family Residence |
| HOA Fee 2 | 175 |
| Assoc Fee Paid Per | Annually |
| County | Montgomery County,TN |
| New Construction | No |
| Property Type | Residential |
| Association Amenities | Trail(s) |
| Attached Garage | No |
| Subdivision Name | Reserve At Oakland |
| Garage Y/N | Yes |
| Full Baths | 3 |
| Status | Active |
| Directions | Tylertown Rd. to right on Oakland Rd. Turn left onto Cherry Blossom. The house will be the first home on the left on a corner lot. It appears to be on Haymeadow Lane,but the address is on Cherry Blos |
| High School | Kirkwood High |
| City | Clarksville |
| Senior Community Y/N | No |
| Lot Size Units | Acres |
| HOA Fee 2 Frequency | One Time |
| Elementary School | Oakland Elementary |
| Property Attached Y/N | No |
| Year Built Details | Existing |
| Tax Annual Amount | 3194 |
| Middle/Junior High School | Kirkwood Middle |
| Building Area Units | Square Feet |
| Living Area Units | Square Feet |
| Standard Status | Active |
| Virtual Tour | https://listing.tnsellers.com/bt/991_Cherry_Blossom_Ln.html |
Interior Features
| Interior Amenities | Ceiling Fan(s),Entrance Foyer,Extra Closets,Open Floorplan,Pantry,Walk-In Closet(s),Kitchen Island |
|---|---|
| Basement | None |
| Flooring | Carpet,Wood,Laminate,Tile |
| Total Fireplaces | 1 |
| Air Conditioning Y/N | Yes |
| Heating Y/N | Yes |
| Fireplace Y/N | Yes |
| Above Grade Finished Area | 2975 |
| Half Baths | 1 |
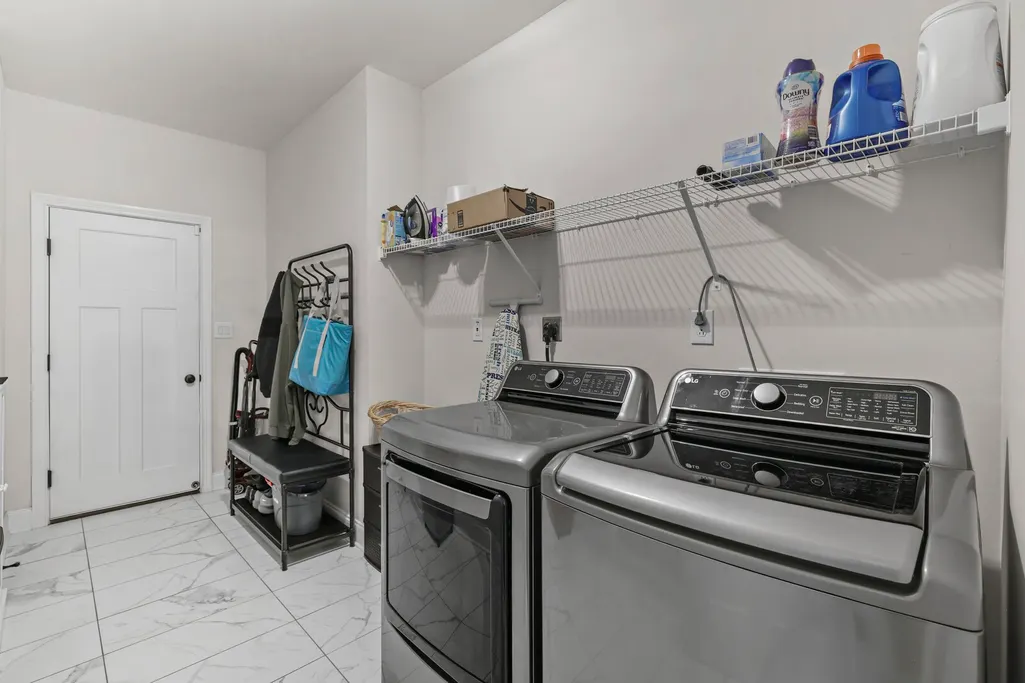
| Laundry Features | Electric Dryer Hookup,Washer Hookup |
| Total Bedrooms | 5 |
| Main Level Bedrooms | 1 |
| Below Grade Finished Area Unit Type | Square Feet |
| LivingAreaSource | Assessor |
| Below Grade Finished Area Source | Assessor |
| Above Grade Finished Area Source | Assessor |
| Above Grade Finished Area Unit Type | Square Feet |
| Total Baths | 4 |
Exterior Features
| Parking Features | Garage Door Opener,Garage Faces Side,Concrete,Driveway |
|---|---|
| Water Source | Public |
| Total Parking | 2 |
| Lot Size Area | 0.26 |
| Building Area Total | 2975 |
| Lot Dimensions | 130 |
| Lot Size Acres | 0.26 |
| Lot Size Source | Assessor |
| Waterfront Y/N | No |
| Covered Spaces | 2 |
| Other Equipment | Irrigation System |
Amenities
- Foreclosure
- Views
- Short Sale
- New Construction
- Adult 55+
- Lease To Own
- No HOA Fees
- Furnished
- Primary On Main
- Air Conditioning
- Seller Finance
- Green
- Fixer Upper
- Horse
- Golf
- Fireplace
- Deck
- Garage
- Basement
- Pool
Property vs Single Family Average in 37040
Price
Taxes
Year Built
Visits

 The data relating to real estate for sale on this web site comes in part from the Internet Data Exchange Program of RealTracs Solutions as distributed by MLS Grid. Real estate listings held by brokerage firms other than Red Realty | Murfreesboro TN are marked with the Internet Data Exchange Program logo or thumbnail logo and detailed information about them includes the name of the listing brokers.
