
Views













Address
257 Scenic Hollow Drive, Dunlap, TN
Price
$ 629,000
Property Attributes
- MLS#3228924
- TypeSingle Family
- Listing Status Active
- CountySEQUATCHIE
- CityDunlap
- NeighborhoodRivers Edge Ests
- Zip37327
- Style
- Year Built2016
- Taxes$ 2135
- Price$ 629,000
- Bedrooms2
- Full Bathrooms3
- Half Bathrooms0
- Sqr Footage4520
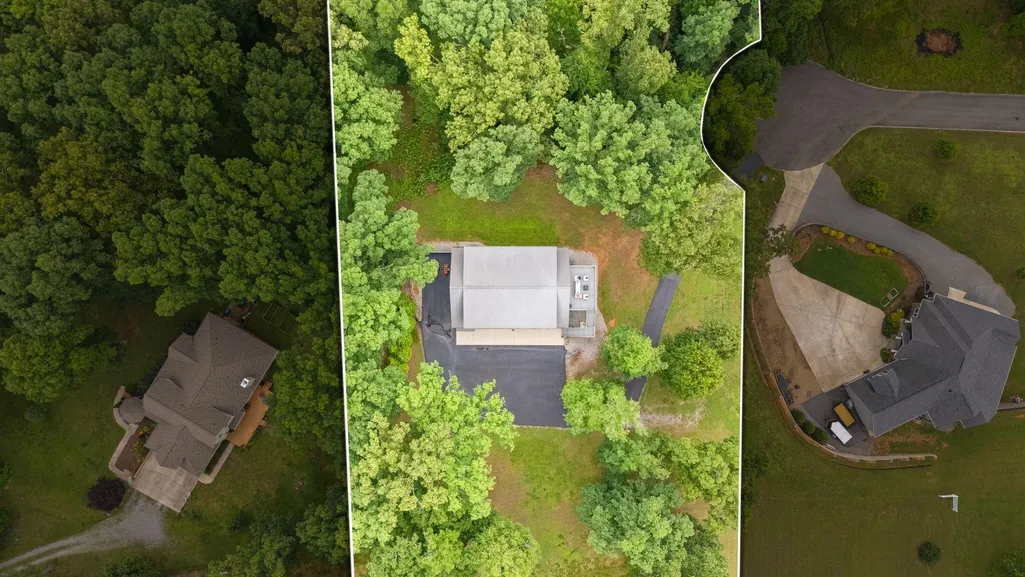
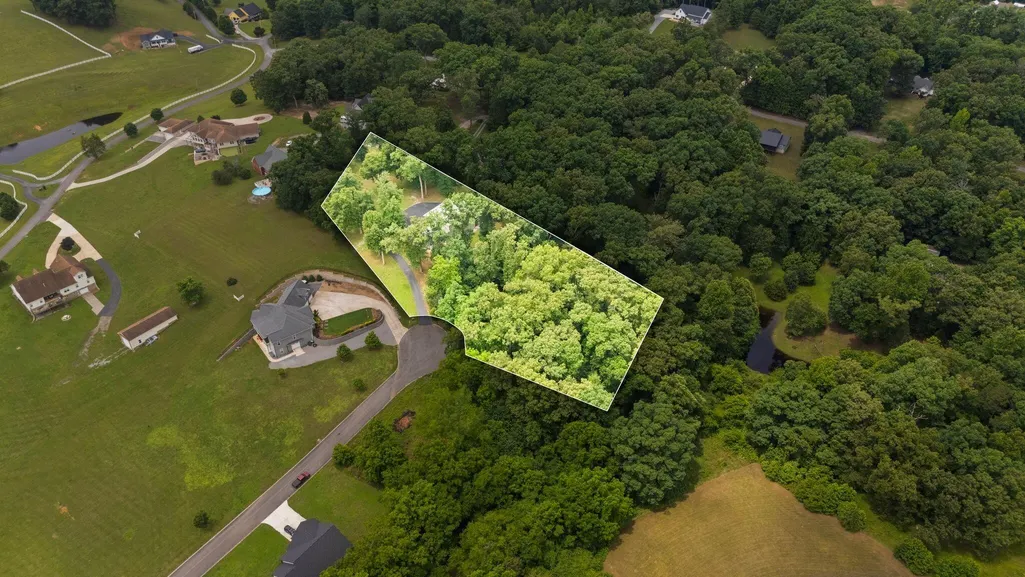
- Lot Size1.9 Acres
Data Source:
Listing courtesy of RealTracs MLS as distributed by MLS GRID
Property Description
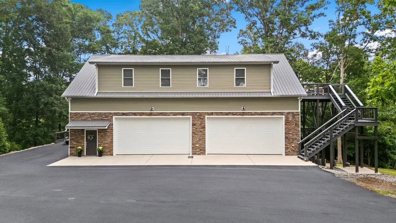
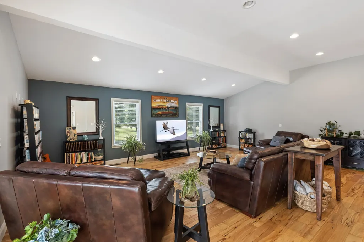
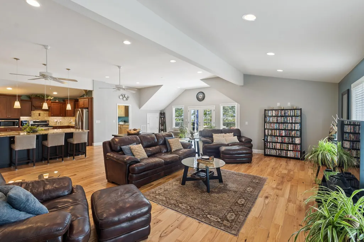
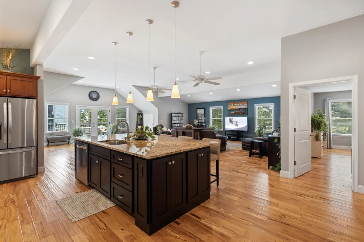
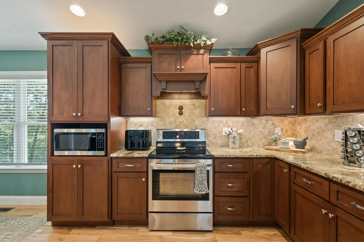
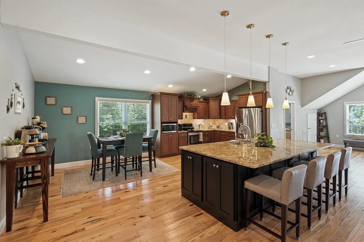
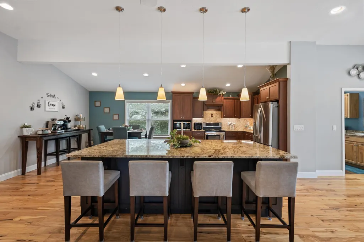
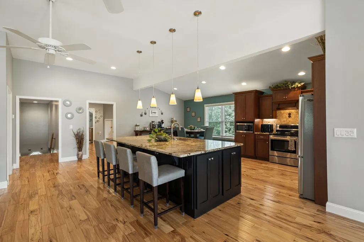
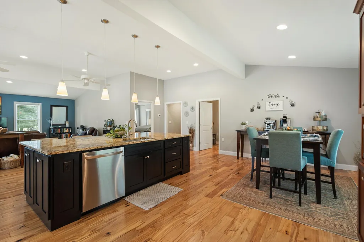
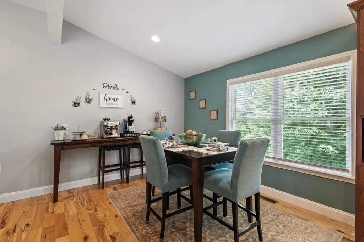
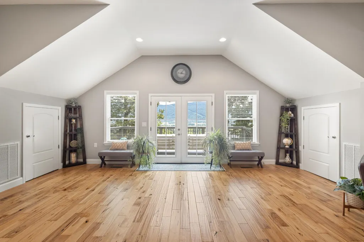
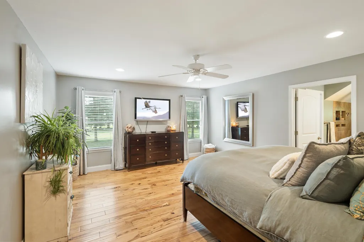
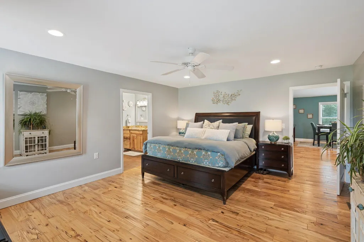
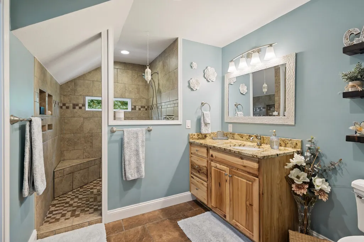
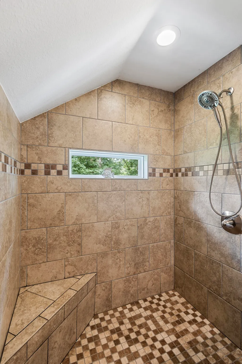
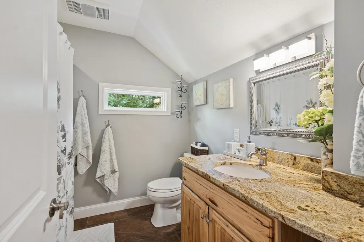
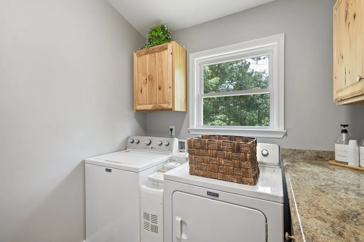
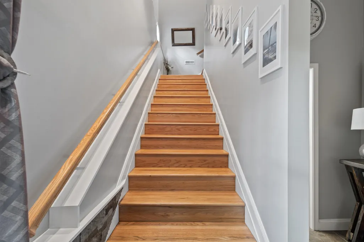
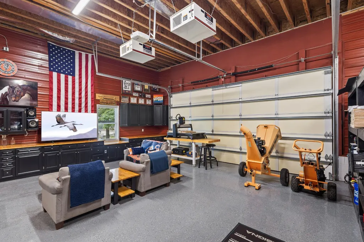
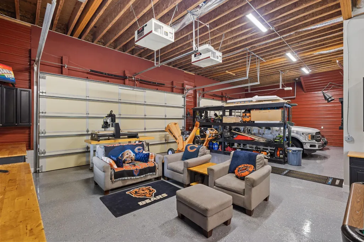
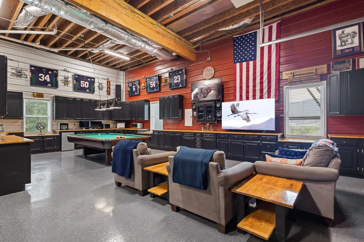
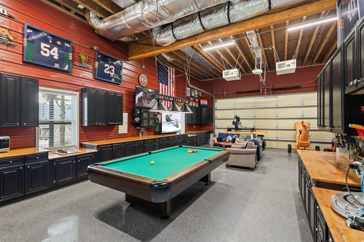
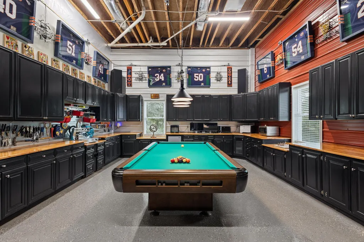
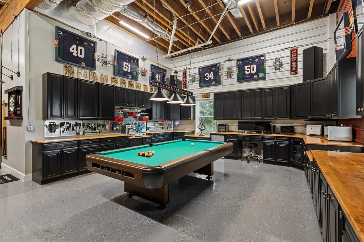
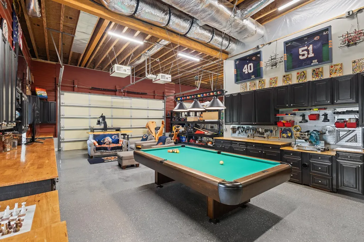
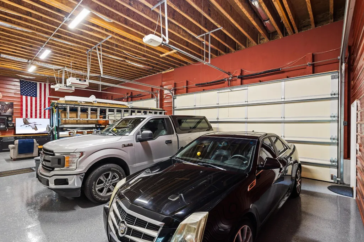
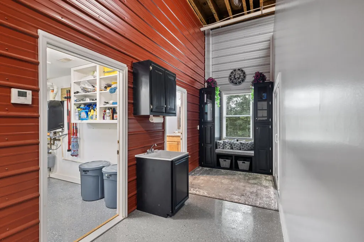
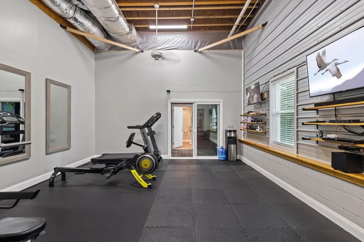
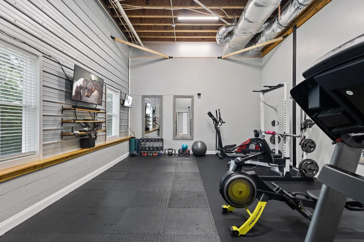
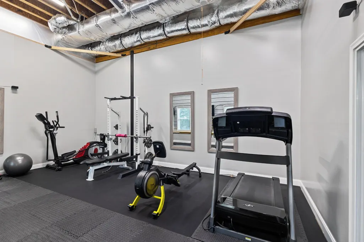
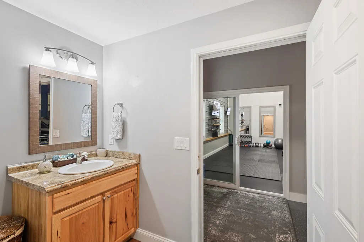
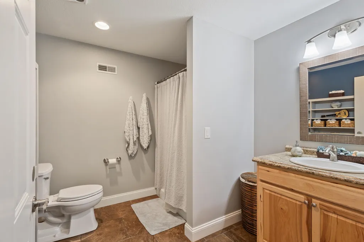
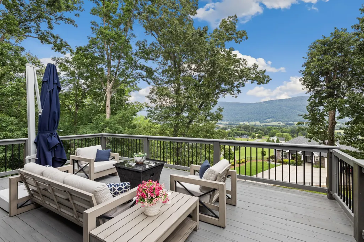
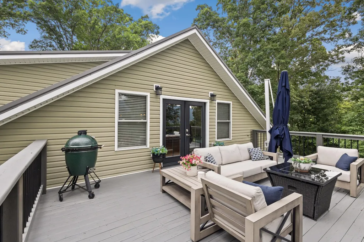
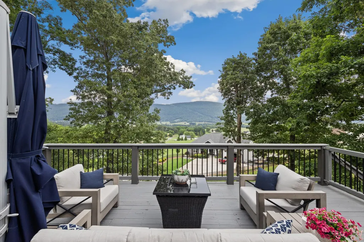
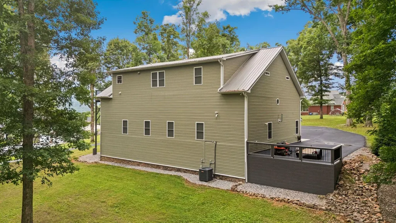
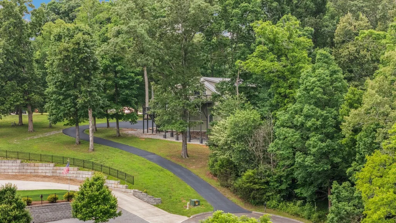
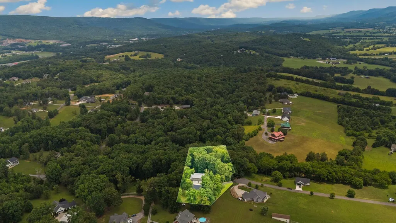
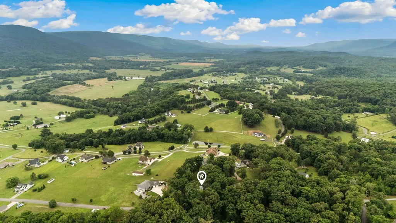
Perched to capture breathtaking long-range views, this exceptional custom home offers an impressive blend of comfort, versatility, and mountain living at its finest. With approximately 2,120 square feet of living space on the upper level and an additional 2,400 square feet of heated space on the main level, this property provides endless possibilities for everyday living, entertaining, hobbies, or a home-based business. The expansive main level serves as a garage, great room, and game room, creating a truly flexible space designed to fit your lifestyle. Heated concrete floors, powered by an on-demand natural gas tankless water heater, provide year-round comfort and efficiency. This level also features a full bathroom and a massive workout room that could easily serve as an additional bedroom, guest suite, office, or recreation area. Upstairs, you'll find a thoughtfully designed living area featuring two spacious bedrooms, two full bathrooms, and a convenient laundry room. The heart of the home is the open-concept living room, kitchen, and dining area, creating a warm and inviting atmosphere perfect for gathering with family and friends. Large windows fill the space with natural light while showcasing spectacular panoramic views. Step outside onto the oversized deck and experience one of the property's most remarkable features. From this elevated vantage point, you'll enjoy stunning mountain vistas and views that stretch for miles, providing unforgettable sunsets and a peaceful backdrop for morning coffee or evening relaxation. Whether you're looking for a full-time residence, mountain retreat, or a property with incredible space and flexibility, this one-of-a-kind home offers comfort, functionality, and scenic beauty in a setting that's sure to impress.
| Elementary School | Middle School | High School |
|---|---|---|
| Griffith Elementary | Sequatchie Co Middle School | Sequatchie Co High School |
| Price History | |
|---|---|
| 6/2/2026 | Listed $629,000 |
General Features
| Living Area | 4520 |
|---|---|
| Sewer | Septic Tank |
| Heating | Central,Electric,Radiant |
| Cooling | Ceiling Fan(s),Central Air |
| Utilities | Electricity Available,Water Available |
| Possession | Close Of Escrow |
| Roof | Other |
| Appliances | Washer,Refrigerator,Microwave,Electric Range,Dryer,Dishwasher |
| Garage Spaces | 4 |
| Patio/Porch Features | Porch |
| Construction Materials | Stone,Vinyl Siding |
| Year Built | 2016 |
| View | Mountain(s) |
| Stories Count | 2 |
| Topography | Views,Cul-De-Sac,Other |
| Levels | Three Or More |
| Property Subtype | Single Family Residence |
| County | Sequatchie County,TN |
| New Construction | No |
| Property Type | Residential |
| Attached Garage | Yes |
| Energy Efficient | Water Heater |
| Subdivision Name | Rivers Edge Ests |
| Garage Y/N | Yes |
| Full Baths | 3 |
| Status | Active |
| Buyer Financing | Other,Conventional,FHA,USDA,VA |
| Directions | From Hwy 111 & Hwy 127 intersection in Dunlap take Hwy 127 S through town and out about 1 mile and turn right on John Burch Rd. Then take the first left on Hudlow Rd. Follow around up to Scenic Hollo |
| High School | Sequatchie Co High School |
| City | Dunlap |
| Senior Community Y/N | No |
| Lot Size Units | Acres |
| Elementary School | Griffith Elementary |
| Property Attached Y/N | No |
| Year Built Details | Existing |
| Tax Annual Amount | 2135 |
| Middle/Junior High School | Sequatchie Co Middle School |
| Building Area Units | Square Feet |
| Living Area Units | Square Feet |
| Standard Status | Active |
Interior Features
| Interior Amenities | Ceiling Fan(s),Kitchen Island |
|---|---|
| Flooring | Wood |
| Air Conditioning Y/N | Yes |
| Heating Y/N | Yes |
| Laundry Features | Electric Dryer Hookup |
| Total Bedrooms | 2 |
| Below Grade Finished Area Unit Type | Square Feet |
| LivingAreaSource | Assessor |
| Below Grade Finished Area Source | Assessor |
| Above Grade Finished Area Source | Assessor |
| Above Grade Finished Area Unit Type | Square Feet |
| Total Baths | 3 |
Exterior Features
| Parking Features | Garage Door Opener,Attached,Asphalt,Driveway |
|---|---|
| Lot Features | Views,Cul-De-Sac,Other |
| Water Source | Public |
| Total Parking | 4 |
| Lot Size Area | 1.9 |
| Building Area Total | 4520 |
| Lot Size Acres | 1.9 |
| Lot Size Source | Agent Calculated |
| Waterfront Y/N | No |
| Covered Spaces | 4 |
Amenities
- Foreclosure
- Views
- Short Sale
- New Construction
- Adult 55+
- Lease To Own
- No HOA Fees
- Furnished
- Primary On Main
- Air Conditioning
- Seller Finance
- Green
- Fixer Upper
- Horse
- Golf
- Fireplace
- Deck
- Garage
- Basement
- Pool
Property vs Single Family Average in 37327
Price
Taxes
Year Built
Visits

 The data relating to real estate for sale on this web site comes in part from the Internet Data Exchange Program of RealTracs Solutions as distributed by MLS Grid. Real estate listings held by brokerage firms other than Red Realty | Murfreesboro TN are marked with the Internet Data Exchange Program logo or thumbnail logo and detailed information about them includes the name of the listing brokers.
