
Price Reduction - Views

























Address
1030 Hillshire Dr, Clarksville, TN
Price
$ 650,000
Property Attributes
- MLS#3231576
- TypeSingle Family
- Listing Status Active
- CountyMONTGOMERY
- CityClarksville
- NeighborhoodChesapeake Estates
- Zip37043
- StyleCape Cod
- Year Built1987
- Taxes$ 4268
- Price$ 650,000
- Bedrooms5
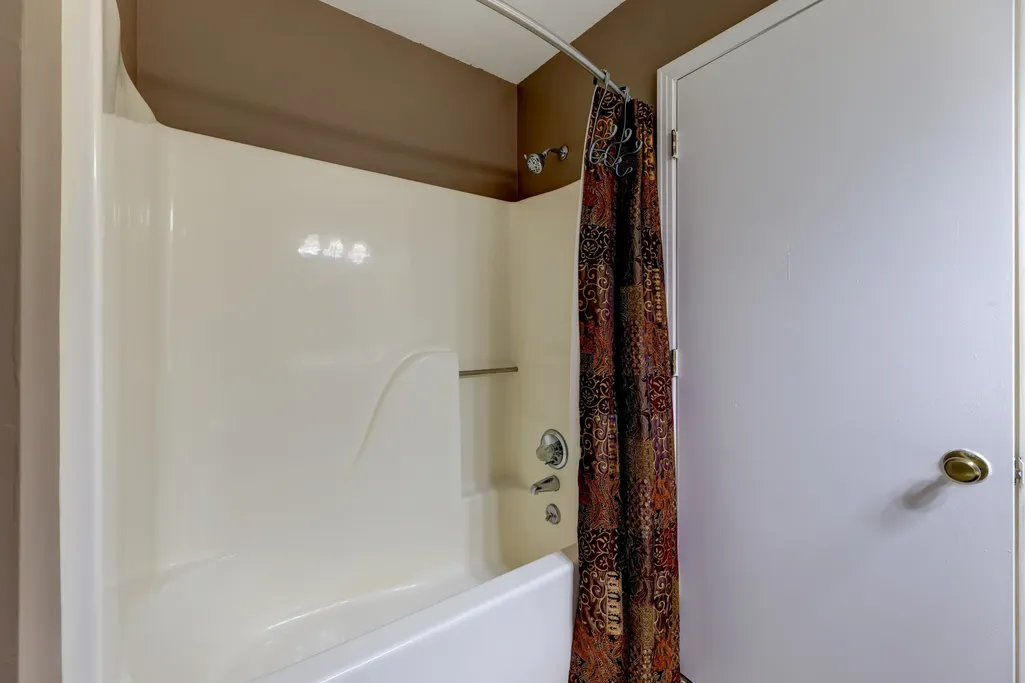
- Full Bathrooms3
- Half Bathrooms1
- Sqr Footage3556
- Lot Size3.4 Acres
Data Source:
Listing courtesy of RealTracs MLS as distributed by MLS GRID
Property Description
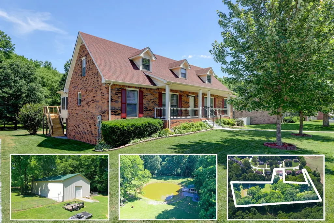
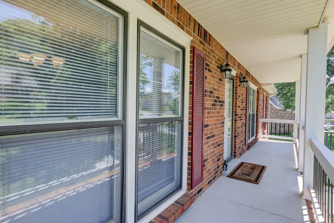
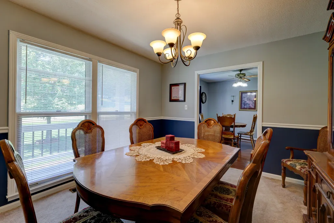
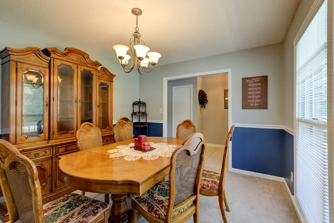
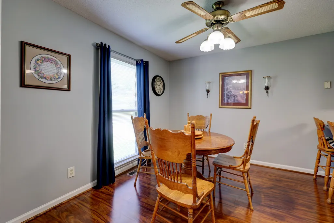
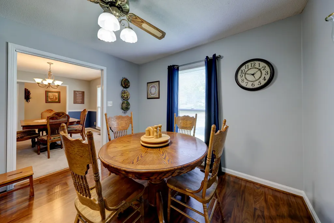
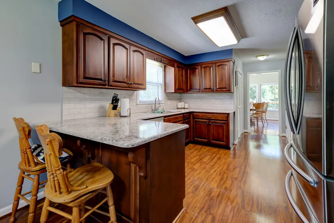
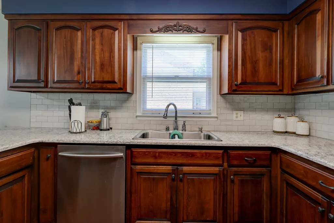
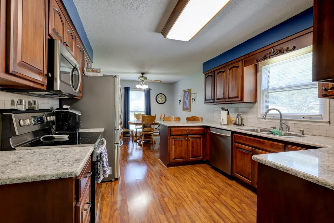
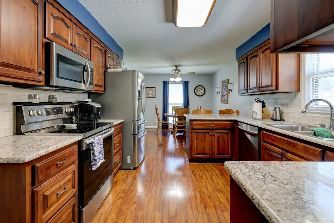
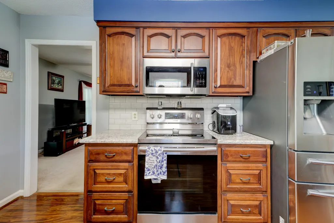
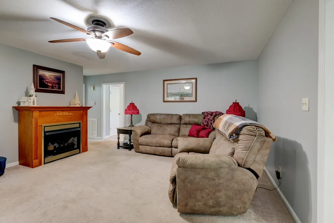
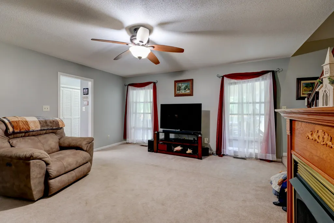
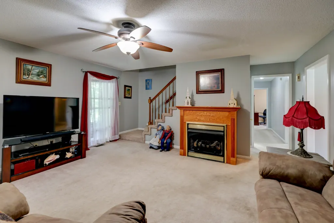
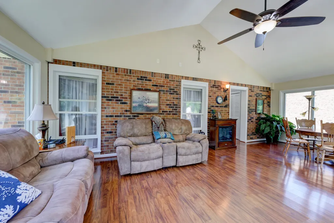
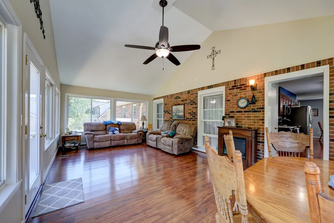
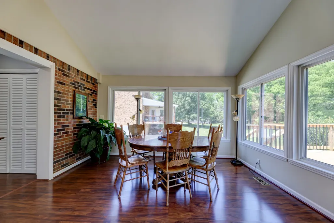
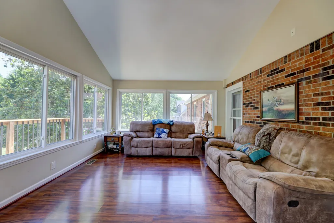
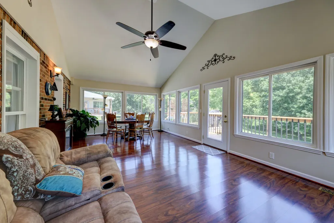
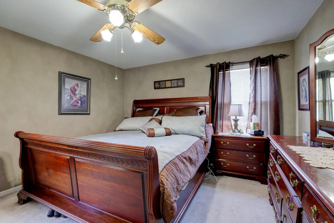
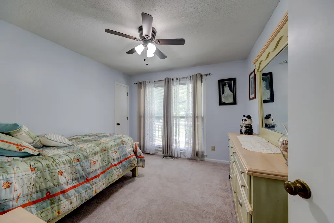
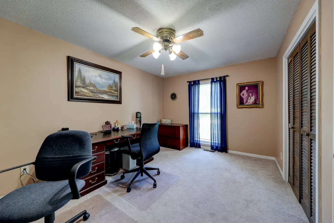
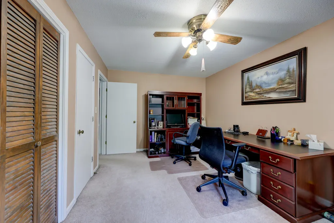
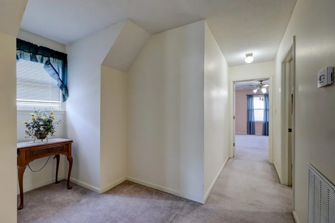
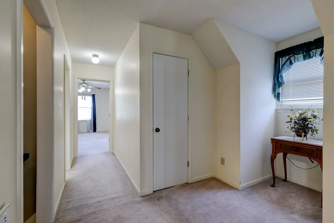
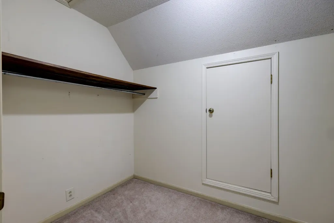
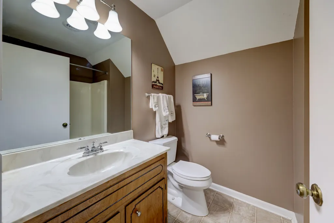
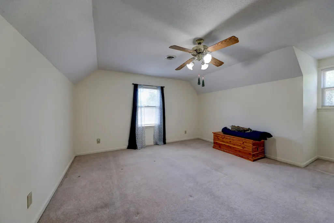
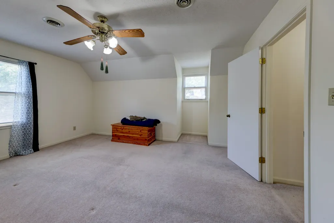
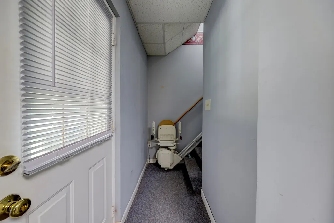
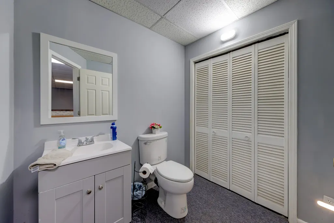
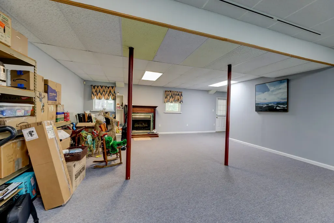
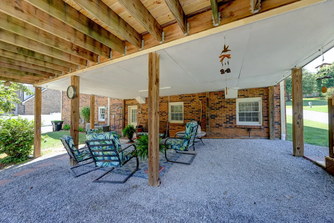
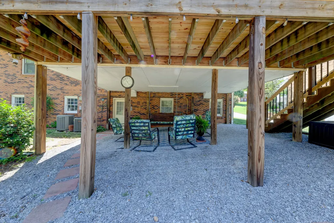
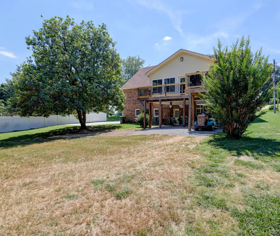
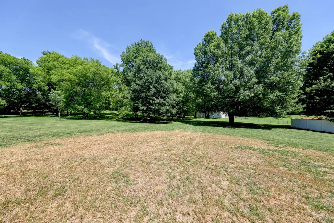
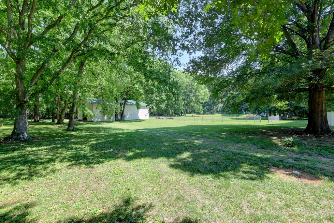
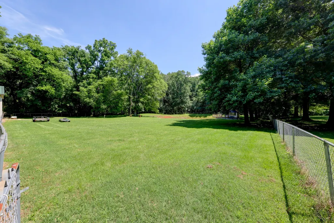
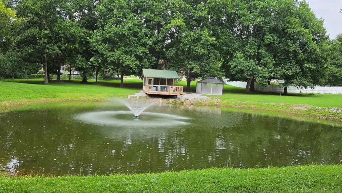
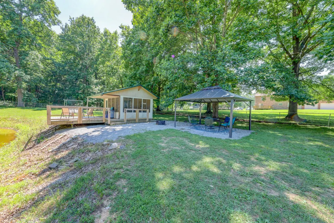
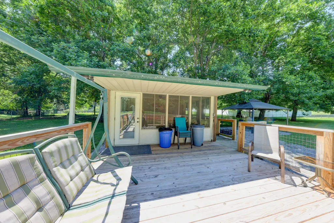
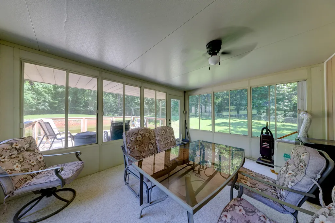
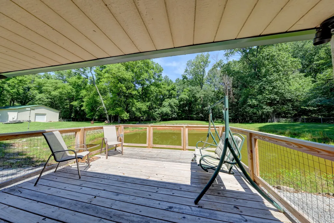
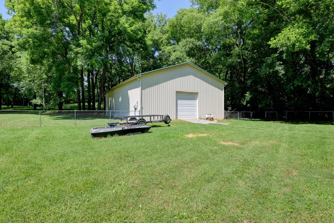
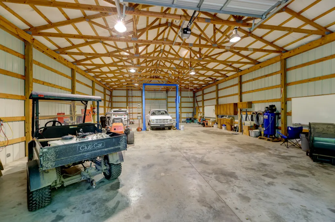
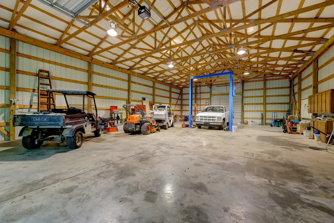
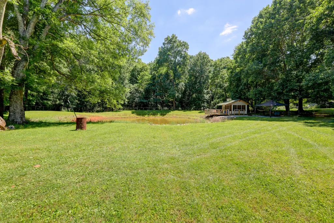
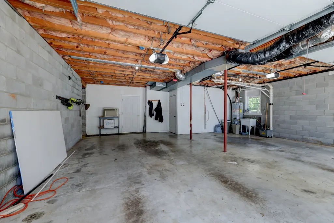
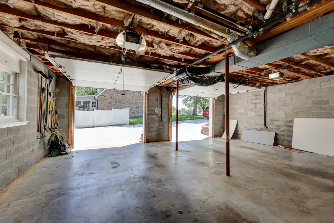
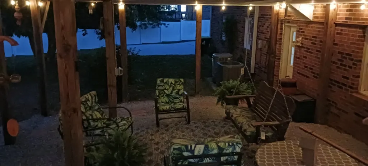
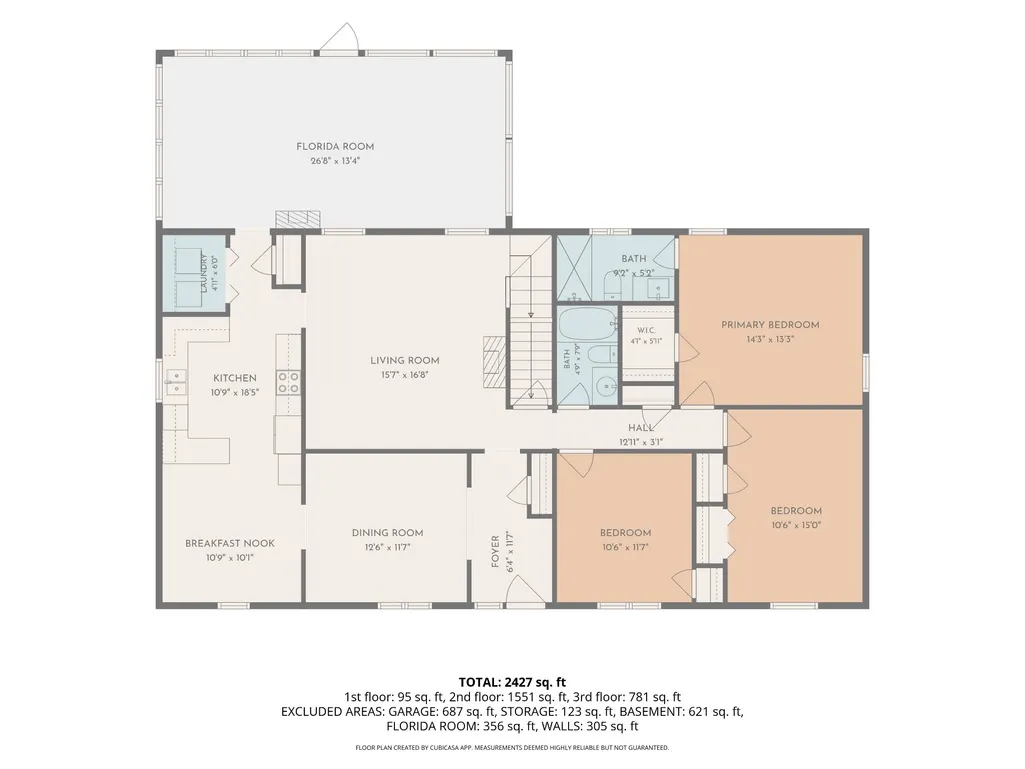
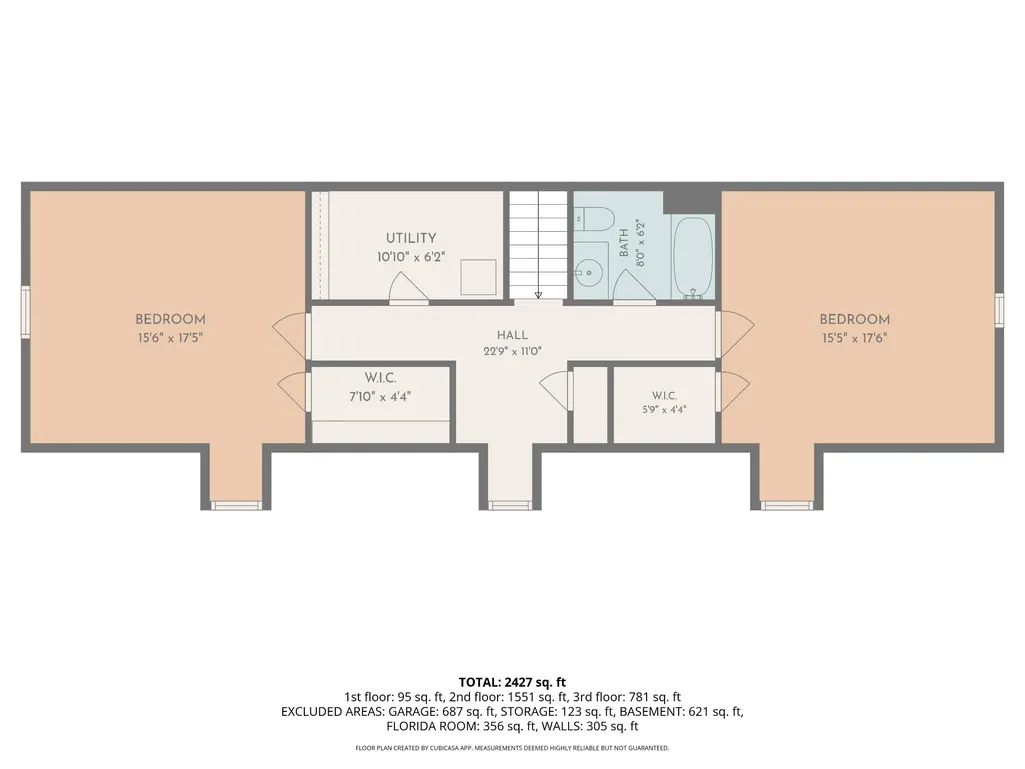
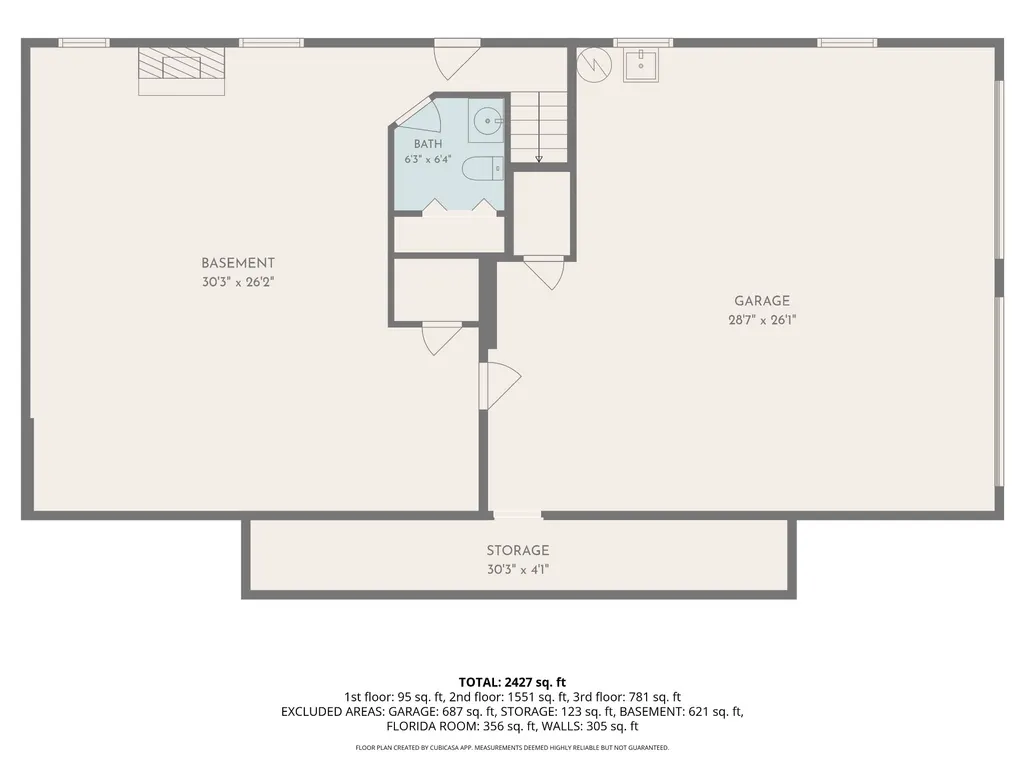
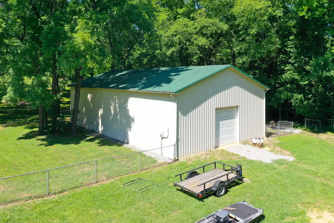
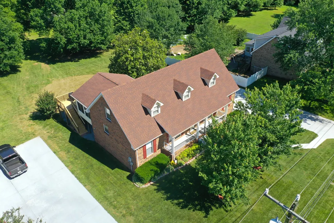
$20,000 UPDATE ALLOWANCE!Immediate occupancy now available! All Brick Cape Cod on 3.4 Acres with Shop, Pond & Basement What more could you ask for? This stunning all-brick Cape Cod home offers 5 bedrooms, 3.5 baths, a basement, a massive 60' x 36' shop, a stocked pond with its own pond house, and 3.4 beautiful acres—all in a convenient central location. The main level features 3 spacious bedrooms, while 2 additional bedrooms are located upstairs, providing plenty of room for family, guests, or a home office setup. The recently renovated eat-in kitchen is designed to impress with quartz countertops, a tiled backsplash, pantry, and stainless-steel appliances including a range/oven, microwave, dishwasher, and refrigerator. Enjoy gathering in the inviting great room with a gas fireplace, hosting meals in the formal dining room, and the convenience of a dedicated laundry room. The highlight of the home may be the spectacular sunroom/Florida room, where you'll enjoy breathtaking views of your private property year-round. The basement offers a huge recreation/bonus room and a half bath, creating the perfect space for entertainment, hobbies, or a home gym. The oversized basement garage features 23-foot and 27-foot-deep bays, providing ample space for full-size trucks, SUVs, and additional storage. Outside, hobbyists and enthusiasts will appreciate the impressive 60' x 36' shop, complete with a car lift and air compressor. Whether you're into woodworking, automotive projects, equipment storage, or other pursuits, this space is ready to accommodate your dreams. Would also make a perfect RV garage! Step outside to enjoy your stocked pond and charming pond house—your own private retreat that feels like a state park right in your backyard. Recent updates include: Main-level dual-fuel HVAC (2023) Gas water heater (2023) Roof (2022) This unique property combines space, functionality, recreation, and natural beauty in one exceptional package.
| Elementary School | Middle School | High School |
|---|---|---|
| Rossview Elementary | Rossview Middle | Rossview High |
| Price History | |
|---|---|
| 6/6/2026 | Listed $750,000 |
| 6/24/2026 | 4$725,000 |
| 7/14/2026 | 4$698,000 |
| 8/11/2026 | 4$675,000 |
| 8/22/2026 | 1$672,500 |
| 8/31/2026 | 4$650,000 |
General Features
| Living Area | 3556 |
|---|---|
| Sewer | Public Sewer |
| Heating | Central,Dual,Electric,Natural Gas |
| Cooling | Central Air,Electric |
| Utilities | Electricity Available,Natural Gas Available,Water Available |
| Possession | Negotiable |
| Roof | Shingle |
| Appliances | Built-In Electric Oven,Built-In Electric Range,Dishwasher,Disposal,Dryer,Microwave,Refrigerator,Stainless Steel Appliance(s),Washer |
| Garage Spaces | 8 |
| Patio/Porch Features | Porch,Covered,Deck,Patio |
| Architectural Style | Cape Cod |
| Security Features | Smoke Detector(s) |
| Construction Materials | Brick |
| Year Built | 1987 |
| Stories Count | 2 |
| Topography | Level |
| Levels | Three Or More |
| Property Subtype | Single Family Residence |
| County | Montgomery County,TN |
| New Construction | No |
| Property Type | Residential |
| Attached Garage | No |
| Subdivision Name | Chesapeake Estates |
| Garage Y/N | Yes |
| Full Baths | 3 |
| Status | Active |
| Buyer Financing | Conventional,FHA,VA |
| Directions | From Exit 8 or Warfield Blvd turn on to Rossview Rd,then turn on to New England Place,then left on to Hillshire,home is on the right |
| High School | Rossview High |
| City | Clarksville |
| Senior Community Y/N | No |
| Lot Size Units | Acres |
| Elementary School | Rossview Elementary |
| Property Attached Y/N | No |
| Year Built Details | Existing |
| Tax Annual Amount | 4268 |
| Middle/Junior High School | Rossview Middle |
| Building Area Units | Square Feet |
| Living Area Units | Square Feet |
| Standard Status | Active |
Interior Features
| Interior Amenities | Ceiling Fan(s),Entrance Foyer,Extra Closets,Pantry,Walk-In Closet(s),High Speed Internet |
|---|---|
| Basement | Finished,Full |
| Flooring | Carpet,Laminate,Vinyl |
| Total Fireplaces | 3 |
| Air Conditioning Y/N | Yes |
| Heating Y/N | Yes |
| Fireplace Y/N | Yes |
| Above Grade Finished Area | 2776 |
| Half Baths | 1 |
| Laundry Features | Electric Dryer Hookup,Washer Hookup |
| Total Bedrooms | 5 |
| Below Grade Finished Area | 780 |
| Main Level Bedrooms | 3 |
| Below Grade Finished Area Unit Type | Square Feet |
| LivingAreaSource | Other |
| Below Grade Finished Area Source | Other |
| Above Grade Finished Area Source | Other |
| Above Grade Finished Area Unit Type | Square Feet |
| Total Baths | 4 |
Exterior Features
| Parking Features | Garage Door Opener,Attached/Detached |
|---|---|
| Lot Features | Level |
| Water Source | Public |
| Total Parking | 8 |
| Lot Size Area | 3.4 |
| Building Area Total | 3556 |
| Lot Size Acres | 3.4 |
| Lot Size Source | Assessor |
| Waterfront Y/N | No |
| Covered Spaces | 8 |
Amenities
- Foreclosure
- Views
- Short Sale
- New Construction
- Adult 55+
- Lease To Own
- No HOA Fees
- Furnished
- Primary On Main
- Air Conditioning
- Seller Finance
- Green
- Fixer Upper
- Horse
- Golf
- Fireplace
- Deck
- Garage
- Basement
- Pool
Property vs Single Family Average in 37043
Price
Taxes
Year Built
Visits

 The data relating to real estate for sale on this web site comes in part from the Internet Data Exchange Program of RealTracs Solutions as distributed by MLS Grid. Real estate listings held by brokerage firms other than Red Realty | Murfreesboro TN are marked with the Internet Data Exchange Program logo or thumbnail logo and detailed information about them includes the name of the listing brokers.
