
Price Reduction






Address
3304 Sw Timberlake Drive, Knoxville, TN
Price
$ 795,000
Property Attributes
- MLS#3232705
- TypeSingle Family
- Listing Status Active
- CountyKNOX
- CityKnoxville
- NeighborhoodRoy S Jones
- Zip37920
- StyleTraditional
- Year Built1960
- Taxes$ 1258
- Price$ 795,000
- Bedrooms4
- Full Bathrooms3
- Half Bathrooms0
- Sqr Footage3600
- Lot Size0.76 Acres
Data Source:
Listing courtesy of RealTracs MLS as distributed by MLS GRID
Property Description
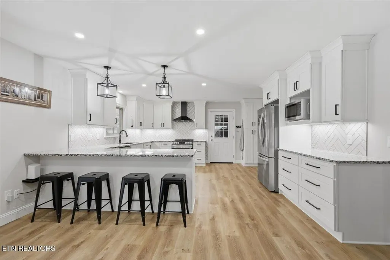
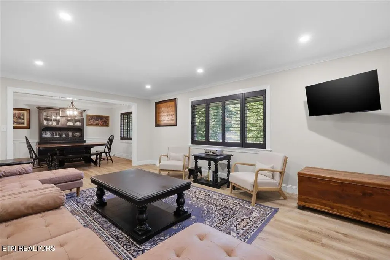
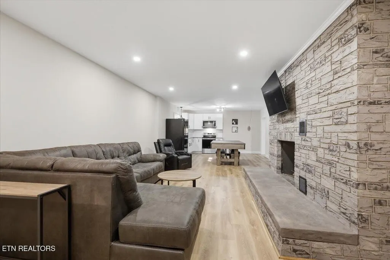
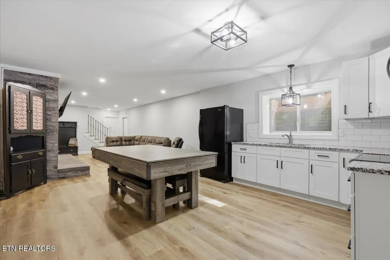
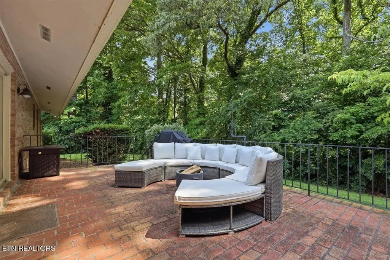
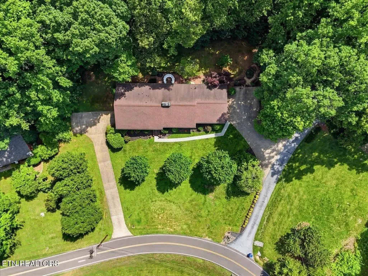
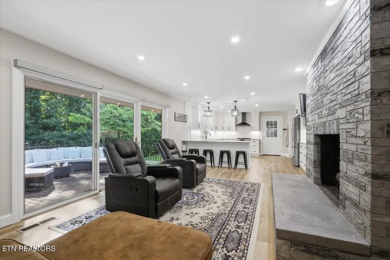
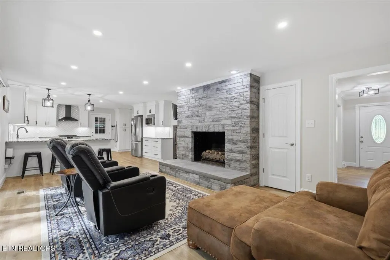
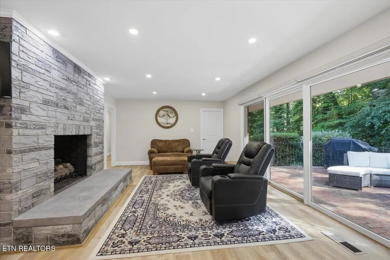
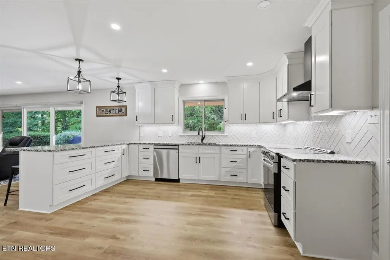
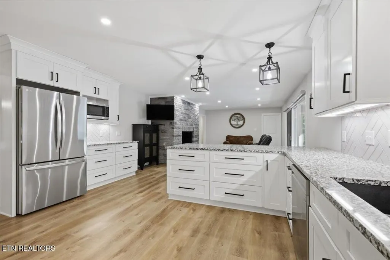
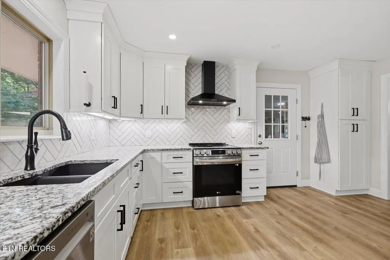
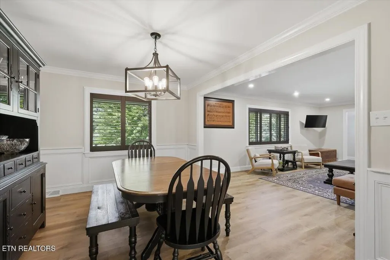
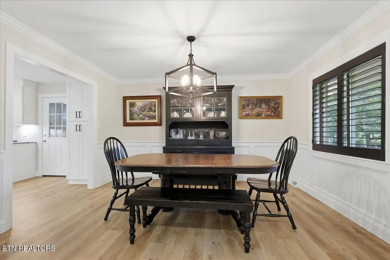
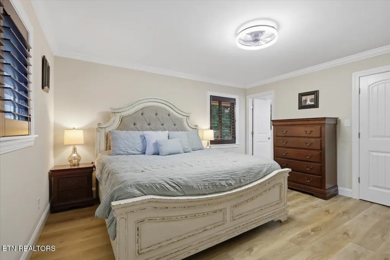
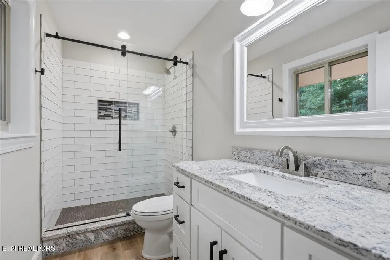
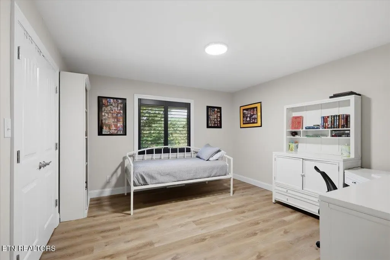
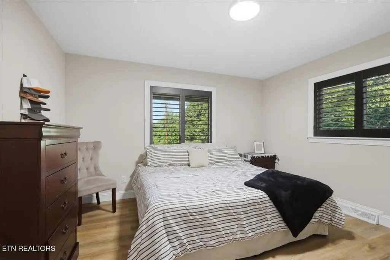
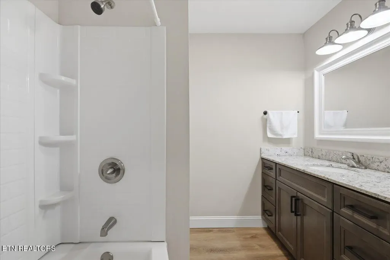
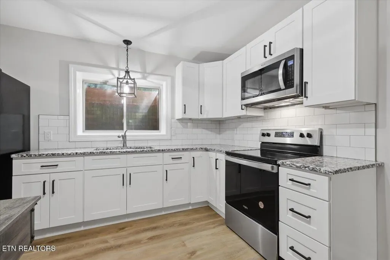
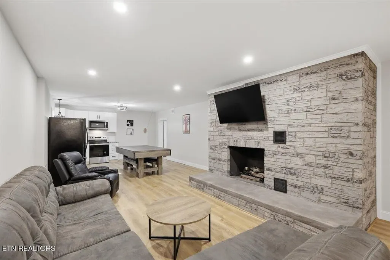
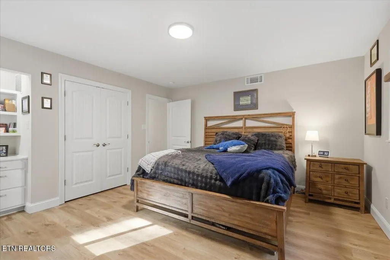
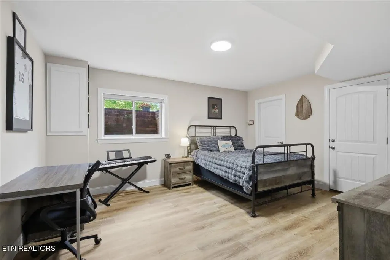
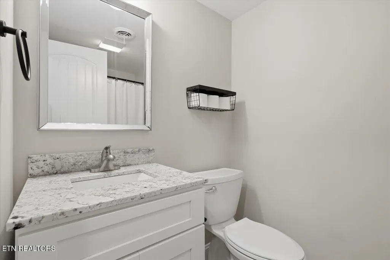
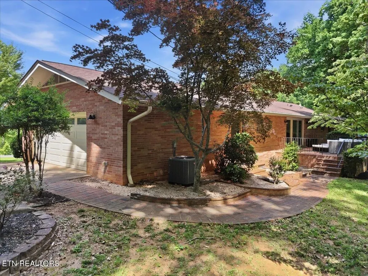
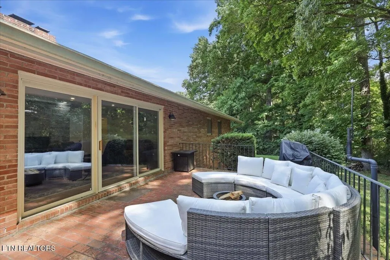
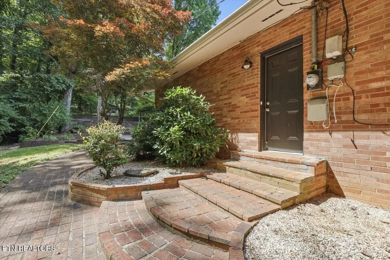
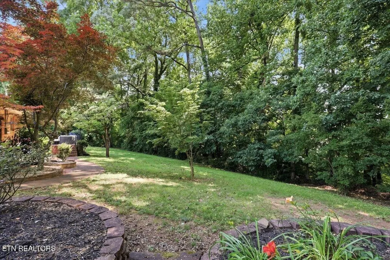
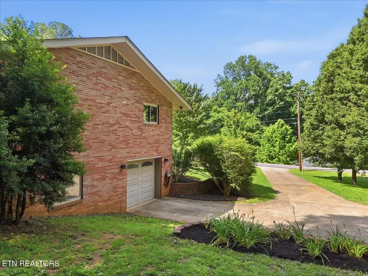
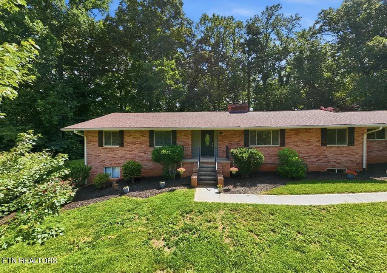
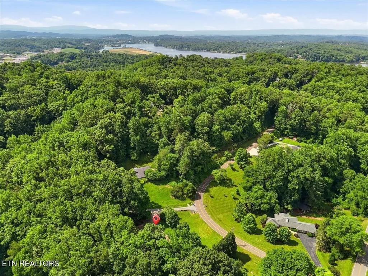
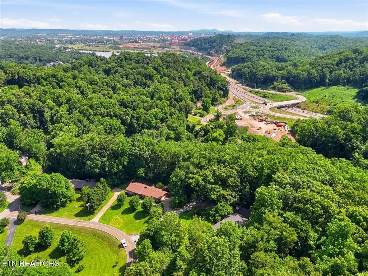
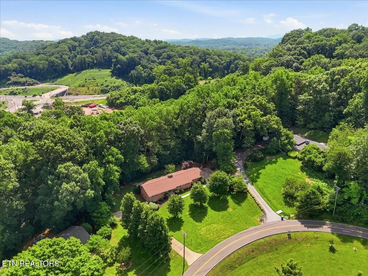
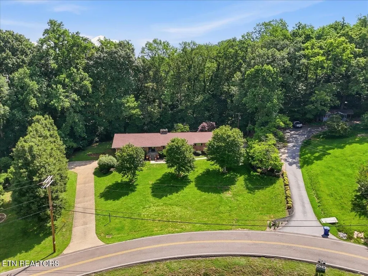
MOTIVATED SELLERS, WILL CONSIDER ALL OFFERS! Fully renovated close to downtown and University of Tennessee! Some homes simply offer more--and this one delivers the space, flexibility, and location that's becoming increasingly hard to find. Nestled in the highly sought-after Lakemoor Hills neighborhood, this beautifully updated all-brick basement ranch is a rare opportunity for true multi-generational living. Thoughtfully designed with two separate living spaces, it's ideal for extended family, aging parents, adult children, long-term guests, or anyone looking for the convenience of independent living under one roof. The main level welcomes you with three spacious bedrooms, two full bathrooms, two comfortable living areas, and a beautifully updated open-concept kitchen that naturally becomes the gathering place for everyday living and entertaining. Downstairs, you'll find a fully functional second living quarters featuring its own kitchen, open living area, bedroom, full bathroom, laundry room, and a large office that could easily serve as a fifth bedroom, fitness room, media room, or hobby space. Whether you're looking for added privacy, room to grow, or flexible spaces that adapt to your lifestyle, this home offers endless possibilities. Designed with convenience in mind, you'll appreciate the rare combination of two separate driveways, two garages, two kitchens, two laundry areas, and abundant storage--features that make everyday living as practical as it is comfortable. Located on a generous lot along Knoxville's beloved Dogwood Trail, you'll enjoy one of the city's most desirable neighborhoods while being less than 10 minutes from the University of Tennessee, Downtown Knoxville, and McGhee Tyson Airport. Shopping, restaurants, hospitals, parks, walking trails, and everyday conveniences are all just minutes away.
| Elementary School | Middle School | High School |
|---|---|---|
| Mt Olive Elementary | South Doyle Middle School | South Doyle High School |
| Price History | |
|---|---|
| 6/9/2026 | Listed $825,000 |
| 7/10/2026 | 2$815,000 |
| 8/8/2026 | 3$797,000 |
| 9/16/2026 | 1$795,000 |
General Features
| Living Area | 3600 |
|---|---|
| Sewer | Septic Tank |
| Heating | Central,Electric,Natural Gas |
| Cooling | Central Air,Ceiling Fan(s) |
| Utilities | Electricity Available,Natural Gas Available,Water Available |
| Possession | Close Of Escrow |
| Appliances | Dishwasher,Microwave,Range,Refrigerator |
| HOA Fee | 60 |
| Garage Spaces | 3 |
| Patio/Porch Features | Patio |
| Architectural Style | Traditional |
| Security Features | Smoke Detector(s) |
| Construction Materials | Frame,Other,Brick |
| Year Built | 1960 |
| Topography | Level,Rolling Slope |
| Levels | Two |
| Property Subtype | Single Family Residence |
| Assoc Fee Paid Per | Annually |
| County | Knox County,TN |
| New Construction | No |
| Property Type | Residential |
| Attached Garage | Yes |
| Subdivision Name | Roy S Jones |
| Garage Y/N | Yes |
| Full Baths | 3 |
| Status | Active |
| Directions | 40 to Alcoa Highway exit. Right onto Montlake Dr. Turn left on Timberlake Dr. Home is on the left. Use the second driveway for the home. |
| High School | South Doyle High School |
| City | Knoxville |
| Senior Community Y/N | No |
| Lot Size Units | Acres |
| Elementary School | Mt Olive Elementary |
| Property Attached Y/N | No |
| Year Built Details | Existing |
| Tax Annual Amount | 1258 |
| Middle/Junior High School | South Doyle Middle School |
| Building Area Units | Square Feet |
| Living Area Units | Square Feet |
| Standard Status | Active |
Interior Features
| Interior Amenities | Walk-In Closet(s),Pantry,Ceiling Fan(s) |
|---|---|
| Basement | Finished,Exterior Entry |
| Flooring | Laminate,Other |
| Total Fireplaces | 2 |
| Air Conditioning Y/N | Yes |
| Heating Y/N | Yes |
| Fireplace Y/N | Yes |
| Above Grade Finished Area | 2094 |
| Total Bedrooms | 4 |
| Below Grade Finished Area | 1506 |
| Below Grade Finished Area Unit Type | Square Feet |
| LivingAreaSource | Appraiser |
| Below Grade Finished Area Source | Appraiser |
| Above Grade Finished Area Source | Appraiser |
| Above Grade Finished Area Unit Type | Square Feet |
| Total Baths | 3 |
Exterior Features
| Parking Features | Garage Door Opener,Attached |
|---|---|
| Lot Features | Level,Rolling Slope |
| Water Source | Public |
| Total Parking | 3 |
| Lot Size Area | 0.76 |
| Building Area Total | 3600 |
| Lot Dimensions | 220M x 243M x IRR |
| Lot Size Acres | 0.76 |
| Lot Size Source | Agent Calculated |
| Waterfront Y/N | No |
| Covered Spaces | 3 |
Amenities
- Foreclosure
- Views
- Short Sale
- New Construction
- Adult 55+
- Lease To Own
- No HOA Fees
- Furnished
- Primary On Main
- Air Conditioning
- Seller Finance
- Green
- Fixer Upper
- Horse
- Golf
- Fireplace
- Deck
- Garage
- Basement
- Pool
Property vs Single Family Average in 37920
Price
Taxes
Year Built
Visits

 The data relating to real estate for sale on this web site comes in part from the Internet Data Exchange Program of RealTracs Solutions as distributed by MLS Grid. Real estate listings held by brokerage firms other than Red Realty | Murfreesboro TN are marked with the Internet Data Exchange Program logo or thumbnail logo and detailed information about them includes the name of the listing brokers.
