
Price Reduction
Address
100 Macintosh Dr, Springfield, TN
Price
$ 550,000
Property Attributes
- MLS#3233725
- TypeSingle Family
- Listing Status Active
- CountyROBERTSON
- CitySpringfield
- NeighborhoodMcIntosh Estates Phase 2
- Zip37172
- Style
- Year Built1995
- Taxes$ 2422
- Price$ 550,000
- Bedrooms3
- Full Bathrooms3
- Half Bathrooms0
- Sqr Footage2996
- Lot Size0.56 Acres
Data Source:
Listing courtesy of RealTracs MLS as distributed by MLS GRID
Property Description
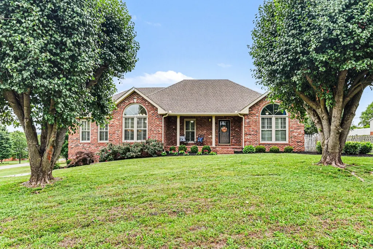
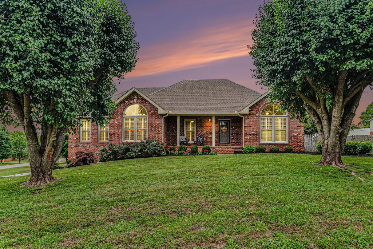
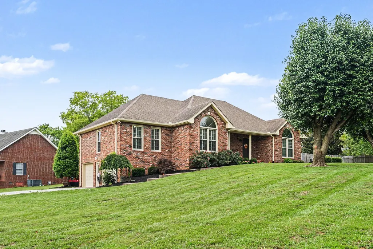
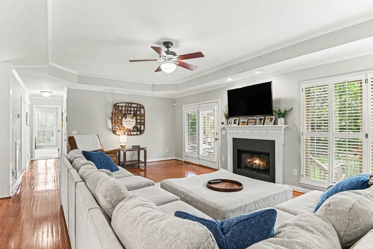
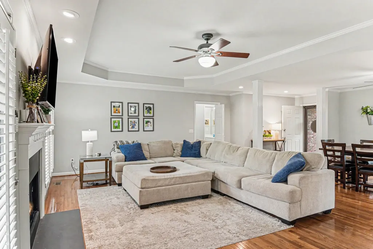
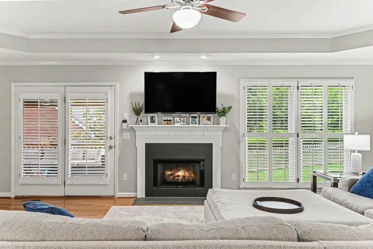
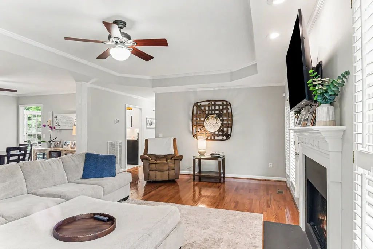
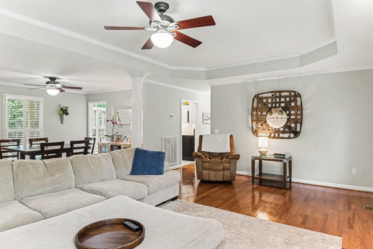
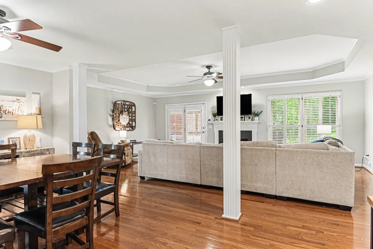
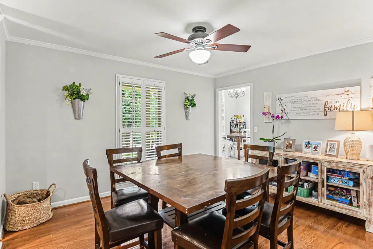
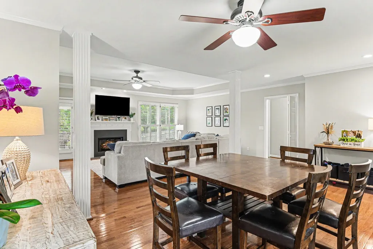
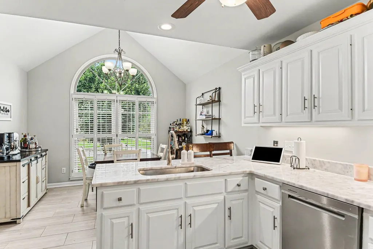
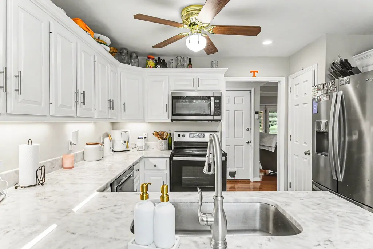
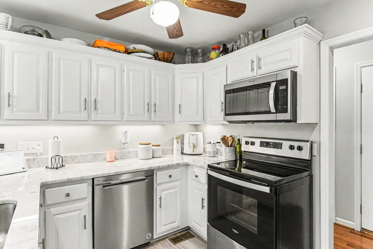
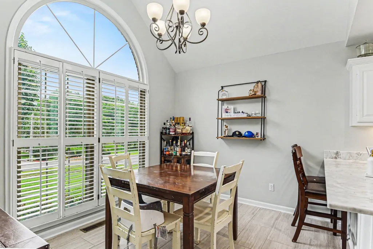
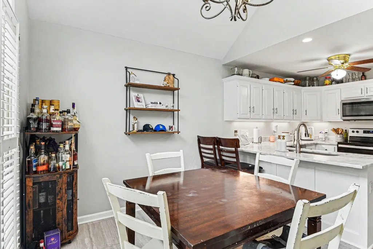
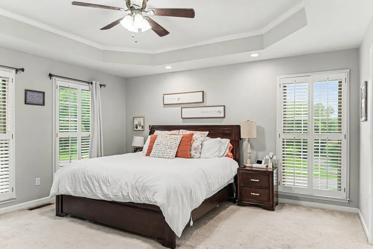
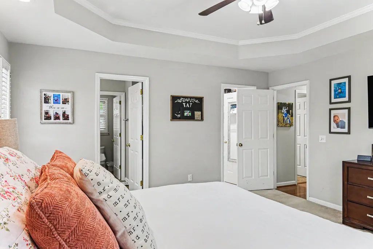
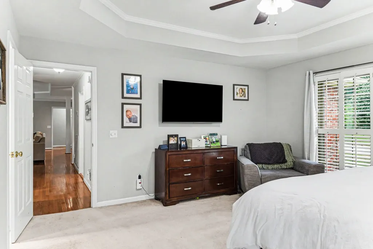
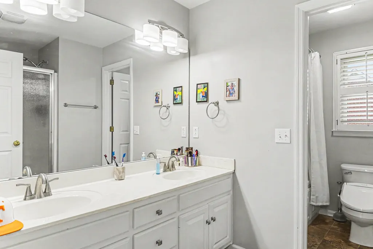
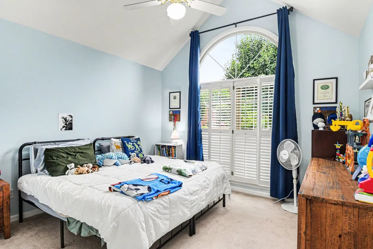
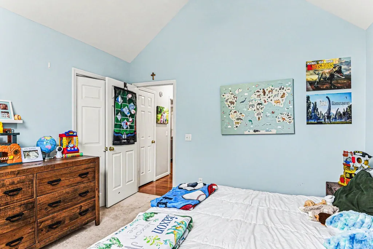
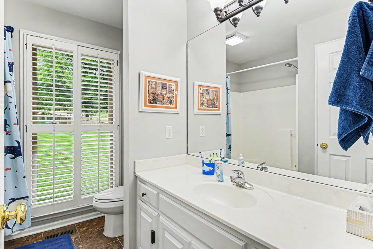
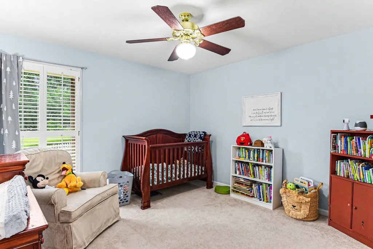
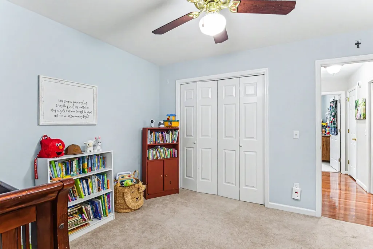
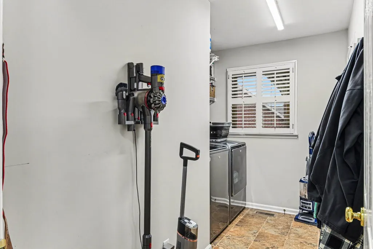
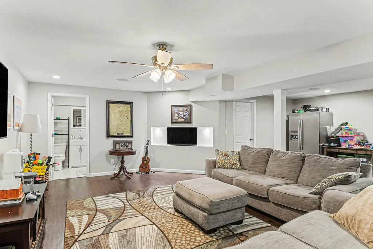
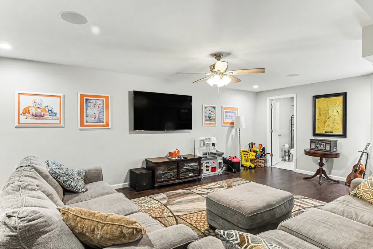
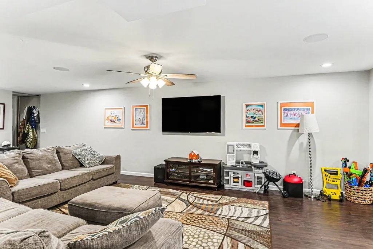
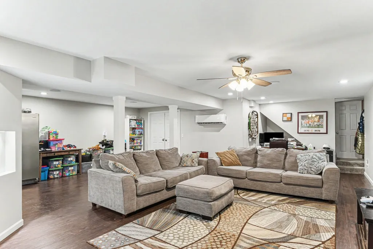
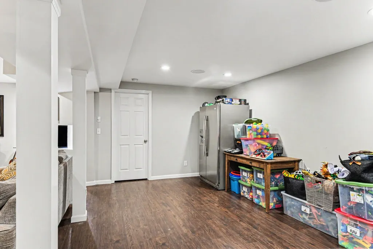
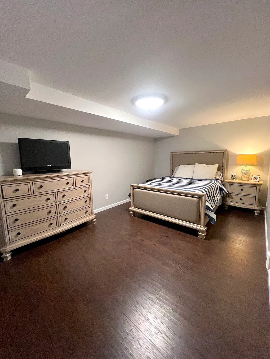
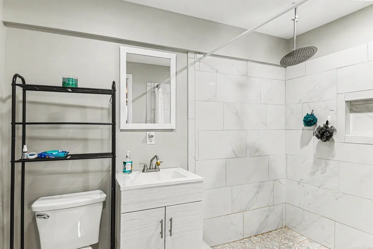
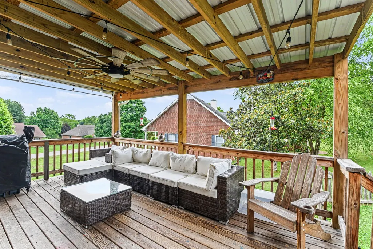
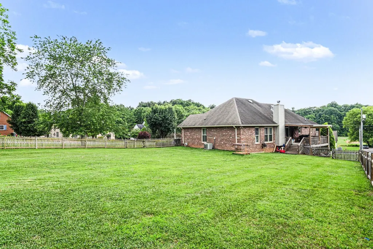
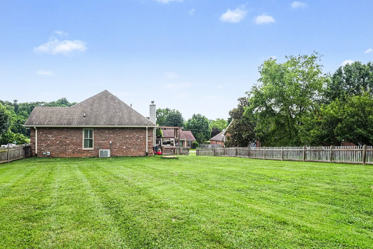
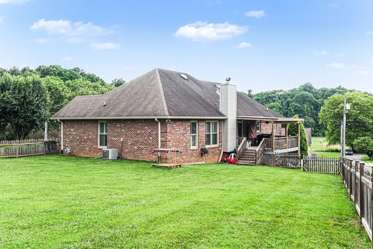
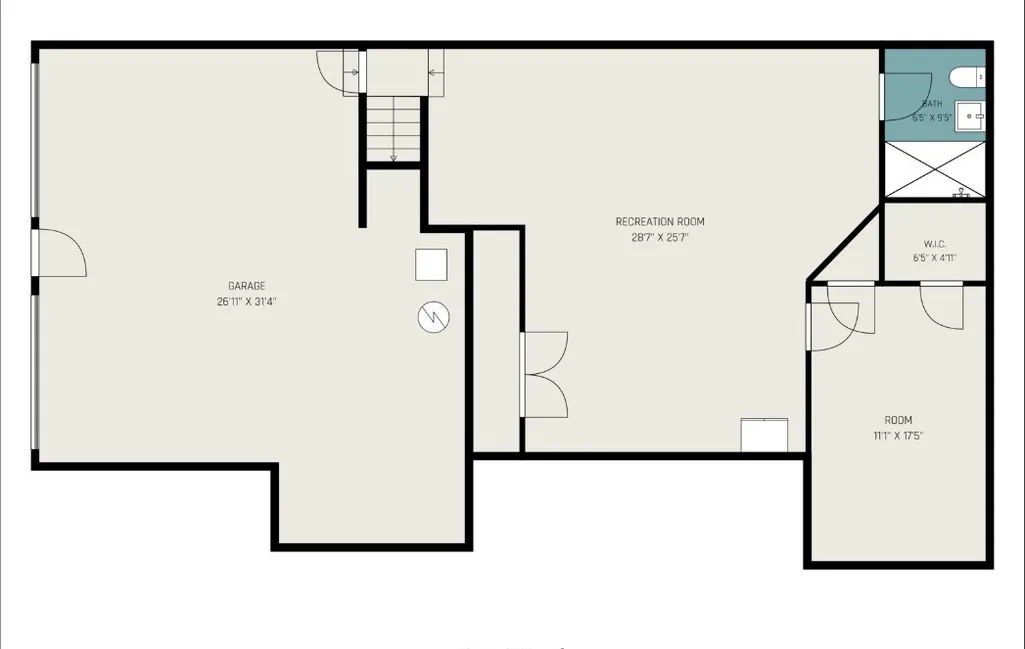
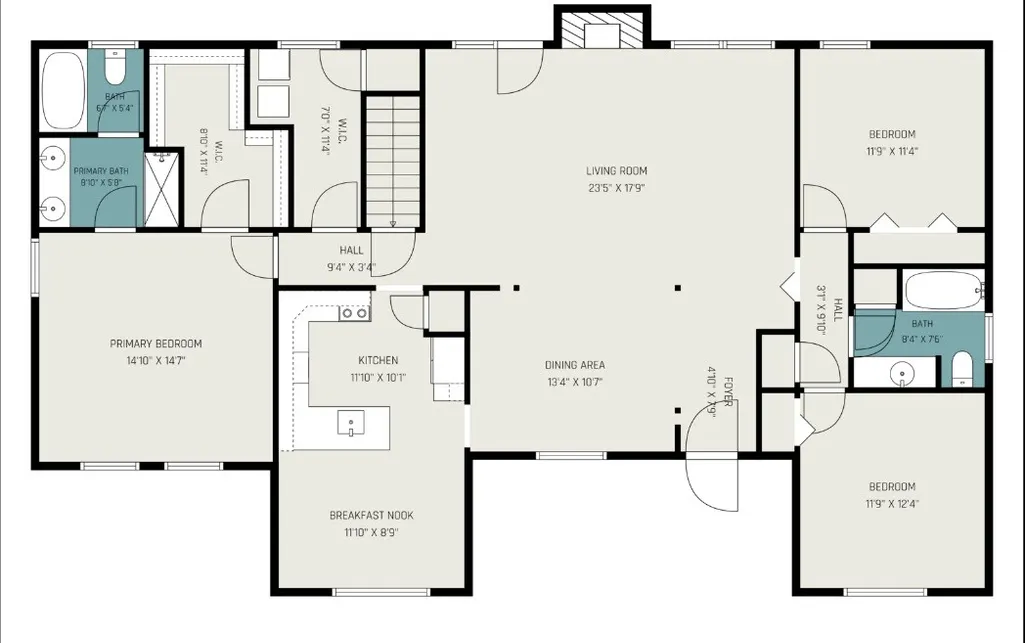
This all-brick home sits on a great corner lot and offers a ton of space and flexibility. The main level features a comfortable layout with three bedrooms and two full bathrooms. There is a formal dining room for family meals, an eat-in kitchen for casual mornings, and a cozy living room centered around a classic fireplace. Right off the laundry room, you'll find easy access to an upstair floored attic space, which makes seasonal storage incredibly convenient or potential to finish more space. Downstairs the finished basement opens up into a massive den or bonus room. It is already plumbed for a sink or wet bar area, making it an ideal setup for game days, a home theater, or a separate living quarters. This lower level also includes a full bathroom with a nice, large walk-in tile shower, an additional room that has been used as a bedroom, and access to the attached two-car garage.Outside, the fenced-in backyard is perfect for pets or kids, and the covered deck is a great spot to kick back, watch TV, and unwind.
| Elementary School | Middle School | High School |
|---|---|---|
| Westside Elementary | Coopertown Middle School | Springfield High School |
| Price History | |
|---|---|
| 6/10/2026 | Listed $599,000 |
| 6/18/2026 | 5$575,000 |
| 9/2/2026 | 5$550,000 |
General Features
| Living Area | 2996 |
|---|---|
| Sewer | Public Sewer |
| Heating | Central,Natural Gas |
| Cooling | Central Air |
| Utilities | Natural Gas Available,Water Available |
| Possession | Close Of Escrow |
| Roof | Shingle |
| Appliances | Electric Oven,Electric Range,Dishwasher,Microwave,Stainless Steel Appliance(s) |
| Garage Spaces | 2 |
| Patio/Porch Features | Deck,Covered,Porch |
| Construction Materials | Brick |
| Pets Allowed | Yes |
| Year Built | 1995 |
| Stories Count | 1 |
| Topography | Corner Lot |
| Levels | Two |
| Property Subtype | Single Family Residence |
| County | Robertson County,TN |
| New Construction | No |
| Property Type | Residential |
| Attached Garage | Yes |
| Energy Efficient | Fireplace Insert |
| Subdivision Name | McIntosh Estates Phase 2 |
| Garage Y/N | Yes |
| Full Baths | 3 |
| Status | Active |
| Buyer Financing | Conventional,FHA,VA |
| Directions | Hwy 41N to Springfield,Left on 5th Ave,Right on Connell St,Left on Crestview Dr,home on the corner of Crestview and MacIntosh. |
| High School | Springfield High School |
| City | Springfield |
| Senior Community Y/N | No |
| Lot Size Units | Acres |
| Elementary School | Westside Elementary |
| Property Attached Y/N | No |
| Year Built Details | Existing |
| Tax Annual Amount | 2422 |
| Middle/Junior High School | Coopertown Middle School |
| Building Area Units | Square Feet |
| Living Area Units | Square Feet |
| Standard Status | Active |
Interior Features
| Interior Amenities | Ceiling Fan(s),Entrance Foyer,Redecorated,High Speed Internet |
|---|---|
| Basement | Full,Partially Finished |
| Flooring | Carpet,Wood,Luxury Vinyl,Tile |
| Total Fireplaces | 1 |
| Air Conditioning Y/N | Yes |
| Heating Y/N | Yes |
| Fireplace Y/N | Yes |
| Above Grade Finished Area | 1960 |
| Laundry Features | Electric Dryer Hookup,Washer Hookup |
| Total Bedrooms | 3 |
| Below Grade Finished Area | 1036 |
| Main Level Bedrooms | 3 |
| Below Grade Finished Area Unit Type | Square Feet |
| LivingAreaSource | Assessor |
| Below Grade Finished Area Source | Assessor |
| Above Grade Finished Area Source | Assessor |
| Above Grade Finished Area Unit Type | Square Feet |
| Total Baths | 3 |
Exterior Features
| Fencing | Back Yard |
|---|---|
| Parking Features | Garage Door Opener,Basement |
| Lot Features | Corner Lot |
| Water Source | Public |
| Total Parking | 2 |
| Lot Size Area | 0.56 |
| Building Area Total | 2996 |
| Lot Dimensions | 85.00 X 277.09 IRR |
| Lot Size Acres | 0.56 |
| Lot Size Source | Calculated from Plat |
| Waterfront Y/N | No |
| Covered Spaces | 2 |
Amenities
- Foreclosure
- Views
- Short Sale
- New Construction
- Adult 55+
- Lease To Own
- No HOA Fees
- Furnished
- Primary On Main
- Air Conditioning
- Seller Finance
- Green
- Fixer Upper
- Horse
- Golf
- Fireplace
- Deck
- Garage
- Basement
- Pool
Property vs Single Family Average in 37172
Price
Taxes
Year Built
Visits

 The data relating to real estate for sale on this web site comes in part from the Internet Data Exchange Program of RealTracs Solutions as distributed by MLS Grid. Real estate listings held by brokerage firms other than Red Realty | Murfreesboro TN are marked with the Internet Data Exchange Program logo or thumbnail logo and detailed information about them includes the name of the listing brokers.
