
Views - Golf Course
Address
217 Rockhouse Rd, Hohenwald, TN
Price
$ 775,000
Property Attributes
- MLS#3244618
- TypeSingle Family
- Listing Status Active
- CountyLEWIS
- CityHohenwald
- NeighborhoodCherry Point
- Zip38462
- Style
- Year Built2021
- Taxes$ 1902
- Price$ 775,000
- Bedrooms3
- Full Bathrooms3
- Half Bathrooms1
- Sqr Footage3835
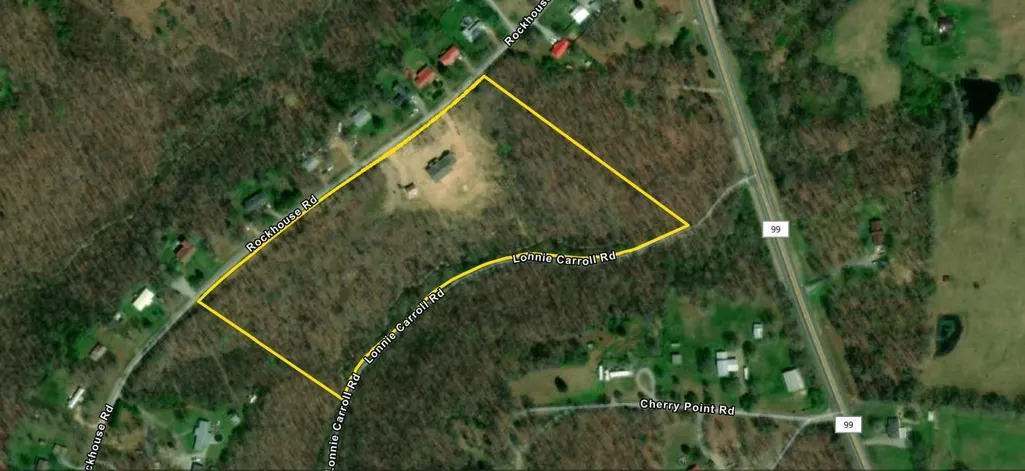
- Lot Size13.2 Acres
Data Source:
Listing courtesy of RealTracs MLS as distributed by MLS GRID
Property Description
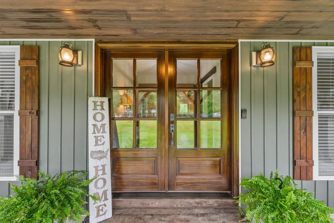
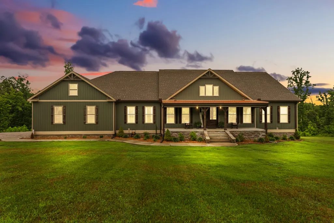
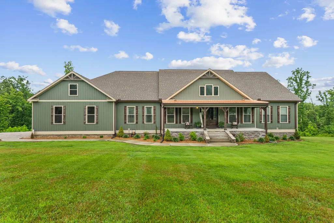
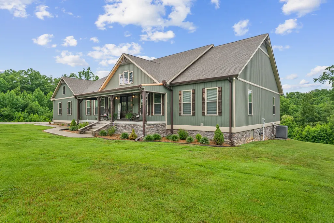
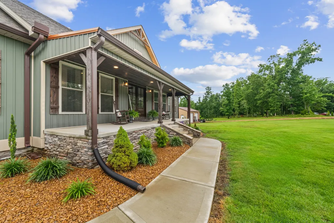
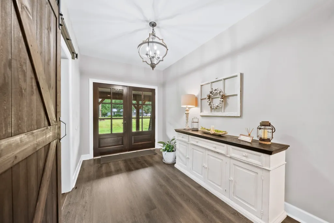
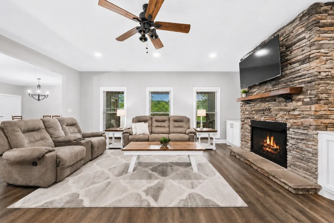
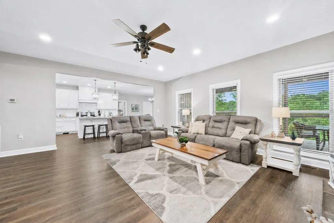
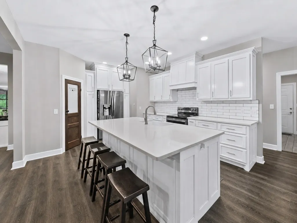
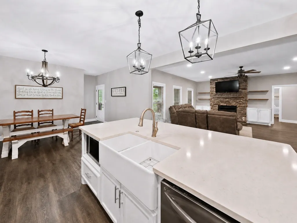
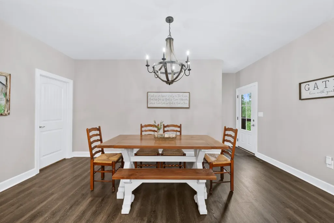
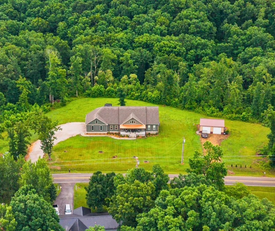
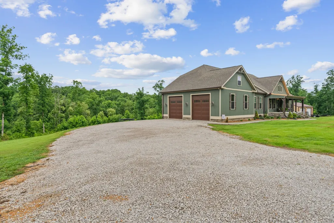
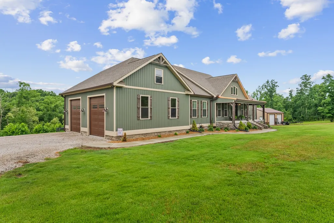
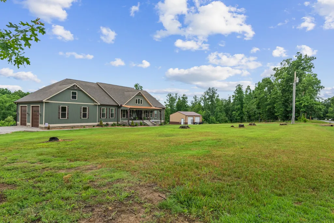
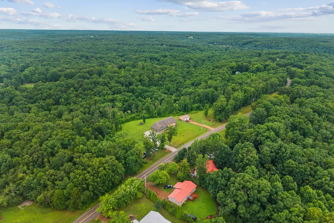
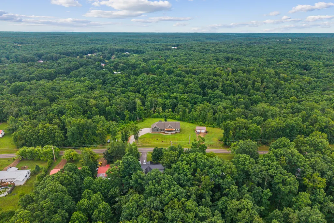
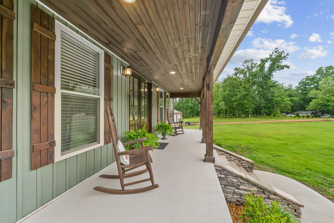
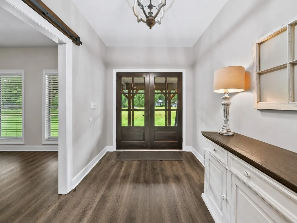
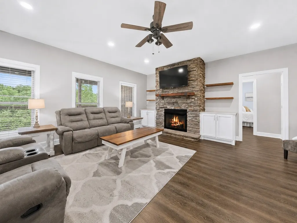
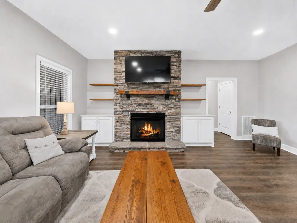
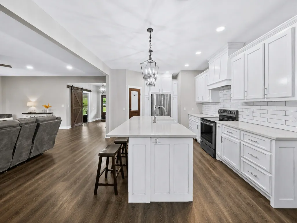
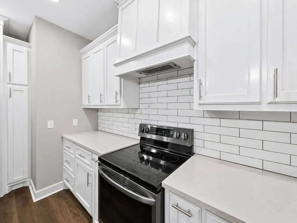
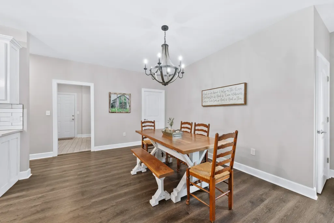
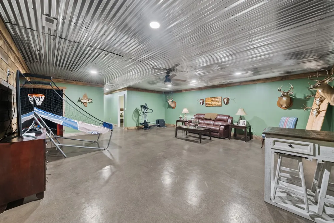
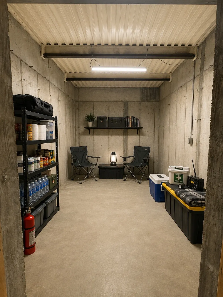
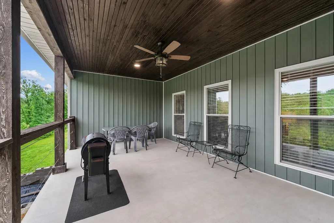
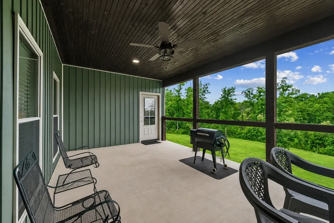
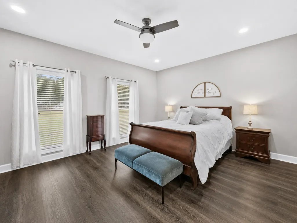
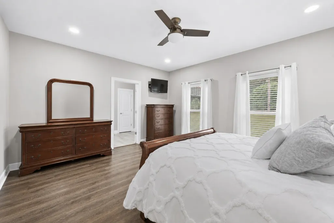
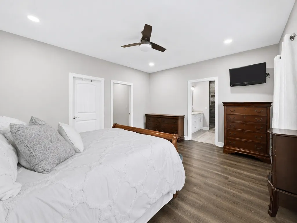
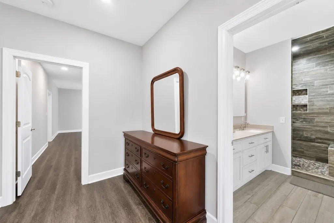
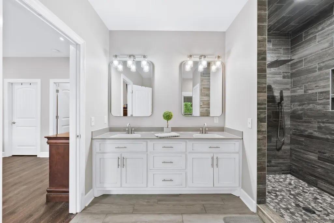
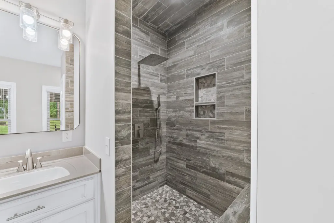
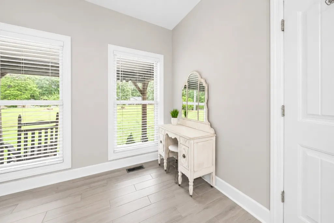
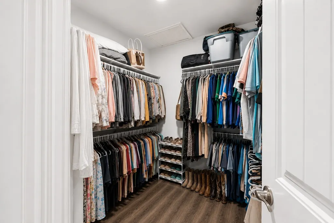
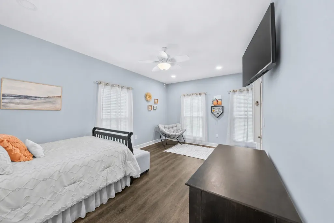
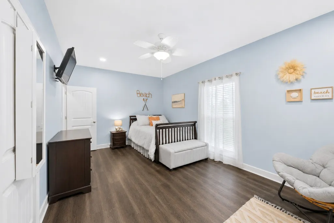
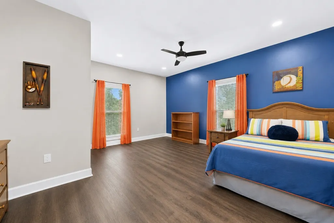
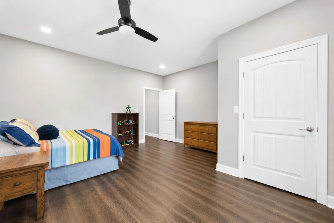
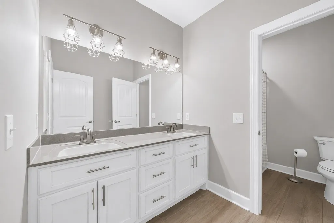

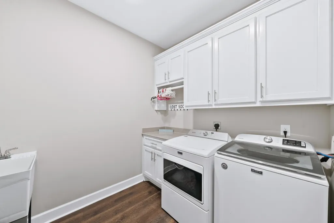
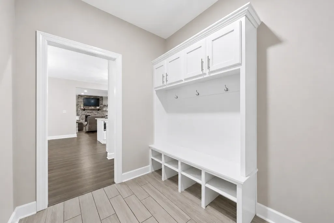
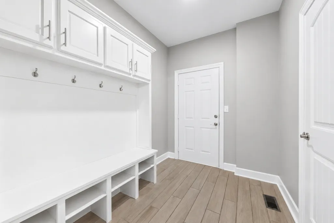
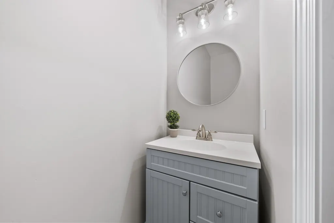
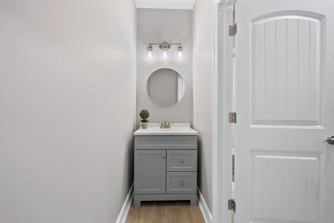
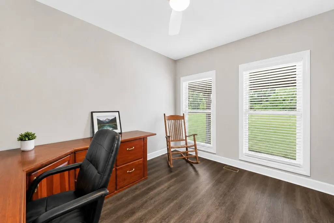
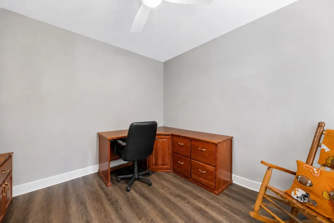
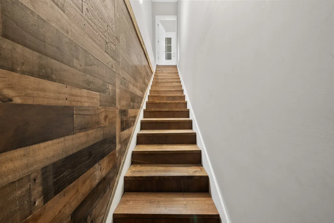
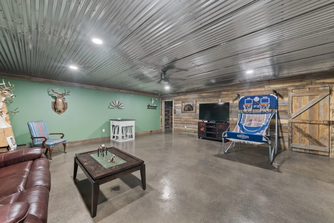
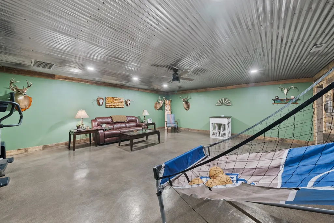
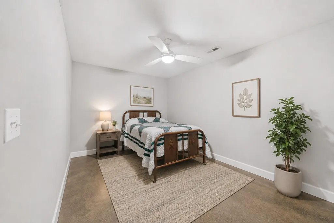
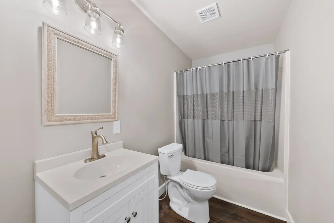
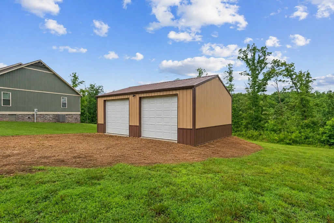
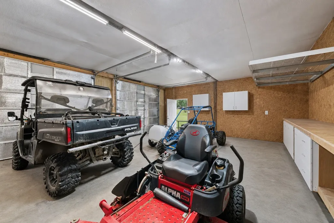
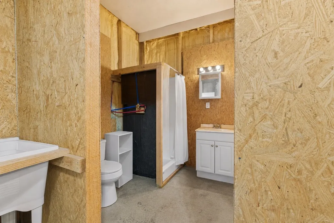
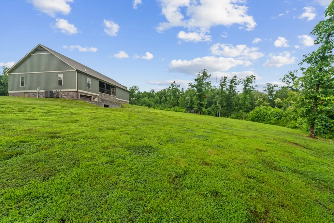
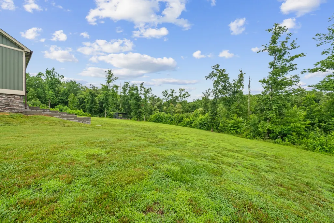
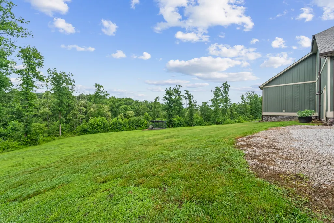
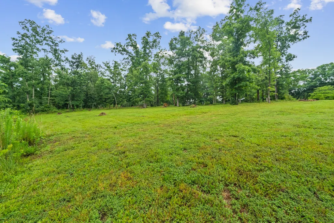
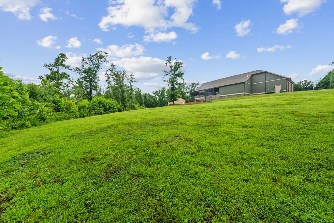
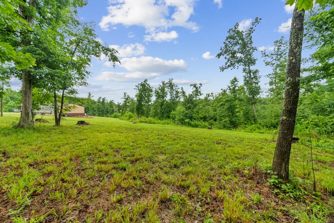
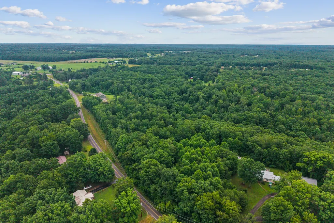
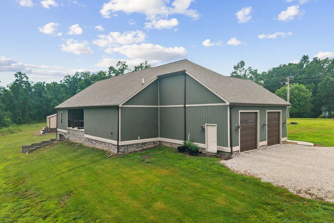
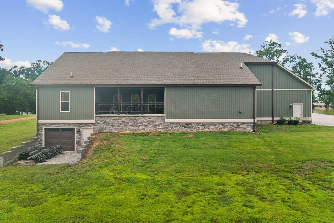
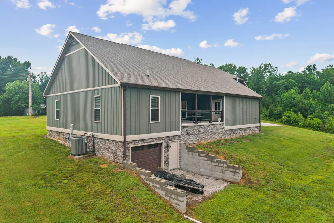
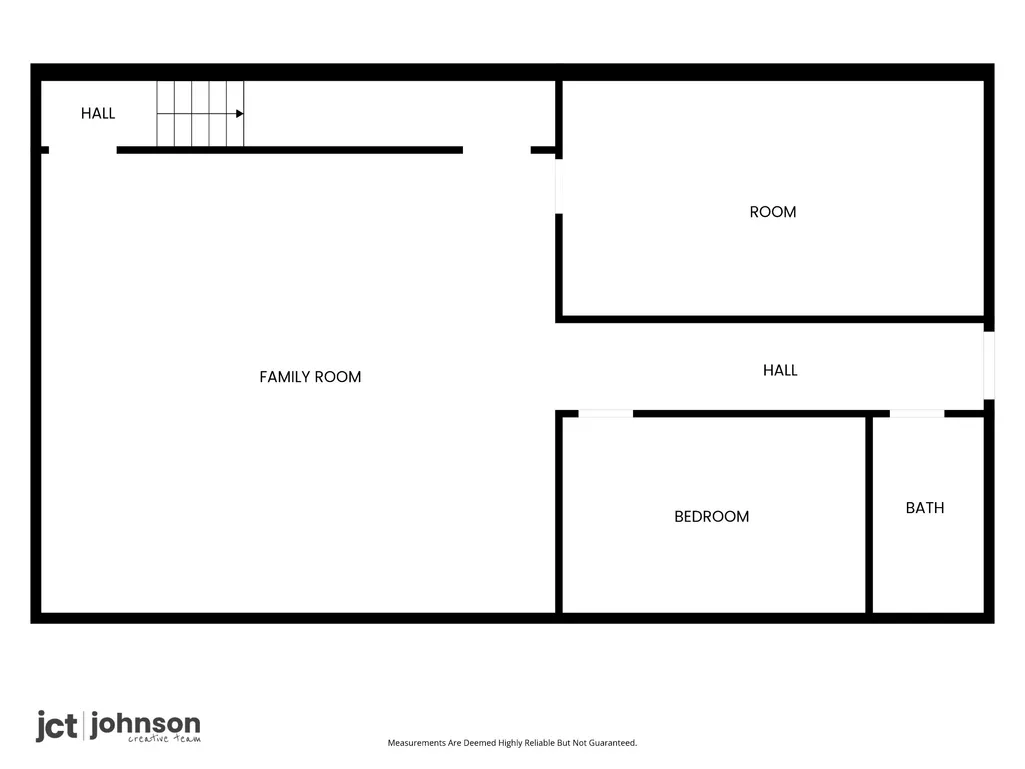
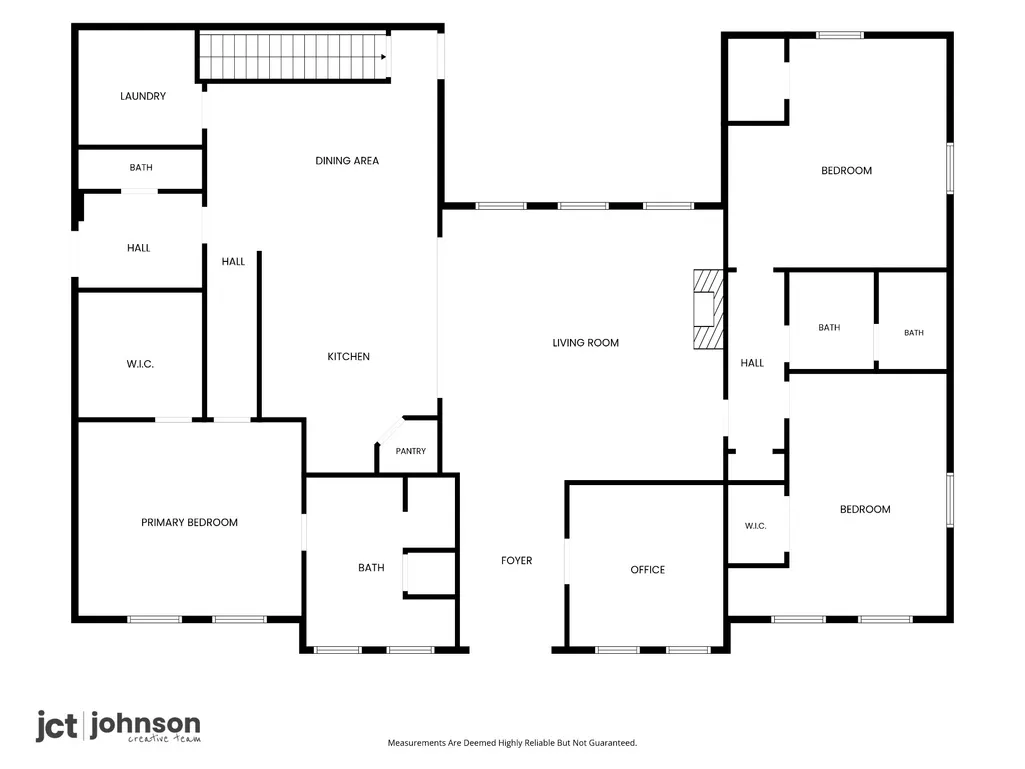
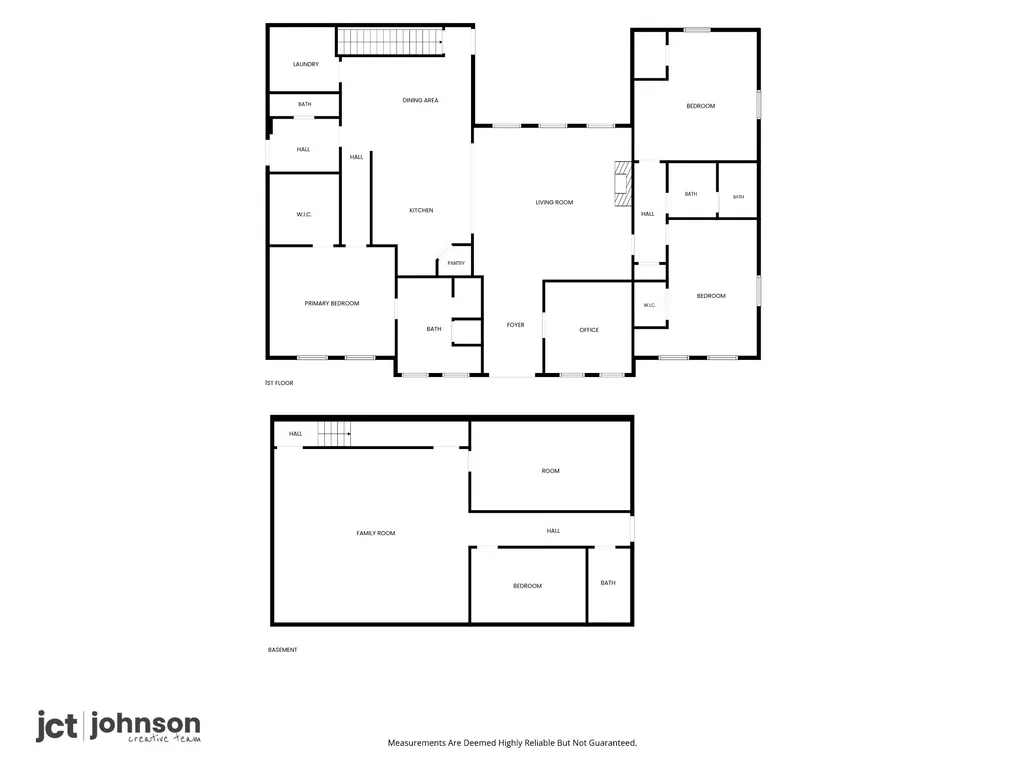
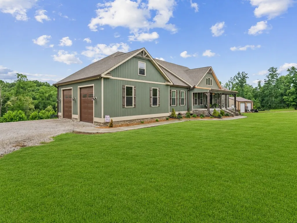
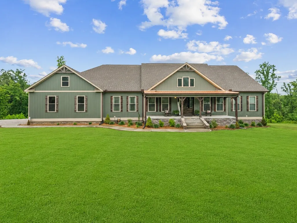
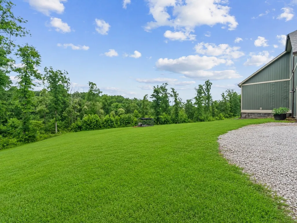
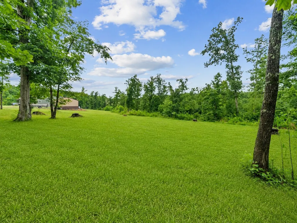
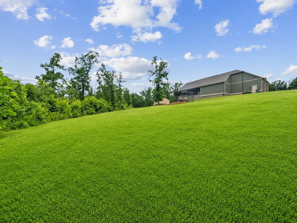
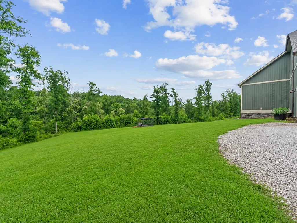
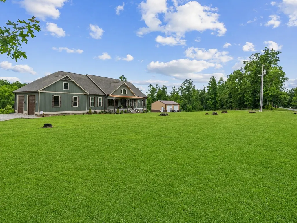
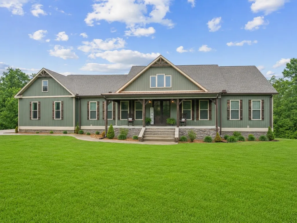
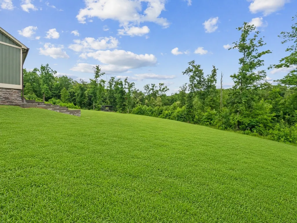
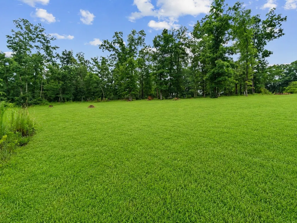
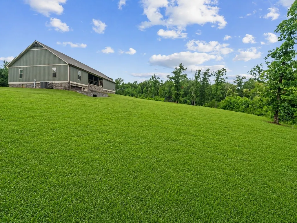
Looking for newer construction, acreage, a shop, and room to spread out? This custom 2021-built home sits on 13+ unrestricted acres just minutes from downtown Hohenwald. Inside, the open kitchen, dining, and living areas create a warm, functional gathering space, while the split-bedroom layout gives the primary suite added privacy. All 3 bedrooms have large walk-in closets, and the home also includes a laundry room & a mudroom for everyday convenience. The finished basement adds even more flexibility with a full bathroom, an additional room that could serve as a 4th bedroom, office, guest room, homeschool space, or hobby room, plus a large concrete & steel tornado shelter/safe room. Parking and workspace are plentiful with a 2-car garage on the main level, a 1-car basement garage, and a detached shop with 2 garage doors, electricity, plumbing, and its own full bathroom. A concrete dog kennel pad is also already in place. Outside, enjoy a covered balcony overlooking the acreage and an area of the yard designed for a pool. The property extends back to a wooded road that may offer potential secondary access; buyer to verify. **The home is also scheduled to receive all-new exterior siding around the beginning of September. With unrestricted acreage, multiple garage spaces, a finished basement & a fully equipped shop, this property offers flexibility that's hard to find in newer construction. Whether you need room for hobbies, equipment, guests, a home office, animals, or simply more breathing room, there are plenty of ways to make this property work for you. Approx. 5 min to downtown Hohenwald, 7 min to Buffalo River public access, 10 min to the golf club, 15 min to Fall Hollow Falls, 45 min to Columbia, and about 1.5 hours to Nashville. All kitchen appliances remain.
| Elementary School | Middle School | High School |
|---|---|---|
| Lewis County Elementary | Lewis County Middle School | Lewis Co High School |
| Price History | |
|---|---|
| 6/17/2026 | Listed $850,000 |
| 7/6/2026 | 3$825,000 |
| 8/20/2026 | 7$775,000 |
General Features
| Living Area | 3835 |
|---|---|
| Sewer | Septic Tank |
| Heating | Central |
| Cooling | Ceiling Fan(s),Central Air |
| Utilities | Water Available |
| Possession | Negotiable |
| Roof | Shingle |
| Appliances | Electric Oven,Electric Range,Dishwasher,Microwave,Refrigerator,Stainless Steel Appliance(s) |
| Garage Spaces | 3 |
| Patio/Porch Features | Patio,Covered,Porch |
| Security Features | Fire Alarm,Smoke Detector(s) |
| Construction Materials | Stone,Vinyl Siding |
| Pets Allowed | Yes |
| Year Built | 2021 |
| View | Trees/Woods |
| Stories Count | 1 |
| Topography | Cleared,Level,Rolling Slope,Wooded |
| Levels | Two |
| Property Subtype | Single Family Residence |
| County | Lewis County,TN |
| New Construction | No |
| Property Type | Residential |
| Attached Garage | No |
| Subdivision Name | Cherry Point |
| Garage Y/N | Yes |
| Full Baths | 3 |
| Status | Active |
| Buyer Financing | Conventional,FHA,Other,USDA,VA |
| Directions | From Columbia,take Hwy 412 West (Hampshire Pike) to Hohenwald; turn left on S Maple and then left on Third St; follow it through the curve onto Buffalo Rd. Go 3 miles,and turn right on Rockhouse Rd. |
| High School | Lewis Co High School |
| City | Hohenwald |
| Senior Community Y/N | No |
| Open Parking Spaces | 4 |
| Lot Size Units | Acres |
| Elementary School | Lewis County Elementary |
| Property Attached Y/N | No |
| Year Built Details | Approximate |
| Tax Annual Amount | 1902 |
| Middle/Junior High School | Lewis County Middle School |
| Building Area Units | Square Feet |
| Living Area Units | Square Feet |
| Standard Status | Active |
| Virtual Tour | https://listings.johnsoncreativetn.com/video/36oH1dZHxsRvlsKNSeVLxVgZ01x1003tmwaS6FQ7800QHw |
Interior Features
| Interior Amenities | Bookcases,Built-in Features,Ceiling Fan(s),Entrance Foyer,Extra Closets,High Ceilings,Open Floorplan,Pantry,Walk-In Closet(s),High Speed Internet,Kitchen Island |
|---|---|
| Basement | Finished,Full |
| Flooring | Concrete,Luxury Vinyl,Tile |
| Total Fireplaces | 1 |
| Air Conditioning Y/N | Yes |
| Heating Y/N | Yes |
| Fireplace Y/N | Yes |
| Above Grade Finished Area | 2521 |
| Half Baths | 1 |
| Laundry Features | Electric Dryer Hookup,Washer Hookup |
| Total Bedrooms | 3 |
| Below Grade Finished Area | 1314 |
| Main Level Bedrooms | 3 |
| Below Grade Finished Area Unit Type | Square Feet |
| LivingAreaSource | Assessor |
| Below Grade Finished Area Source | Assessor |
| Above Grade Finished Area Source | Assessor |
| Above Grade Finished Area Unit Type | Square Feet |
| Total Baths | 4 |
Exterior Features
| Exterior Amenities | Balcony |
|---|---|
| Parking Features | Garage Door Opener,Garage Faces Side,Driveway,Gravel |
| Lot Features | Cleared,Level,Rolling Slope,Wooded |
| Water Source | Public |
| Total Parking | 7 |
| Lot Size Area | 13.2 |
| Building Area Total | 3835 |
| Lot Size Acres | 13.2 |
| Lot Size Source | Assessor |
| Waterfront Y/N | No |
| Covered Spaces | 3 |
Amenities
- Foreclosure
- Views
- Short Sale
- New Construction
- Adult 55+
- Lease To Own
- No HOA Fees
- Furnished
- Primary On Main
- Air Conditioning
- Seller Finance
- Green
- Fixer Upper
- Horse
- Golf
- Fireplace
- Deck
- Garage
- Basement
- Pool
Property vs Single Family Average in 38462
Price
Taxes
Year Built
Visits

 The data relating to real estate for sale on this web site comes in part from the Internet Data Exchange Program of RealTracs Solutions as distributed by MLS Grid. Real estate listings held by brokerage firms other than Red Realty | Murfreesboro TN are marked with the Internet Data Exchange Program logo or thumbnail logo and detailed information about them includes the name of the listing brokers.
