
Golf Course



Address
9962 Caseview Drive, Harrison, TN
Price
$ 799,900
Property Attributes
- MLS#3248884
- TypeSingle Family
- Listing Status Active
- CountyHAMILTON
- CityHarrison
- NeighborhoodHarrison Acres
- Zip37341
- Style
- Year Built2021
- Taxes$ 3071
- Price$ 799,900
- Bedrooms4
- Full Bathrooms3
- Half Bathrooms1
- Sqr Footage3864
- Lot Size0.88 Acres
Data Source:
Listing courtesy of RealTracs MLS as distributed by MLS GRID
Property Description
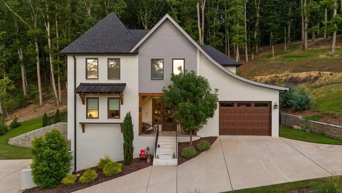
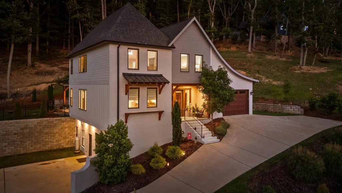
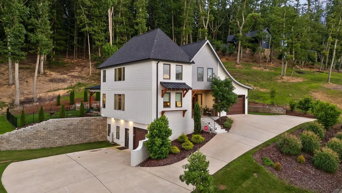
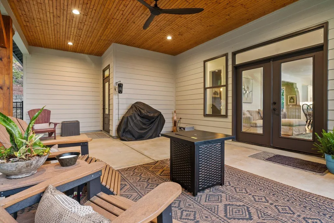
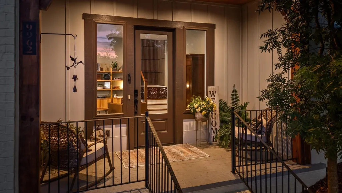
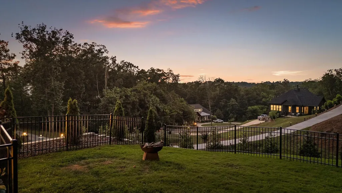
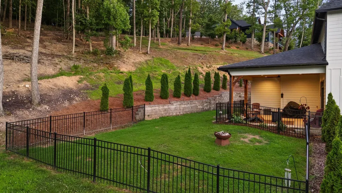
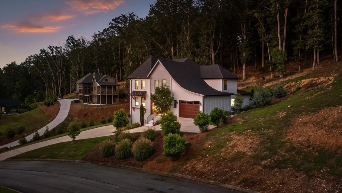
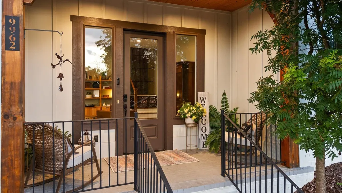
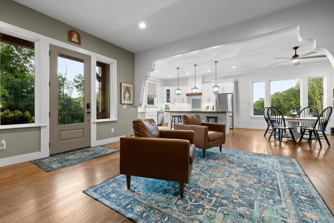
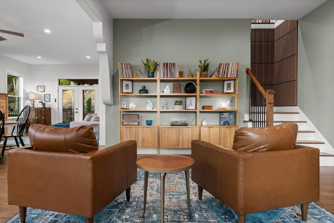
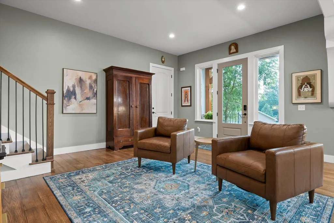
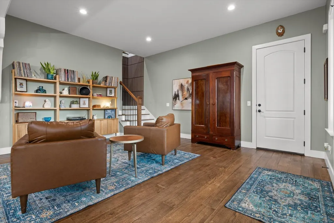
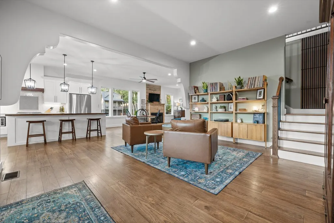
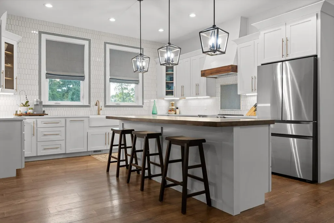
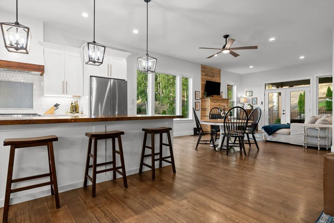
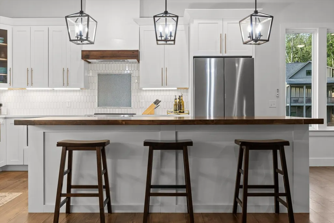
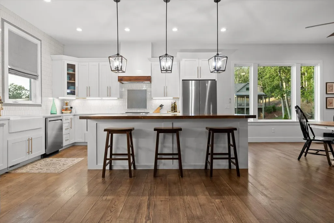
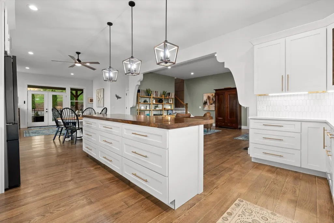
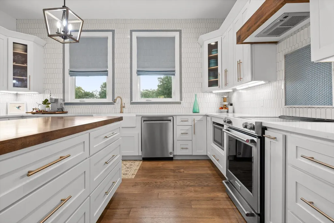
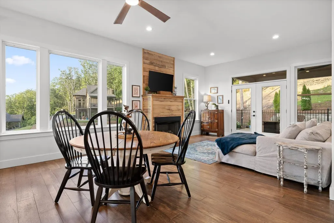
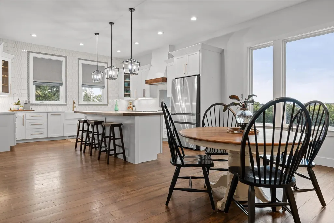
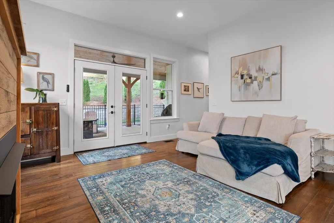
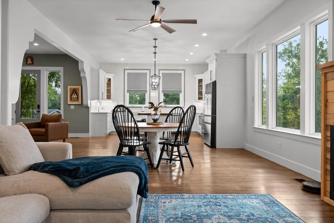
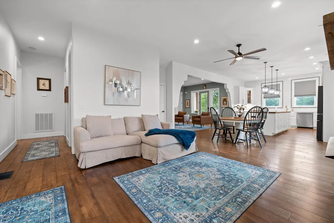
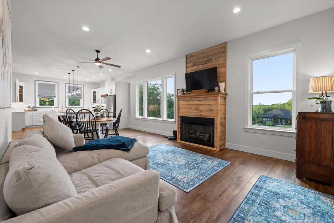
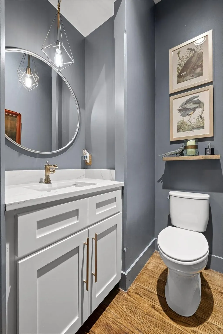
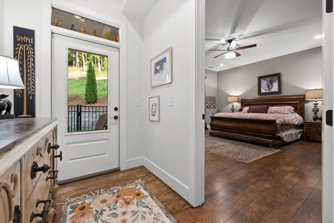
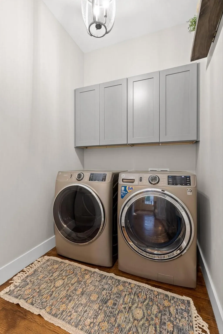
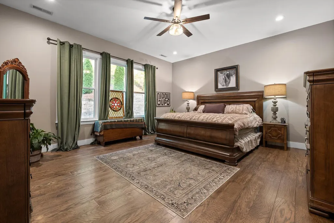
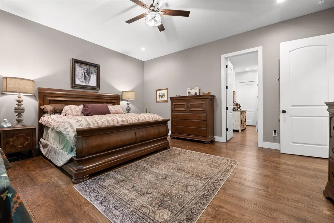
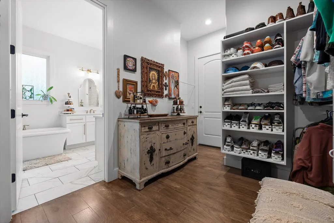
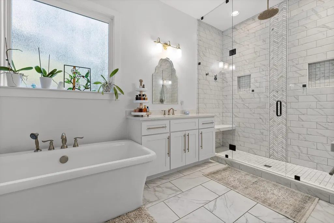
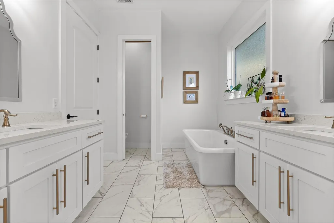
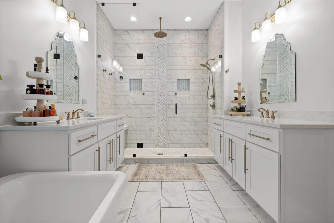
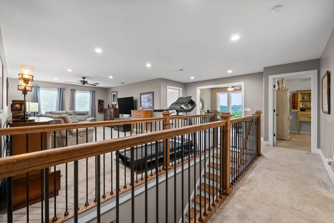
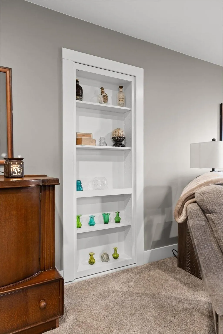
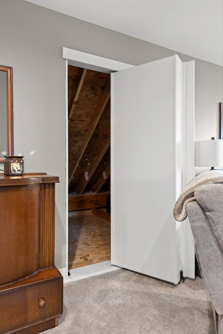
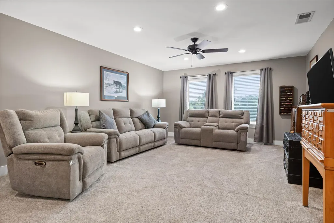
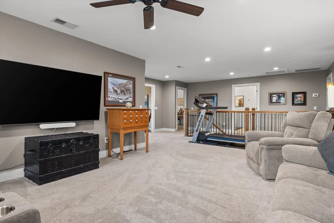
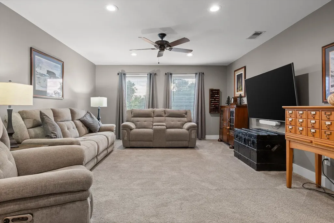
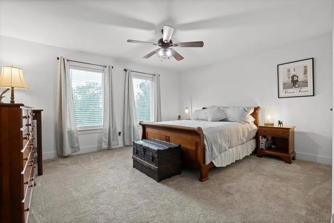
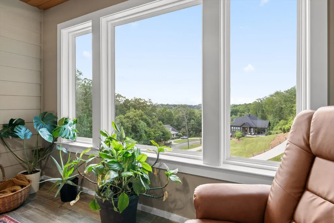
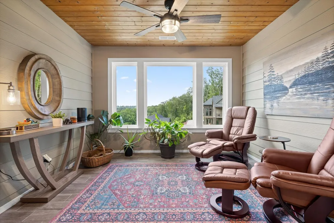
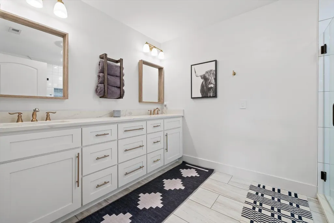
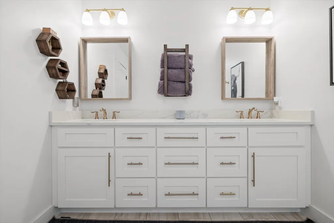
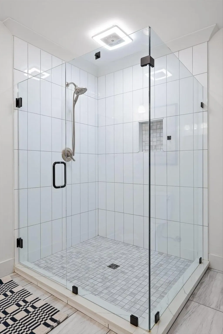
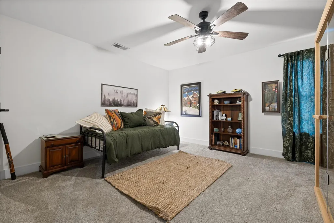
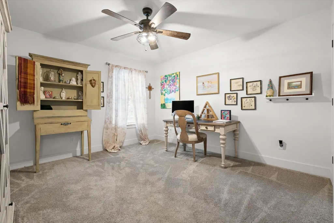
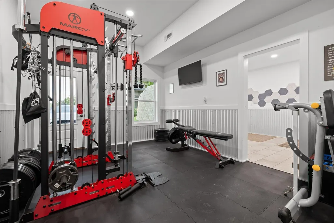
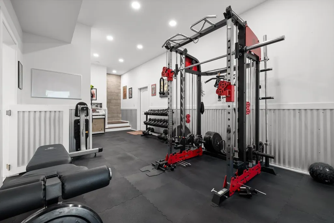
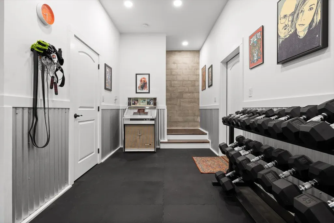
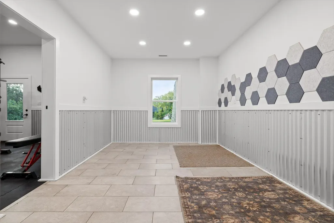
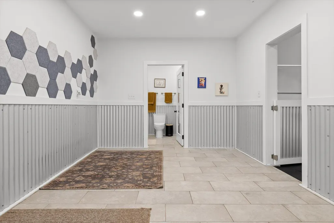
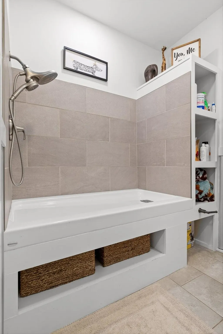
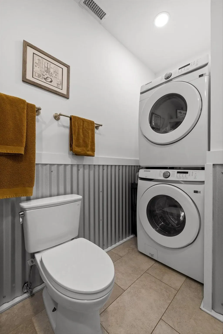
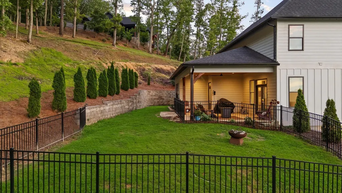
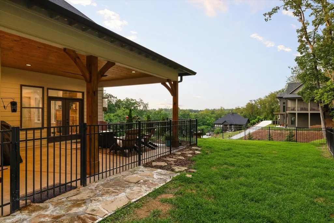
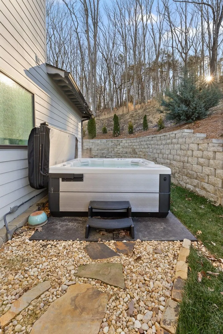
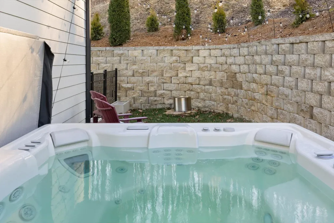
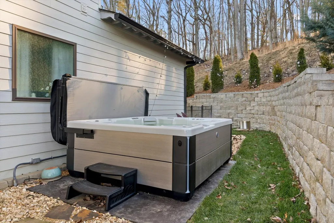
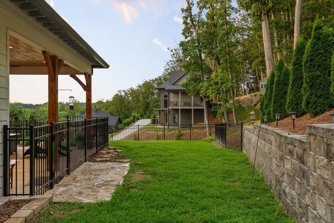
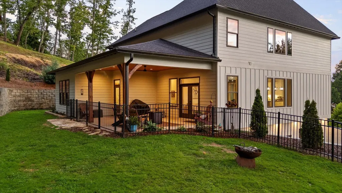
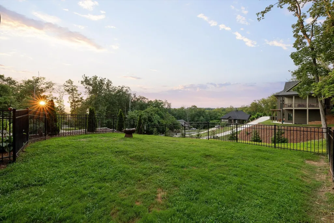
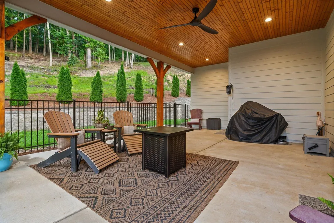
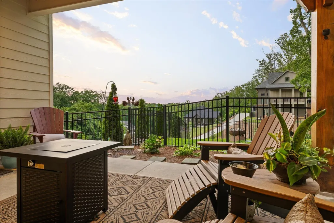
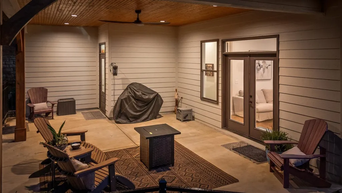
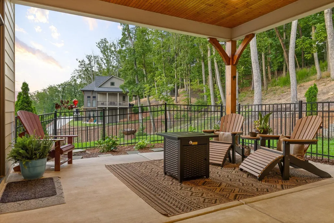
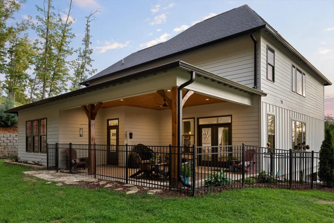
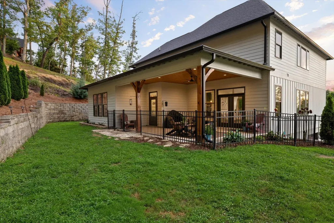
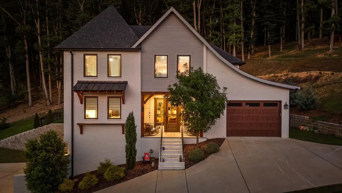
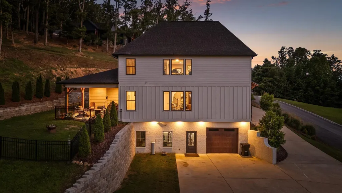
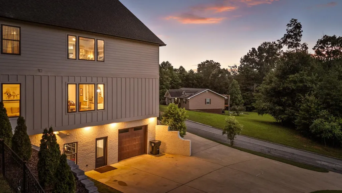
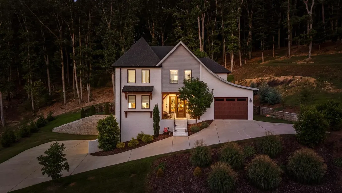
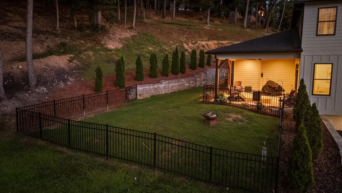
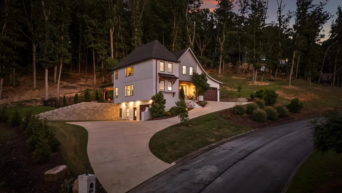
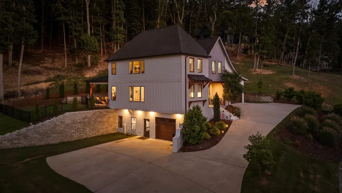
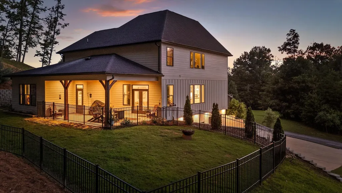
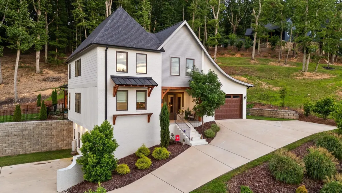
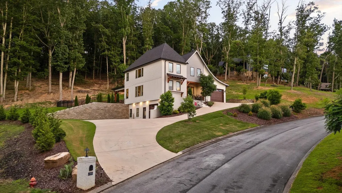
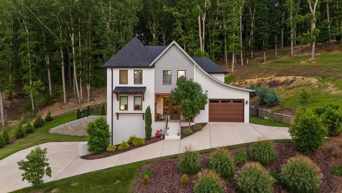
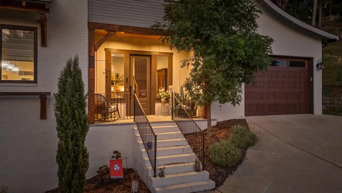
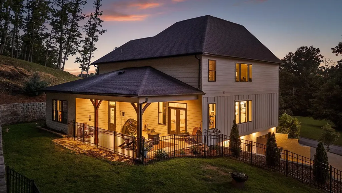
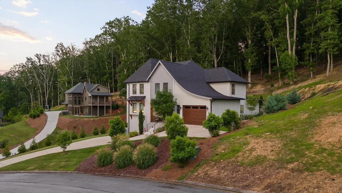
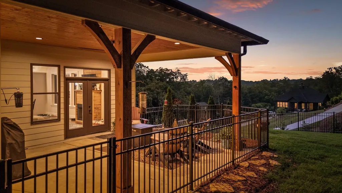
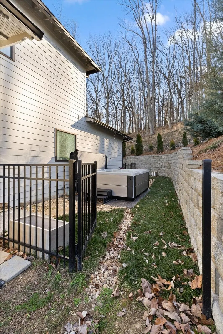
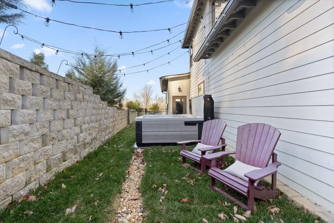
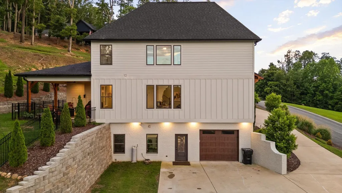
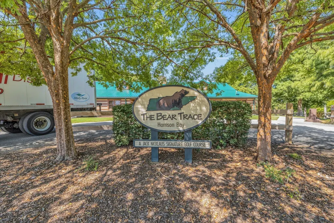
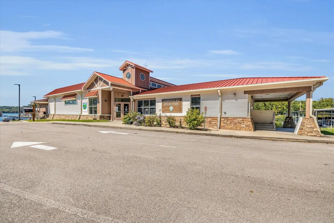
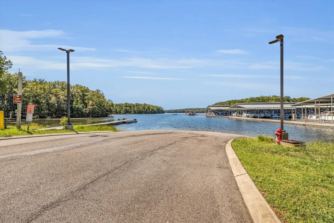
Welcome to 9962 Caseview Dr -- Now Priced Below Recent Appraisal in The Grove Park at Harrison Bay Experience luxury living in this beautiful brick home located in the sought-after Grove Park at Harrison Bay -- now offered below the recent appraised value, creating an incredible opportunity for buyers. Designed with elegance and comfort in mind, this home features bright white finishes, soaring ceilings, abundant natural light, and hardwood flooring throughout the main living areas. The open-concept living room, dining area, and kitchen create the perfect space for everyday living and entertaining. The chef's kitchen includes stainless steel appliances, a large wood island with bar seating, granite countertops, and ample cabinetry. The cozy living room offers a fireplace for cooler evenings and hidden storage behind a custom bookcase, adding both charm and function. The home offers 4 bedrooms and 3.5 bathrooms, including a main-level primary suite with a spa-inspired bath. Upstairs, you'll find three additional bedrooms, a full bath, a bonus room, and a dedicated office space. The finished lower level features a gym, large recreation room, full bath with a doggie shower, and laundry area -- ideal for guests, teens, or multi-purpose living. Step outside and enjoy one of the home's most exciting upgrades -- a brand-new hot tub overlooking the private wooded backyard. A covered deck and low-maintenance landscaping complete this peaceful outdoor retreat. Enjoy easy lake access via Harrison Bay State Park's dock and boat ramp, with Bear Trace Golf Course and local amenities just minutes away. This home offers the perfect blend of luxury, privacy, lifestyle, and value. Schedule your private showing today. Seller is also offering a one-year temporary rate buy down with their preferred lender, which could save approximately $504/month for the first year.
| Elementary School | Middle School | High School |
|---|---|---|
| Snow Hill Elementary School | Brown Middle School | Central High School |
| Price History | |
|---|---|
| 6/25/2026 | Listed $804,500 |
| 7/6/2026 | 1$804,000 |
| 7/8/2026 | 1$799,900 |
General Features
| Living Area | 3864 |
|---|---|
| Sewer | Septic Tank |
| Heating | Central |
| Cooling | Central Air |
| Utilities | Water Available |
| Possession | Close Of Escrow |
| Roof | Shingle |
| Garage Spaces | 2 |
| Architectural Style | Other |
| Construction Materials | Brick |
| Year Built | 2021 |
| Stories Count | 3 |
| Topography | Sloped,Level |
| Levels | Three Or More |
| Property Subtype | Single Family Residence |
| County | Hamilton County,TN |
| New Construction | No |
| Property Type | Residential |
| Attached Garage | Yes |
| Subdivision Name | Harrison Acres |
| Garage Y/N | Yes |
| Full Baths | 3 |
| Status | Active |
| Buyer Financing | Conventional,FHA,VA,Other |
| Directions | Hwy 58 to Birchwood Pike turn left to Harrison bay rd right onto Caseview,home is on the right. |
| High School | Central High School |
| City | Harrison |
| Senior Community Y/N | No |
| Lot Size Units | Acres |
| Elementary School | Snow Hill Elementary School |
| Property Attached Y/N | No |
| Year Built Details | Existing |
| Tax Annual Amount | 3071 |
| Middle/Junior High School | Brown Middle School |
| Building Area Units | Square Feet |
| Living Area Units | Square Feet |
| Standard Status | Active |
Interior Features
| Interior Amenities | Walk-In Closet(s) |
|---|---|
| Basement | Finished |
| Flooring | Carpet,Wood,Tile |
| Total Fireplaces | 1 |
| Air Conditioning Y/N | Yes |
| Heating Y/N | Yes |
| Fireplace Y/N | Yes |
| Half Baths | 1 |
| Total Bedrooms | 4 |
| Below Grade Finished Area Unit Type | Square Feet |
| LivingAreaSource | Owner |
| Below Grade Finished Area Source | Owner |
| Above Grade Finished Area Source | Owner |
| Above Grade Finished Area Unit Type | Square Feet |
| Total Baths | 4 |
Exterior Features
| Parking Features | Attached,Driveway |
|---|---|
| Lot Features | Sloped,Level |
| Water Source | Public |
| Total Parking | 2 |
| Lot Size Area | 0.88 |
| Building Area Total | 3864 |
| Lot Dimensions | 130.42X297.40 |
| Lot Size Acres | 0.88 |
| Waterfront Y/N | No |
| Covered Spaces | 2 |
Amenities
- Foreclosure
- Views
- Short Sale
- New Construction
- Adult 55+
- Lease To Own
- No HOA Fees
- Furnished
- Primary On Main
- Air Conditioning
- Seller Finance
- Green
- Fixer Upper
- Horse
- Golf
- Fireplace
- Deck
- Garage
- Basement
- Pool
Property vs Single Family Average in 37341
Price
Taxes
Year Built
Visits

 The data relating to real estate for sale on this web site comes in part from the Internet Data Exchange Program of RealTracs Solutions as distributed by MLS Grid. Real estate listings held by brokerage firms other than Red Realty | Murfreesboro TN are marked with the Internet Data Exchange Program logo or thumbnail logo and detailed information about them includes the name of the listing brokers.
