







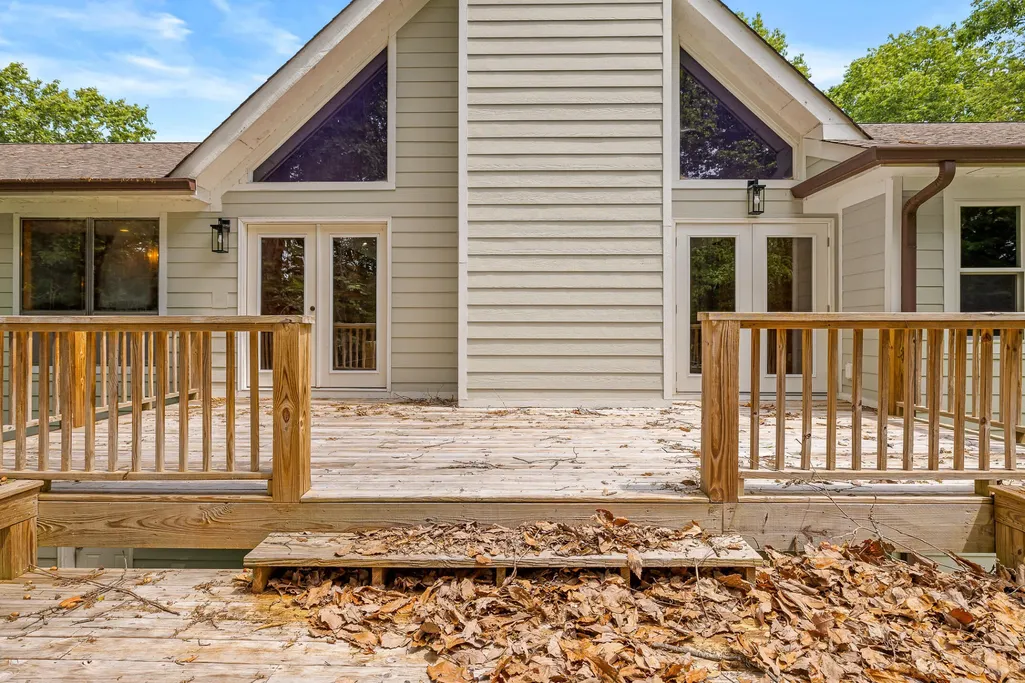
Address
2040 Rock Bluff Road, Hixson, TN
Price
$ 530,000
Property Attributes
- MLS#3251131
- TypeSingle Family
- Listing Status Active
- CountyHAMILTON
- CityHixson
- NeighborhoodHidden Harbor #4
- Zip37343
- Style
- Year Built1978
- Taxes$ 2021
- Price$ 530,000
- Bedrooms3
- Full Bathrooms3
- Half Bathrooms0
- Sqr Footage3511
- Lot Size1.27 Acres
Data Source:
Listing courtesy of RealTracs MLS as distributed by MLS GRID
Property Description
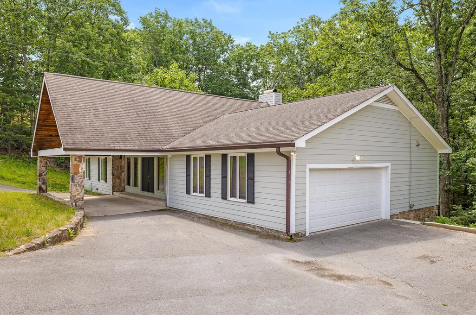
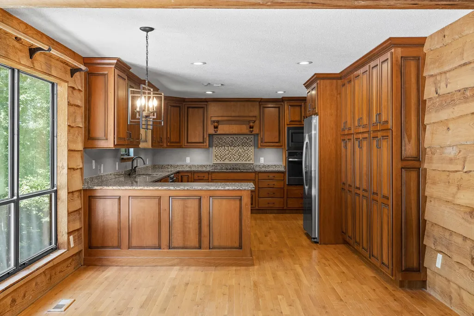
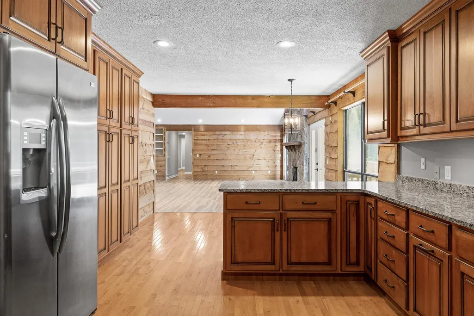
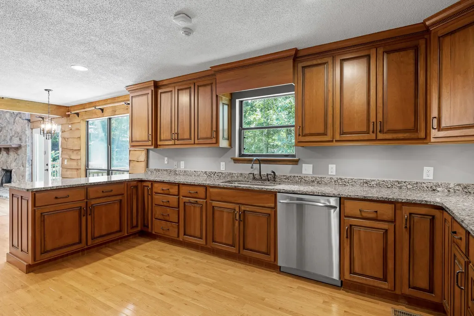
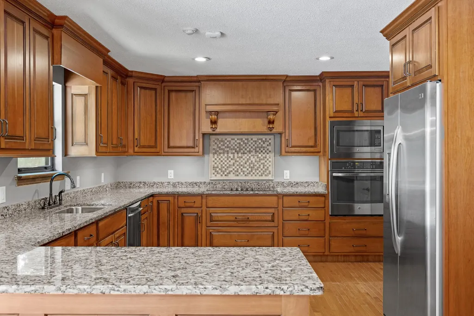
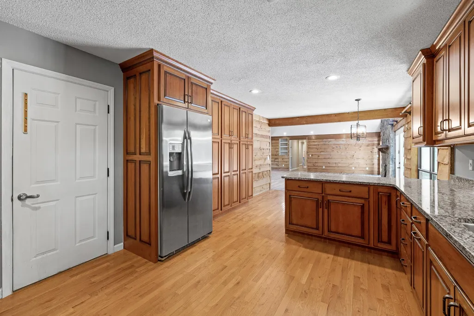
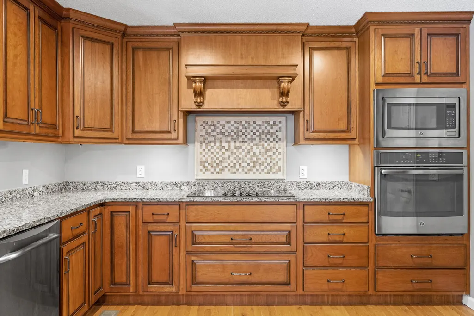
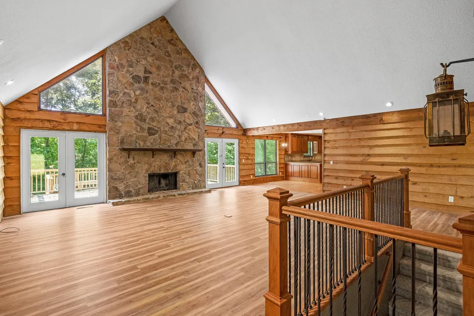
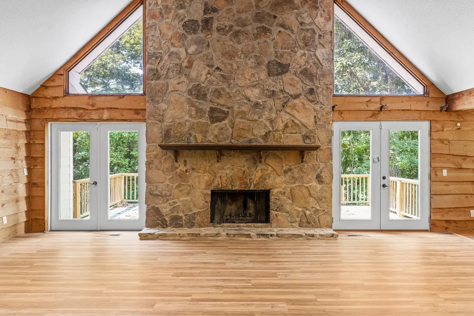
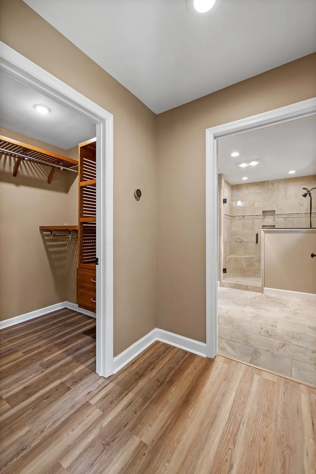
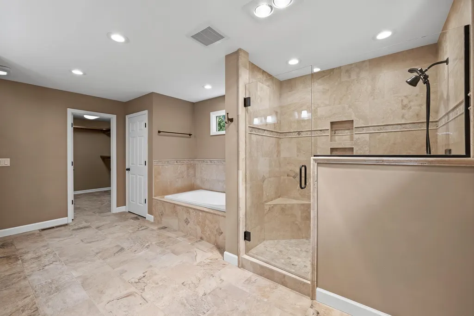
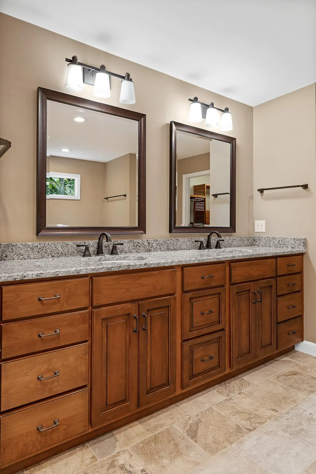
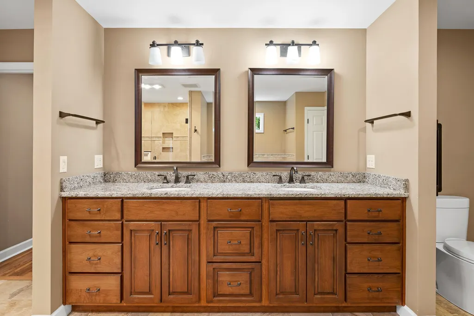
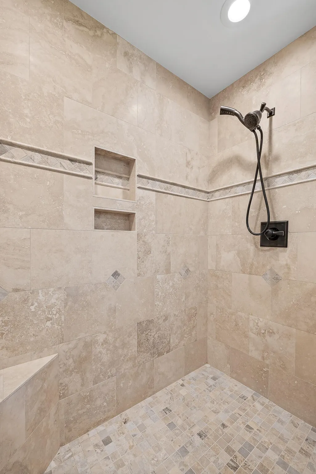
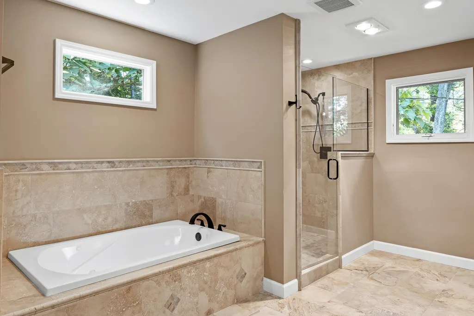
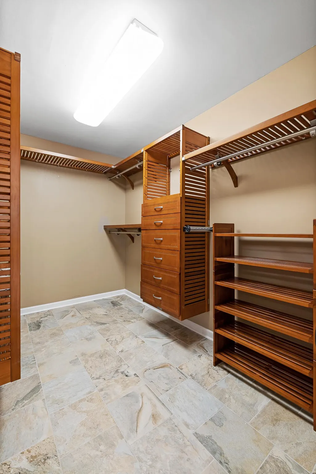
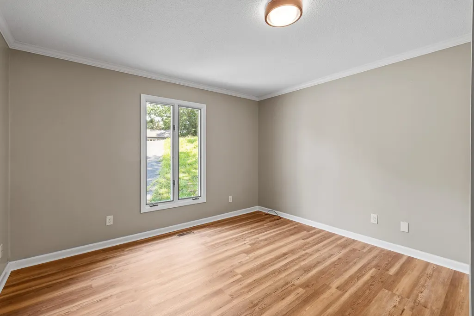
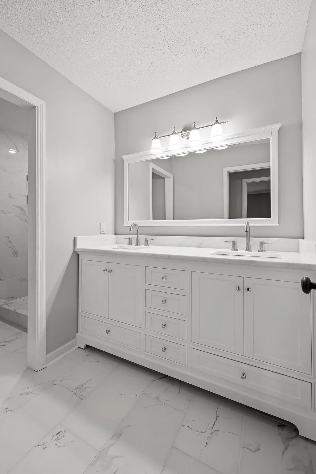
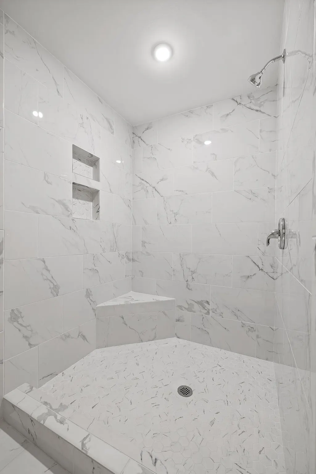
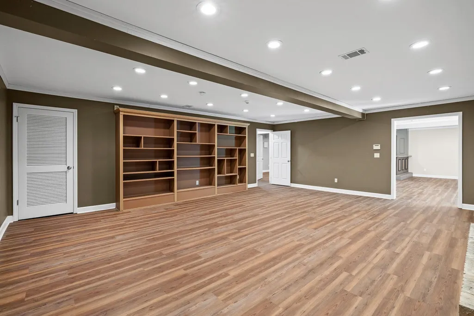
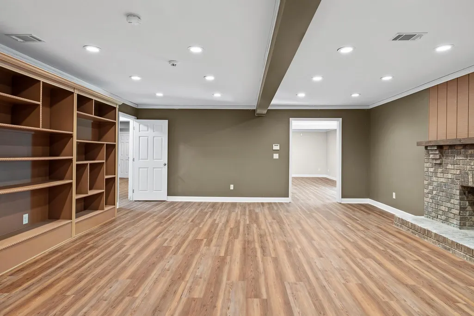
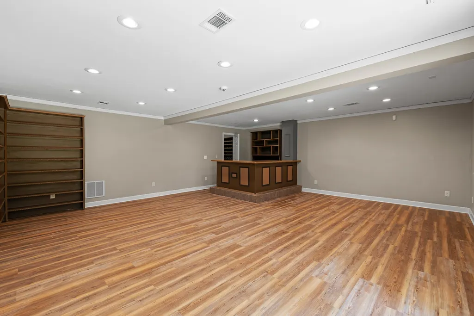
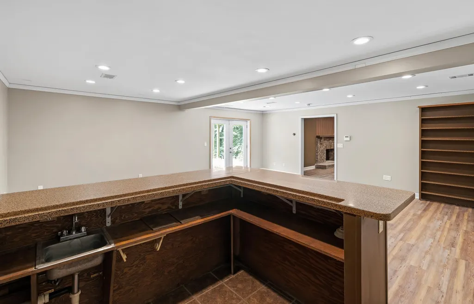
RENOVATED AND SPACIOUS home in quiet Hidden Harbor community with community pool, tennis courts and water access. Oversized rooms including kitchen and master bedroom with his and her walk-in closets. Enjoy relaxing in the main level open floor plan living area with a vaulted ceiling and wood burning fireplace. Additional living area and bonus room in the fully finished basement as well as optional bedroom or office space. Fun bar area for game day or movie night! Beautifully appointed updated bathrooms with marble and tile finishes. Two car garage and ample parking space in circular driveway. Home is located at the end of the cul-de-sac for privacy. Enjoy convenience to Hixson amenities as well as the solitude and comfort of living in an established community, perfect for morning and afternoon strolls. Recent improvements include but are not limited to: -April 2025: Septic system cleaned, tank replaced, risers and extension added - Nov 2025: Kitchen and master bath faucets replaced - Dec 2025: Water main repaired and a section replaced in front yard - May 2026: New hot water tank installed - June 2026: Exterior waterproofing; Sump pump added; new carpet on stairs, new LVP flooring in basement - June 2026: Termite 1 year guarantee added Schedule your appointment today!
| Elementary School | Middle School | High School |
|---|---|---|
| McConnell Elementary School | Loftis Middle School | Hixson High School |
| Price History | |
|---|---|
| 6/26/2026 | Listed $540,000 |
| 7/28/2026 | 2$530,000 |
General Features
| Living Area | 3511 |
|---|---|
| Sewer | Septic Tank |
| Heating | Electric,Natural Gas |
| Cooling | Central Air,Electric |
| Utilities | Electricity Available,Natural Gas Available,Water Available |
| Possession | Close Of Escrow |
| Roof | Asphalt |
| Appliances | Refrigerator,Microwave,Electric Range,Dishwasher |
| HOA Fee | 34 |
| Garage Spaces | 2 |
| Patio/Porch Features | Deck,Patio,Porch |
| Construction Materials | Stone |
| Year Built | 1978 |
| Stories Count | 2 |
| Topography | Wooded,Cul-De-Sac |
| Levels | Three Or More |
| Property Subtype | Single Family Residence |
| Assoc Fee Paid Per | Monthly |
| County | Hamilton County,TN |
| New Construction | No |
| Property Type | Residential |
| Association Amenities | Pool,Tennis Court(s) |
| Attached Garage | Yes |
| Energy Efficient | Windows |
| Subdivision Name | Hidden Harbor #4 |
| Garage Y/N | Yes |
| Full Baths | 3 |
| Status | Active |
| Buyer Financing | Other,Conventional,FHA,VA |
| Directions | I-75 N,exit 4 onto SR 153N,7.2 miles to Lake Resort Drive toward Access Road; at the roundabout take the second exit onto Lake Resort Drive,turn right on Rock Bluff Road. |
| High School | Hixson High School |
| City | Hixson |
| Senior Community Y/N | No |
| Lot Size Units | Acres |
| Elementary School | McConnell Elementary School |
| Property Attached Y/N | No |
| Year Built Details | Existing |
| Tax Annual Amount | 2021 |
| Middle/Junior High School | Loftis Middle School |
| Building Area Units | Square Feet |
| Living Area Units | Square Feet |
| Standard Status | Active |
Interior Features
| Interior Amenities | Ceiling Fan(s),Open Floorplan,Walk-In Closet(s) |
|---|---|
| Basement | Full,Finished |
| Flooring | Wood,Tile |
| Total Fireplaces | 2 |
| Air Conditioning Y/N | Yes |
| Heating Y/N | Yes |
| Fireplace Y/N | Yes |
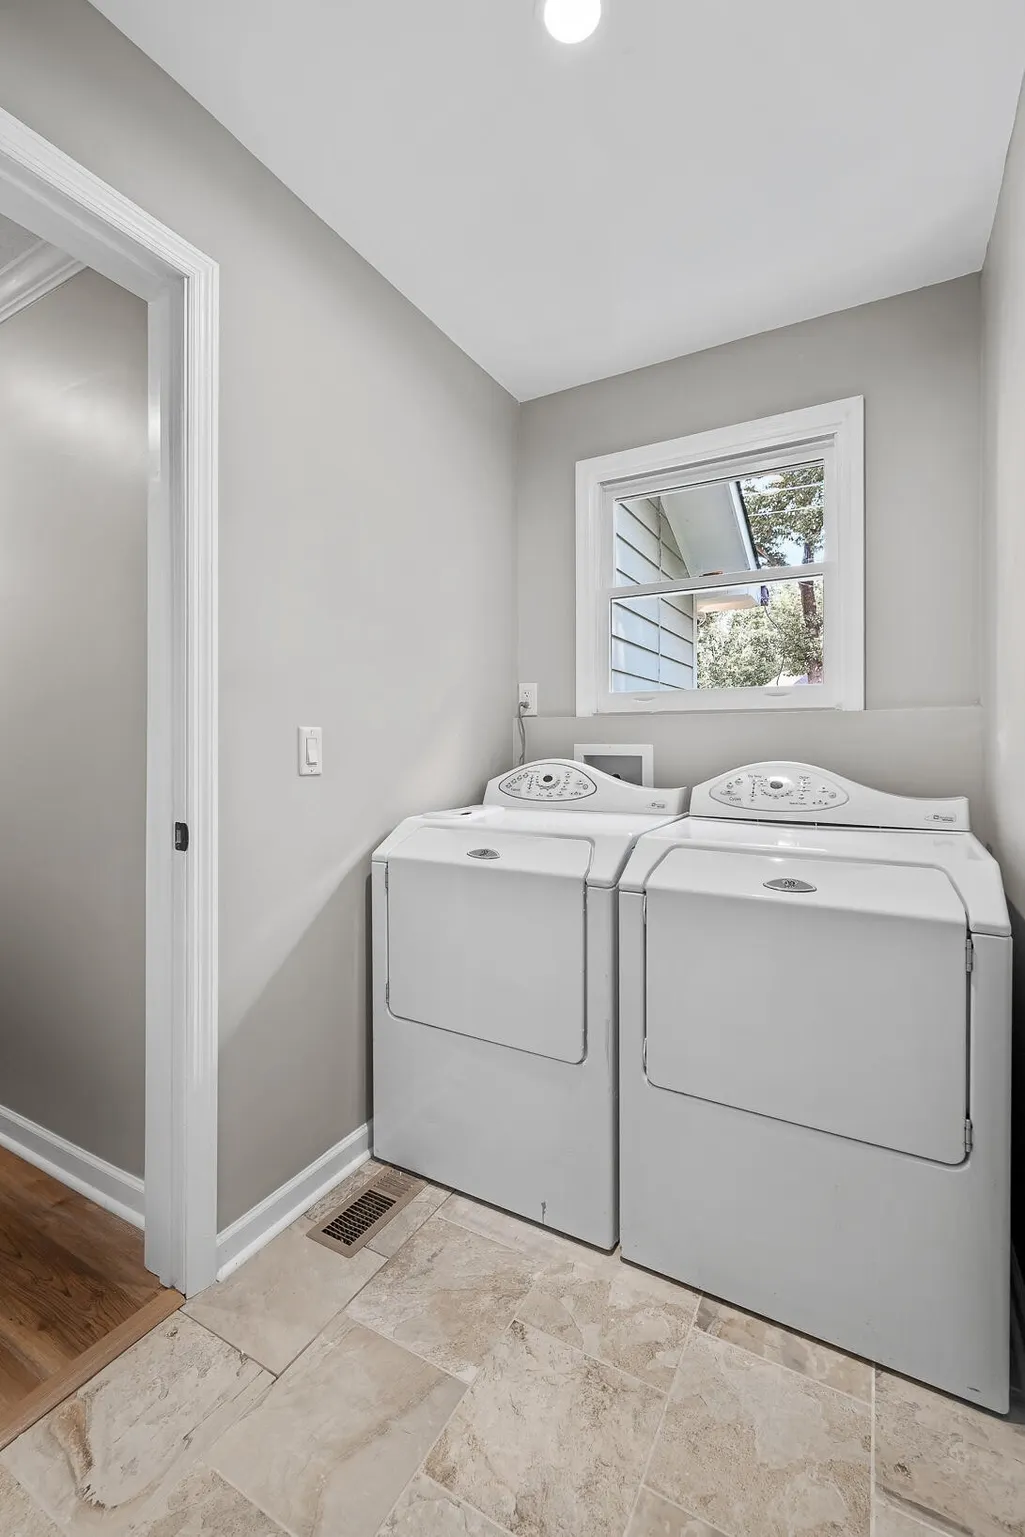
| Laundry Features | Electric Dryer Hookup,Gas Dryer Hookup,Washer Hookup |
| Total Bedrooms | 3 |
| Below Grade Finished Area Unit Type | Square Feet |
| LivingAreaSource | Assessor |
| Below Grade Finished Area Source | Assessor |
| Above Grade Finished Area Source | Assessor |
| Above Grade Finished Area Unit Type | Square Feet |
| Total Baths | 3 |
Exterior Features
| Parking Features | Attached,Circular Driveway,Driveway |
|---|---|
| Lot Features | Wooded,Cul-De-Sac |
| Water Source | Public |
| Total Parking | 2 |
| Lot Size Area | 1.27 |
| Building Area Total | 3511 |
| Lot Dimensions | 195.45X284.30 |
| Lot Size Acres | 1.27 |
| Lot Size Source | Agent Calculated |
| Waterfront Y/N | No |
| Covered Spaces | 2 |
Amenities
- Foreclosure
- Views
- Short Sale
- New Construction
- Adult 55+
- Lease To Own
- No HOA Fees
- Furnished
- Primary On Main
- Air Conditioning
- Seller Finance
- Green
- Fixer Upper
- Horse
- Golf
- Fireplace
- Deck
- Garage
- Basement
- Pool
Property vs Single Family Average in 37343
Price
Taxes
Year Built
Visits

 The data relating to real estate for sale on this web site comes in part from the Internet Data Exchange Program of RealTracs Solutions as distributed by MLS Grid. Real estate listings held by brokerage firms other than Red Realty | Murfreesboro TN are marked with the Internet Data Exchange Program logo or thumbnail logo and detailed information about them includes the name of the listing brokers.
