
Eco Friendly
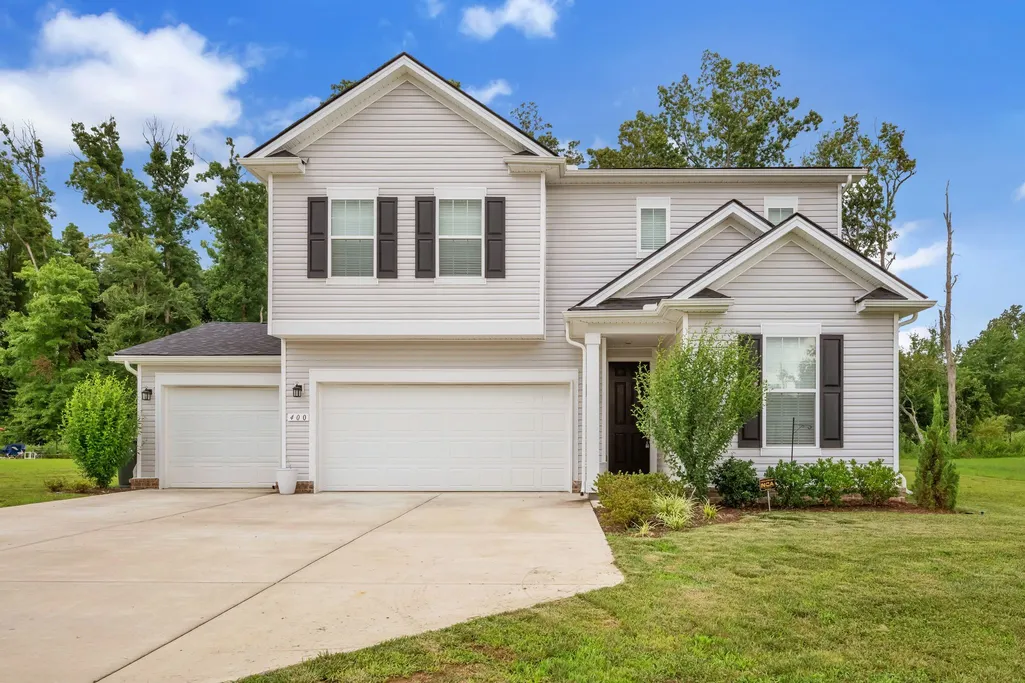
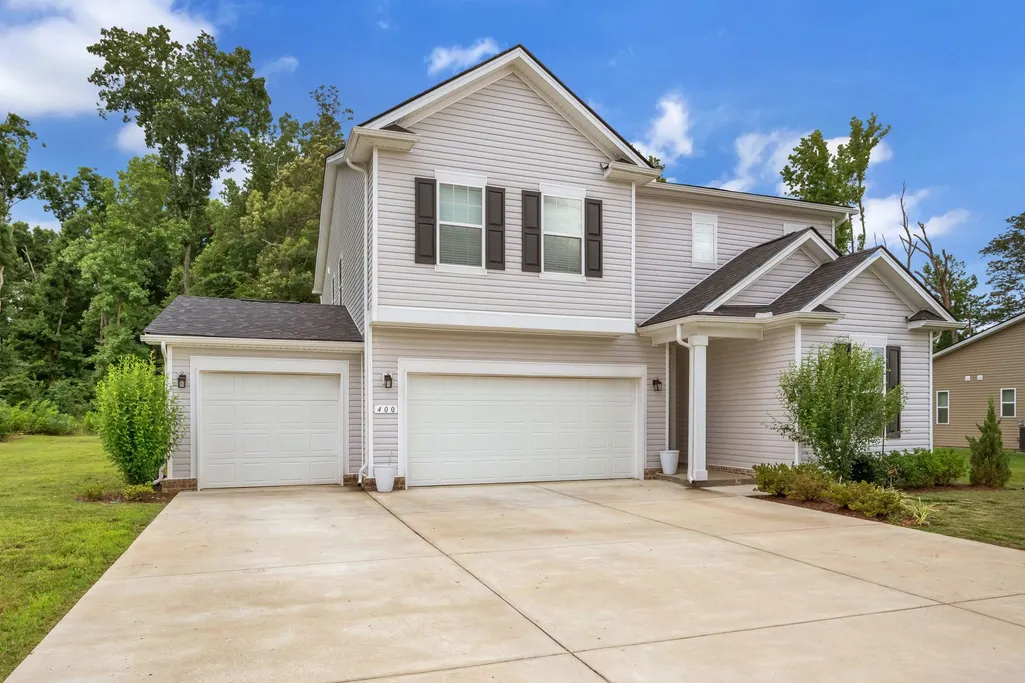
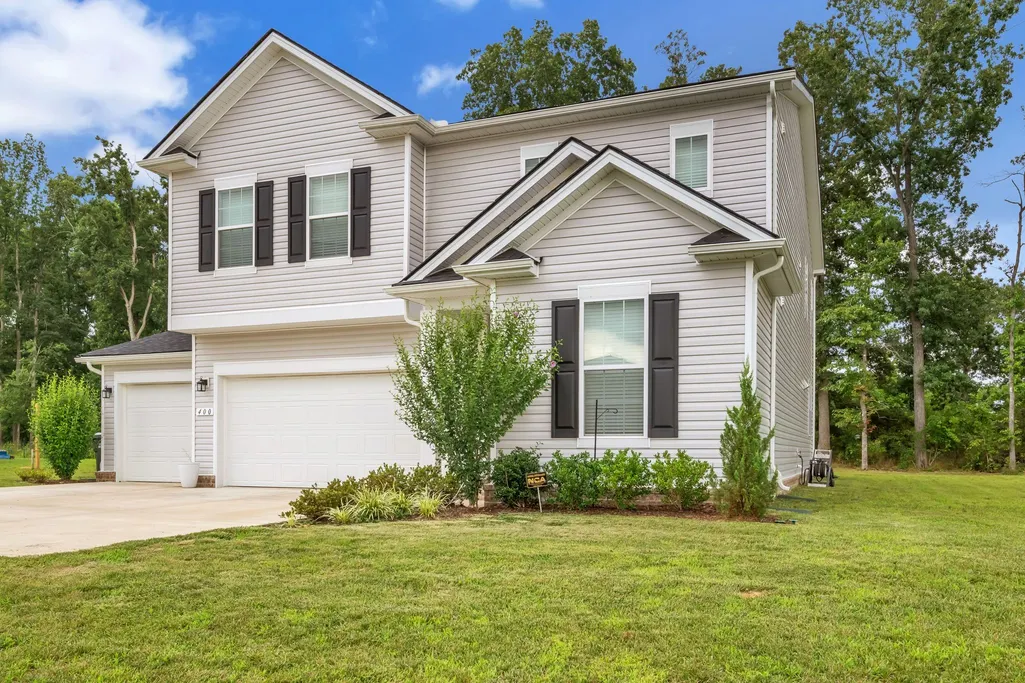
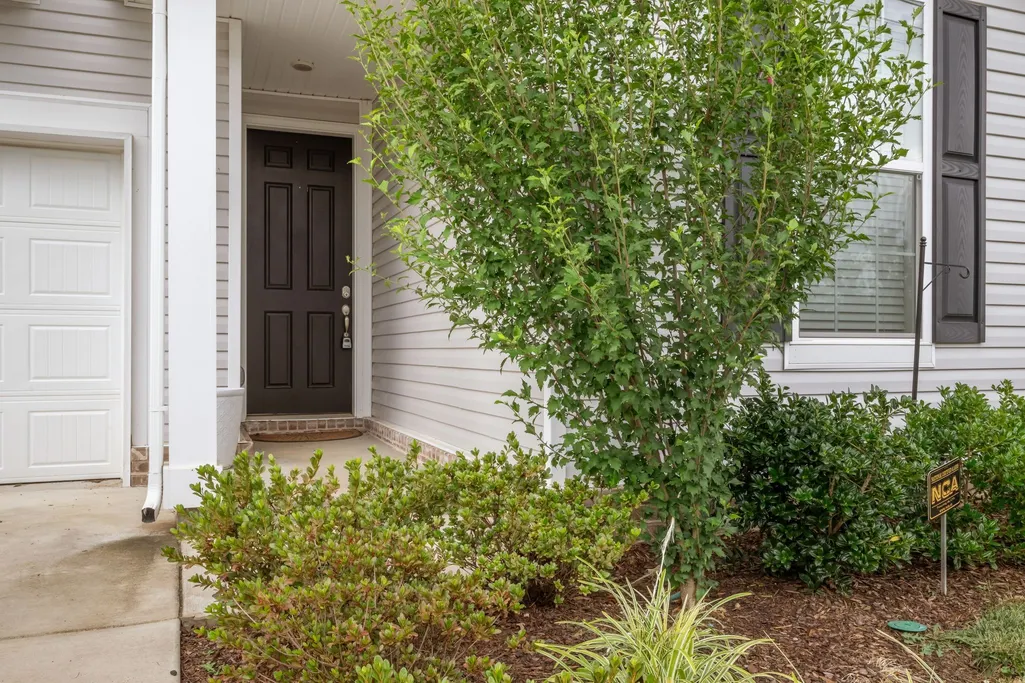


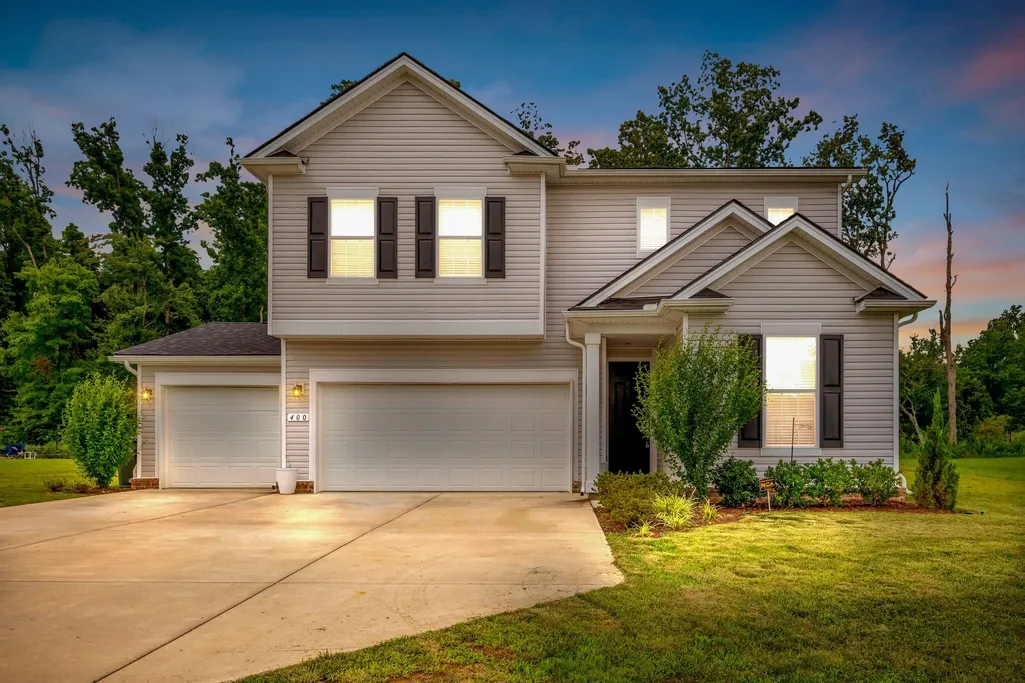
Address
400 Hickory Pointe Dr, Dickson, TN
Price
$ 519,999
Property Attributes
- MLS#3256177
- TypeSingle Family
- Listing Status Active
- CountyDICKSON
- CityDickson
- NeighborhoodHickory Pointe Subd Amended Sect 1
- Zip37055
- Style
- Year Built2023
- Taxes$ 3770
- Price$ 519,999
- Bedrooms5
- Full Bathrooms3
- Half Bathrooms0
- Sqr Footage2712
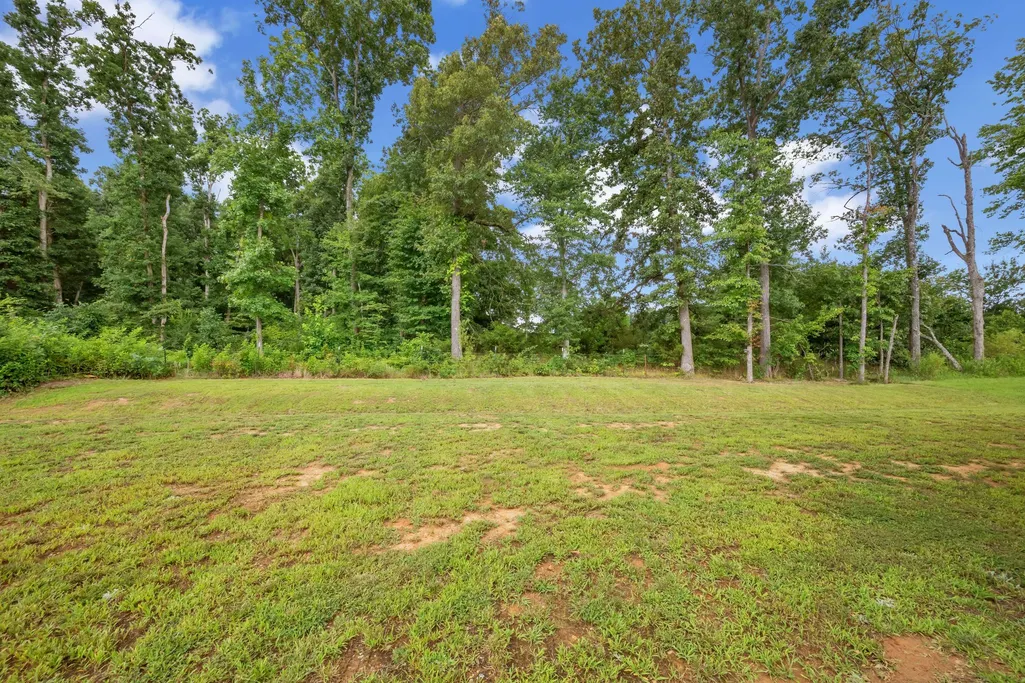
- Lot Size0.34 Acres
Data Source:
Listing courtesy of RealTracs MLS as distributed by MLS GRID
Property Description
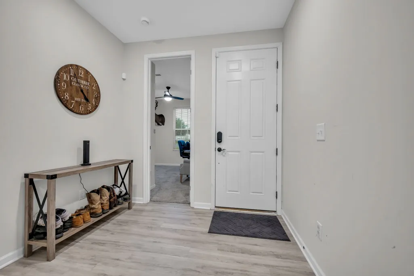
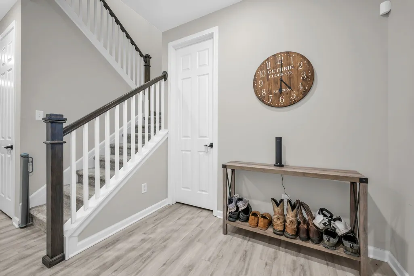
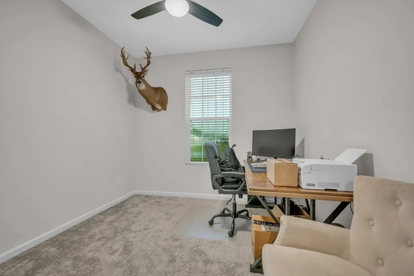
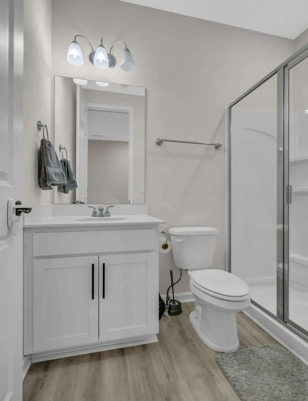
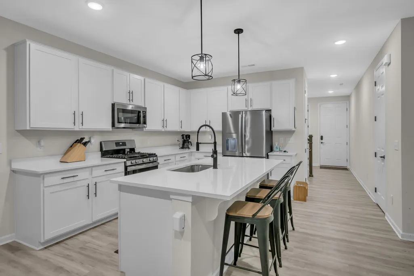
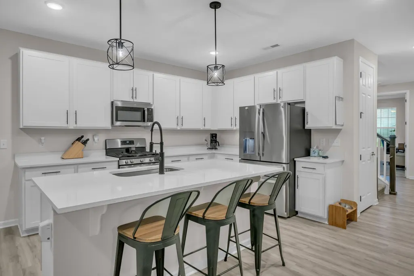
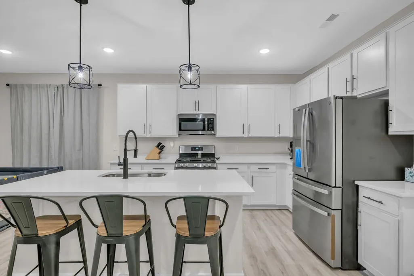
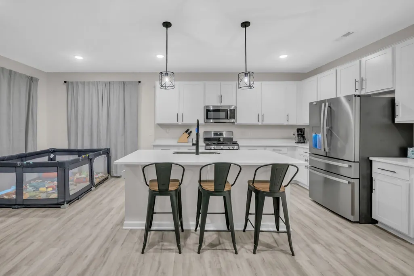
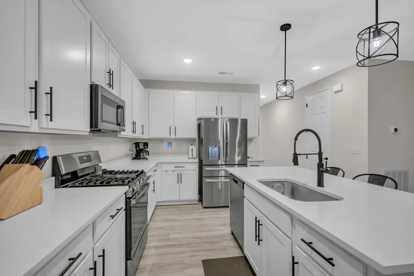
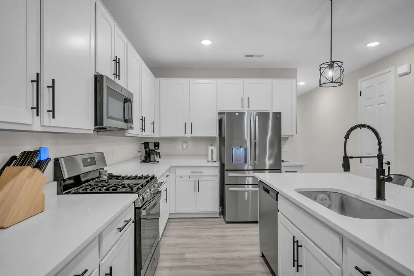
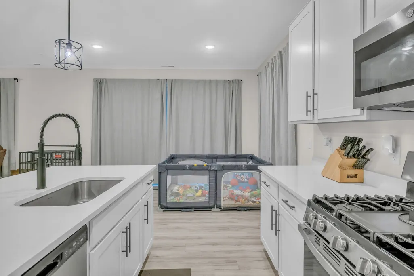
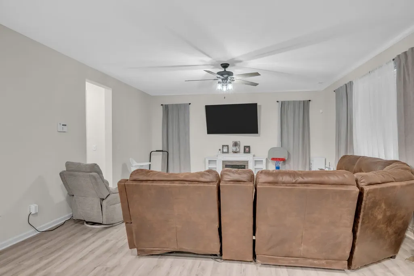
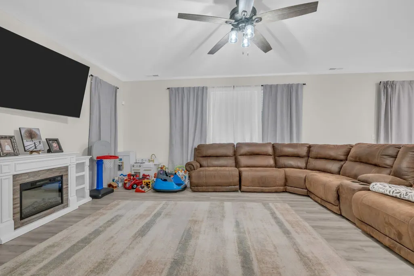
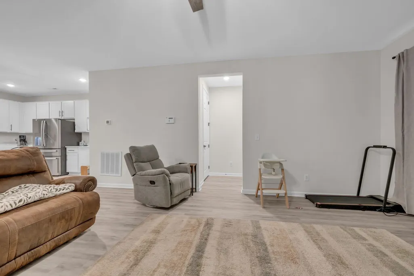
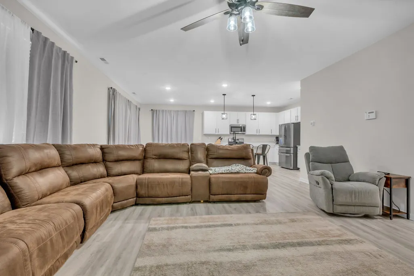
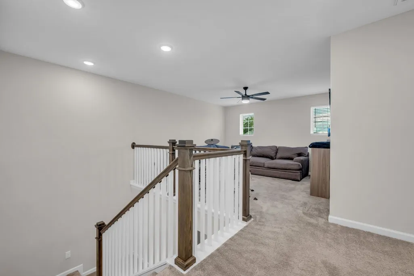
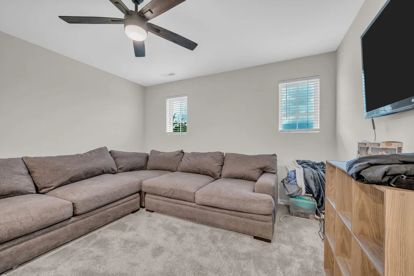
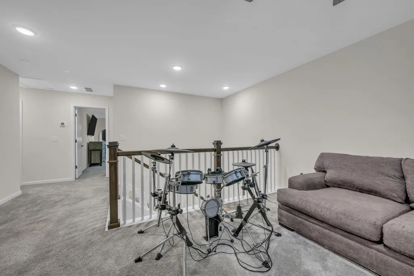
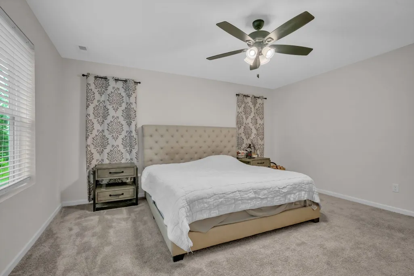
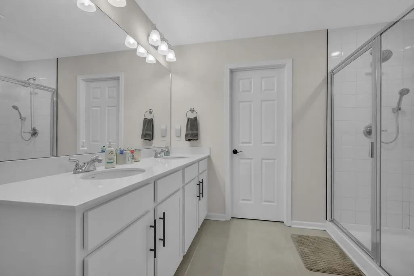
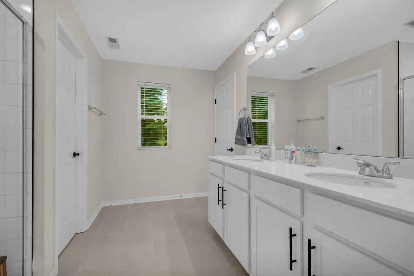
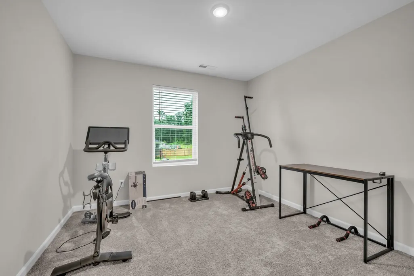
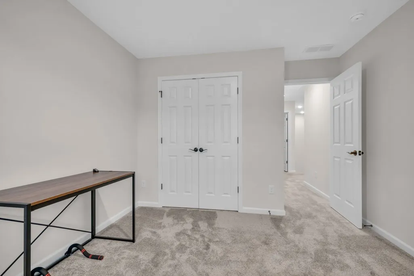
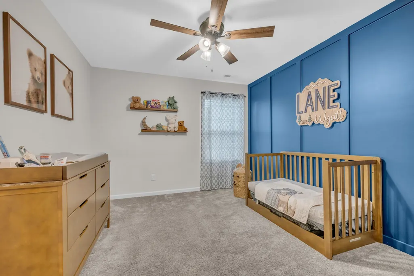
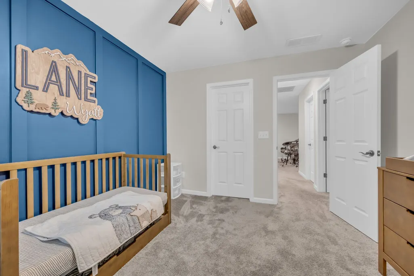
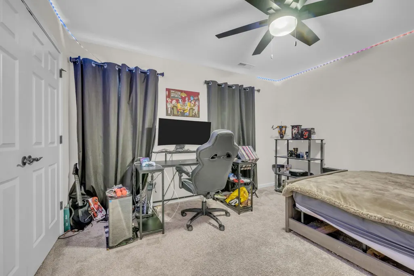
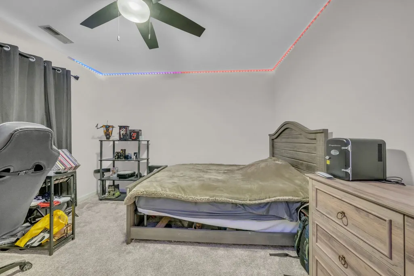
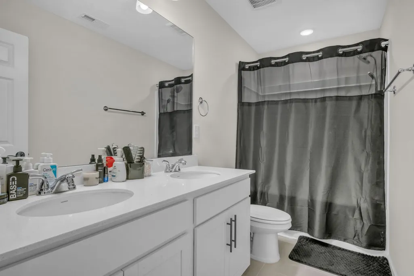
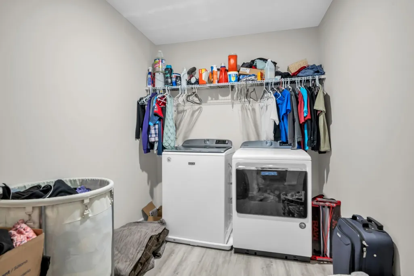
Charming 5 Bedroom Home with Office & 3-Car Garage Welcome home to this spacious and beautifully designed 5-bedroom, 3-bath property featuring a main level designated office space, an open-concept layout perfect for everyday living and entertaining. The expansive living room flows seamlessly into the kitchen offering a walk in pantry and a center island, creating a warm and inviting gathering space for family and friends. Upstairs, you’ll find a spacious great room/airy loft, offering flexible space for a media room, playroom, or work out space. A luxury owners suite showcasing a generous walk in closet and a private bath, a convenient laundry and 3 oversized bedrooms. This home also offers a 3-car garage which provides ample storage and parking. Situated in a highly desirable location, this home is just minutes from downtown Dickson and approximately 15 minutes to I-40, making commuting a breeze while still enjoying the comforts of a welcoming community. Buyer/Buyer's Agent to Independently Confirm any/all Matters of Importance to Buyer/Buyer's. Including but not limited to restrictions, HOA, zoning, title matters, schools, easements, survey matters, square ftg., internet, and title matters.
| Elementary School | Middle School | High School |
|---|---|---|
| Centennial Elementary | Dickson Middle School | Dickson County High School |
| Price History | |
|---|---|
| 7/2/2026 | Listed $549,900 |
| 8/8/2026 | 6$519,999 |
General Features
| Living Area | 2712 |
|---|---|
| Sewer | Public Sewer |
| Heating | Central,Natural Gas |
| Cooling | Ceiling Fan(s),Central Air |
| Utilities | Natural Gas Available,Water Available |
| Possession | Close Of Escrow |
| Roof | Asphalt |
| Appliances | Gas Oven,Gas Range,Disposal,Ice Maker,Microwave,Refrigerator,Stainless Steel Appliance(s) |
| HOA Fee | 47 |
| Garage Spaces | 3 |
| Association Fee Includes | Maintenance Grounds |
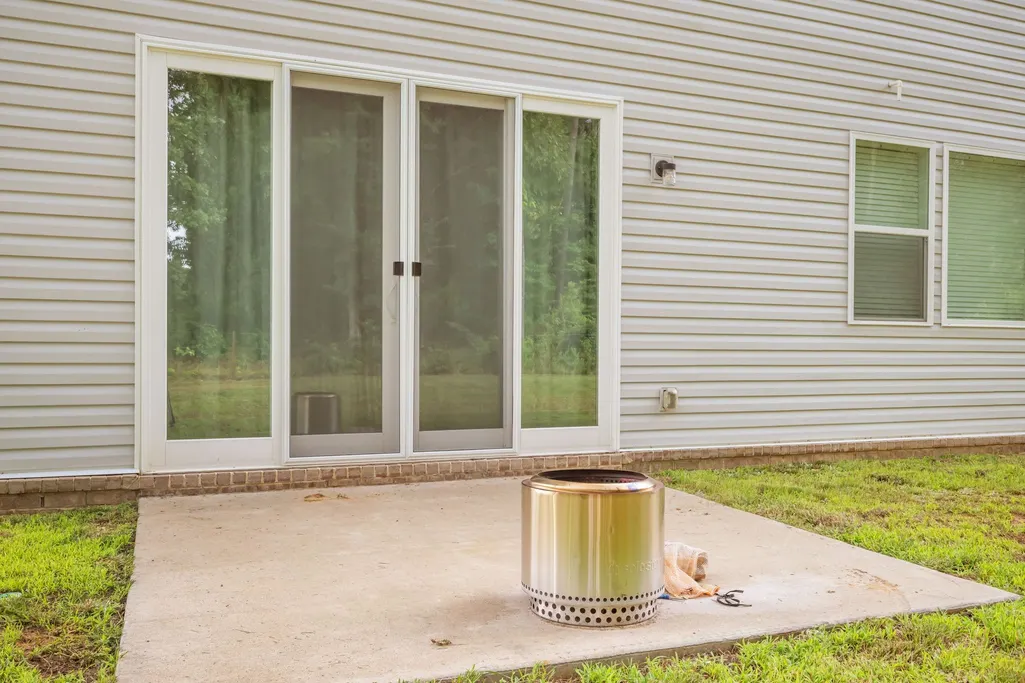
| Patio/Porch Features | Patio |
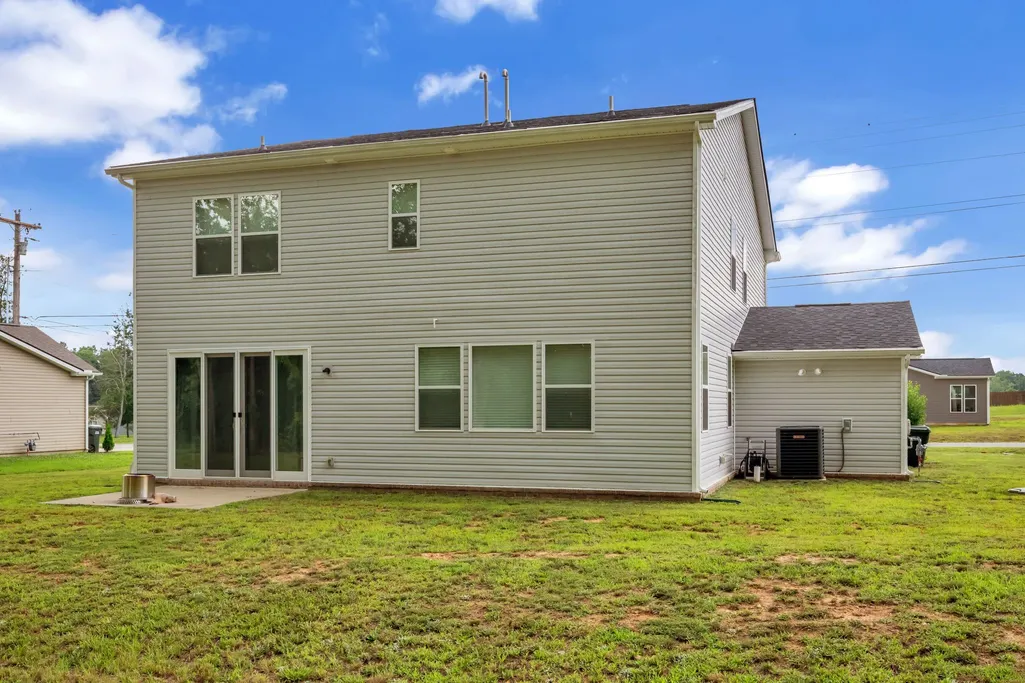
| Construction Materials | Vinyl Siding |
| Pets Allowed | Yes |
| Year Built | 2023 |
| Stories Count | 2 |
| Levels | One |
| Property Subtype | Single Family Residence |
| HOA Fee 2 | 300 |
| Assoc Fee Paid Per | Monthly |
| County | Dickson County,TN |
| New Construction | No |
| Property Type | Residential |
| Attached Garage | Yes |
| Subdivision Name | Hickory Pointe Subd Amended Sect 1 Ph 2 |
| Garage Y/N | Yes |
| Full Baths | 3 |
| Status | Active |
| Directions | From Dickson,take Hwy 48 South,turn left into Hickory Pointe,house is on the right |
| High School | Dickson County High School |
| City | Dickson |
| Senior Community Y/N | No |
| Lot Size Units | Acres |
| Green Building Verification Type | ENERGY STAR Certified Homes |
| HOA Fee 2 Frequency | One Time |
| Elementary School | Centennial Elementary |
| Property Attached Y/N | No |
| Year Built Details | Existing |
| Tax Annual Amount | 3770 |
| Middle/Junior High School | Dickson Middle School |
| Building Area Units | Square Feet |
| Living Area Units | Square Feet |
| Standard Status | Active |
Interior Features
| Interior Amenities | Walk-In Closet(s),Kitchen Island |
|---|---|
| Basement | None |
| Flooring | Carpet,Vinyl |
| Air Conditioning Y/N | Yes |
| Heating Y/N | Yes |
| Above Grade Finished Area | 2712 |
| Total Bedrooms | 5 |
| Main Level Bedrooms | 1 |
| Below Grade Finished Area Unit Type | Square Feet |
| LivingAreaSource | Assessor |
| Below Grade Finished Area Source | Assessor |
| Above Grade Finished Area Source | Assessor |
| Above Grade Finished Area Unit Type | Square Feet |
| Total Baths | 3 |
Exterior Features
| Parking Features | Garage Faces Front |
|---|---|
| Water Source | Private |
| Total Parking | 3 |
| Lot Size Area | 0.34 |
| Building Area Total | 2712 |
| Lot Dimensions | 103.98 X 141.11 IRR |
| Lot Size Acres | 0.34 |
| Lot Size Source | Assessor |
| Waterfront Y/N | No |
| Covered Spaces | 3 |
Amenities
- Foreclosure
- Views
- Short Sale
- New Construction
- Adult 55+
- Lease To Own
- No HOA Fees
- Furnished
- Primary On Main
- Air Conditioning
- Seller Finance
- Green
- Fixer Upper
- Horse
- Golf
- Fireplace
- Deck
- Garage
- Basement
- Pool
Property vs Single Family Average in 37055
Price
Taxes
Year Built
Visits

 The data relating to real estate for sale on this web site comes in part from the Internet Data Exchange Program of RealTracs Solutions as distributed by MLS Grid. Real estate listings held by brokerage firms other than Red Realty | Murfreesboro TN are marked with the Internet Data Exchange Program logo or thumbnail logo and detailed information about them includes the name of the listing brokers.
