





Address
120 Stonewood Drive Nw, Cleveland, TN
Price
$ 475,900
Property Attributes
- MLS#3256227
- TypeSingle Family
- Listing Status Active
- CountyBRADLEY
- CityCleveland
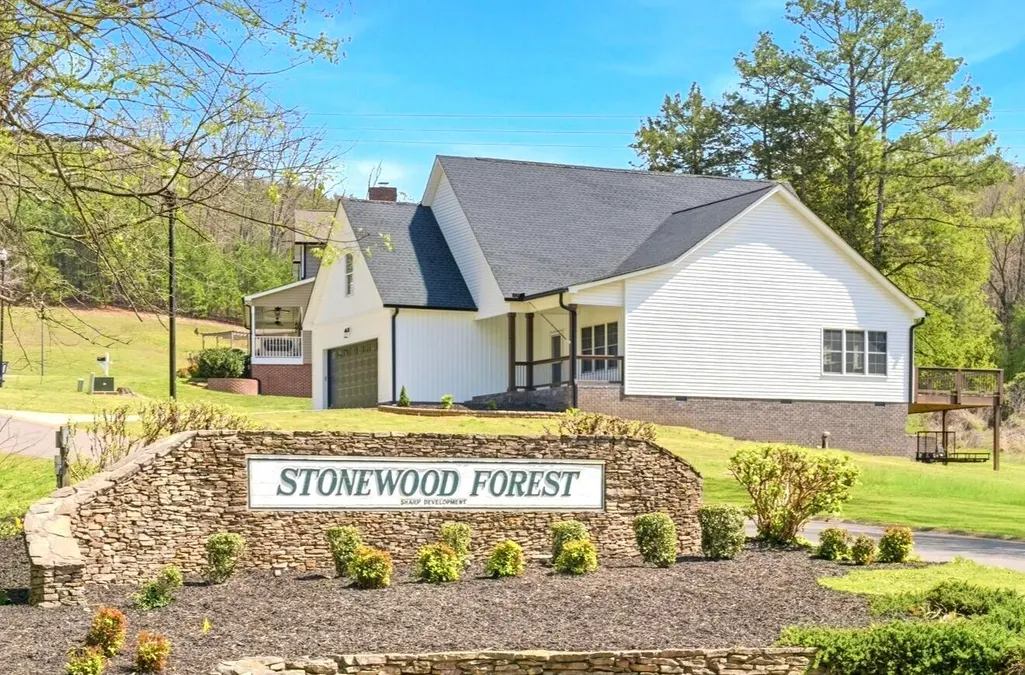
- NeighborhoodStonewood
- Zip37311
- StyleRanch
- Year Built2023
- Taxes$ 3136
- Price$ 475,900
- Bedrooms3
- Full Bathrooms3
- Half Bathrooms1
- Sqr Footage2779
- Lot Size0.63 Acres
Data Source:
Listing courtesy of RealTracs MLS as distributed by MLS GRID
Property Description
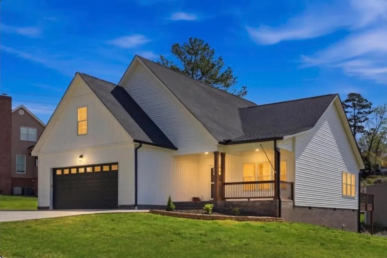
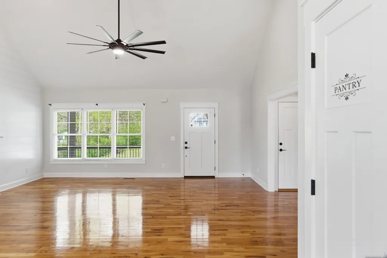
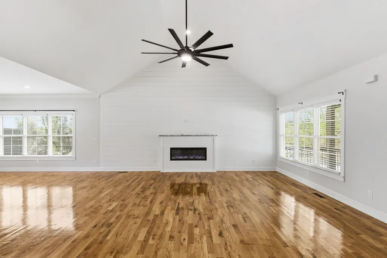
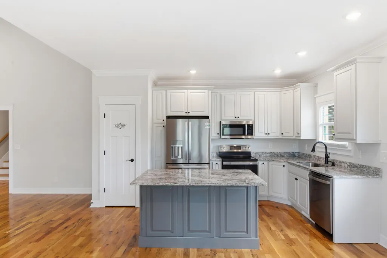
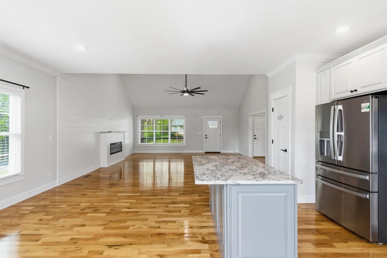
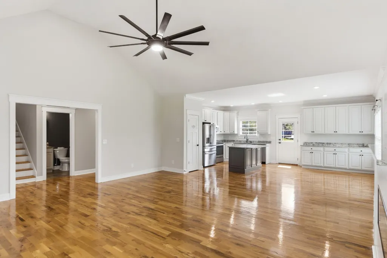
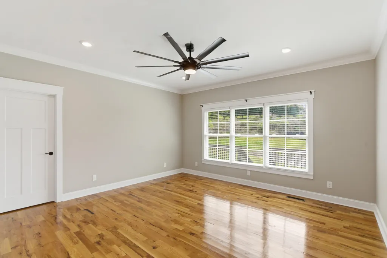
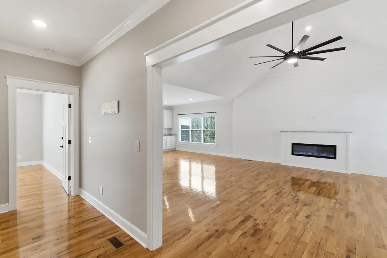
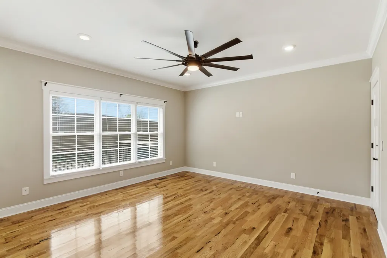
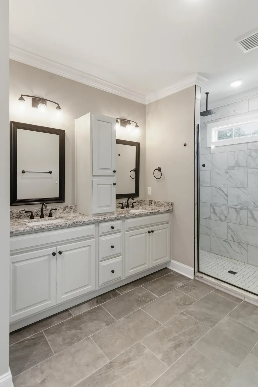
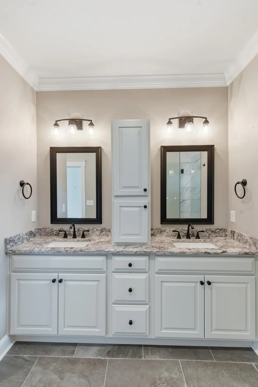
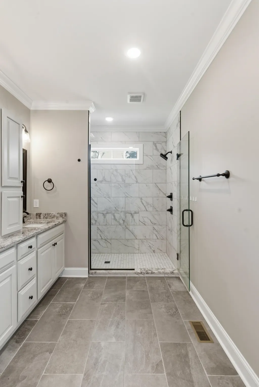
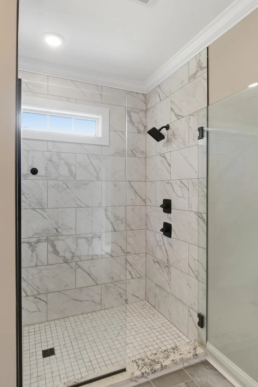
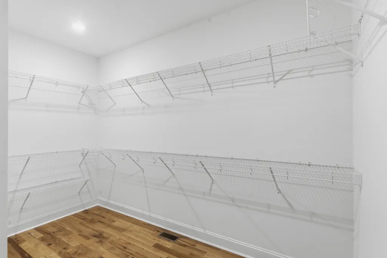
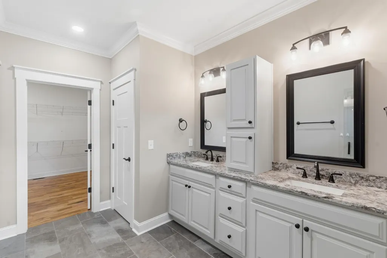
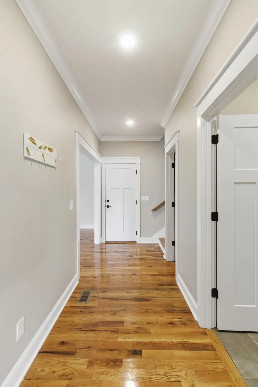
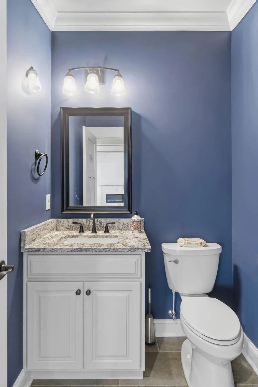
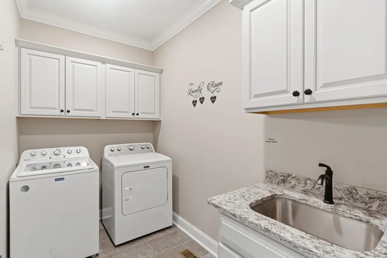
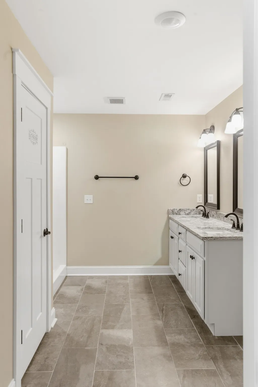
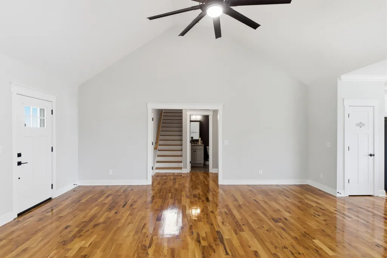
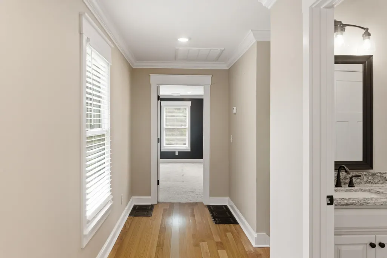
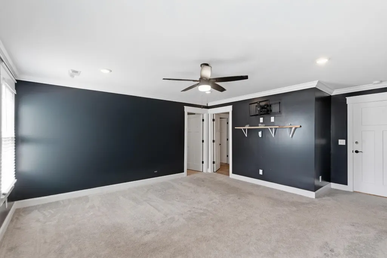
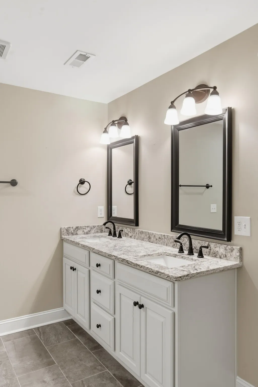
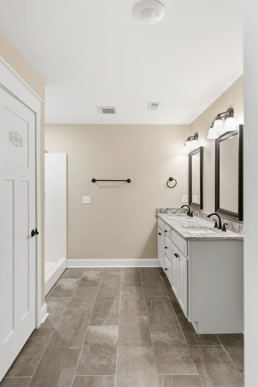
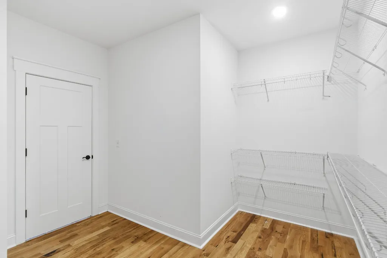
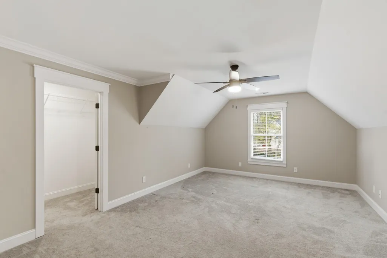
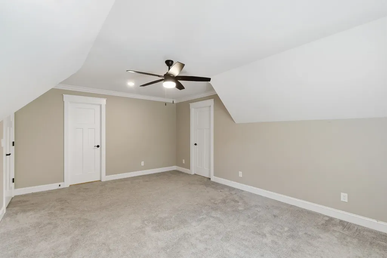
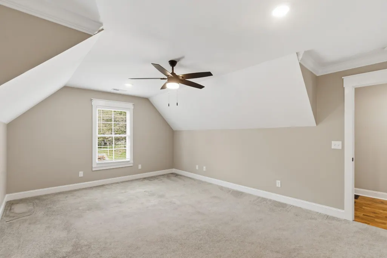
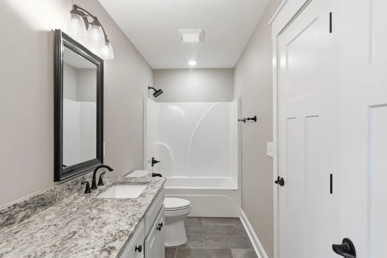
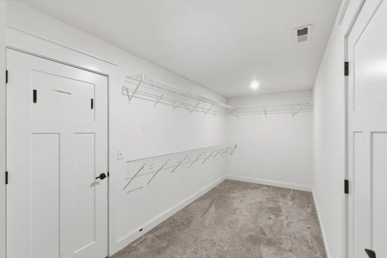
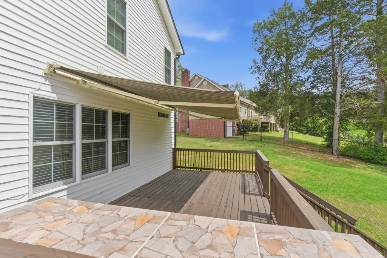
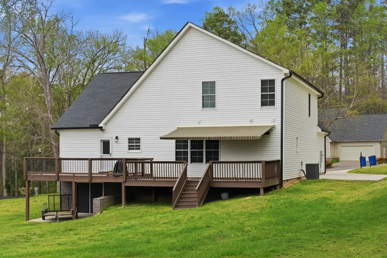
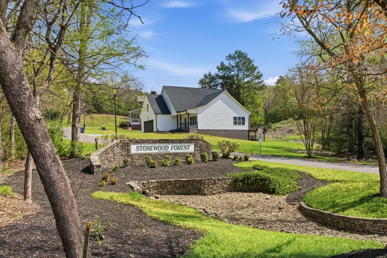
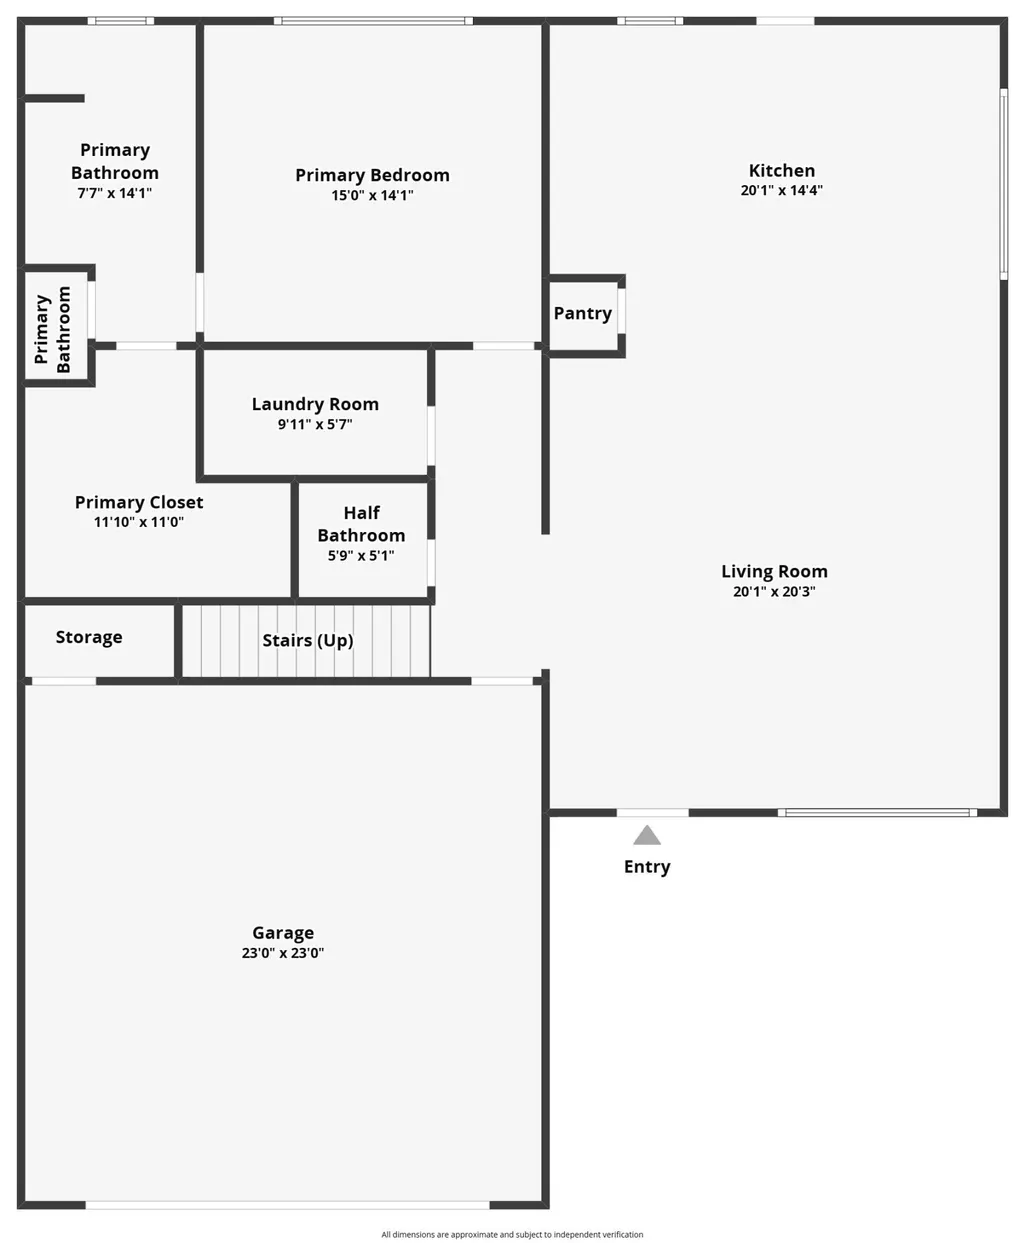
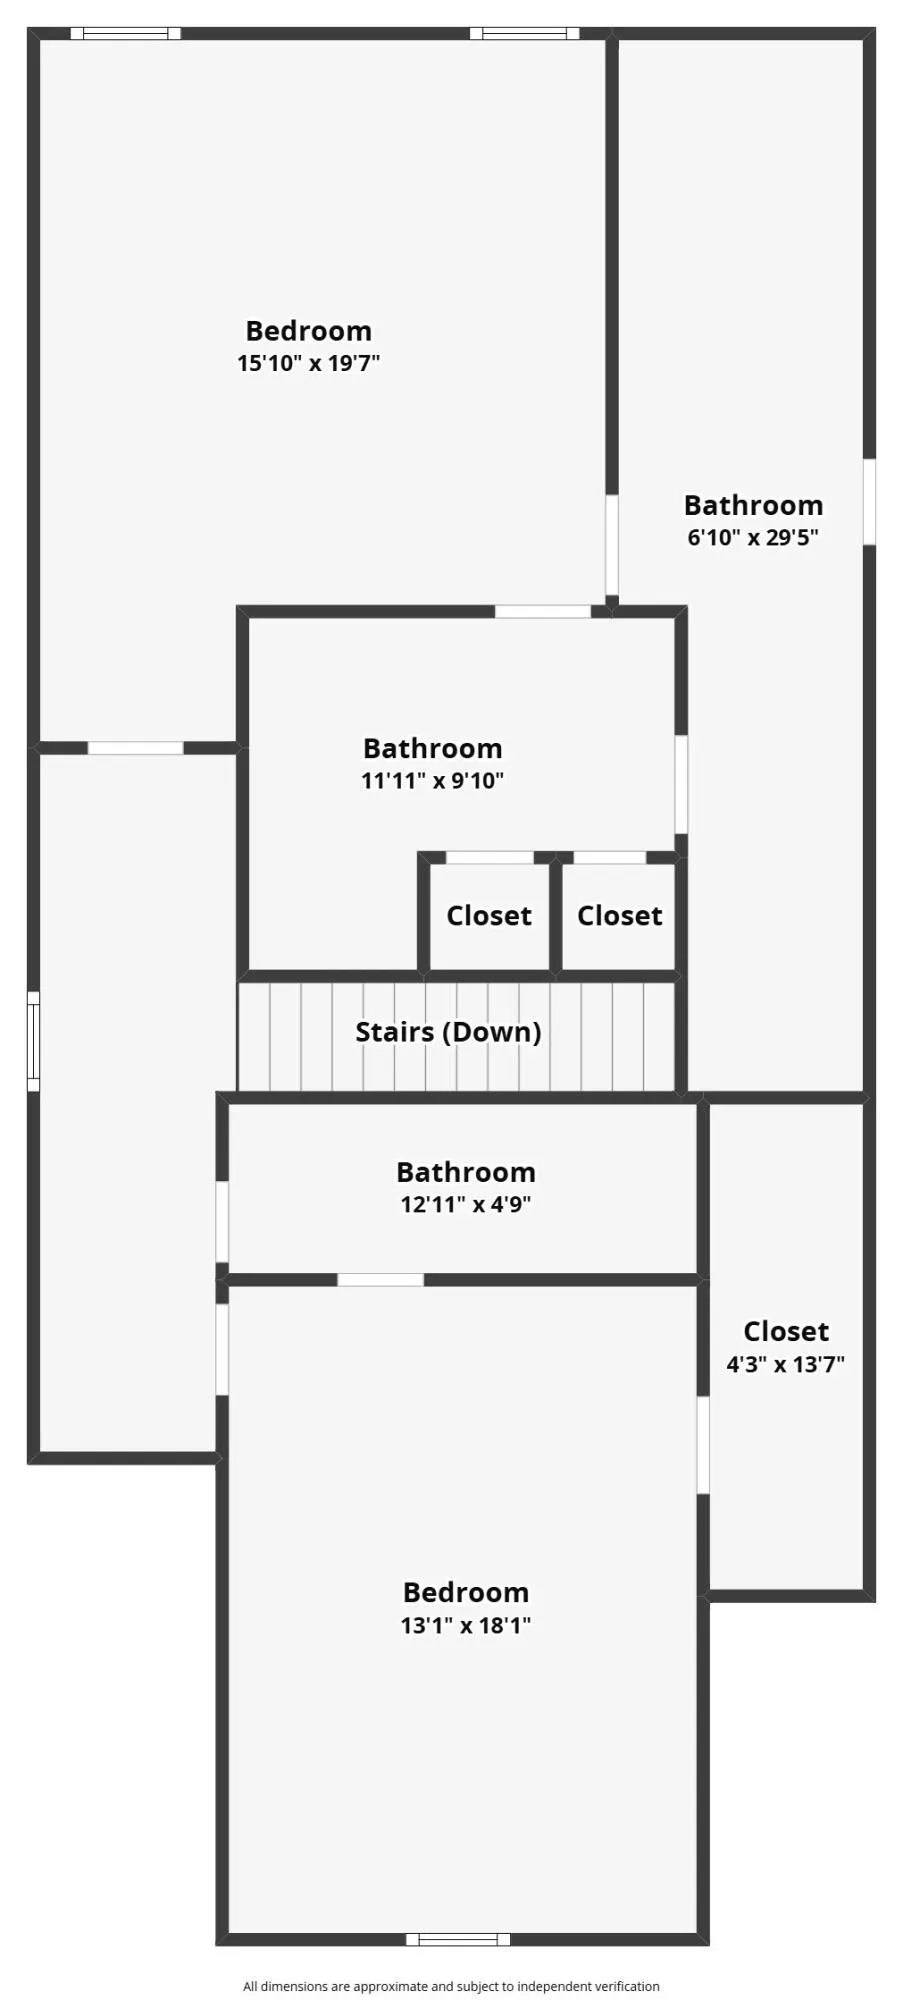
Welcome Home! Discover elevated comfort and thoughtful design in this stunning home, perfectly positioned just steps from Fletcher Park-in fact, it's the closest house to the park! You quite literally couldn't live any closer... unless you were living in the park itself, and that's illegal. Inside, the home showcases a beautifully appointed gourmet kitchen that anchors the main living space, complete with stainless steel appliances, granite countertops, and a breakfast bar ideal for everything from morning coffee to evening gatherings. The living room welcomes you with soaring ceilings and an electric fireplace, creating a bright yet cozy atmosphere. The main-level primary suite offers a private retreat, featuring a spacious walk-in closet and a luxurious ensuite bath with a tiled walk-in shower and rainfall showerhead. A powder room on this level adds convenience for guests. Upstairs, you'll find two additional bedrooms--each with large walk-in closets--along with two full bathrooms. All three full bathrooms in the home are equipped with double vanities, providing both style and functionality for busy households. Throughout the home, hardwood and tile flooring enhance the main living areas, while plush carpeting in the upstairs bedrooms adds warmth and comfort. Practical features include an oversized laundry room with built-in cabinetry and a utility sink, along with plenty of storage throughout! Step outside to enjoy the expansive back deck, equipped with an electric retractable SunSetter awning that opens and closes effortlessly with a remote--perfect for relaxing in the shade or soaking up the sun. Beneath the deck, you'll find a large concrete pad offering ample storage space for tools, lawn equipment, and more--freeing up your garage for its intended purpose: parking! A welcoming front porch provides the perfect spot to unwind in a rocking chair.
| Elementary School | Middle School | High School |
|---|---|---|
| Candy's Creek Cherokee Elementary School | Cleveland Middle | Cleveland High |
| Price History | |
|---|---|
| 7/2/2026 | Listed $499,900 |
| 7/13/2026 | 5$475,900 |
General Features
| Living Area | 2779 |
|---|---|
| Sewer | Public Sewer |
| Heating | Central |
| Cooling | Central Air |
| Utilities | Water Available |
| Possession | Close Of Escrow |
| Roof | Shingle |
| Appliances | Electric Range,Dishwasher,Refrigerator,Microwave |
| HOA Fee | 9 |
| Garage Spaces | 2 |
| Association Fee Includes | Maintenance Grounds |
| Patio/Porch Features | Porch,Covered |
| Architectural Style | Ranch |
| Construction Materials | Fiber Cement |
| Year Built | 2023 |
| Stories Count | 2 |
| Levels | One |
| Property Subtype | Single Family Residence |
| Assoc Fee Paid Per | Monthly |
| County | Bradley County,TN |
| New Construction | No |
| Property Type | Residential |
| Attached Garage | Yes |
| Subdivision Name | Stonewood |
| Garage Y/N | Yes |
| Full Baths | 3 |
| Status | Active |
| Buyer Financing | Conventional,FHA,USDA,VA,Other |
| Directions | From 25th St,turn onto Georgetown Rd NW. Right onto Valley Hills Trail. Left onto Stonewood Dr. House is on the right. |
| High School | Cleveland High |
| City | Cleveland |
| Senior Community Y/N | No |
| Lot Size Units | Acres |
| Elementary School | Candy's Creek Cherokee Elementary School |
| Property Attached Y/N | No |
| Year Built Details | Existing |
| Tax Annual Amount | 3136 |
| Middle/Junior High School | Cleveland Middle |
| Virtual Tour | https://www.zillow.com/view-imx/88379375-1ba9-42ed-bb8d-1269cbf3f12e/?utm_source=captureapp |
| Building Area Units | Square Feet |
| Living Area Units | Square Feet |
| Standard Status | Active |
Interior Features
| Interior Amenities | Ceiling Fan(s),Walk-In Closet(s),High Ceilings |
|---|---|
| Basement | None |
| Flooring | Carpet,Wood,Tile |
| Air Conditioning Y/N | Yes |
| Heating Y/N | Yes |
| Above Grade Finished Area | 2779 |
| Half Baths | 1 |
| Total Bedrooms | 3 |
| Main Level Bedrooms | 3 |
| Below Grade Finished Area Unit Type | Square Feet |
| LivingAreaSource | Owner |
| Below Grade Finished Area Source | Owner |
| Above Grade Finished Area Source | Owner |
| Above Grade Finished Area Unit Type | Square Feet |
| Total Baths | 4 |
Exterior Features
| Parking Features | Attached,Concrete |
|---|---|
| Water Source | Public |
| Total Parking | 2 |
| Lot Size Area | 0.63 |
| Building Area Total | 2779 |
| Lot Size Acres | 0.63 |
| Waterfront Y/N | No |
| Covered Spaces | 2 |
Amenities
- Foreclosure
- Views
- Short Sale
- New Construction
- Adult 55+
- Lease To Own
- No HOA Fees
- Furnished
- Primary On Main
- Air Conditioning
- Seller Finance
- Green
- Fixer Upper
- Horse
- Golf
- Fireplace
- Deck
- Garage
- Basement
- Pool
Property vs Single Family Average in 37311
Price
Taxes
Year Built
Visits

 The data relating to real estate for sale on this web site comes in part from the Internet Data Exchange Program of RealTracs Solutions as distributed by MLS Grid. Real estate listings held by brokerage firms other than Red Realty | Murfreesboro TN are marked with the Internet Data Exchange Program logo or thumbnail logo and detailed information about them includes the name of the listing brokers.
