
Views




















Address
10 Pebble Lane, Signal Mountain, TN
Price
$ 1,100,000
Property Attributes
- MLS#3259768
- TypeSingle Family
- Listing Status Active
- CountyHAMILTON
- CitySignal Mountain
- NeighborhoodApplewood
- Zip37377
- Style
- Year Built1987
- Taxes$ 6391
- Price$ 1,100,000
- Bedrooms4
- Full Bathrooms4
- Half Bathrooms0
- Sqr Footage4546
- Lot Size0.9 Acres
Data Source:
Listing courtesy of RealTracs MLS as distributed by MLS GRID
Property Description
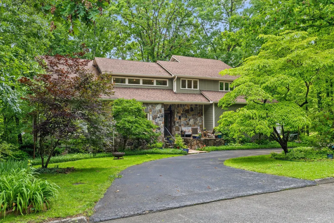
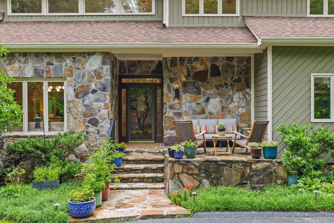
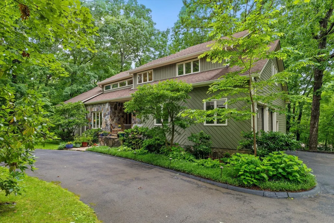
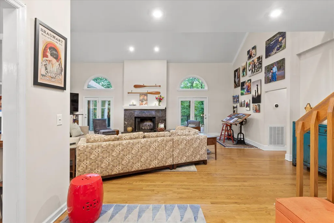
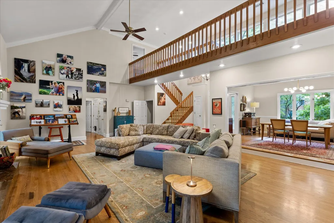
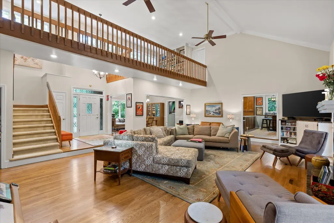
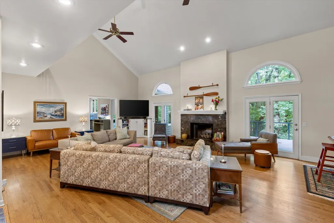
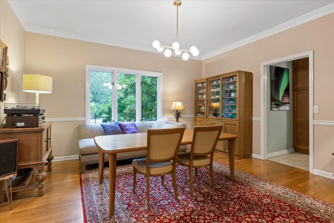
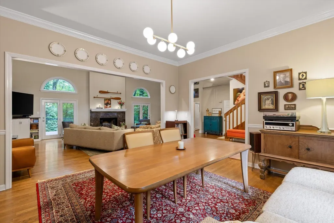
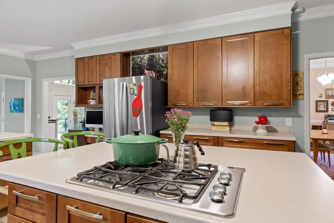
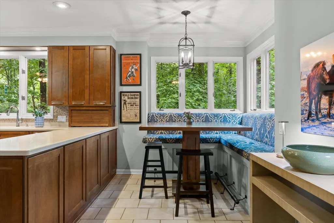
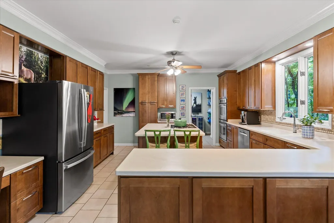
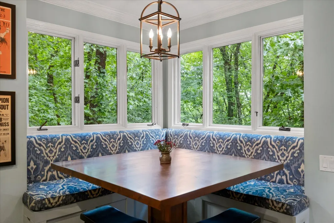
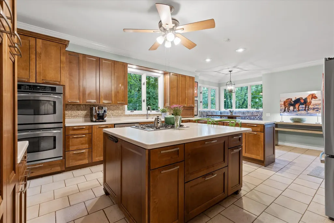
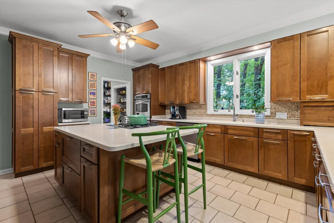
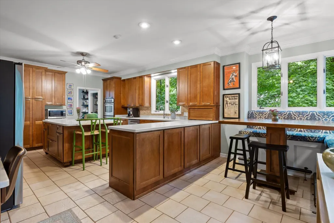
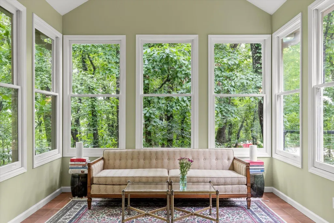
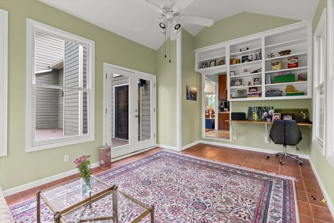
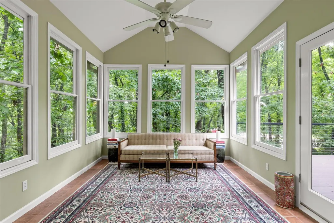
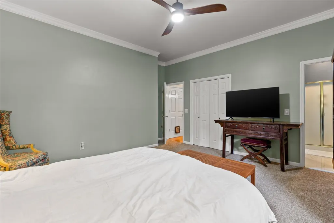
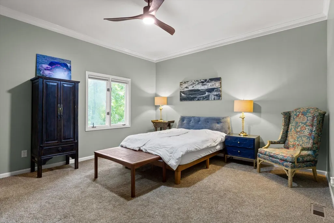
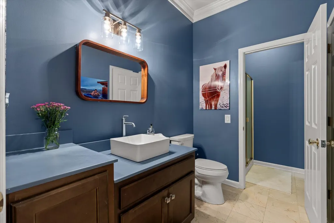
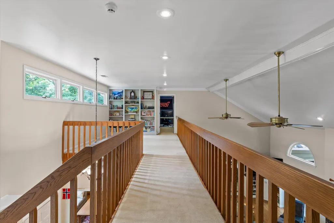
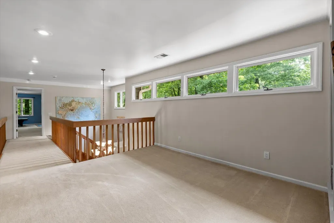
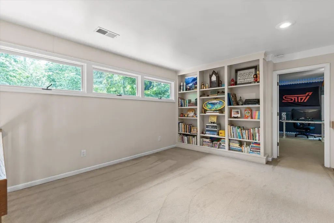
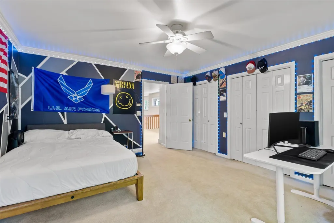
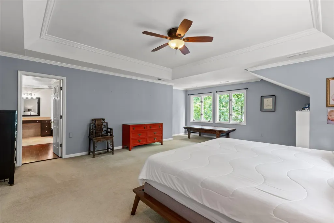
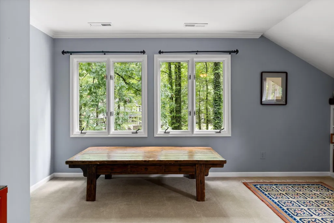
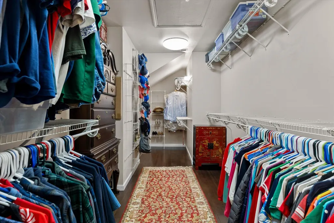
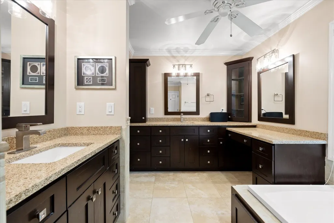
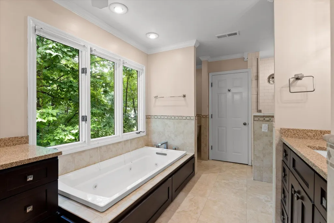
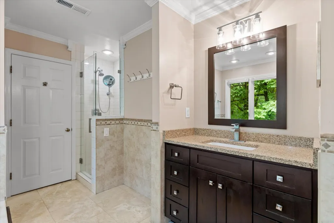
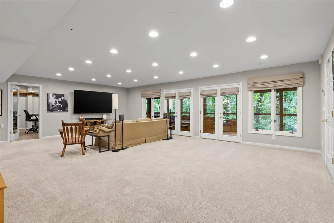
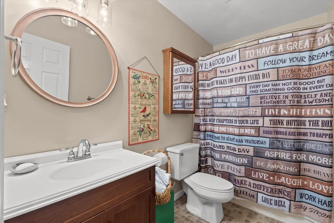
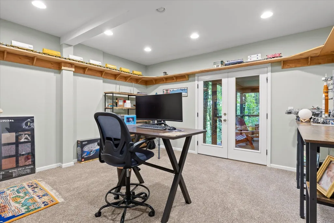
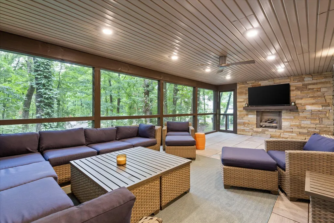
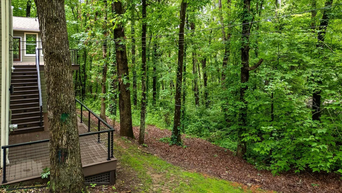
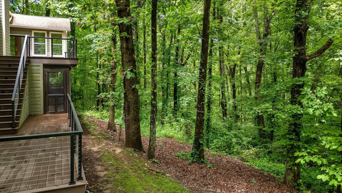
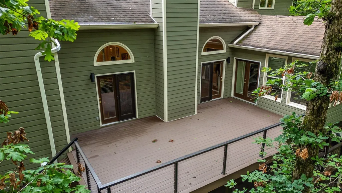
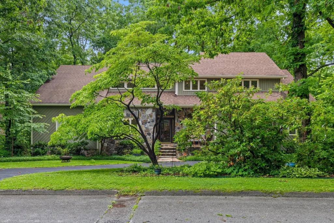
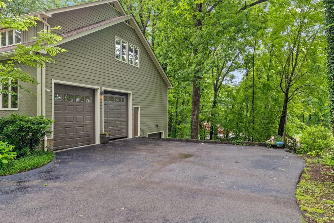
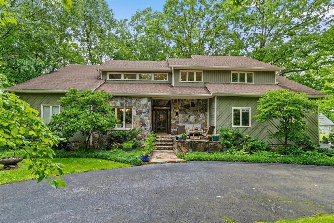
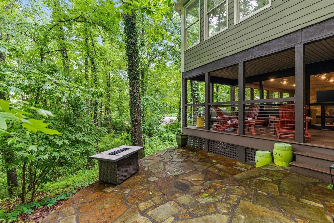
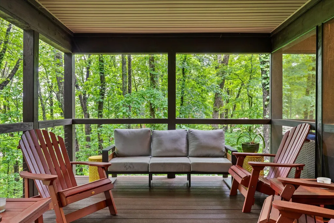
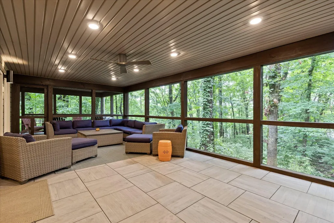
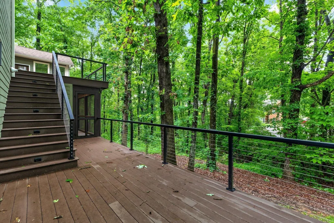
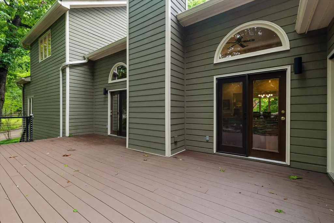
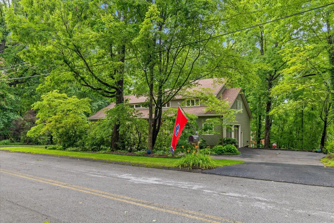
Nestled in the highly sought-after Applewood neighborhood on Signal Mountain, this exceptional transitional home offers the perfect blend of timeless charm and modern livability. Just a short walk to Thrasher Elementary, this private, wooded retreat sits on a beautifully sloped corner lot framed by mature deciduous trees and short cul-de-sac streets. The moment you arrive, you're enveloped in a serene, treehouse-like setting--lush, green, and peaceful with sweeping canopy views from nearly every window. With 4 bedrooms and 4 bathrooms across two stories plus a finished basement, this residence delivers generous scale and thoughtful versatility. The exterior showcases distinctive natural fieldstone, cedar siding and abundant casement windows that frame the forest beyond. Inside, living spaces flow effortlessly. The dramatic vaulted living room features a fireplace and opens to the dining area, which sits beneath a dramatic loft. A catwalk bridges the upper level, connecting the two ensuite bedrooms. The oversized primary suite is a true sanctuary-spacious enough for a private sitting area, complete with a massive walk-in closet and a large bath with a separate tub tucked under a sweeping picture window with canopy views, a shower, dual vanities, a water closet, and a vanity.The main-level guest bedroom with an ensuite bath serves double-duty as a convenient powder room for guests. The heart of the home is the expansive kitchen, featuring an island with a cooktop, a peninsula that defines the space, and a built-in breakfast banquette surrounded by windows with forest views. A large sunroom extends off the rear, creating an ideal spot for reading, while the adjacent laundry room includes ample storage and a walk-in pantry. Recent, high-quality updates elevate the lifestyle potential. Main level garage bays have been heightened to accommodate larger vehicles such as travel vans. Outside, the expansive main-level deck and the covered base
| Elementary School | Middle School | High School |
|---|---|---|
| Thrasher Elementary School | Signal Mountain Middle/High School | Signal Mountain Middle/High School |
| Price History | |
|---|---|
| 7/2/2026 | Listed $1,175,000 |
| 8/17/2026 | 7$1,100,000 |
General Features
| Living Area | 4546 |
|---|---|
| Sewer | Septic Tank |
| Heating | Central,Natural Gas |
| Cooling | Ceiling Fan(s),Central Air,Electric |
| Utilities | Electricity Available,Natural Gas Available,Water Available |
| Possession | Close Of Escrow |
| Roof | Asphalt |
| Appliances | Oven,Refrigerator,Microwave,Cooktop,Double Oven,Disposal,Dishwasher |
| Garage Spaces | 3 |
| Patio/Porch Features | Deck,Covered,Screened,Porch |
| Security Features | Smoke Detector(s) |
| Construction Materials | Stone,Wood Siding,Other |
| Year Built | 1987 |
| Stories Count | 2 |
| Topography | Sloped,Wooded,Corner Lot,Other |
| Levels | Three Or More |
| County | Hamilton County,TN |
| New Construction | No |
| Property Type | Residential |
| Attached Garage | No |
| Energy Efficient | Windows |
| Subdivision Name | Applewood |
| Garage Y/N | Yes |
| Full Baths | 4 |
| Status | Active |
| Buyer Financing | Other,Conventional,FHA,VA |
| Directions | Up Signal Mtn on Hwy 127,continue through traffic light,left on Cauthen Way (just past post office),right on James,left on Grayson,right on Mtn Brook Cir,right on Ridgerock,left on Rock Haven,left on |
| High School | Signal Mountain Middle/High School |
| City | Signal Mountain |
| Senior Community Y/N | No |
| Lot Size Units | Acres |
| Elementary School | Thrasher Elementary School |
| Year Built Details | Existing |
| Tax Annual Amount | 6391 |
| Middle/Junior High School | Signal Mountain Middle/High School |
| Building Area Units | Square Feet |
| Living Area Units | Square Feet |
| Standard Status | Active |
Interior Features
| Interior Amenities | Ceiling Fan(s),Central Vacuum,High Ceilings,In-Law Floorplan,Walk-In Closet(s) |
|---|---|
| Basement | Finished |
| Flooring | Carpet,Wood,Other |
| Total Fireplaces | 2 |
| Air Conditioning Y/N | Yes |
| Heating Y/N | Yes |
| Fireplace Y/N | Yes |
| Laundry Features | Electric Dryer Hookup,Gas Dryer Hookup,Washer Hookup |
| Total Bedrooms | 4 |
| Below Grade Finished Area Unit Type | Square Feet |
| LivingAreaSource | Professional Measurement |
| Below Grade Finished Area Source | Professional Measurement |
| Above Grade Finished Area Source | Professional Measurement |
| Above Grade Finished Area Unit Type | Square Feet |
| Total Baths | 4 |
Exterior Features
| Parking Features | Garage Door Opener,Garage Faces Side,Asphalt,Circular Driveway,Driveway,Paved |
|---|---|
| Lot Features | Sloped,Wooded,Corner Lot,Other |
| Water Source | Public |
| Total Parking | 3 |
| Lot Size Area | 0.9 |
| Building Area Total | 4546 |
| Lot Dimensions | 158X249 |
| Lot Size Acres | 0.9 |
| Lot Size Source | Agent Calculated |
| Waterfront Y/N | No |
| Covered Spaces | 3 |
| Other Equipment | Irrigation System |
Amenities
- Foreclosure
- Views
- Short Sale
- New Construction
- Adult 55+
- Lease To Own
- No HOA Fees
- Furnished
- Primary On Main
- Air Conditioning
- Seller Finance
- Green
- Fixer Upper
- Horse
- Golf
- Fireplace
- Deck
- Garage
- Basement
- Pool
Property vs Single Family Average in 37377
Price
Taxes
Year Built
Visits

 The data relating to real estate for sale on this web site comes in part from the Internet Data Exchange Program of RealTracs Solutions as distributed by MLS Grid. Real estate listings held by brokerage firms other than Red Realty | Murfreesboro TN are marked with the Internet Data Exchange Program logo or thumbnail logo and detailed information about them includes the name of the listing brokers.
