
Price Reduction












Address
2525 Parkside Place Ne, Cleveland, TN
Price
$ 749,900
Property Attributes
- MLS#3259941
- TypeSingle Family
- Listing Status Active
- CountyBRADLEY
- CityCleveland
- NeighborhoodSpring Creek Cove
- Zip37311
- StyleContemporary
- Year Built2023
- Taxes$ 3571
- Price$ 749,900
- Bedrooms4
- Full Bathrooms2
- Half Bathrooms1
- Sqr Footage2930
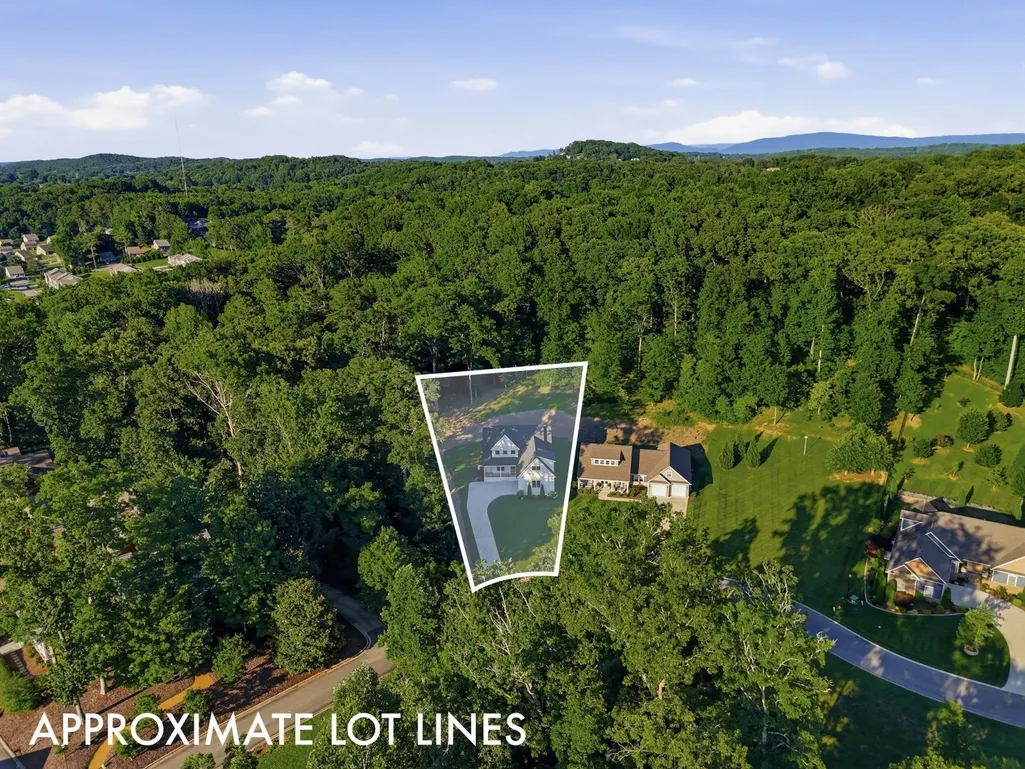
- Lot Size0.76 Acres
Data Source:
Listing courtesy of RealTracs MLS as distributed by MLS GRID
Property Description
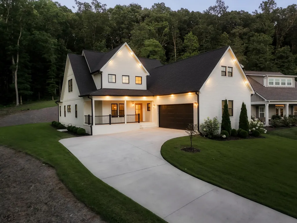
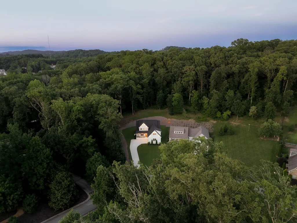
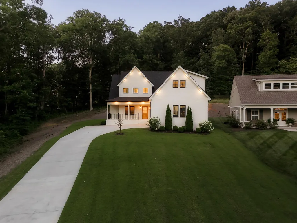
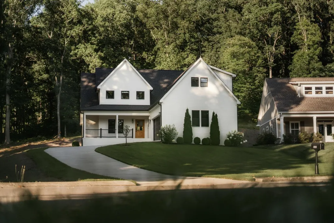
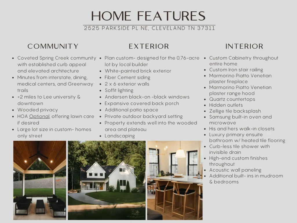
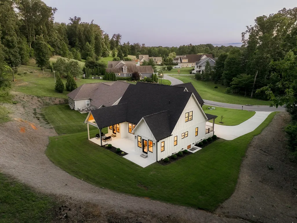
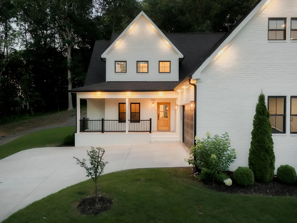
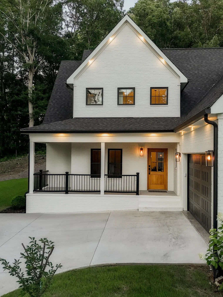
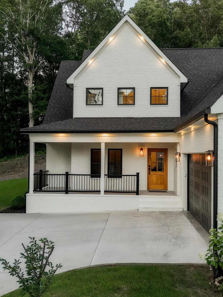
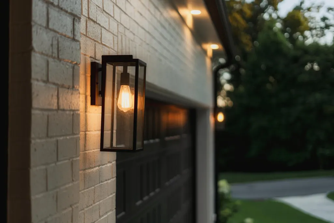
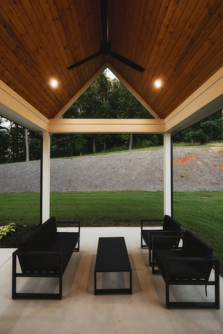
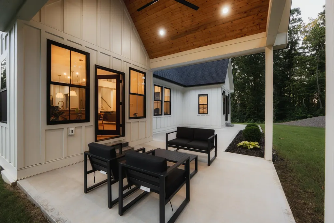
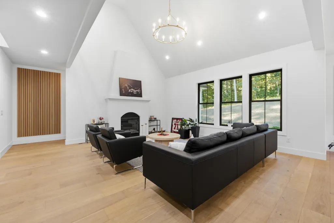
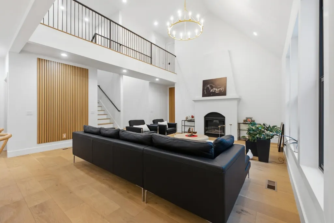
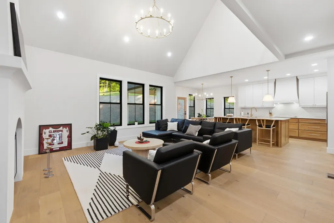
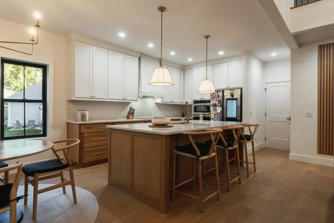
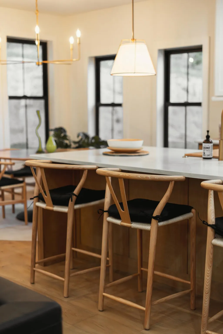
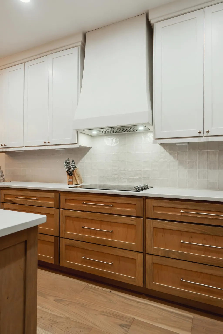
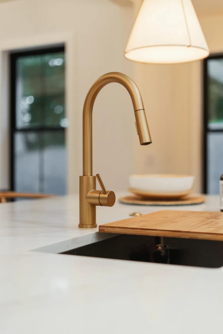
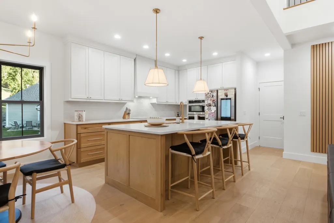
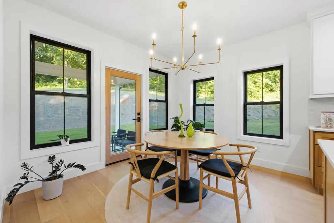
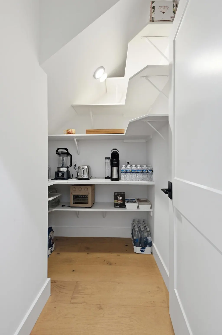
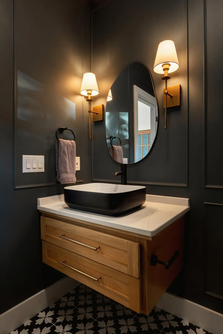
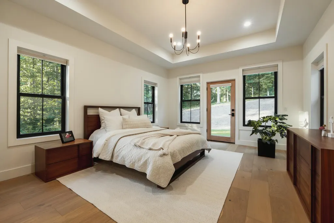
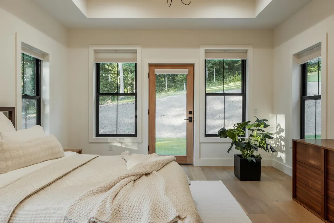
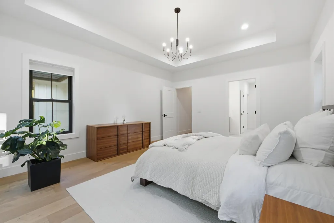
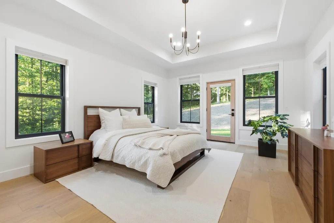
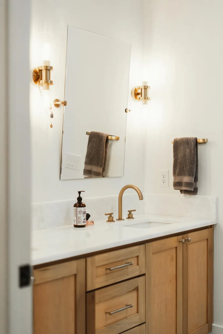
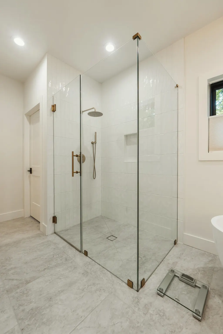
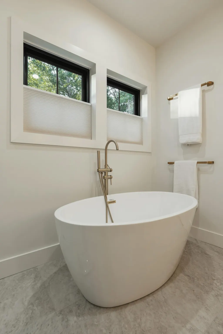
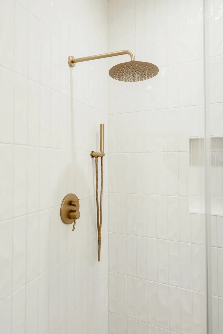
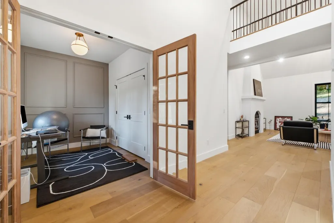
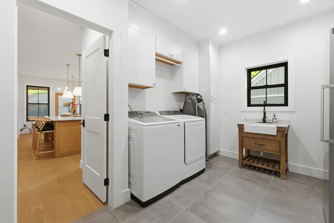
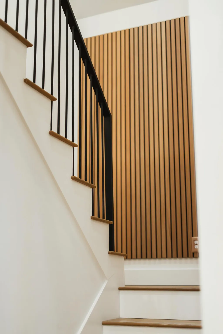
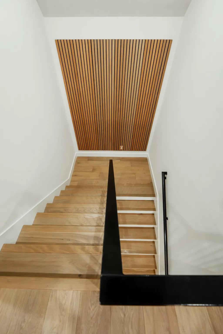
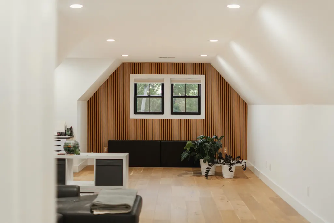
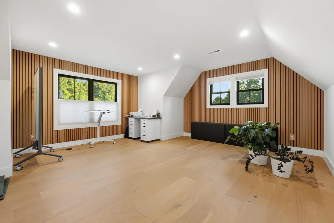
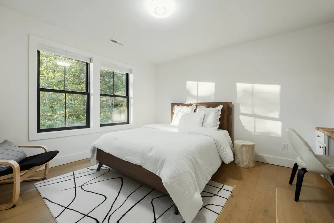
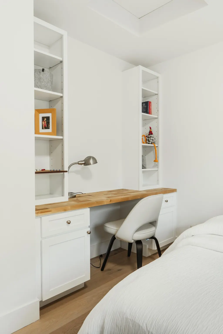
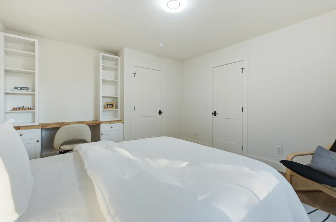
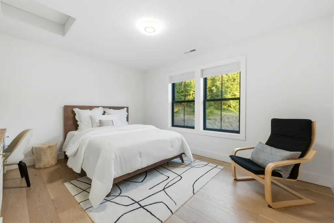
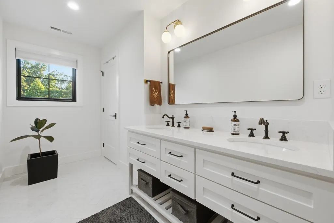
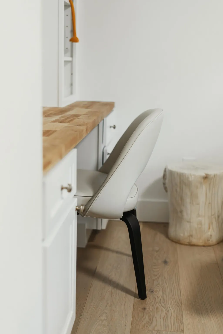
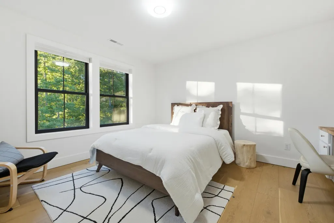
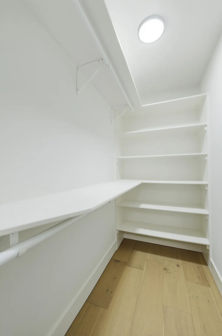
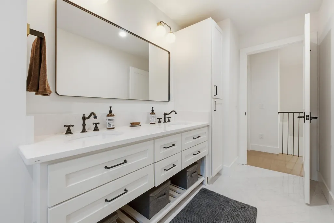
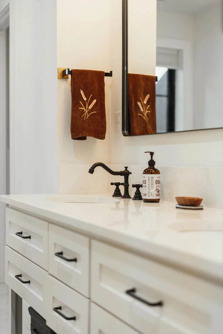
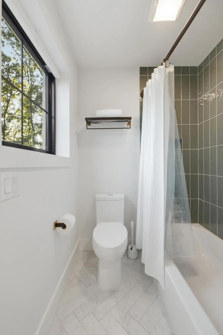
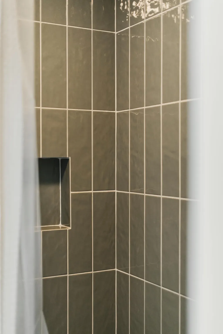
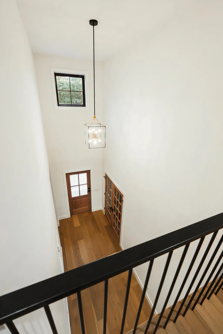
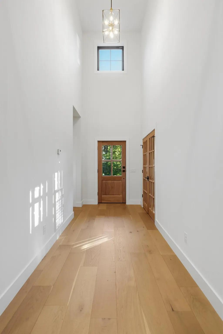
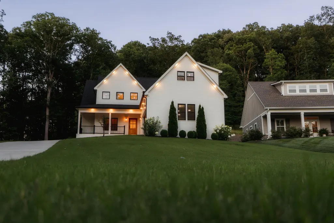
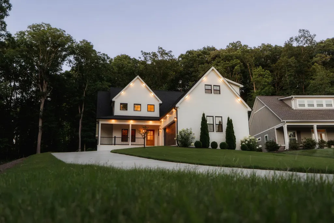
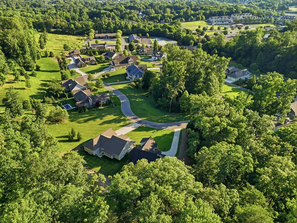
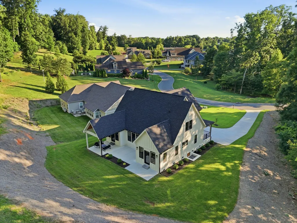
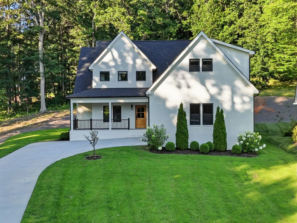
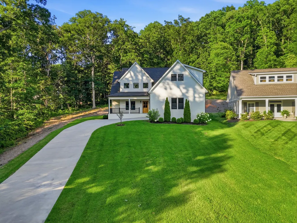
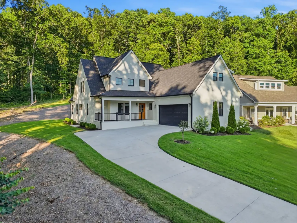
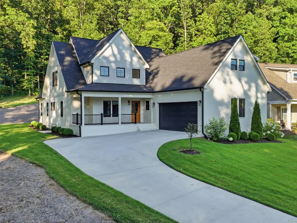
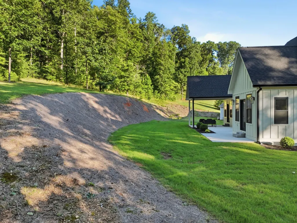
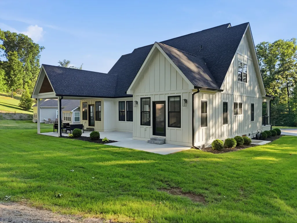
Located in the desirable Spring Creek community, this beautifully crafted custom home offers a peaceful neighborhood setting with maintained surroundings, private streets, and convenient access to amenities, the Greenway, Lee University, and downtown Cleveland. Offering luxury finishes and design elements found on every dream-home wish list, this 3,100 sqft home sits on a rare private 0.76 acre lot within the community. The exterior makes a beautiful first impression with white-painted brick, fiber cement siding, Andersen black windows, and soffit lighting. Inside, a dramatic two-story foyer opens to a great room with soaring ceilings, iron stair railing, and a stunning handcrafted Marmorino Piatto Venetian plaster fireplace. Just off the entrance, the first-floor office is through French doors. The designer kitchen features custom ceiling-height cabinetry, quartz countertops, hidden outlets, zellige tile, fine finishes, and a matching Venetian plaster range hood. The kitchen also includes an electric cooktop, Samsung built-in oven and microwave, plus a spacious pantry with shelving, motion-sensor lighting, and a quartz wrap-around counter for small appliances or extra prep space. The main-level primary suite features detailed ceilings, his & hers closets, and a luxurious ensuite with heated tile floors and an intricate curbless tile shower with an invisible drain. Upstairs, you will find two additional bedrooms with walk-in closets, a convenient split bathroom design, and a large bonus room that can serve as a fourth bedroom or a family/media room. Outdoor living is just as inviting with an expansive covered back porch and patio overlooking the backyard. The property extends well into the wooded area and plateau, creating a beautiful natural private backdrop. This home is a rare opportunity to enjoy elevated design on a large lot in a peaceful community setting.
| Elementary School | Middle School | High School |
|---|---|---|
| Mayfield Elementary | Cleveland Middle | Cleveland High |
| Price History | |
|---|---|
| 7/3/2026 | Listed $825,000 |
| 8/14/2026 | 4$799,000 |
| 9/9/2026 | 7$749,900 |
General Features
| Living Area | 2930 |
|---|---|
| Sewer | Public Sewer |
| Heating | Electric |
| Cooling | Central Air,Other |
| Utilities | Electricity Available,Water Available |
| Possession | Close Of Escrow |
| Roof | Shingle |
| Appliances | Oven,Cooktop,Dishwasher,Refrigerator,Disposal,Microwave |
| Garage Spaces | 2 |
| Patio/Porch Features | Patio,Covered,Porch |
| Architectural Style | Contemporary |
| Security Features | Smoke Detector(s) |
| Construction Materials | Brick,Fiber Cement |
| Year Built | 2023 |
| Stories Count | 2 |
| Levels | One |
| Property Subtype | Single Family Residence |
| County | Bradley County,TN |
| New Construction | No |
| Property Type | Residential |
| Attached Garage | Yes |
| Subdivision Name | Spring Creek Cove |
| Garage Y/N | Yes |
| Full Baths | 2 |
| Status | Active |
| Buyer Financing | Conventional,FHA,VA,Other |
| Directions | I-75 N toward Cleveland/Knoxville.Take Exit 25 for 25th Street in Cleveland. Turn left onto 25th Street. Continue on 25th Street until you reach the entrance for Spring Creek,then turn left onto Spri |
| High School | Cleveland High |
| City | Cleveland |
| Senior Community Y/N | No |
| Lot Size Units | Acres |
| Elementary School | Mayfield Elementary |
| Property Attached Y/N | No |
| Year Built Details | Existing |
| Tax Annual Amount | 3571 |
| Middle/Junior High School | Cleveland Middle |
| Virtual Tour | https://my.matterport.com/show/?m=pXwwNBweMbn |
| Building Area Units | Square Feet |
| Living Area Units | Square Feet |
| Standard Status | Active |
Interior Features
| Interior Amenities | Walk-In Closet(s),High Ceilings,High Speed Internet |
|---|---|
| Basement | Crawl Space |
| Flooring | Tile,Other |
| Total Fireplaces | 1 |
| Air Conditioning Y/N | Yes |
| Heating Y/N | Yes |
| Fireplace Y/N | Yes |
| Above Grade Finished Area | 2930 |
| Half Baths | 1 |
| Total Bedrooms | 4 |
| Main Level Bedrooms | 4 |
| Below Grade Finished Area Unit Type | Square Feet |
| LivingAreaSource | Builder |
| Below Grade Finished Area Source | Builder |
| Above Grade Finished Area Source | Builder |
| Above Grade Finished Area Unit Type | Square Feet |
| Total Baths | 3 |
Exterior Features
| Parking Features | Garage Door Opener,Attached,Concrete,Driveway |
|---|---|
| Water Source | Public |
| Total Parking | 2 |
| Lot Size Area | 0.76 |
| Building Area Total | 2930 |
| Lot Dimensions | 309 X 199 X 254 X 60 |
| Lot Size Acres | 0.76 |
| Waterfront Y/N | No |
| Covered Spaces | 2 |
Amenities
- Foreclosure
- Views
- Short Sale
- New Construction
- Adult 55+
- Lease To Own
- No HOA Fees
- Furnished
- Primary On Main
- Air Conditioning
- Seller Finance
- Green
- Fixer Upper
- Horse
- Golf
- Fireplace
- Deck
- Garage
- Basement
- Pool
Property vs Single Family Average in 37311
Price
Taxes
Year Built
Visits

 The data relating to real estate for sale on this web site comes in part from the Internet Data Exchange Program of RealTracs Solutions as distributed by MLS Grid. Real estate listings held by brokerage firms other than Red Realty | Murfreesboro TN are marked with the Internet Data Exchange Program logo or thumbnail logo and detailed information about them includes the name of the listing brokers.
