
Price Reduction
Address
4007 Mandrake Pl, Lebanon, TN
Price
$ 1,043,900
Property Attributes
- MLS#3269928
- TypeSingle Family
- Listing Status Active
- CountyWILSON
- CityLebanon
- NeighborhoodForest of Lebanon Ph5
- Zip37087
- Style
- Year Built2026
- Price$ 1,043,900
- Bedrooms4
- Full Bathrooms3
- Half Bathrooms2
- Sqr Footage3501
- Lot Size0.3 Acres
Data Source:
Listing courtesy of RealTracs MLS as distributed by MLS GRID
Property Description
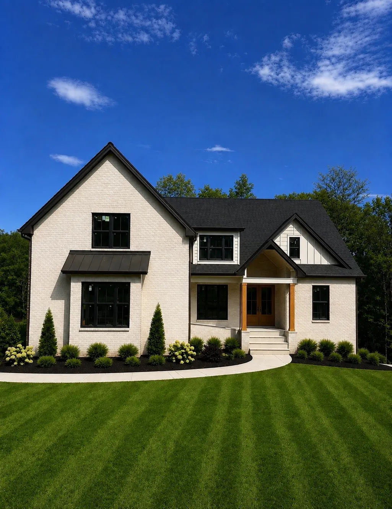
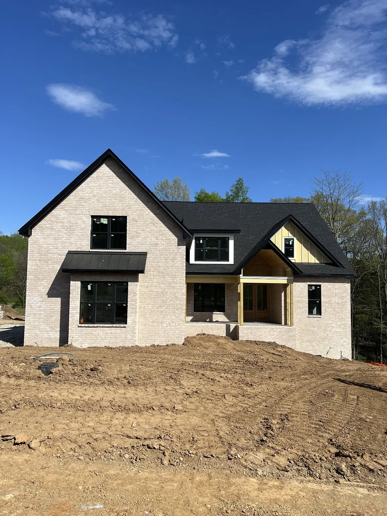
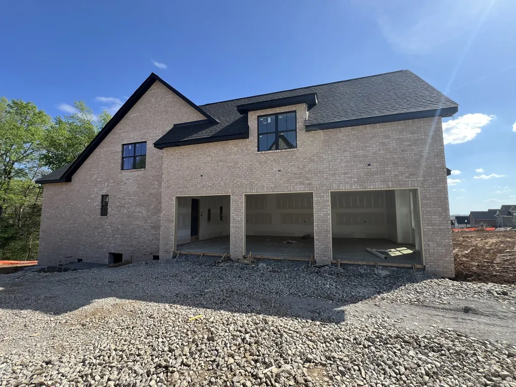
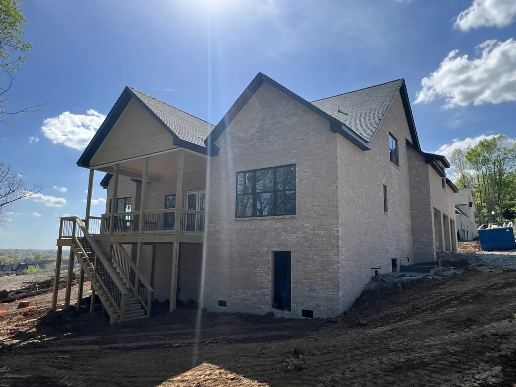
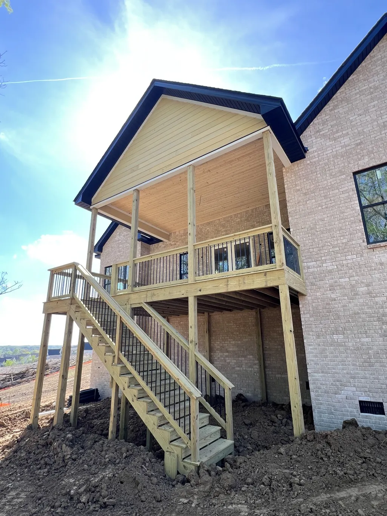
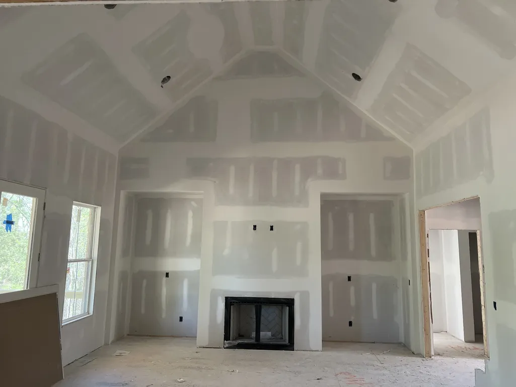
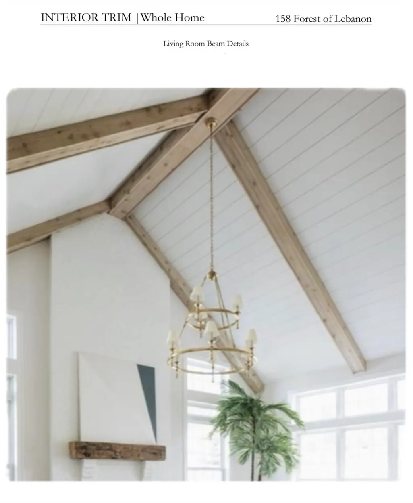
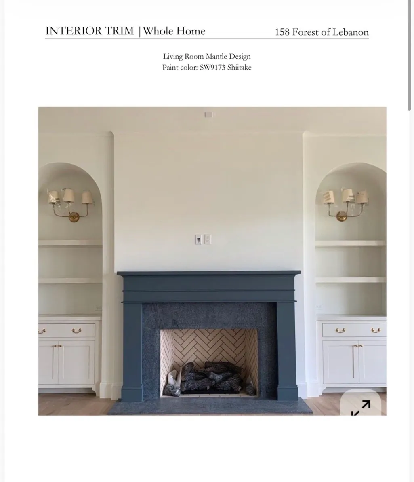
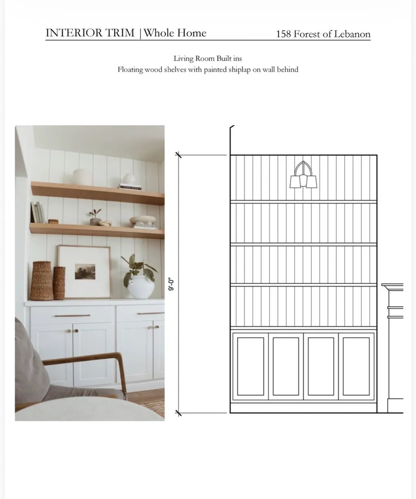
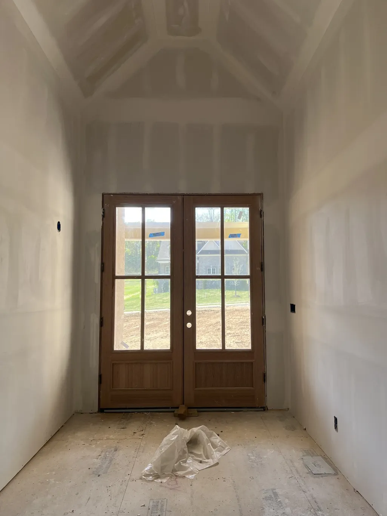
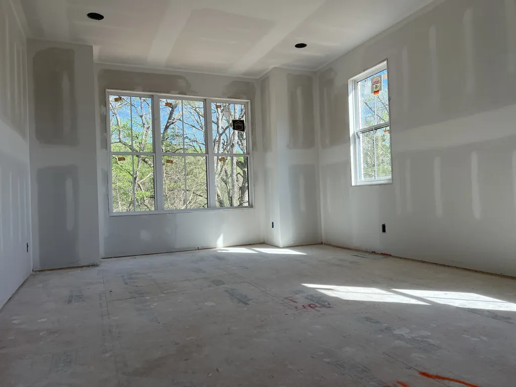
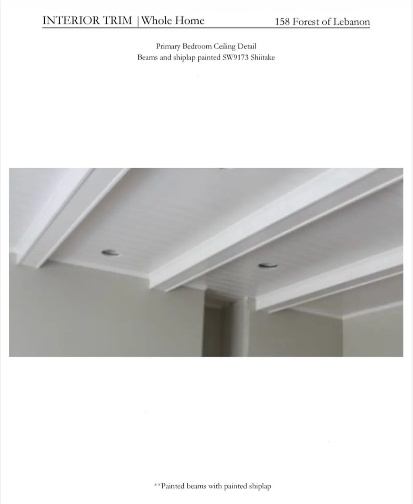
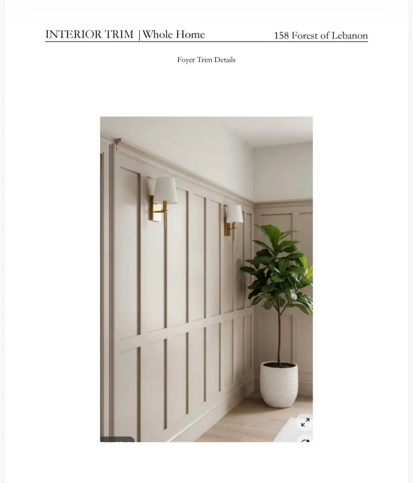
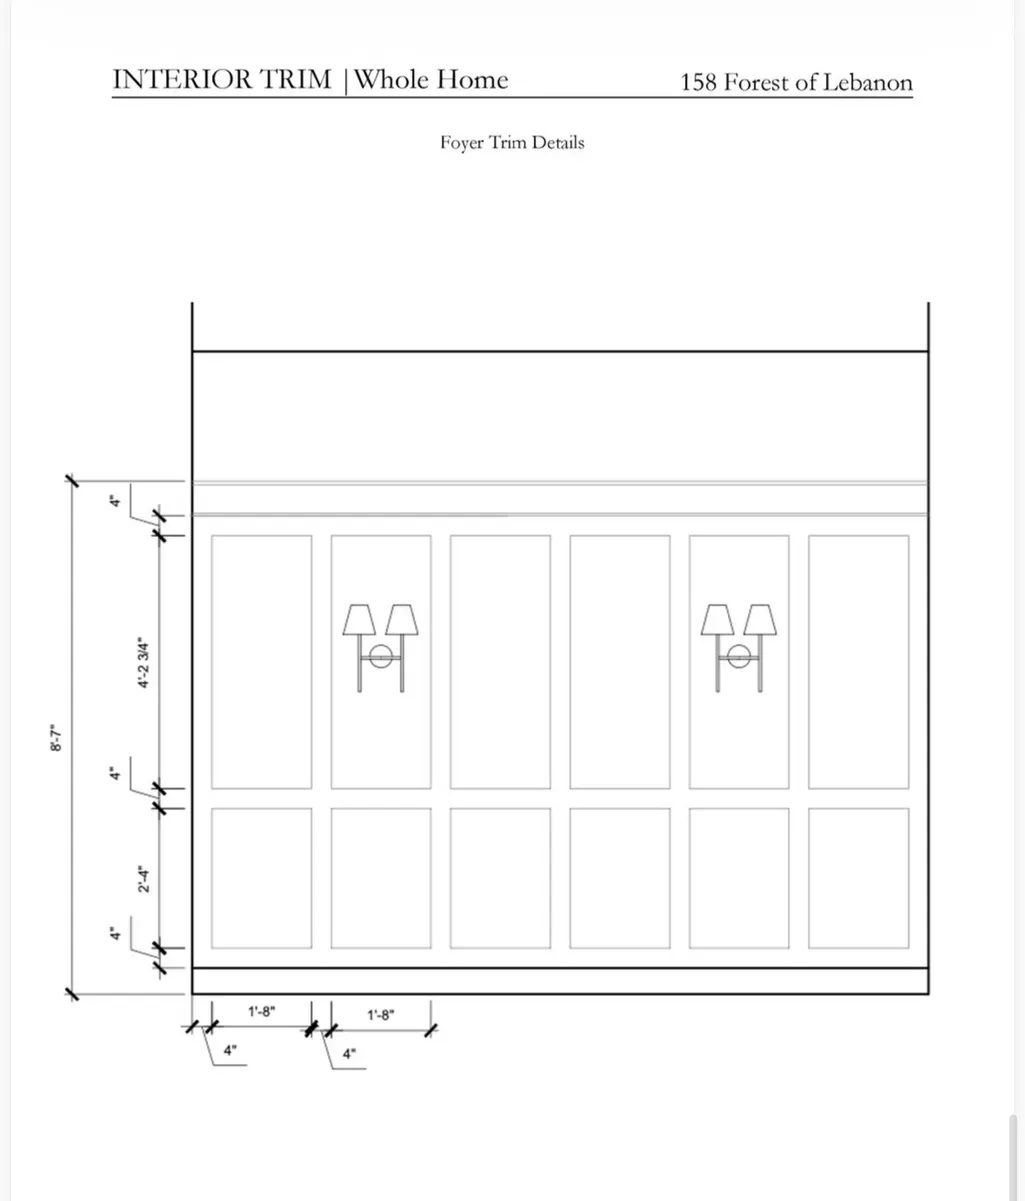
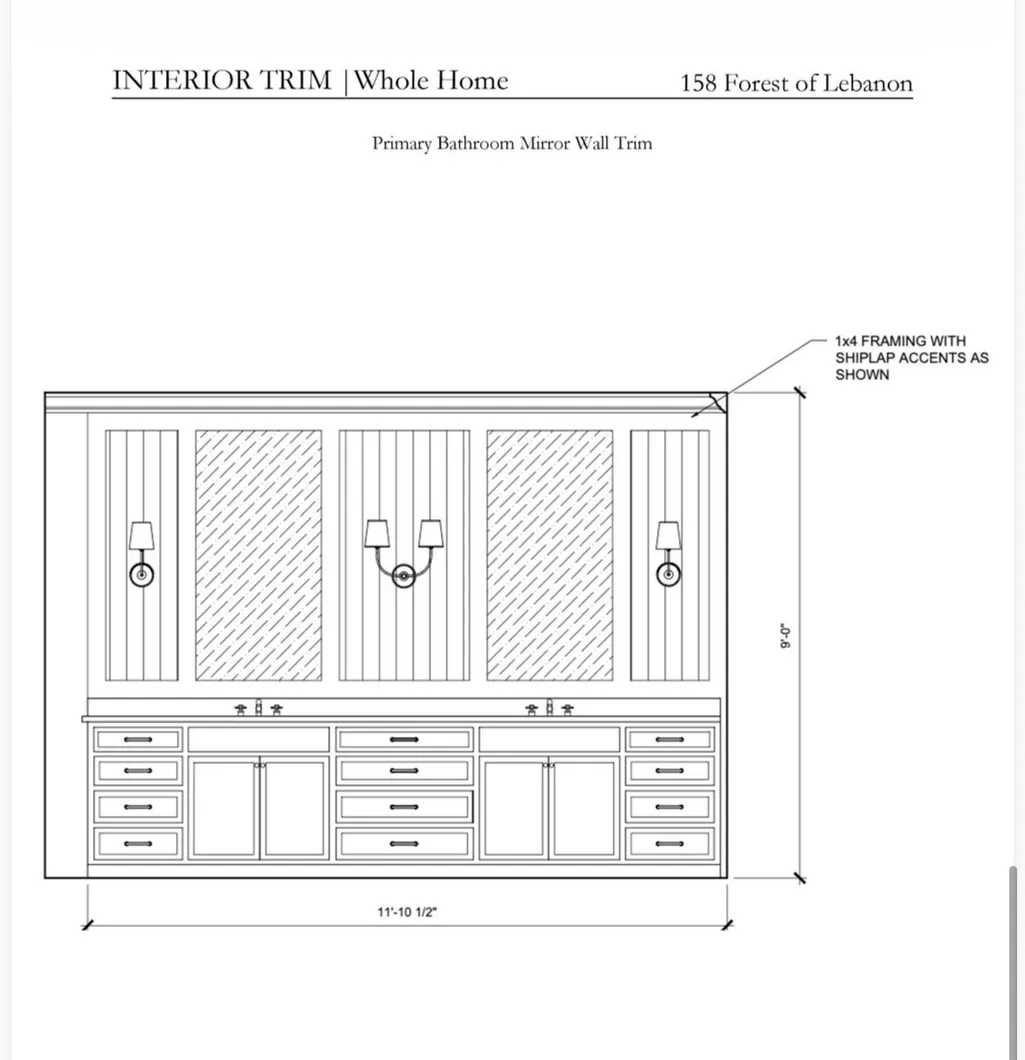
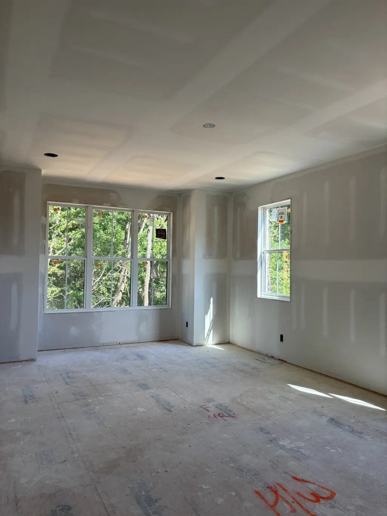
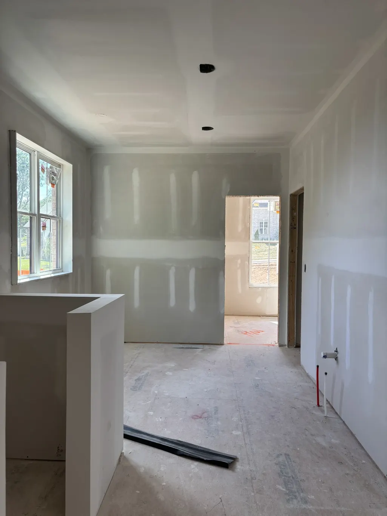
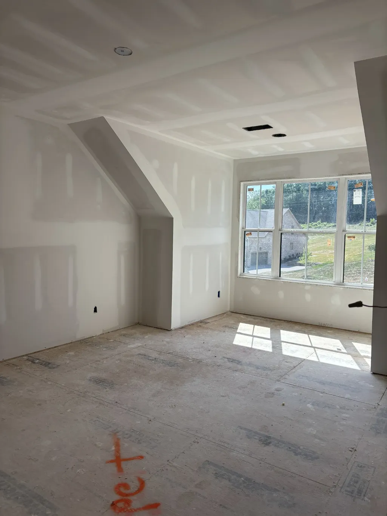
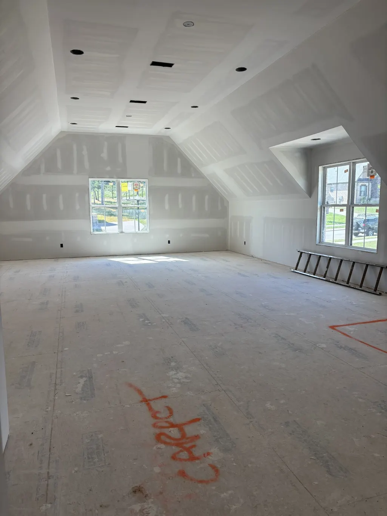
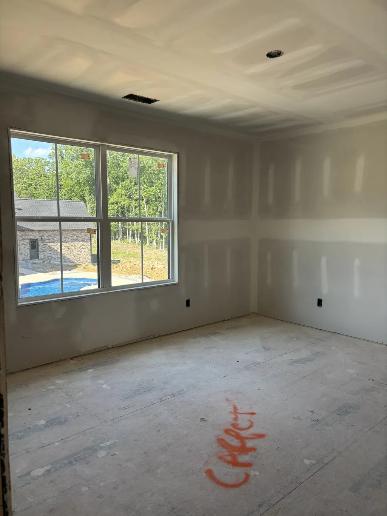
More space. Beautiful home. Connected to everything. Come and make certain selections! Another exquisite home by J Davidson Builders, where quality craftsmanship and thoughtful design are evident throughout. This beautifully appointed home offers an exceptional floor plan with the Primary Suite and a second bedroom conveniently located on the main level. The spacious Living Room features a fireplace framed by custom built-ins and flows seamlessly into the Kitchen and Breakfast area—creating an inviting space for everyday living and entertaining. A large walk-in pantry and convenient drop zone add both function and organization. Upstairs, you’ll find two additional bedrooms, a full bath, and a spacious Bonus Room featuring a wet bar and half bath—perfect for entertaining, movie nights, a game room, or additional living space. A 3-car garage provides plenty of room for vehicles and storage. Enjoy outdoor living from both the covered front porch and covered back deck. Buyers may still have the opportunity to make select final color selections. INCENTIVES: Preferred lender is offering up to 1% of the loan amount toward closing costs, rate buy-downs, and/or prepaid items, plus a 1% Builder incentive. Ask for details and eligibility—don’t miss this opportunity to take advantage of these savings. More Room to Live. More Reasons to Love Home.
| Elementary School | Middle School | High School |
|---|---|---|
| Coles Ferry Elementary | Walter J. Baird Middle School | Lebanon High School |
| Price History | |
|---|---|
| 7/10/2026 | Listed $1,049,900 |
| 7/23/2026 | 1$1,048,900 |
| 8/17/2026 | 1$1,044,900 |
| 9/10/2026 | 1$1,043,900 |
General Features
| Living Area | 3501 |
|---|---|
| Sewer | Public Sewer |
| Heating | Central |
| Cooling | Central Air |
| Utilities | Water Available |
| Possession | Close Of Escrow |
| Roof | Shingle |
| Appliances | Built-In Electric Oven,Double Oven,Built-In Gas Range,Dishwasher,Disposal,ENERGY STAR Qualified Appliances,Microwave,Stainless Steel Appliance(s) |
| HOA Fee | 1000 |
| Garage Spaces | 3 |
| Association Fee Includes | Maintenance Grounds |
| Patio/Porch Features | Patio,Covered,Porch |
| Construction Materials | Fiber Cement,Brick |
| Year Built | 2026 |
| Stories Count | 2 |
| Levels | Two |
| Property Subtype | Single Family Residence |
| HOA Fee 2 | 250 |
| Assoc Fee Paid Per | Annually |
| County | Wilson County,TN |
| New Construction | No |
| Property Type | Residential |
| Attached Garage | No |
| Energy Efficient | Water Heater,Windows |
| Subdivision Name | Forest of Lebanon Ph5 |
| Garage Y/N | Yes |
| Full Baths | 3 |
| Status | Active |
| Buyer Financing | Conventional,FHA,VA |
| Directions | I-40 East to Hwy 109,head east on Lebanon Road,Forrest of Lebanon to Mandrake,Home will be on the right |
| High School | Lebanon High School |
| City | Lebanon |
| Senior Community Y/N | No |
| Lot Size Units | Acres |
| HOA Fee 2 Frequency | One Time |
| Elementary School | Coles Ferry Elementary |
| Property Attached Y/N | No |
| Year Built Details | Approximate |
| Middle/Junior High School | Walter J. Baird Middle School |
| Building Area Units | Square Feet |
| Living Area Units | Square Feet |
| Standard Status | Active |
| Tax Lot | 158 |
Interior Features
| Basement | Crawl Space |
|---|---|
| Flooring | Carpet,Wood,Tile |
| Total Fireplaces | 1 |
| Air Conditioning Y/N | Yes |
| Heating Y/N | Yes |
| Fireplace Y/N | Yes |
| Above Grade Finished Area | 3501 |
| Half Baths | 2 |
| Laundry Features | Electric Dryer Hookup,Washer Hookup |
| Total Bedrooms | 4 |
| Main Level Bedrooms | 2 |
| Below Grade Finished Area Unit Type | Square Feet |
| LivingAreaSource | Professional Measurement |
| Below Grade Finished Area Source | Professional Measurement |
| Above Grade Finished Area Source | Professional Measurement |
| Above Grade Finished Area Unit Type | Square Feet |
| Total Baths | 5 |
Exterior Features
| Parking Features | Garage Door Opener,Garage Faces Side |
|---|---|
| Water Source | Private |
| Total Parking | 3 |
| Lot Size Area | 0.3 |
| Building Area Total | 3501 |
| Lot Size Acres | 0.3 |
| Lot Size Source | Calculated from Plat |
| Waterfront Y/N | No |
| Covered Spaces | 3 |
Amenities
- Foreclosure
- Views
- Short Sale
- New Construction
- Adult 55+
- Lease To Own
- No HOA Fees
- Furnished
- Primary On Main
- Air Conditioning
- Seller Finance
- Green
- Fixer Upper
- Horse
- Golf
- Fireplace
- Deck
- Garage
- Basement
- Pool
Property vs Single Family Average in 37087
Price
Year Built
Visits

 The data relating to real estate for sale on this web site comes in part from the Internet Data Exchange Program of RealTracs Solutions as distributed by MLS Grid. Real estate listings held by brokerage firms other than Red Realty | Murfreesboro TN are marked with the Internet Data Exchange Program logo or thumbnail logo and detailed information about them includes the name of the listing brokers.
