
Price Reduction - Eco Friendly




Address
101 W Hills Terrace, Dickson, TN
Price
$ 399,900
Property Attributes
- MLS#3271975
- TypeSingle Family
- Listing Status Active
- CountyDICKSON
- CityDickson
- NeighborhoodEast Hills
- Zip37055
- StyleRanch
- Year Built1959
- Taxes$ 1964
- Price$ 399,900
- Bedrooms3
- Full Bathrooms3
- Half Bathrooms0
- Sqr Footage2224
- Lot Size0.35 Acres
Data Source:
Listing courtesy of RealTracs MLS as distributed by MLS GRID
Property Description
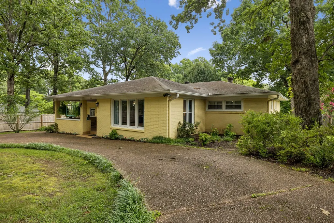
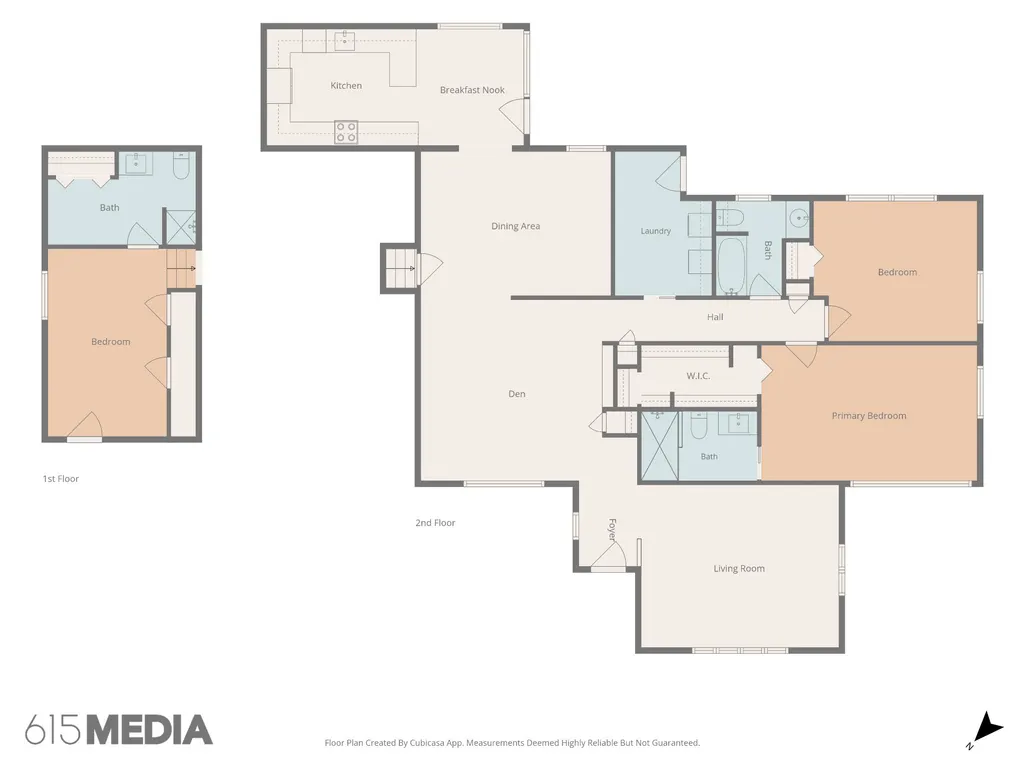
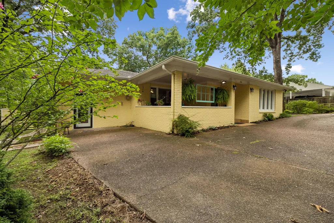
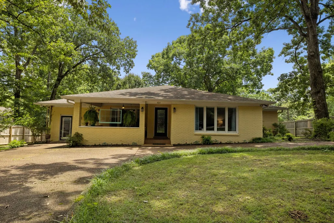
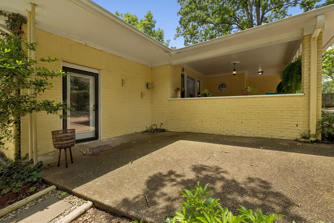
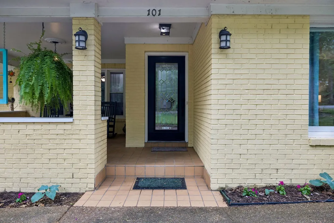
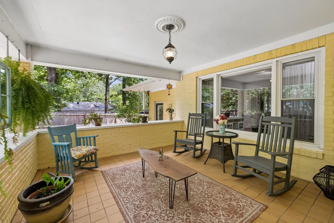
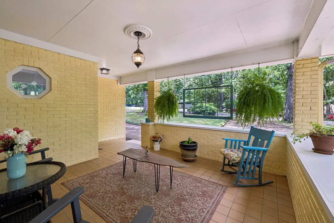
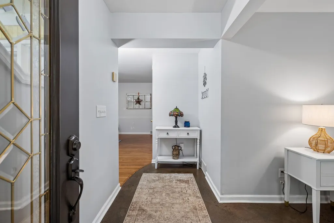
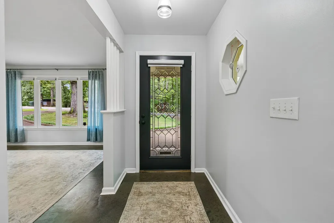
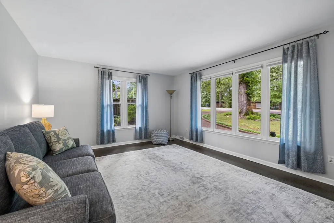
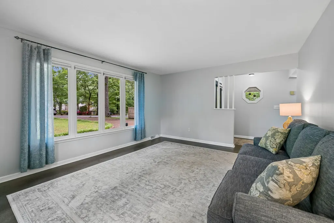
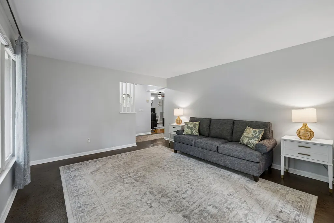
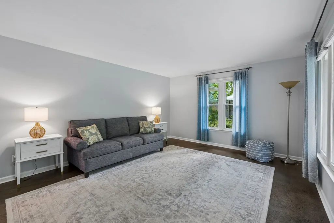
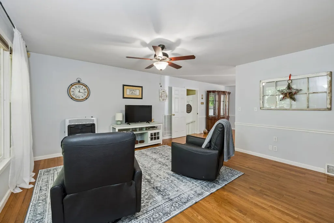
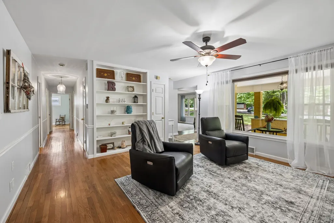
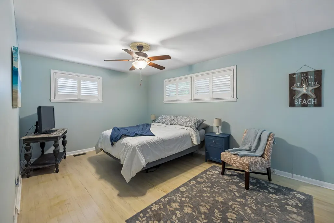
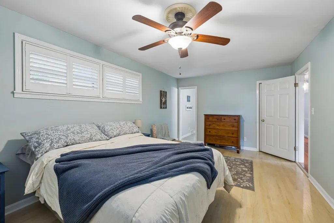
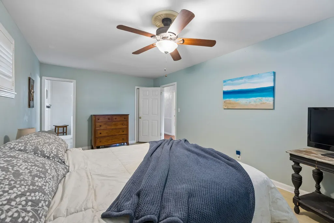
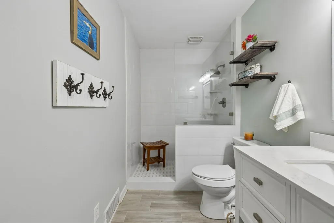
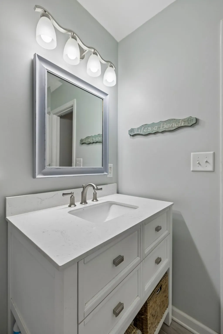
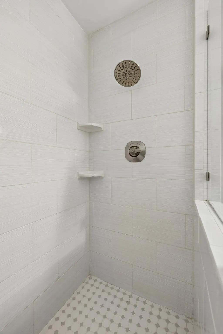
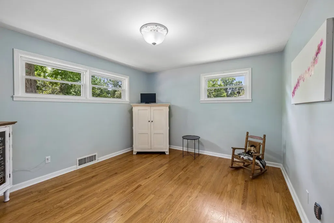
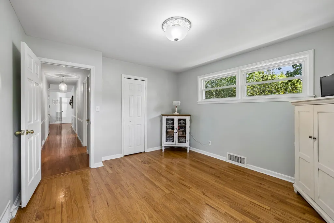
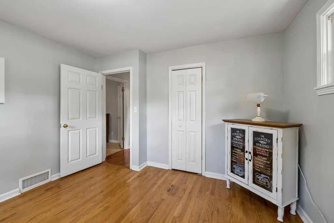
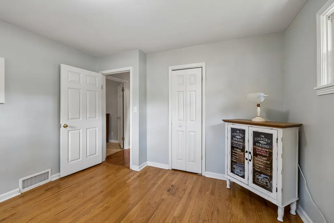
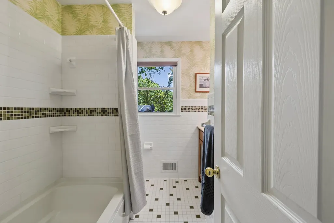
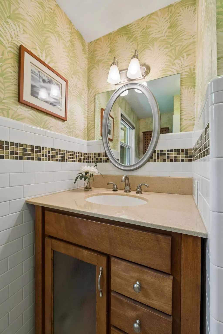
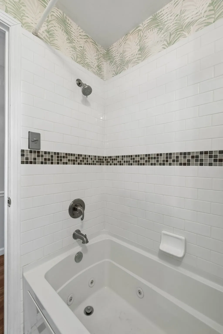
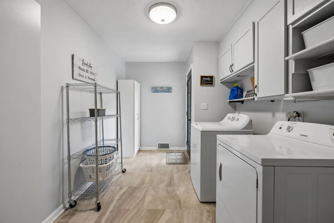
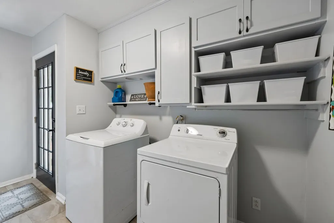
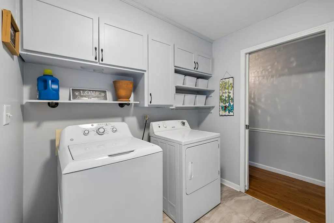
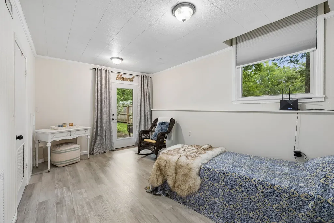
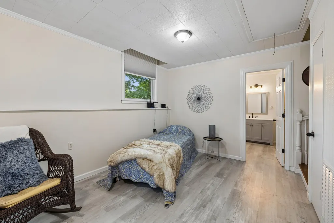
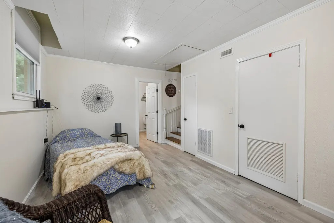
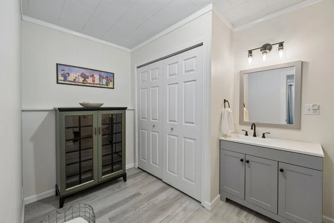
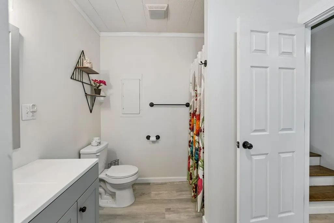
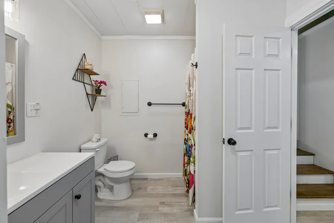
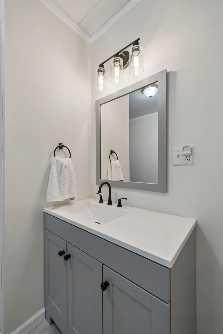
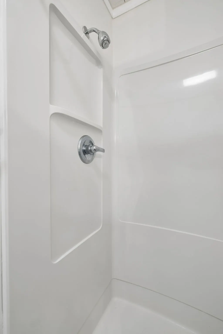
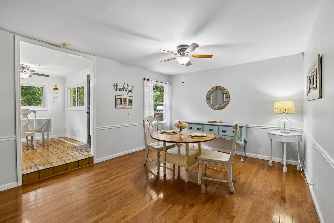
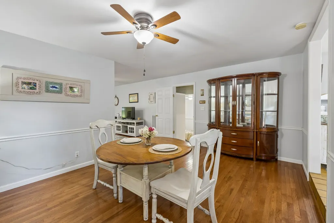
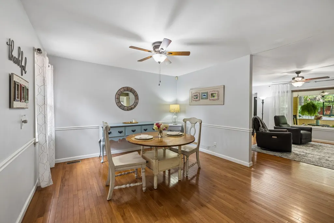
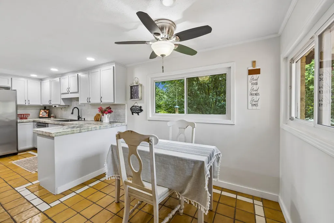
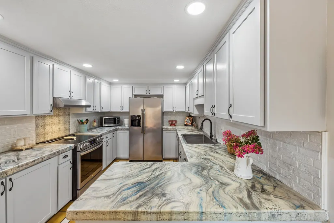
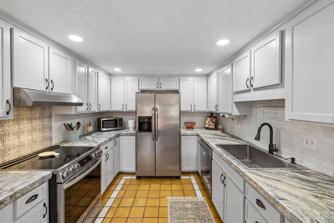
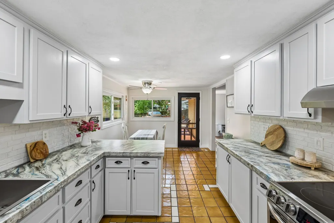
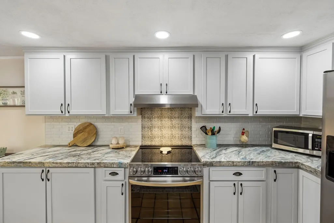
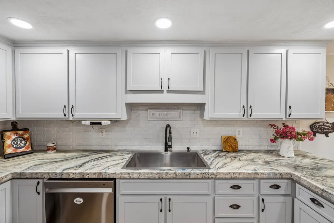
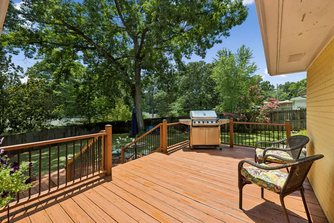
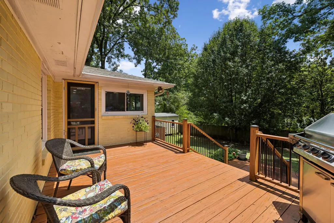
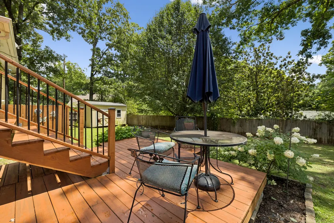
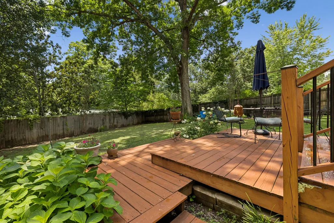
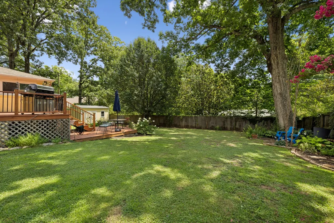
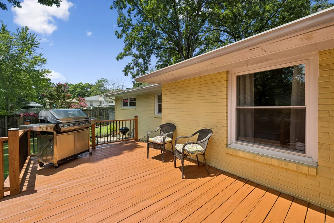
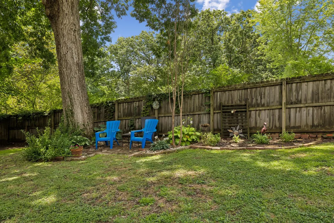
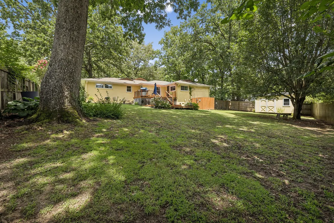
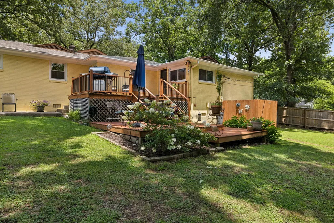
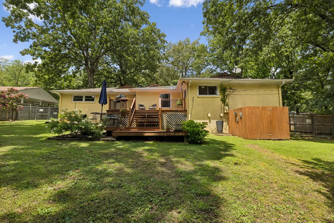
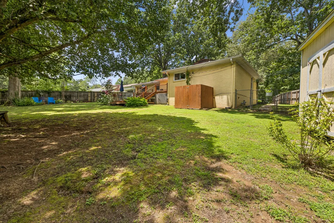
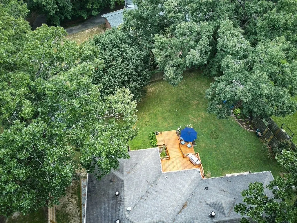
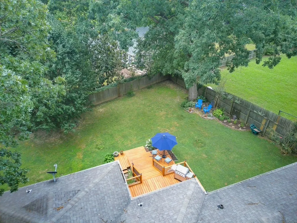
Beautifully Updated All-Brick Home directly across the street from the quaint East Hills Bed and Breakfast! Nestled in an established neighborhood known for wide streets and mature trees, this impeccably maintained home offers a warm, inviting atmosphere with a subtle coastal charm. Soft pastel tones, abundant natural light from oversized windows, and an expansive covered front porch create the perfect setting for comfortable indoor/outdoor living. Inside, you'll find spacious, versatile living areas, including a large living room, cozy den, formal dining room & bright breakfast nook. There is NO CARPET in this home. The refreshed kitchen features custom cabinetry with newly updated cabinet doors, along with recently replaced appliances and fixtures, including the dishwasher, garbage disposal, kitchen sink & range hood. All 3 bathrooms have been tastefully updated. The generous primary suite offers a large bedroom, oversized walk-in closet & a spa-inspired bathroom retreat. The 3rd bedroom provides exceptional flexibility, recently used as a home office, but it could also easily serve as a 2nd primary suite or private in-law suite. This space has been extensively updated within the last year with new flooring, lighting, vanity, faucet & toilet. Additional improvements include updated lighting in the entryway, front porch, kitchen & laundry room. Outside, you will appreciate the aggregate concrete circular driveway, thoughtfully designed landscaping, a fully fenced backyard with privacy fencing & a spacious back deck perfect for entertaining or relaxing. The home also features an encapsulated crawl space, a dual-fuel HVAC system with new ductwork installed in 2016 & enhanced attic insulation including a foil-insulated attic stair cover for improved energy efficiency. Major recent updates provide added peace of mind including a brand-new water heater installed in August 2025 & a new natural gas wall furnace installed in Jan. '26 as an alternative heating source.
| Elementary School | Middle School | High School |
|---|---|---|
| Oakmont Elementary | Dickson Middle School | Dickson County High School |
| Price History | |
|---|---|
| 7/11/2026 | Listed $417,500 |
| 8/16/2026 | 2$409,700 |
| 8/30/2026 | 3$399,900 |
General Features
| Living Area | 2224 |
|---|---|
| Sewer | Public Sewer |
| Heating | Central,Dual,Electric,Natural Gas |
| Cooling | Central Air |
| Utilities | Electricity Available,Natural Gas Available,Water Available |
| Possession | Negotiable |
| Roof | Shingle |
| Appliances | Dishwasher,Disposal,Refrigerator,Stainless Steel Appliance(s) |
| Patio/Porch Features | Porch,Covered,Deck |
| Architectural Style | Ranch |
| Construction Materials | Brick |
| Year Built | 1959 |
| Stories Count | 1 |
| Topography | Rolling Slope |
| Levels | One |
| Property Subtype | Single Family Residence |
| County | Dickson County,TN |
| New Construction | No |
| Property Type | Residential |
| Attached Garage | No |
| Energy Efficient | Insulation |
| Subdivision Name | East Hills |
| Garage Y/N | No |
| Full Baths | 3 |
| Status | Active |
| Directions | From Nashville: i-40W to Exit 182 (Dickson/Fairview). Turn LEFT on Highway 96 & drive to intersection with Hwy 70 (traffic light). Turn LEFT. Just before 2nd traffic light,turn LEFT onto W. Hills Ter |
| High School | Dickson County High School |
| City | Dickson |
| Senior Community Y/N | No |
| Lot Size Units | Acres |
| Elementary School | Oakmont Elementary |
| Property Attached Y/N | No |
| Year Built Details | Existing |
| Tax Annual Amount | 1964 |
| Middle/Junior High School | Dickson Middle School |
| Building Area Units | Square Feet |
| Living Area Units | Square Feet |
| Standard Status | Active |
Interior Features
| Interior Amenities | Bookcases,Built-in Features,Ceiling Fan(s),Entrance Foyer,Redecorated,Walk-In Closet(s),High Speed Internet |
|---|---|
| Basement | Crawl Space |
| Flooring | Concrete,Wood,Laminate,Tile |
| Air Conditioning Y/N | Yes |
| Heating Y/N | Yes |
| Above Grade Finished Area | 2224 |
| Laundry Features | Electric Dryer Hookup,Washer Hookup |
| Total Bedrooms | 3 |
| Main Level Bedrooms | 3 |
| Below Grade Finished Area Unit Type | Square Feet |
| LivingAreaSource | Assessor |
| Below Grade Finished Area Source | Assessor |
| Above Grade Finished Area Source | Assessor |
| Above Grade Finished Area Unit Type | Square Feet |
| Total Baths | 3 |
Exterior Features
| Fencing | Privacy |
|---|---|
| Lot Features | Rolling Slope |
| Water Source | Public |
| Lot Size Area | 0.35 |
| Building Area Total | 2224 |
| Lot Dimensions | 90 X 168 IRR |
| Lot Size Acres | 0.35 |
| Lot Size Source | Calculated from Plat |
| Waterfront Y/N | No |
Amenities
- Foreclosure
- Views
- Short Sale
- New Construction
- Adult 55+
- Lease To Own
- No HOA Fees
- Furnished
- Primary On Main
- Air Conditioning
- Seller Finance
- Green
- Fixer Upper
- Horse
- Golf
- Fireplace
- Deck
- Garage
- Basement
- Pool
Property vs Single Family Average in 37055
Price
Taxes
Year Built
Visits

 The data relating to real estate for sale on this web site comes in part from the Internet Data Exchange Program of RealTracs Solutions as distributed by MLS Grid. Real estate listings held by brokerage firms other than Red Realty | Murfreesboro TN are marked with the Internet Data Exchange Program logo or thumbnail logo and detailed information about them includes the name of the listing brokers.
