
Price Reduction














Address
2100 Woodwind Pt, Mount Juliet, TN
Price
$ 655,000
Property Attributes
- MLS#3272030
- TypeSingle Family
- Listing Status Active
- CountyWILSON
- CityMount Juliet
- NeighborhoodWoodland Place 3B
- Zip37122
- StyleTraditional
- Year Built1994
- Taxes$ 2287
- Price$ 655,000
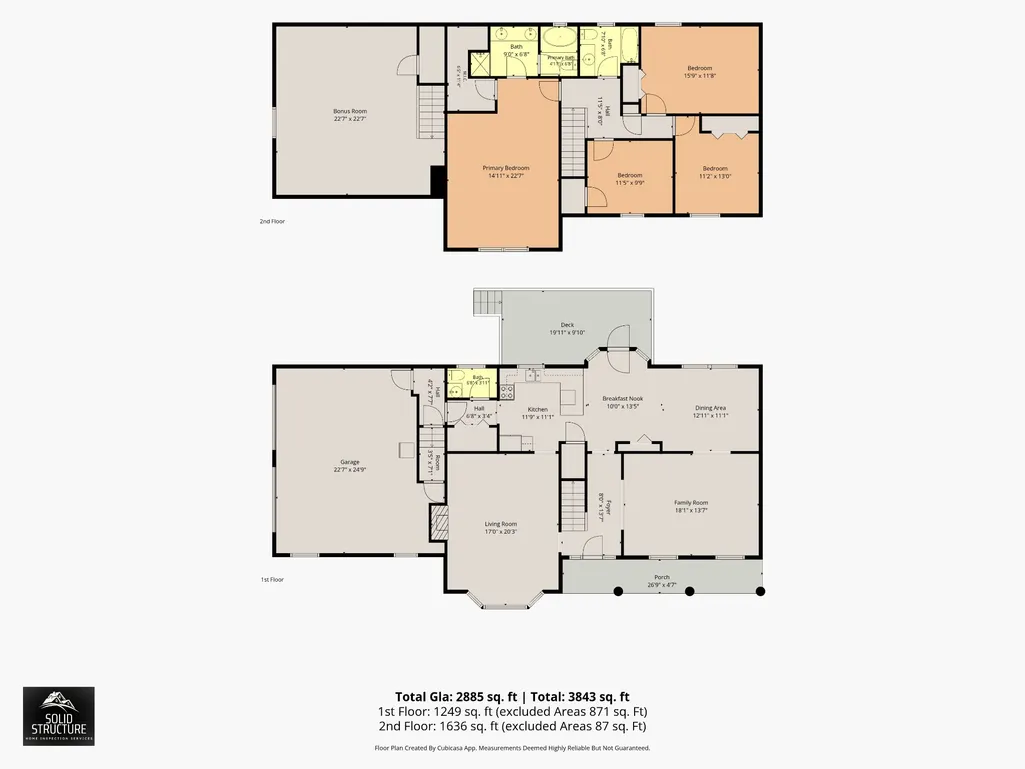
- Bedrooms4
- Full Bathrooms2
- Half Bathrooms1
- Sqr Footage2885
- Lot Size0.46 Acres
Data Source:
Listing courtesy of RealTracs MLS as distributed by MLS GRID
Property Description
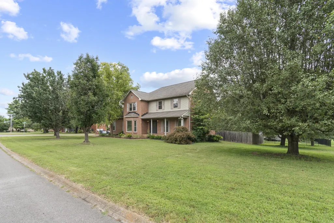
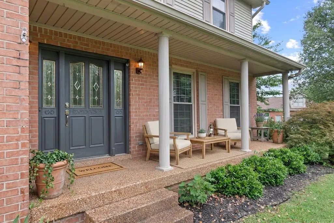
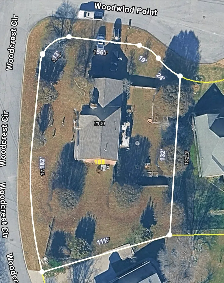
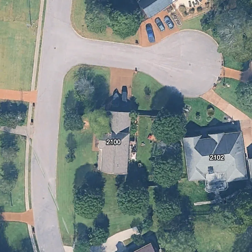
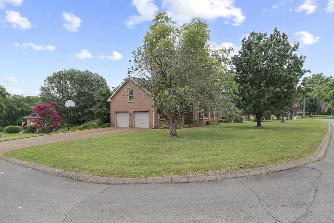
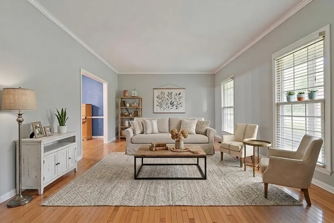
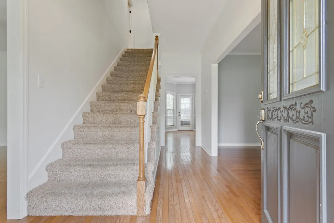
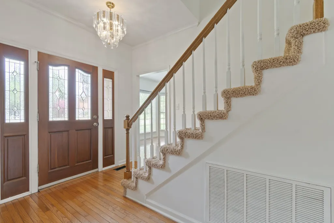
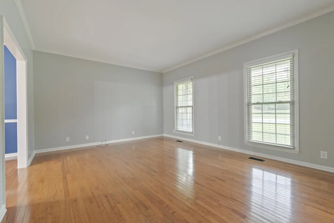
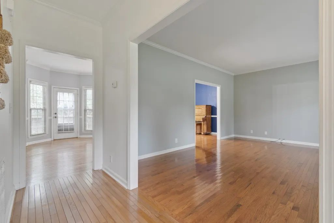
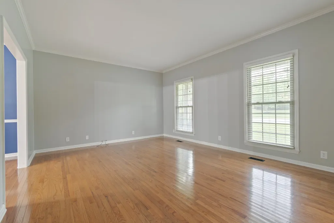
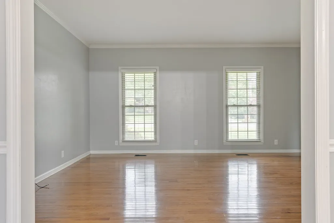
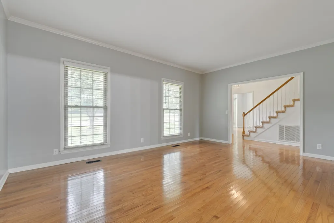
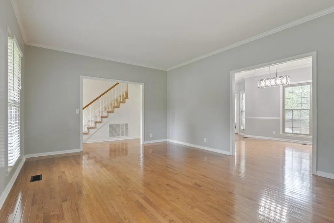
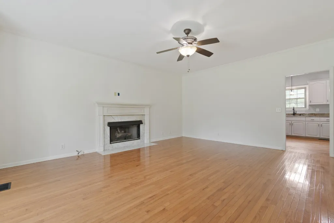
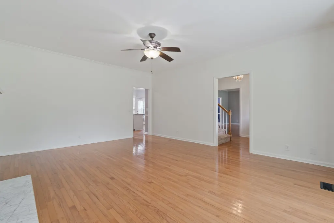
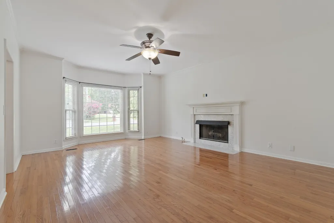
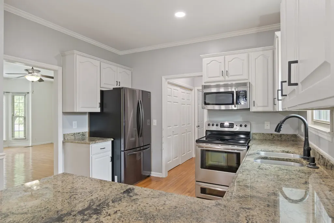
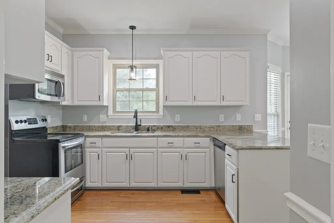
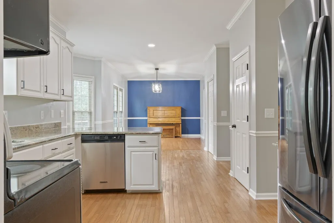
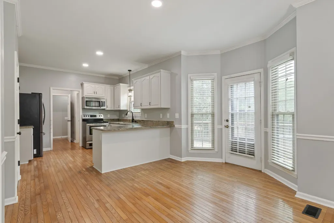
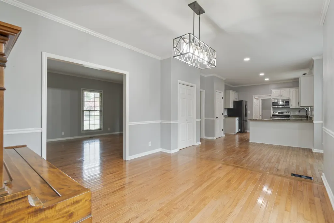
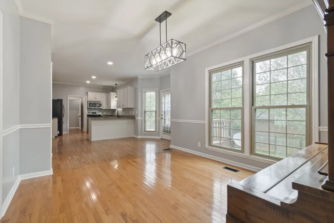
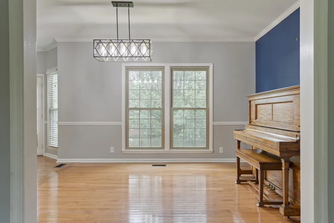
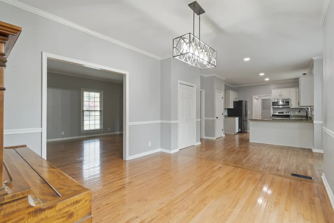
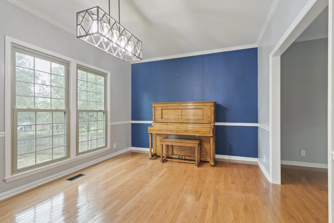
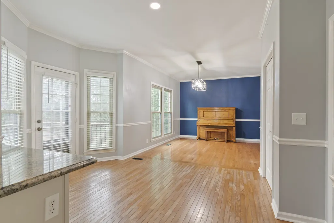
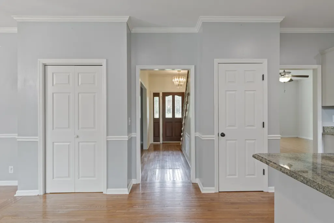
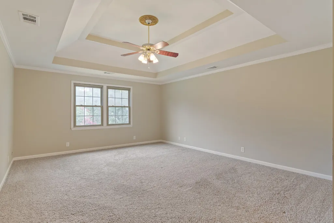
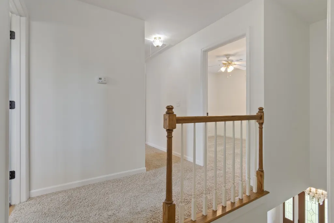
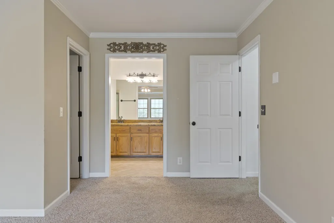
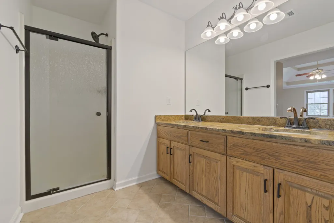
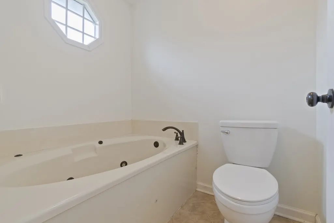
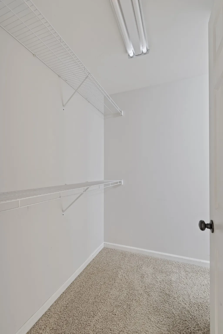
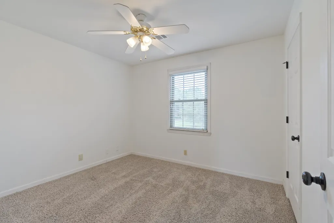
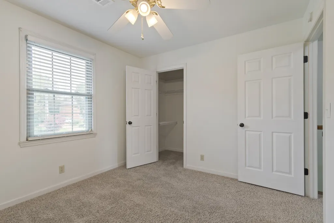
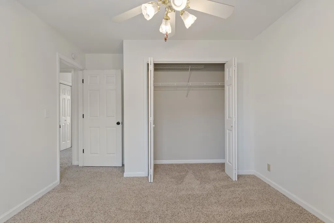
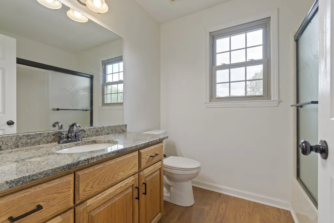
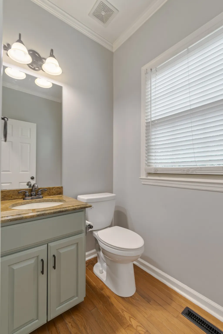
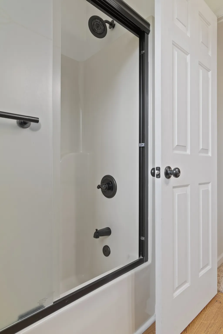
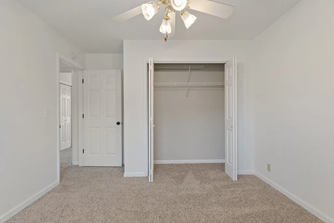
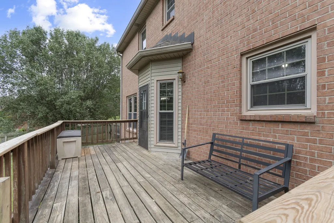
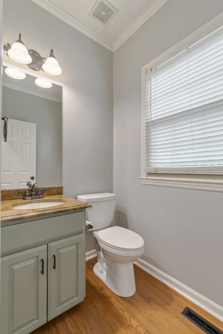
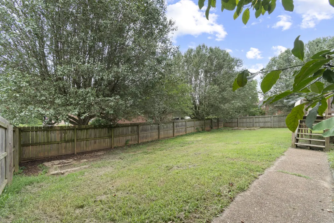
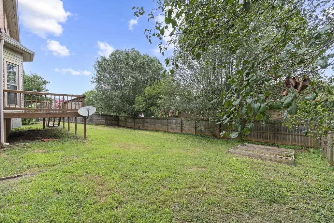
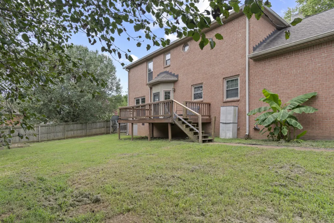
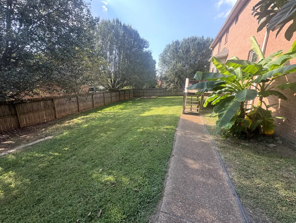
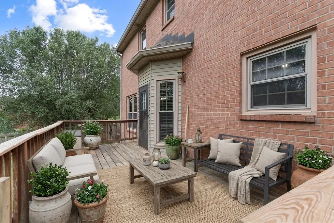
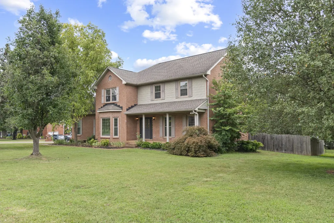
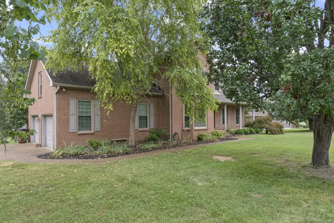
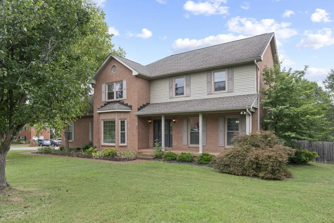
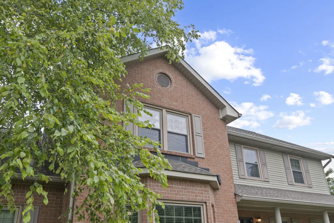
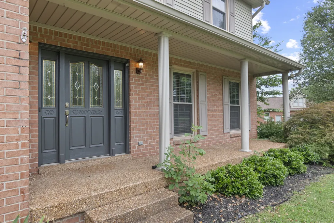
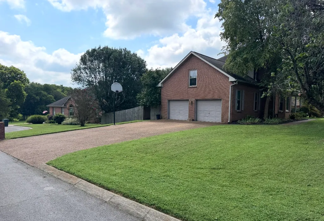
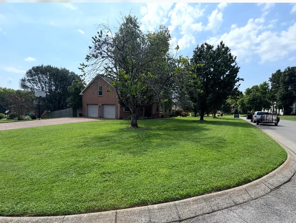
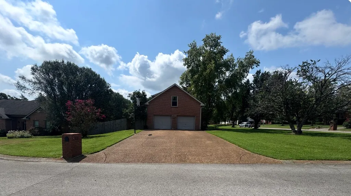
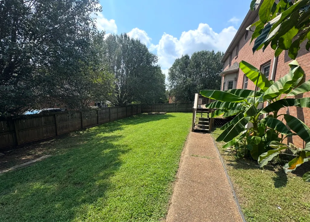
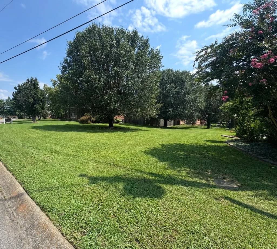
Some homes follow trends. Others simply stand the test of time. Set in the highly desirable Woodland Place neighborhood, this classic 4-bedroom, 2.5-bath home offers the kind of setting, space, and location that never go out of style. Positioned on a beautiful, nearly half-acre lot at the corner of a cul-de-sac on a dead-end street, the property enjoys a sense of space and privacy that's increasingly hard to find. The large, fenced backyard offers plenty of room to play, garden, entertain, or simply enjoy the outdoors, while the established neighborhood and mature surroundings add to the home's lasting appeal. Inside, the generous floor plan was designed for real life, with a spacious kitchen and oversized dining area, an extra-large living room with fireplace, and a flexible main-level room perfect for a home office, formal dining room, or additional living space. Upstairs, the private bonus room has its own staircase and is tucked above the garage, well away from the bedrooms—ideal for movie nights, game days, hobbies, or a second gathering space. A side-load two-car garage and oversized driveway provide excellent parking while preserving the home's classic curb appeal. And the location is hard to beat, with all three public schools within walking distance and convenient access to everything Mount Juliet has to offer. Beautiful yard. Generous lot. Quiet street. Established neighborhood. A classic home in a location with lasting appeal—this is the kind of property you can make your own and enjoy for years to come.
| Elementary School | Middle School | High School |
|---|---|---|
| Elzie D Patton Elementary School | Mt. Juliet Middle School | Mt. Juliet High School |
| Price History | |
|---|---|
| 7/11/2026 | Listed $679,900 |
| 8/14/2026 | 2$669,900 |
| 9/23/2026 | 3$655,000 |
General Features
| Living Area | 2885 |
|---|---|
| Sewer | Public Sewer |
| Heating | Central |
| Cooling | Central Air |
| Utilities | Water Available |
| Possession | Negotiable |
| Roof | Shingle |
| Appliances | Electric Oven,Electric Range,Dishwasher |
| HOA Fee | 132 |
| Garage Spaces | 2 |
| Patio/Porch Features | Patio,Covered,Deck |
| Architectural Style | Traditional |
| Construction Materials | Brick |
| Year Built | 1994 |
| Stories Count | 2 |
| Levels | Two |
| Property Subtype | Single Family Residence |
| Assoc Fee Paid Per | Annually |
| County | Wilson County,TN |
| New Construction | No |
| Property Type | Residential |
| Attached Garage | No |
| Subdivision Name | Woodland Place 3B |
| Garage Y/N | Yes |
| Full Baths | 2 |
| Status | Active |
| Directions | I-40 E Take exit 226A-B-C toward Mt.Juliet onto TN-171 N (Mt Juliet Rd). Go for 4.2 mi.Turn right onto Woodridge Pl.Turn left onto Woodvale Dr.Turn left onto Woodcrest Cir.Go for 0.2 mi; the home wil |
| High School | Mt. Juliet High School |
| City | Mount Juliet |
| Senior Community Y/N | No |
| Lot Size Units | Acres |
| Elementary School | Elzie D Patton Elementary School |
| Property Attached Y/N | No |
| Year Built Details | Existing |
| Tax Annual Amount | 2287 |
| Middle/Junior High School | Mt. Juliet Middle School |
| Virtual Tour | https://youtu.be/dNVf4PxRuSM |
| Building Area Units | Square Feet |
| Living Area Units | Square Feet |
| Standard Status | Active |
| Virtual Tour | https://youtu.be/OwcvUH6hZKw |
Interior Features
| Basement | Crawl Space |
|---|---|
| Flooring | Carpet,Wood,Tile |
| Total Fireplaces | 1 |
| Air Conditioning Y/N | Yes |
| Heating Y/N | Yes |
| Fireplace Y/N | Yes |
| Above Grade Finished Area | 2885 |
| Half Baths | 1 |
| Laundry Features | Electric Dryer Hookup,Washer Hookup |
| Total Bedrooms | 4 |
| Below Grade Finished Area Unit Type | Square Feet |
| LivingAreaSource | Professional Measurement |
| Below Grade Finished Area Source | Professional Measurement |
| Above Grade Finished Area Source | Professional Measurement |
| Above Grade Finished Area Unit Type | Square Feet |
| Total Baths | 3 |
Exterior Features
| Fencing | Back Yard |
|---|---|
| Parking Features | Garage Faces Side,Driveway |
| Water Source | Public |
| Total Parking | 2 |
| Lot Size Area | 0.46 |
| Building Area Total | 2885 |
| Lot Dimensions | 171.9 X 110 IRR |
| Lot Size Acres | 0.46 |
| Lot Size Source | Calculated from Plat |
| Waterfront Y/N | No |
| Covered Spaces | 2 |
Amenities
- Foreclosure
- Views
- Short Sale
- New Construction
- Adult 55+
- Lease To Own
- No HOA Fees
- Furnished
- Primary On Main
- Air Conditioning
- Seller Finance
- Green
- Fixer Upper
- Horse
- Golf
- Fireplace
- Deck
- Garage
- Basement
- Pool
Property vs Single Family Average in 37122
Price
Taxes
Year Built
Visits

 The data relating to real estate for sale on this web site comes in part from the Internet Data Exchange Program of RealTracs Solutions as distributed by MLS Grid. Real estate listings held by brokerage firms other than Red Realty | Murfreesboro TN are marked with the Internet Data Exchange Program logo or thumbnail logo and detailed information about them includes the name of the listing brokers.
