









Address
3609 Bowman Circle Ne, Cleveland, TN
Price
$ 345,000
Property Attributes
- MLS#3276654
- TypeSingle Family
- Listing Status Active
- CountyBRADLEY
- CityCleveland
- NeighborhoodBowman Hills
- Zip37312
- StyleRanch
- Year Built1971
- Taxes$ 1736
- Price$ 345,000
- Bedrooms3
- Full Bathrooms2
- Half Bathrooms0
- Sqr Footage1387
- Lot Size0.56 Acres
Data Source:
Listing courtesy of RealTracs MLS as distributed by MLS GRID
Property Description
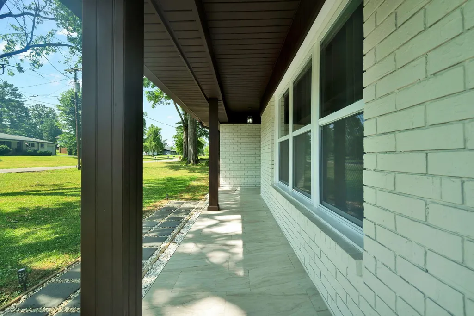
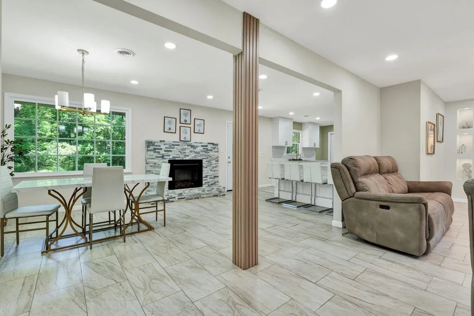
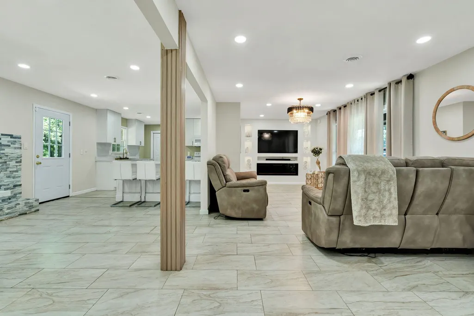
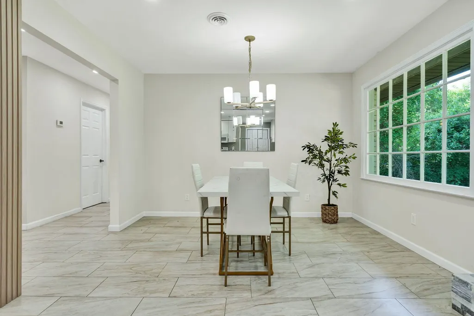
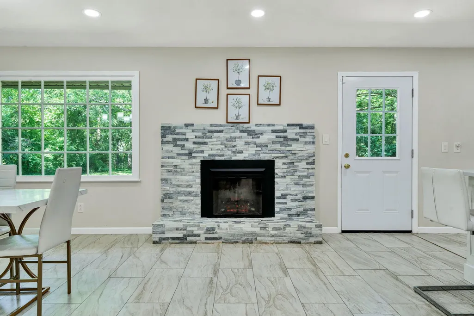
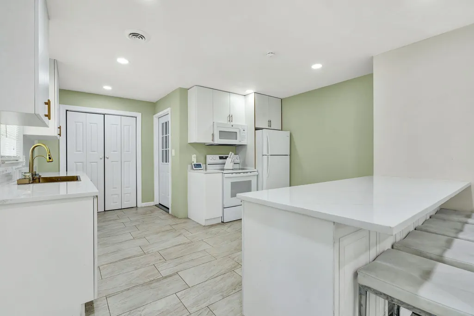
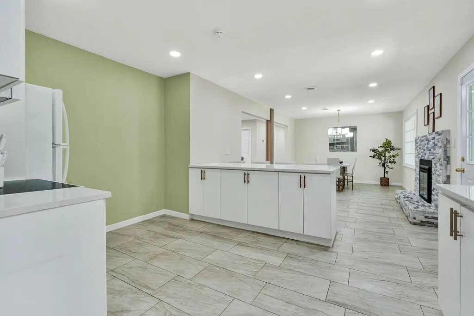
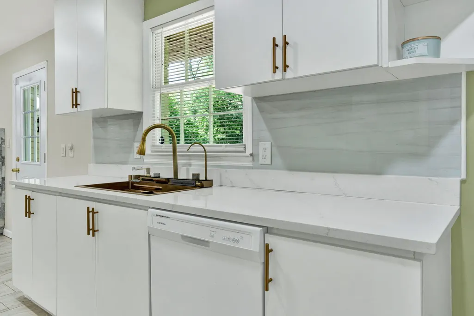
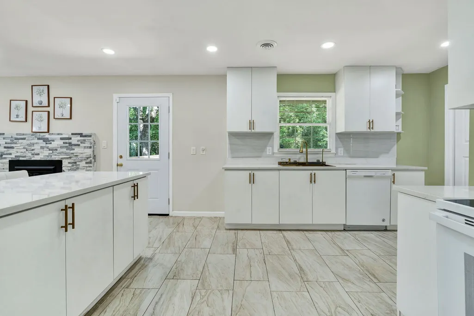
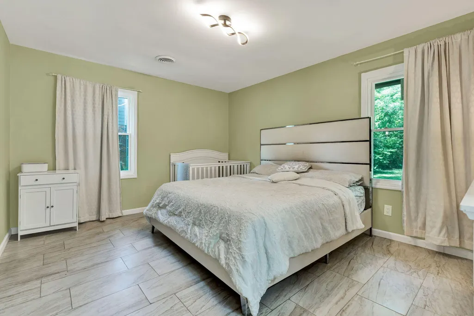
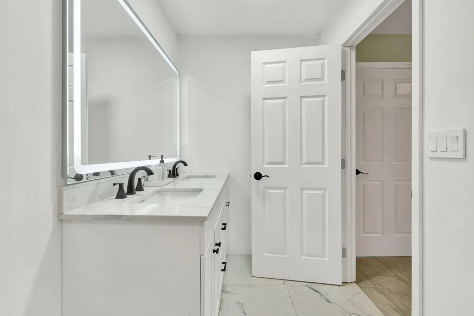
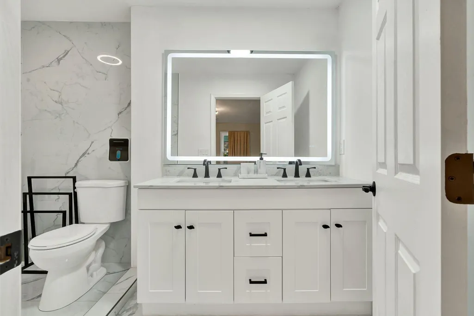
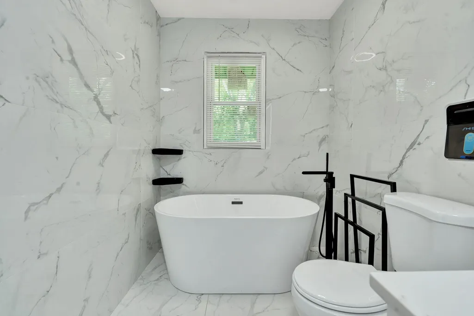
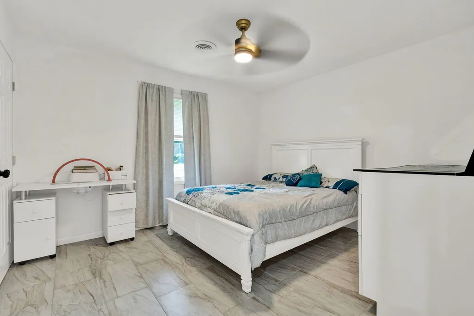
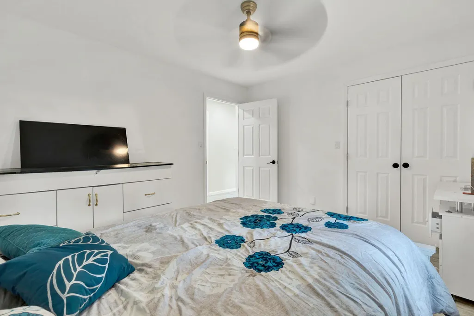
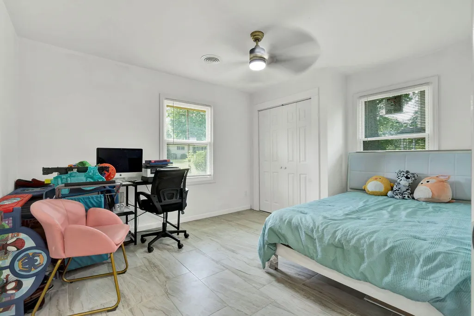
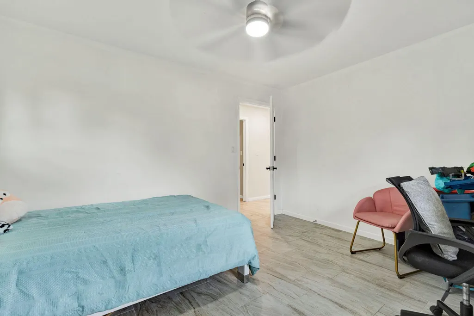
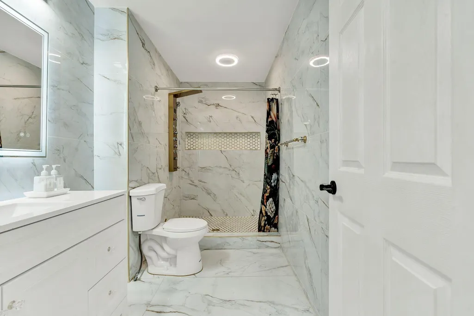
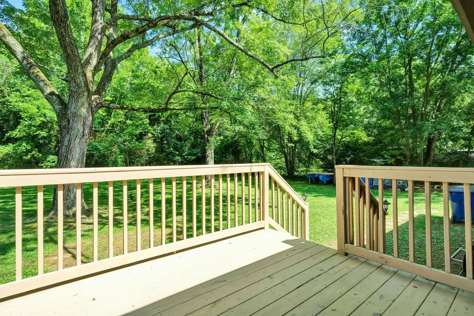
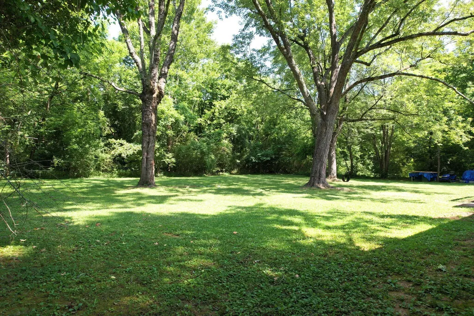
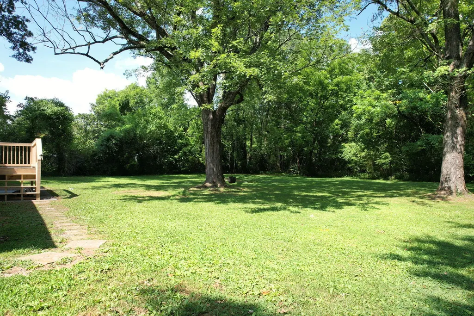
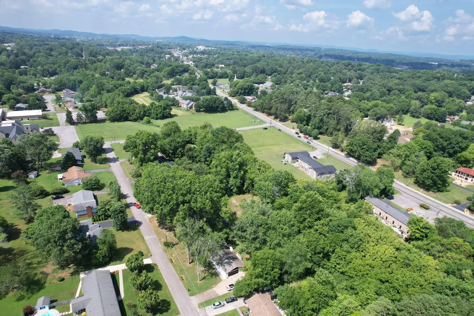
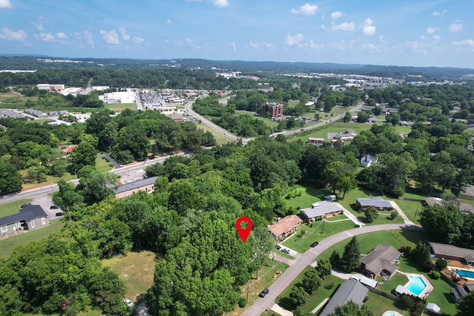
Thoughtfully renovated with the intention of becoming a forever home, this beautifully redesigned 3-bedroom, 2-bath residence offers 1,387 square feet of modern living where quality craftsmanship, thoughtful design, and pride of ownership are evident throughout. From the moment you step inside, you'll notice this isn't a typical renovation. Every space has been carefully redesigned to create a home that feels both elegant and comfortable. The open-concept living area is highlighted by a stunning custom-built entertainment wall featuring a sleek linear electric fireplace, recessed illuminated display niches, and a built-in media center that immediately becomes the centerpiece of the home. The completely redesigned kitchen opens beautifully into the main living area, making everyday living and entertaining effortless. Both bathrooms have been transformed with a designer's eye for detail. The luxurious primary suite offers a true spa-inspired retreat with floor-to-ceiling marble-look porcelain tile, a freestanding soaking tub, a spacious walk-in shower, a double vanity, an LED backlit mirror, and elegant matte black fixtures. The guest bathroom continues the same level of craftsmanship with a beautifully tiled walk-in shower, premium finishes, an illuminated mirror, and contemporary gold accents rarely found in homes at this price point. Recent improvements include a new architectural roof installed approximately three months ago, new windows, new interior and exterior doors, updated ceramic tile flooring throughout, fresh interior and exterior paint, modern lighting, and a newly constructed deck overlooking the backyard. Situated on approximately 0.55 acres, this one-level home also offers a covered front porch, a spacious backyard, and the perfect blend of indoor comfort and outdoor living. Conveniently located within the City of Cleveland, you'll enjoy quick access to the Greenway, shopping, restaurants, schools, medical facilities, and everything that makes S
| Elementary School | Middle School | High School |
|---|---|---|
| Mayfield Elementary | Cleveland Middle | Cleveland High |
| Price History | |
|---|---|
| 7/13/2026 | Listed $365,000 |
| 8/11/2026 | 6$345,000 |
General Features
| Living Area | 1387 |
|---|---|
| Sewer | Public Sewer |
| Heating | Central,Electric |
| Cooling | Central Air,Electric |
| Utilities | Electricity Available,Water Available |
| Possession | Close Of Escrow |
| Roof | Other |
| Appliances | Refrigerator,Microwave,Dishwasher,Built-In Electric Range |
| Garage Spaces | 2 |
| Patio/Porch Features | Deck |
| Architectural Style | Ranch |
| Construction Materials | Other,Brick |
| Year Built | 1971 |
| Stories Count | 1 |
| Topography | Level,Other |
| Levels | Three Or More |
| County | Bradley County,TN |
| New Construction | No |
| Property Type | Residential |
| Attached Garage | Yes |
| Subdivision Name | Bowman Hills |
| Garage Y/N | Yes |
| Full Baths | 2 |
| Status | Active |
| Buyer Financing | Other,Conventional,FHA,VA |
| Directions | From I-75,take Exit 27 (Paul Huff Parkway). Continue west on Paul Huff Parkway,then turn left onto Valley Head Road. Continue onto Mouse Creek Road NW,then turn right onto Blythe Ferry Road NE. Turn |
| High School | Cleveland High |
| City | Cleveland |
| Senior Community Y/N | No |
| Lot Size Units | Acres |
| Elementary School | Mayfield Elementary |
| Year Built Details | Existing |
| Tax Annual Amount | 1736 |
| Middle/Junior High School | Cleveland Middle |
| Virtual Tour | https://youtu.be/YNyrHw6UqQk |
| Building Area Units | Square Feet |
| Living Area Units | Square Feet |
| Standard Status | Active |
Interior Features
| Basement | Crawl Space,None |
|---|---|
| Flooring | Laminate,Other |
| Total Fireplaces | 1 |
| Air Conditioning Y/N | Yes |
| Heating Y/N | Yes |
| Fireplace Y/N | Yes |
| Total Bedrooms | 3 |
| Below Grade Finished Area Unit Type | Square Feet |
| LivingAreaSource | Assessor |
| Below Grade Finished Area Source | Assessor |
| Above Grade Finished Area Source | Assessor |
| Above Grade Finished Area Unit Type | Square Feet |
| Total Baths | 2 |
Exterior Features
| Parking Features | Attached,Driveway |
|---|---|
| Lot Features | Level,Other |
| Water Source | Public |
| Total Parking | 2 |
| Lot Size Area | 0.56 |
| Building Area Total | 1387 |
| Lot Dimensions | 120' X 198' |
| Lot Size Acres | 0.56 |
| Lot Size Source | Agent Calculated |
| Waterfront Y/N | No |
| Covered Spaces | 2 |
Amenities
- Foreclosure
- Views
- Short Sale
- New Construction
- Adult 55+
- Lease To Own
- No HOA Fees
- Furnished
- Primary On Main
- Air Conditioning
- Seller Finance
- Green
- Fixer Upper
- Horse
- Golf
- Fireplace
- Deck
- Garage
- Basement
- Pool
Property vs Single Family Average in 37312
Price
Taxes
Year Built
Visits

 The data relating to real estate for sale on this web site comes in part from the Internet Data Exchange Program of RealTracs Solutions as distributed by MLS Grid. Real estate listings held by brokerage firms other than Red Realty | Murfreesboro TN are marked with the Internet Data Exchange Program logo or thumbnail logo and detailed information about them includes the name of the listing brokers.
