
Waterfront

Address
11959 Highway 147, Stewart, TN
Price
$ 959,000
Property Attributes
- MLS#3279264
- TypeSingle Family
- Listing Status Active
- CountyHOUSTON
- CityStewart
- Zip37175
- StyleCape Cod
- Year Built1996
- Taxes$ 2104
- Price$ 959,000
- Bedrooms3
- Full Bathrooms2
- Half Bathrooms1
- Sqr Footage2764
- Lot Size0.3 Acres
Data Source:
Listing courtesy of RealTracs MLS as distributed by MLS GRID
Property Description
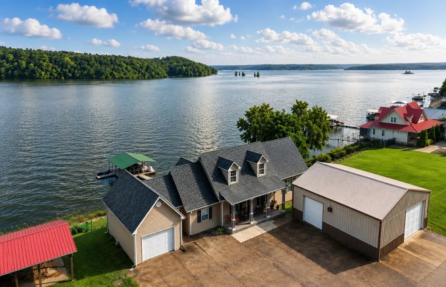
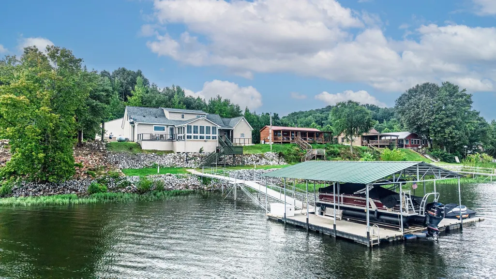
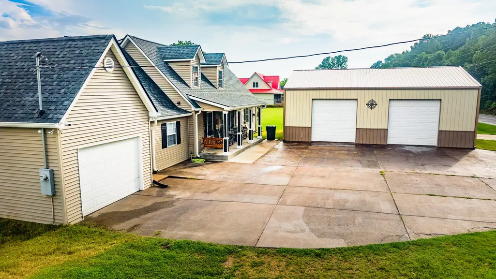
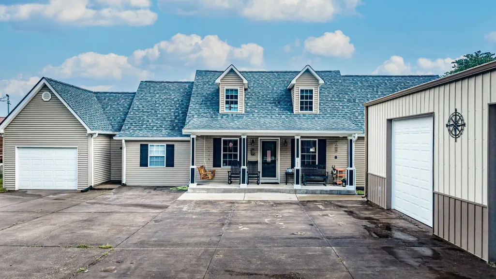
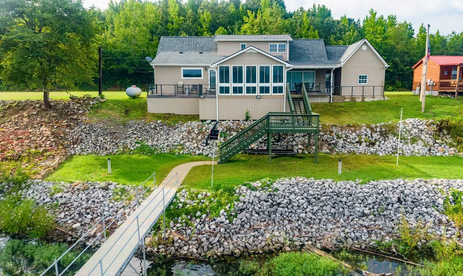
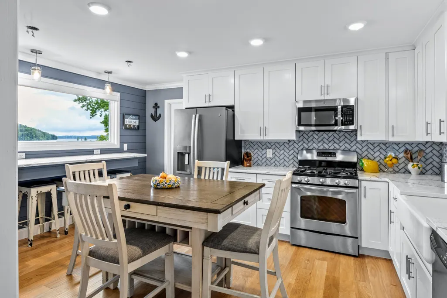
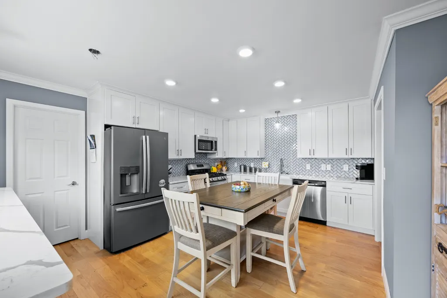
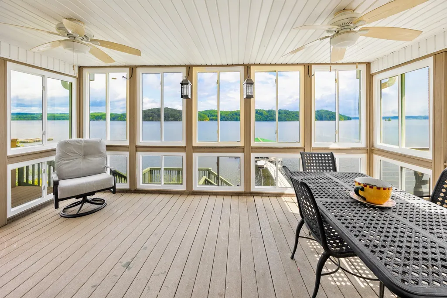
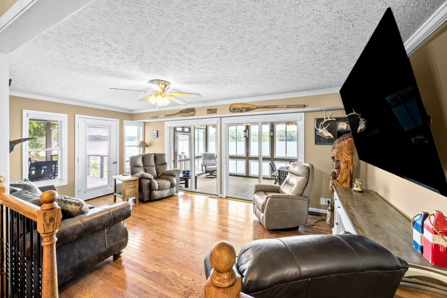
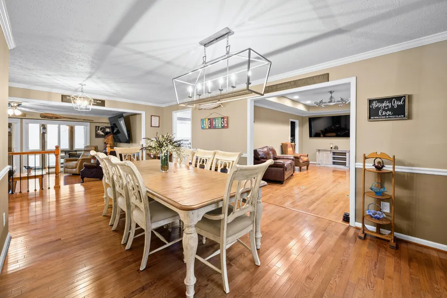
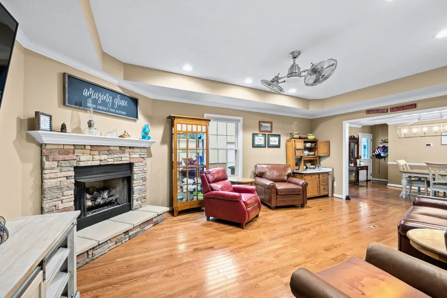
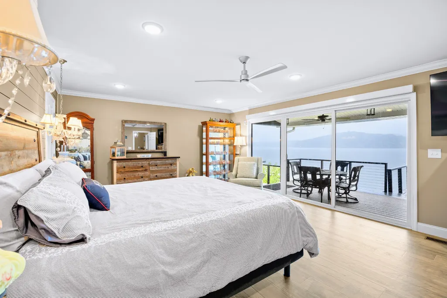
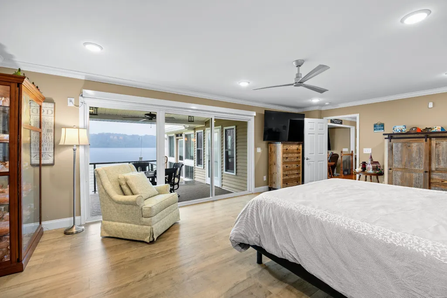
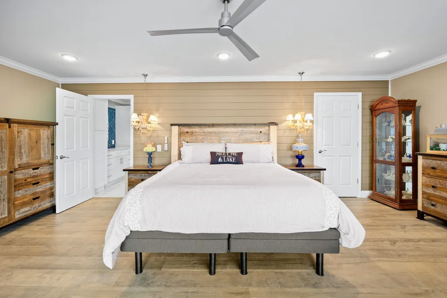
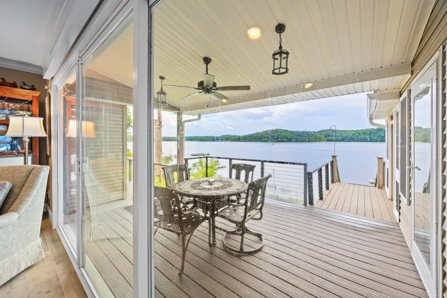
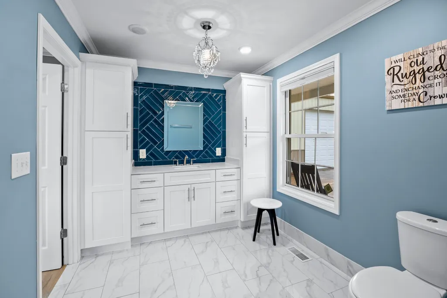
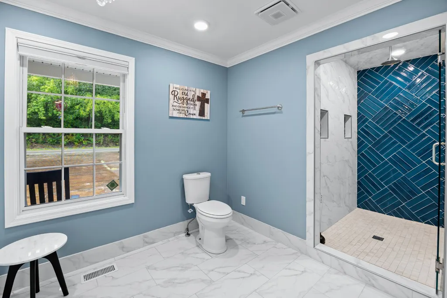
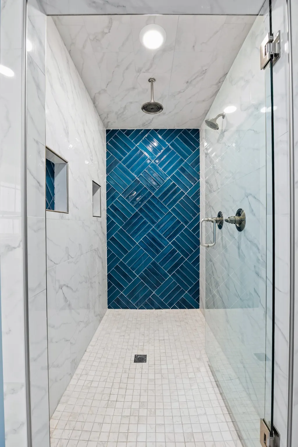
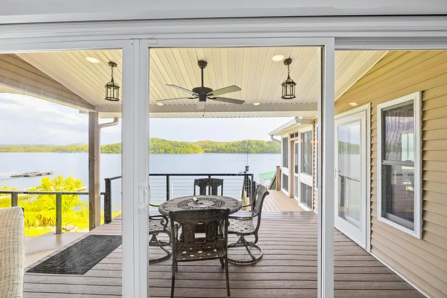
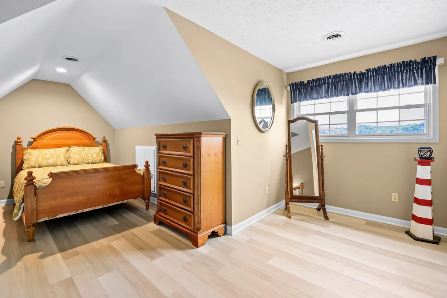
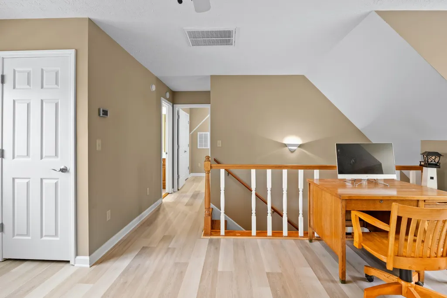
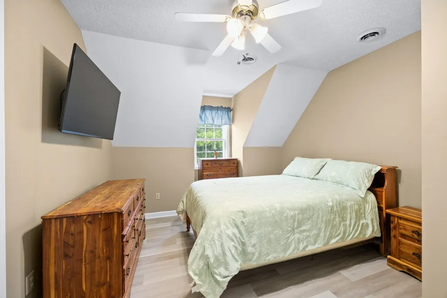
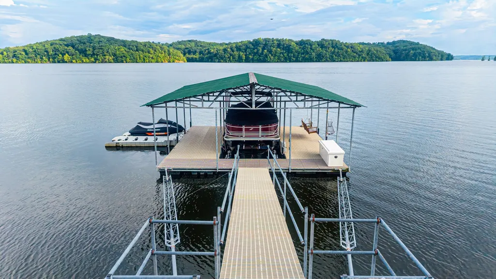
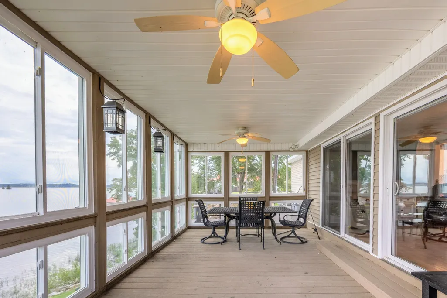
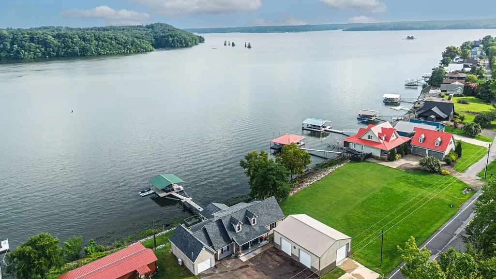
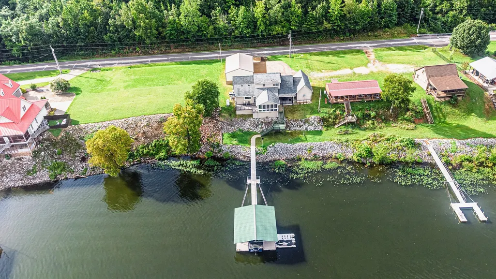
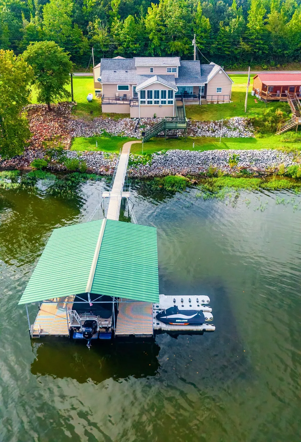
Welcome to luxury lakefront living. This exceptional 3-bedroom, 2.5-bath waterfront home offers 2,764 square feet of thoughtfully designed living space with year-round, full-time lake access and breathtaking panoramic water views. Conveniently located just a half mile from Danville Landing Park and boat ramp, you’ll enjoy effortless access to the water while coming home to your own private retreat. The heart of the home is a beautifully appointed chef’s kitchen featuring premium finishes and spectacular lake views that make every meal unforgettable. The open-concept layout flows seamlessly into the living and dining areas, creating the perfect space for entertaining or simply soaking in the beauty of the lake. Retreat to the luxurious primary suite, where expansive lake views, sliding glass doors, and electric blinds create a peaceful, resort-style escape. Oversized closets, a spacious pantry, and abundant storage throughout the home offer the perfect balance of luxury and functionality. A standout feature is the impressive 30’ x 40’ detached garage, complete with multiple overhead doors, providing exceptional space for boats, vehicles, lake toys, workshop equipment, or additional storage. Step outside to your private dock with ample room for a boat and multiple jet skis, making every day on the water effortless. Whether you’re searching for a luxury primary residence, a weekend retreat, or a premier waterfront investment, this remarkable property offers the lake lifestyle you’ve always dreamed of.
| Elementary School | Middle School | High School |
|---|---|---|
| Tennessee Ridge Elementary | Houston Co Middle School | Houston Co High School |
| Price History | |
|---|---|
| 7/14/2026 | Listed $959,000 |
General Features
| Living Area | 2764 |
|---|---|
| Sewer | Septic Tank |
| Heating | Central |
| Cooling | Central Air |
| Utilities | Water Available |
| Possession | Close Of Escrow |
| Roof | Shingle |
| Appliances | Gas Oven,Gas Range,Dishwasher,Refrigerator,Stainless Steel Appliance(s) |
| Garage Spaces | 4 |
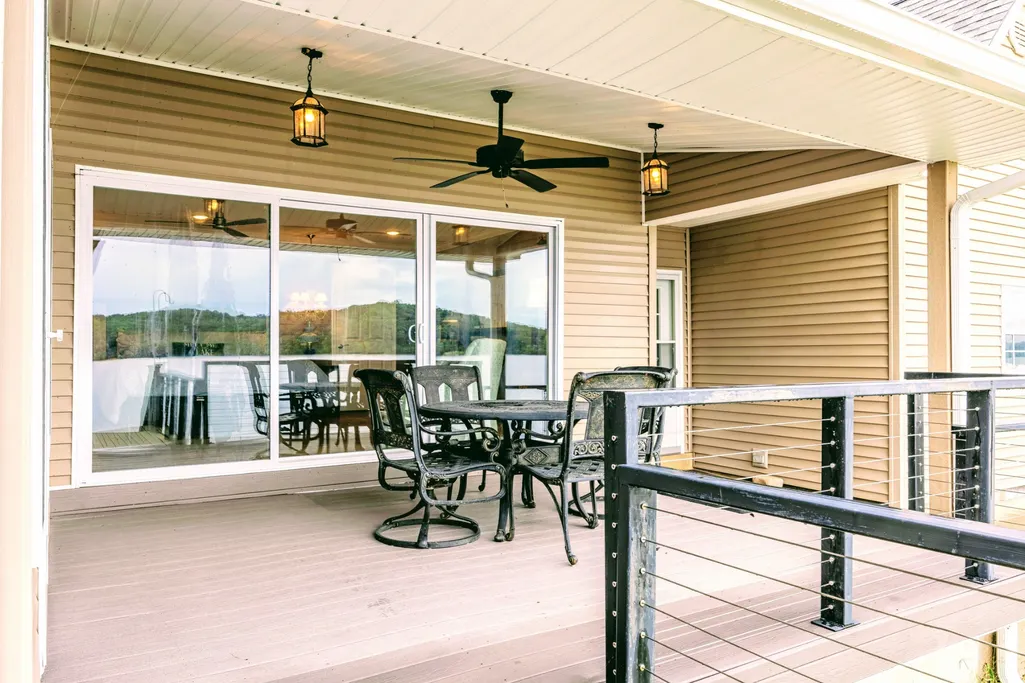
| Patio/Porch Features | Deck,Covered,Patio,Porch,Screened |
| Architectural Style | Cape Cod |
| Construction Materials | Brick,Vinyl Siding |
| Pets Allowed | Yes |
| Year Built | 1996 |
| View | Lake |
| Stories Count | 2 |
| Topography | Rolling Slope |
| Levels | Two |
| Property Subtype | Single Family Residence |
| County | Houston County,TN |
| New Construction | No |
| Property Type | Residential |
| Attached Garage | No |
| Energy Efficient | Thermostat |
| Subdivision Name | N/A |
| Garage Y/N | Yes |
| Full Baths | 2 |
| Status | Active |
| Directions | From Houston County courthouse stay east on Main St. for 1.4 miles. Turn L onto Mobley Lane and go 2.3 miles. At the end of Mobley Lane turn L onto Tennessee – 147 and go 11 miles and home will be on |
| High School | Houston Co High School |
| City | Stewart |
| Senior Community Y/N | No |
| Open Parking Spaces | 4 |
| Lot Size Units | Acres |
| Elementary School | Tennessee Ridge Elementary |
| Property Attached Y/N | No |
| Year Built Details | Existing |
| Tax Annual Amount | 2104 |
| Middle/Junior High School | Houston Co Middle School |
| Building Area Units | Square Feet |
| Living Area Units | Square Feet |
| Standard Status | Active |
Interior Features
| Interior Amenities | Air Filter,Ceiling Fan(s),Extra Closets,Pantry,Walk-In Closet(s),High Speed Internet |
|---|---|
| Basement | Crawl Space |
| Flooring | Carpet,Wood,Luxury Vinyl,Tile |
| Total Fireplaces | 1 |
| Air Conditioning Y/N | Yes |
| Heating Y/N | Yes |
| Fireplace Y/N | Yes |
| Above Grade Finished Area | 2764 |
| Half Baths | 1 |
| Total Bedrooms | 3 |
| Main Level Bedrooms | 1 |
| Below Grade Finished Area Unit Type | Square Feet |
| LivingAreaSource | Assessor |
| Below Grade Finished Area Source | Assessor |
| Above Grade Finished Area Source | Assessor |
| Above Grade Finished Area Unit Type | Square Feet |
| Total Baths | 3 |
Exterior Features
| Exterior Amenities | Dock |
|---|---|
| Parking Features | Garage Door Opener,Attached/Detached,Concrete |
| Lot Features | Rolling Slope |
| Water Source | Public |
| Total Parking | 8 |
| Lot Size Area | 0.3 |
| Building Area Total | 2764 |
| Lot Dimensions | 85X161X85X156 |
| Lot Size Acres | 0.3 |
| Lot Size Source | Assessor |
| Waterfront Y/N | Yes |
| Covered Spaces | 4 |
| Other Equipment | Air Purifier |
Amenities
- Foreclosure
- Views
- Short Sale
- New Construction
- Adult 55+
- Lease To Own
- No HOA Fees
- Furnished
- Primary On Main
- Air Conditioning
- Seller Finance
- Green
- Fixer Upper
- Horse
- Golf
- Fireplace
- Deck
- Garage
- Basement
- Pool
Property vs Single Family Average in 37175
Price
Taxes
Year Built
Visits

 The data relating to real estate for sale on this web site comes in part from the Internet Data Exchange Program of RealTracs Solutions as distributed by MLS Grid. Real estate listings held by brokerage firms other than Red Realty | Murfreesboro TN are marked with the Internet Data Exchange Program logo or thumbnail logo and detailed information about them includes the name of the listing brokers.
