
Price Reduction












Address
313 Durum St, Shelbyville, TN
Price
$ 350,000
Property Attributes
- MLS#3279303
- TypeSingle Family
- Listing Status Active
- CountyBEDFORD
- CityShelbyville
- NeighborhoodWheatfield Subdv
- Zip37160
- Style
- Year Built2022
- Taxes$ 3061
- Price$ 350,000
- Bedrooms3
- Full Bathrooms2
- Half Bathrooms1
- Sqr Footage2108
- Lot Size0.17 Acres
Data Source:
Listing courtesy of RealTracs MLS as distributed by MLS GRID
Property Description
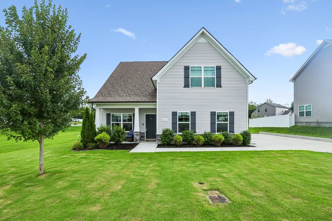
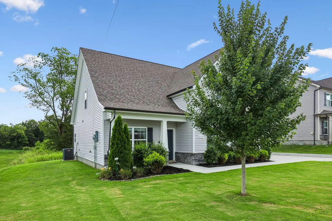
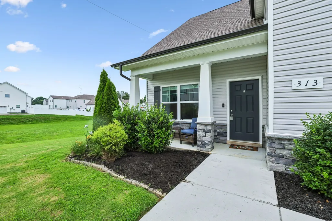
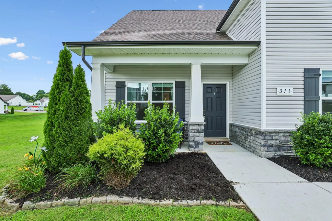
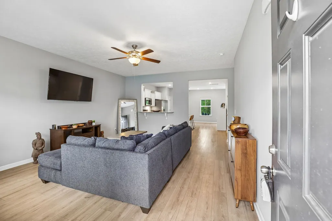
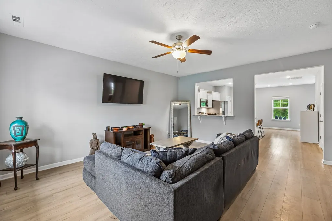
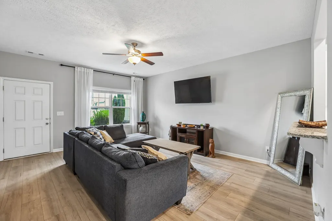
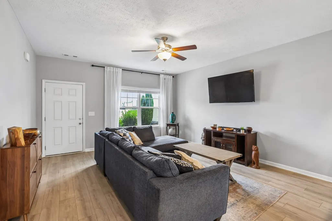
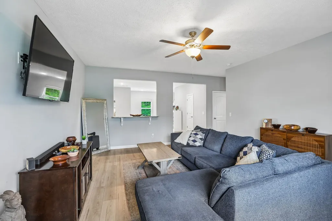
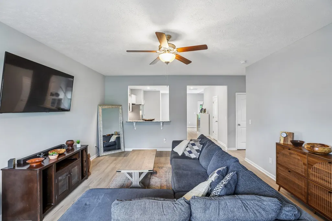
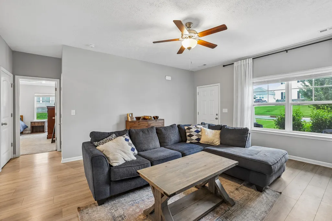
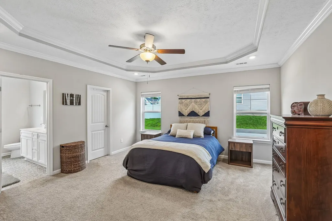
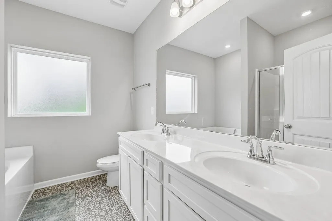
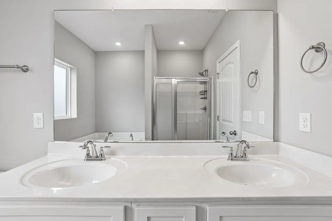
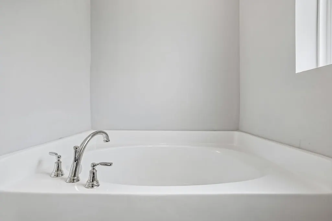
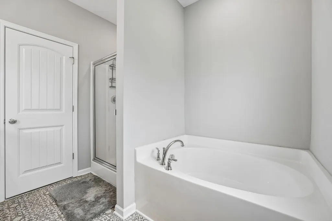
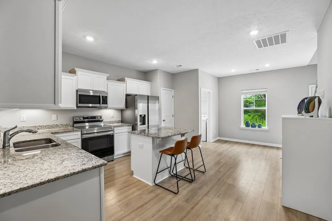
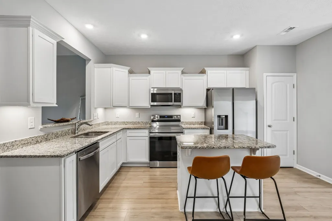
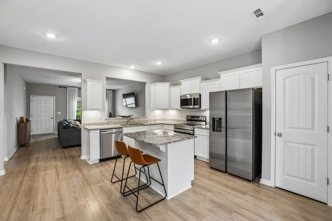
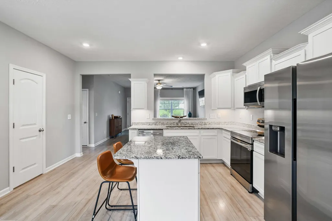
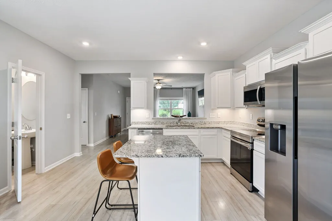
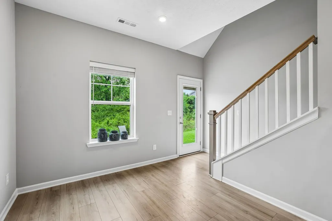
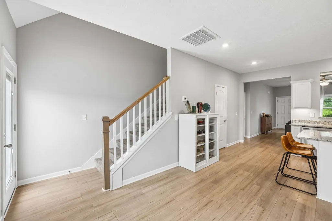
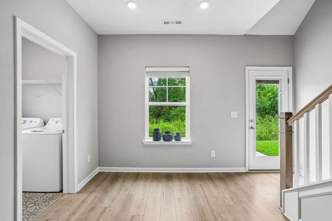
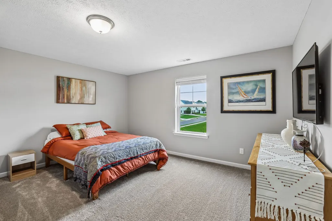
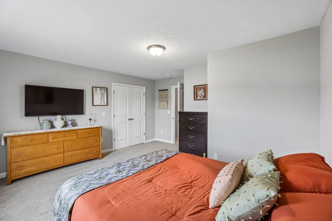
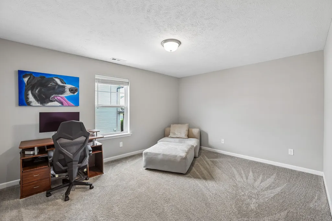
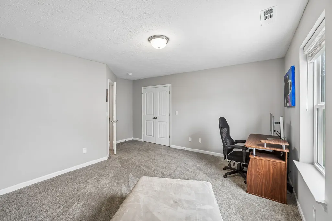
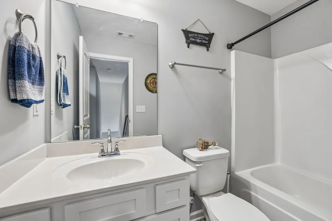
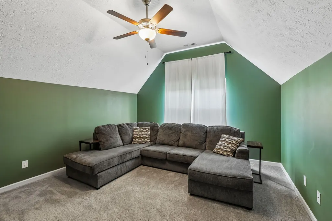
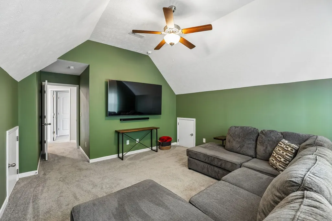
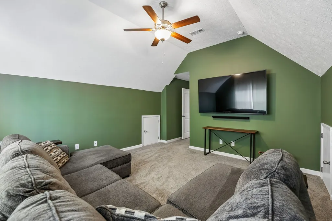
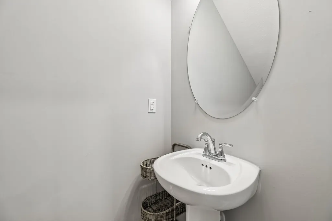
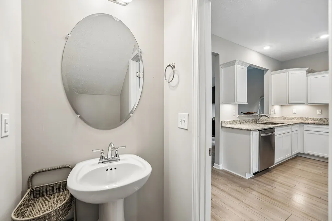
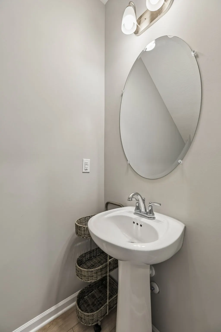
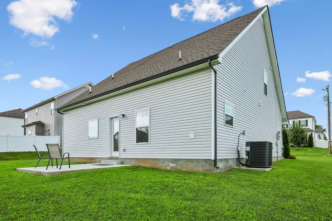
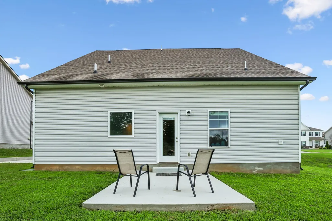
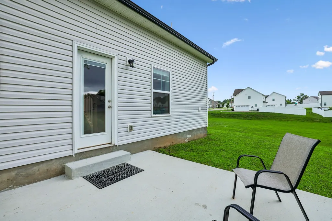
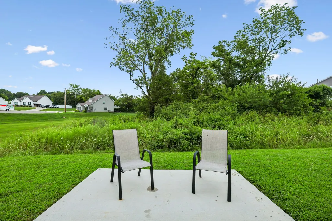
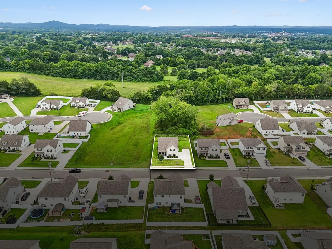
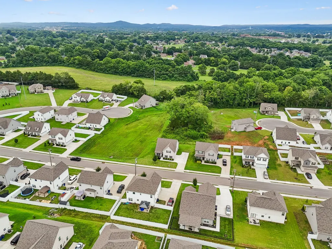
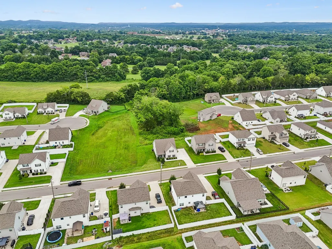
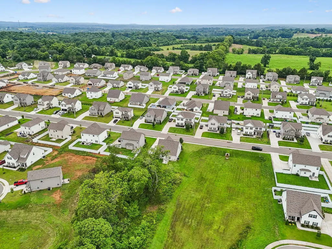
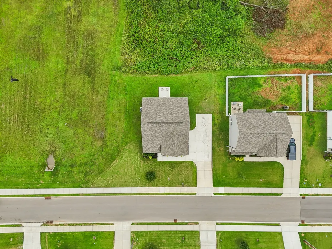
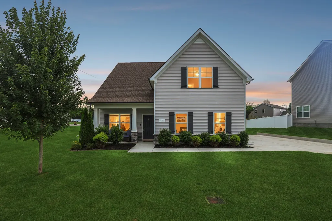
Welcome to 313 Durum St. in Shelbyville, TN—where modern comfort meets peaceful privacy! Built just 4 years ago, this beautifully maintained home offers an open-concept floorplan designed for both everyday living and entertaining. The spacious kitchen features white cabinetry, stainless steel appliances, an island with room for barstool seating, and plenty of prep space, all flowing seamlessly into the main living area. The primary suite is conveniently located on the main level and offers a relaxing retreat with an en-suite bathroom featuring double vanities, a separate soaking tub and shower, and generous space to unwind. A main-level half bath provides added convenience for guests. Upstairs, you'll find two oversized bedrooms, each complete with its own walk-in closet, along with a spacious bonus room that can easily serve as a media room, playroom, home office, or secondary living area. Step outside to enjoy your covered front porch or relax on the back patio overlooking a peaceful tree line. With no neighbors behind you or on one side, you'll appreciate the added privacy that makes this homesite truly stand out. An attached side-entry two-car garage completes this fantastic property. Don't miss your opportunity to own this move-in ready home that combines a functional layout, modern finishes, and a private setting—all in a convenient Shelbyville location!
| Elementary School | Middle School | High School |
|---|---|---|
| Cartwright Elementary School | Harris Middle School | Shelbyville Central High School |
| Price History | |
|---|---|
| 7/15/2026 | Listed $360,000 |
| 8/27/2026 | 3$350,000 |
General Features
| Living Area | 2108 |
|---|---|
| Sewer | Public Sewer |
| Heating | Central |
| Cooling | Ceiling Fan(s),Central Air |
| Utilities | Water Available |
| Possession | Negotiable |
| Appliances | Oven,Range,Dishwasher,Microwave,Refrigerator |
| HOA Fee | 70 |
| Garage Spaces | 2 |
| Association Fee Includes | Maintenance Grounds |
| Patio/Porch Features | Porch,Covered,Patio |
| Construction Materials | Stone,Vinyl Siding |
| Year Built | 2022 |
| Stories Count | 2 |
| Levels | Two |
| Property Subtype | Single Family Residence |
| Assoc Fee Paid Per | Quarterly |
| County | Bedford County,TN |
| New Construction | No |
| Property Type | Residential |
| Attached Garage | No |
| Subdivision Name | Wheatfield Subdv Ph 1 |
| Garage Y/N | Yes |
| Full Baths | 2 |
| Status | Active |
| Buyer Financing | Conventional,FHA,Other,USDA,VA |
| Directions | 24E,Exit 81A- US-231S toward Shelbyville,Turn slight right on US-231S/Shelbyville Hwy,Right on Peacock Ln,Right on Old Nashville Dirt Rd,Left on Shaw Rd,Left on Jennings Ln,Left on Union St,Right on |
| High School | Shelbyville Central High School |
| City | Shelbyville |
| Senior Community Y/N | No |
| Lot Size Units | Acres |
| Elementary School | Cartwright Elementary School |
| Property Attached Y/N | No |
| Year Built Details | Existing |
| Tax Annual Amount | 3061 |
| Middle/Junior High School | Harris Middle School |
| Building Area Units | Square Feet |
| Living Area Units | Square Feet |
| Standard Status | Active |
Interior Features
| Interior Amenities | Ceiling Fan(s),Open Floorplan,Pantry,Walk-In Closet(s) |
|---|---|
| Basement | None |
| Flooring | Carpet,Laminate,Vinyl |
| Air Conditioning Y/N | Yes |
| Heating Y/N | Yes |
| Above Grade Finished Area | 2108 |
| Half Baths | 1 |
| Total Bedrooms | 3 |
| Main Level Bedrooms | 1 |
| Below Grade Finished Area Unit Type | Square Feet |
| LivingAreaSource | Assessor |
| Below Grade Finished Area Source | Assessor |
| Above Grade Finished Area Source | Assessor |
| Above Grade Finished Area Unit Type | Square Feet |
| Total Baths | 3 |
Exterior Features
| Parking Features | Garage Faces Side |
|---|---|
| Water Source | Public |
| Total Parking | 2 |
| Lot Size Area | 0.17 |
| Building Area Total | 2108 |
| Lot Dimensions | 75 X100 |
| Lot Size Acres | 0.17 |
| Lot Size Source | Calculated from Plat |
| Waterfront Y/N | No |
| Covered Spaces | 2 |
Amenities
- Foreclosure
- Views
- Short Sale
- New Construction
- Adult 55+
- Lease To Own
- No HOA Fees
- Furnished
- Primary On Main
- Air Conditioning
- Seller Finance
- Green
- Fixer Upper
- Horse
- Golf
- Fireplace
- Deck
- Garage
- Basement
- Pool
Property vs Single Family Average in 37160
Price
Taxes
Year Built
Visits

 The data relating to real estate for sale on this web site comes in part from the Internet Data Exchange Program of RealTracs Solutions as distributed by MLS Grid. Real estate listings held by brokerage firms other than Red Realty | Murfreesboro TN are marked with the Internet Data Exchange Program logo or thumbnail logo and detailed information about them includes the name of the listing brokers.
