
New Construction
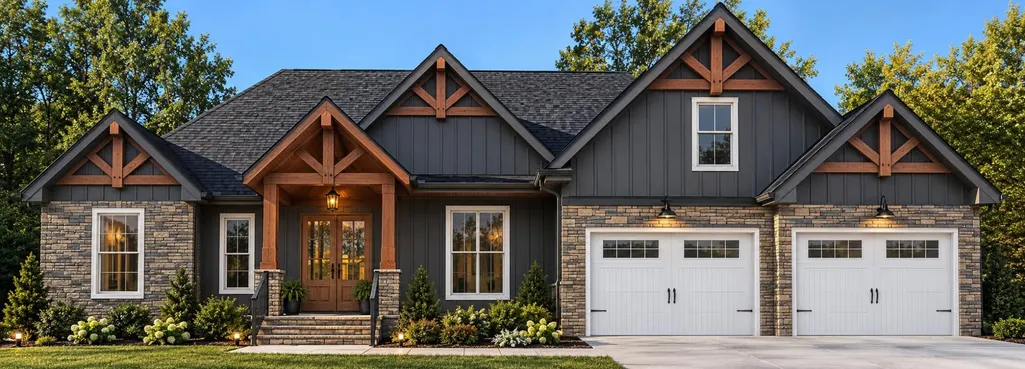
Address
327 Shadows Lawn Drive, Athens, TN
Price
$ 629,900
Property Attributes
- MLS#3280960
- TypeSingle Family
- Listing Status Active
- CountyMCMINN
- CityAthens
- NeighborhoodThe Davis Place
- Zip37303
- Style
- Year Built2026
- Taxes$ 72
- Price$ 629,900
- Bedrooms3
- Full Bathrooms2
- Half Bathrooms1
- Sqr Footage2358
- Lot Size0.39 Acres
Data Source:
Listing courtesy of RealTracs MLS as distributed by MLS GRID
Property Description
This thoughtfully designed new construction home located on a level lot, offers 2,358 sq. ft. of one-level living plus an additional unfinished bonus area above the garage. Plumbing and electrical rough-ins are already planned, providing the opportunity for future completion as a bonus room and additional bath. The open concept floor plan features 3 bedrooms, 2.5 baths, a dedicated office/flex space, spacious living areas, a large walk-in pantry, and a desirable split-bedroom design for added privacy. The private primary suite provides a relaxing retreat with a well-appointed bath and generous walk-in closet. Depending on the stage of construction, buyers may have the opportunity to participate in select finish selections and personalize portions of the home. Conveniently located in Athens, Tennessee, between Chattanooga and Knoxville, this home offers the perfect balance of small-town charm and modern convenience. Residents enjoy easy access to shopping, dining, healthcare, and recreation, including the nearby Eureka Trail with miles of scenic walking, biking, and horseback riding paths, as well as local parks and pickleball courts that make Athens an ideal place to live, work, and play. From kayaking and fishing on area lakes and rivers to hiking in the nearby mountains, Athens serves as an excellent home base for enjoying the East Tennessee lifestyle. Estimated completion date: October 2026. Final colors, finishes, materials, and specifications may vary.
| Elementary School | Middle School | High School |
|---|---|---|
| Athens City Primary Elementary School | Athens City Middle School | McMinn County High School |
| Price History | |
|---|---|
| 7/15/2026 | Listed $629,900 |
General Features
| Living Area | 2358 |
|---|---|
| Sewer | Public Sewer |
| Heating | Central,Heat Pump |
| Cooling | Ceiling Fan(s),Central Air |
| Utilities | Water Available |
| Possession | Close Of Escrow |
| Roof | Other |
| Appliances | Refrigerator,Microwave,Electric Range,Electric Oven,Dishwasher |
| Garage Spaces | 2 |
| Architectural Style | Other |
| Security Features | Smoke Detector(s) |
| Construction Materials | Stone,Vinyl Siding |
| Year Built | 2026 |
| Stories Count | 1 |
| Topography | Level |
| Levels | Three Or More |
| County | McMinn County,TN |
| New Construction | Yes |
| Property Type | Residential |
| Attached Garage | Yes |
| Energy Efficient | Windows |
| Subdivision Name | The Davis Place |
| Garage Y/N | Yes |
| Full Baths | 2 |
| Status | Active |
| Buyer Financing | Other,Conventional,FHA,USDA,VA |
| Directions | Take I-75 to Mount Verd exit go east towards Highway 11 and cross over onto Ingleside Avenue. Take a left onto Tellico Ave. Take a right at stop sign onto highway 307/Madison Ave. The Davis Place wi |
| High School | McMinn County High School |
| City | Athens |
| Senior Community Y/N | No |
| Lot Size Units | Acres |
| Elementary School | Athens City Primary |
| Year Built Details | New |
| Tax Annual Amount | 72 |
| Middle/Junior High School | Athens City Middle School |
| Building Area Units | Square Feet |
| Living Area Units | Square Feet |
| Standard Status | Active |
Interior Features
| Interior Amenities | Ceiling Fan(s),Entrance Foyer,High Ceilings,Open Floorplan,Walk-In Closet(s) |
|---|---|
| Basement | Crawl Space,None |
| Flooring | Tile,Other |
| Air Conditioning Y/N | Yes |
| Heating Y/N | Yes |
| Half Baths | 1 |
| Total Bedrooms | 3 |
| Below Grade Finished Area Unit Type | Square Feet |
| LivingAreaSource | Builder |
| Below Grade Finished Area Source | Builder |
| Above Grade Finished Area Source | Builder |
| Above Grade Finished Area Unit Type | Square Feet |
| Total Baths | 3 |
Exterior Features
| Parking Features | Garage Faces Front,Driveway |
|---|---|
| Lot Features | Level |
| Water Source | Public |
| Total Parking | 2 |
| Lot Size Area | 0.39 |
| Building Area Total | 2358 |
| Lot Dimensions | 112X162X110X139 |
| Lot Size Acres | 0.39 |
| Lot Size Source | Agent Calculated |
| Waterfront Y/N | No |
| Covered Spaces | 2 |
Amenities
- Foreclosure
- Views
- Short Sale
- New Construction
- Adult 55+
- Lease To Own
- No HOA Fees
- Furnished
- Primary On Main
- Air Conditioning
- Seller Finance
- Green
- Fixer Upper
- Horse
- Golf
- Fireplace
- Deck
- Garage
- Basement
- Pool
Property vs Single Family Average in 37303
Price
Taxes
Year Built
Visits

 The data relating to real estate for sale on this web site comes in part from the Internet Data Exchange Program of RealTracs Solutions as distributed by MLS Grid. Real estate listings held by brokerage firms other than Red Realty | Murfreesboro TN are marked with the Internet Data Exchange Program logo or thumbnail logo and detailed information about them includes the name of the listing brokers.
