
Address
1742 Old Gallatin Rd, Portland, TN
Price
$ 724,000
Property Attributes
- MLS#3288127
- TypeSingle Family
- Listing Status Active
- CountySUMNER
- CityPortland
- NeighborhoodElmer Suddarth Est
- Zip37148
- Style
- Year Built2023
- Taxes$ 2570
- Price$ 724,000
- Bedrooms3
- Full Bathrooms3
- Half Bathrooms1
- Sqr Footage3593
- Lot Size1.89 Acres
Data Source:
Listing courtesy of RealTracs MLS as distributed by MLS GRID
Property Description
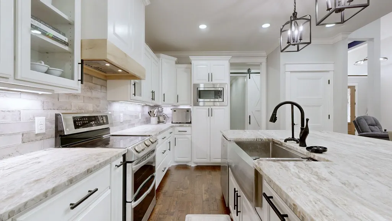
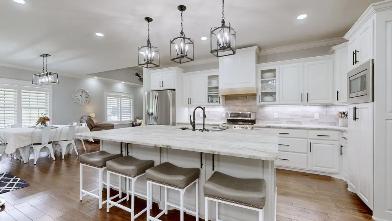
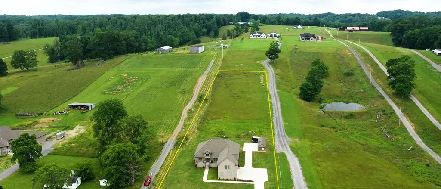
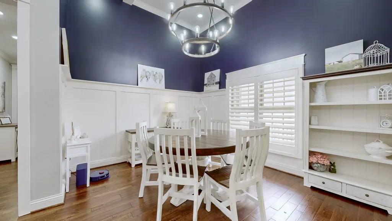
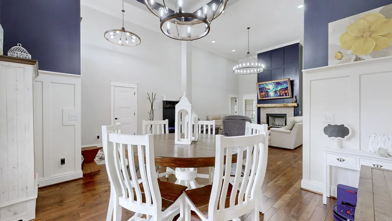
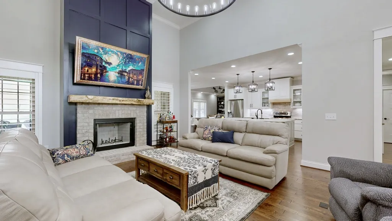
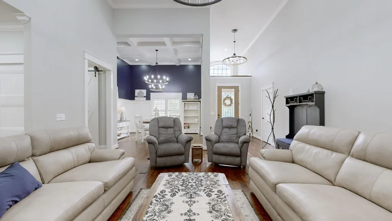
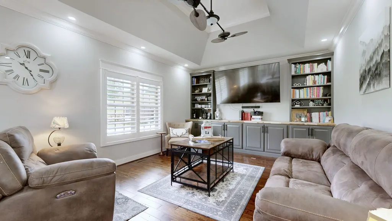
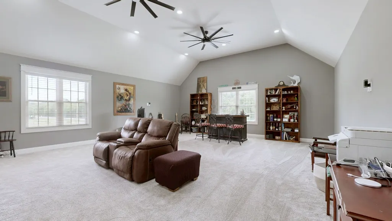
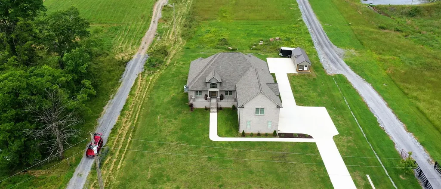
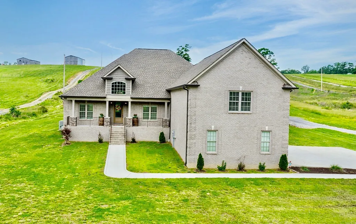
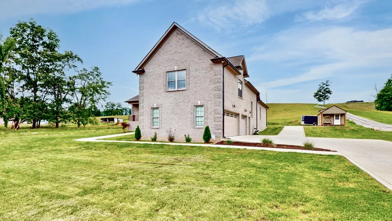
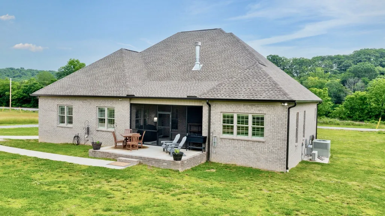
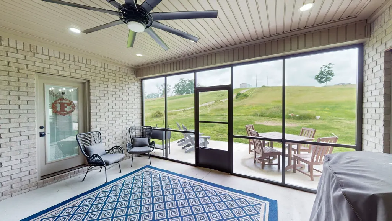
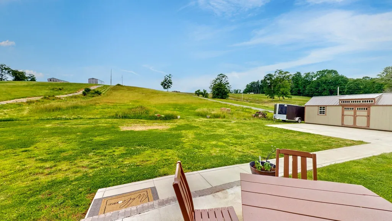
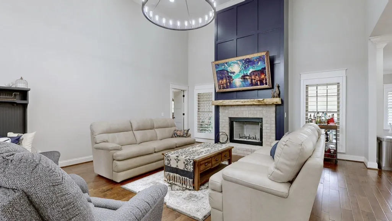
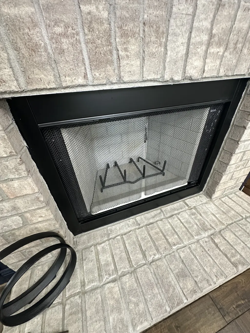
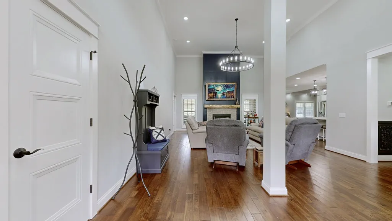
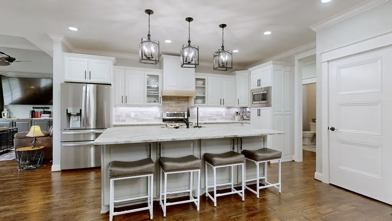
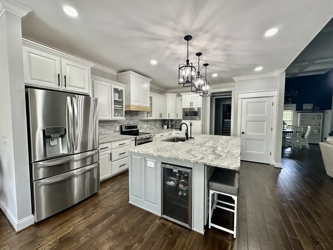
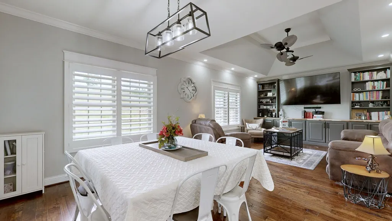
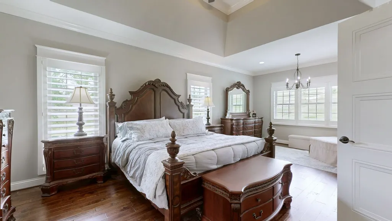
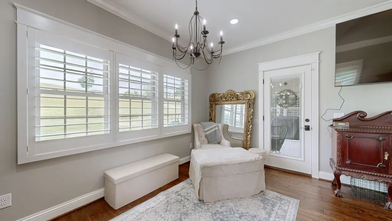
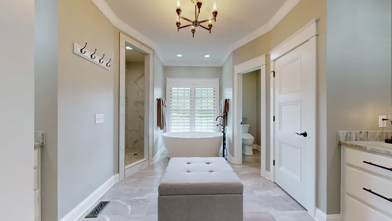
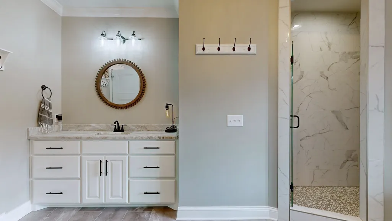
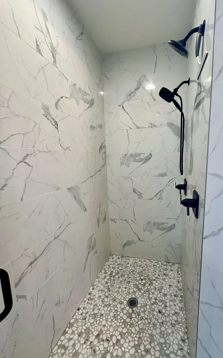
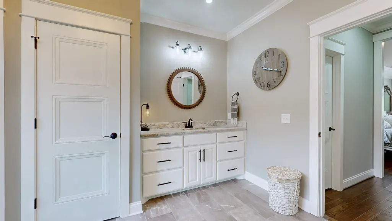
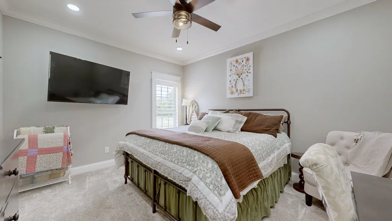
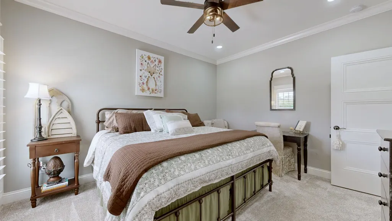
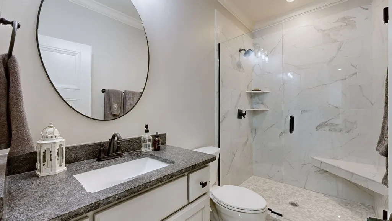
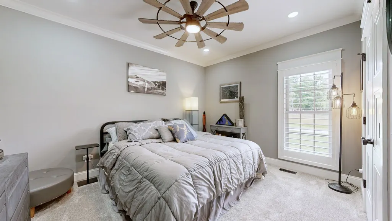
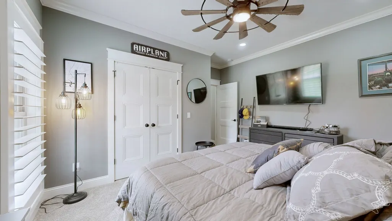
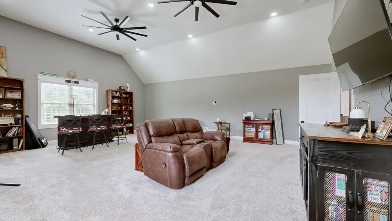
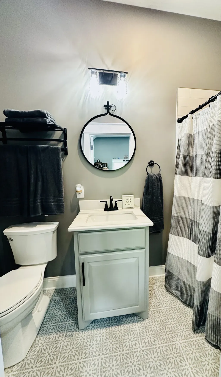
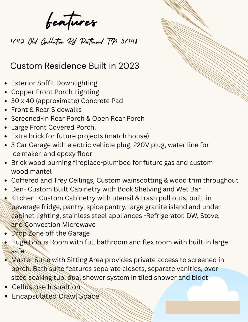
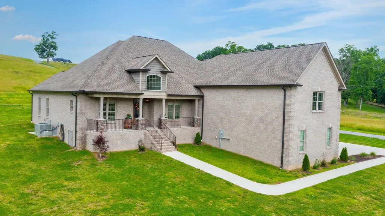
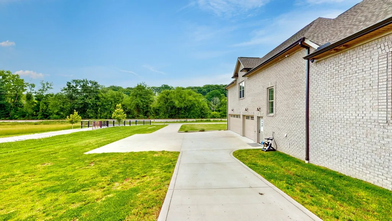
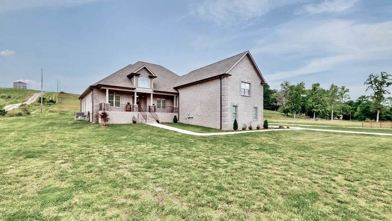
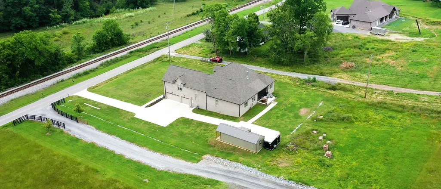
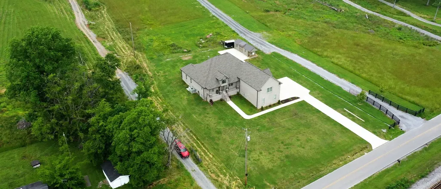
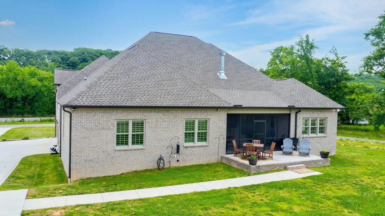
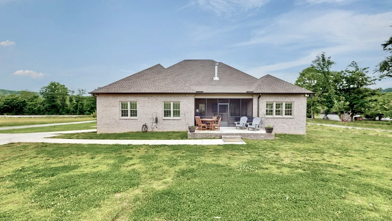
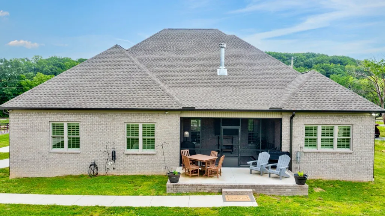
Exceptional 2023 Custom Built Home! Property was recently appraised above list price! $4500 Lender Paid Buydown and a Free Appraisal with Preferred Lender AND Seller is providing $10,000 towards Buydown! This property offers the luxury of living in a country setting with the ability to be in Nashville or Bowling Green in a short time. Situated on 1.89 Acres this meticulously designed property features high level craftsmanship, custom cabinetry and exquisite trim work throughout. Step inside to discover soaring ceilings and an elegant coffered ceiling that add character to the open-concept living spaces. The gourmet kitchen is complete with custom cabinetry, a dedicated pantry, spice pantry, custom pull-outs, beverage refrigerator and expansive granite island for your prepping needs. Enjoy seamless indoor-outdoor living with a screened-in porch, accessible directly from the living space and master suite. The luxurious primary suite includes a sitting area, separate closets and vanities, oversized soaking tub, a spa-like tiled shower and private access to the screened porch. Entertain with ease in one of the three living spaces this home offers. The living room boasts an abundance of natural light, soaring ceilings and a wood burning fireplace which is also plumbed for future gas. The cozy den provides built-in cabinetry/open shelving and a wet bar. The expansive recreational room over the garage features a full bathroom and a flex room (perfect office) with endless potential. Outside, the home impresses with copper light fixtures, impressive downlighting, front and rear sidewalks, 900sf 3 car garage, electric car plug, 30x40 concrete pad ideal for adding a large workshop/garage. This one of a kind property blends upscale finishes with functionality, making it the perfect place to call home. No HOA. Gallatin Schools. So many more property details -view the Feature Sheet provided with the photos.
| Elementary School | Middle School | High School |
|---|---|---|
| Benny C. Bills Elementary School | Joe Shafer Middle School | Gallatin Senior High School |
| Price History | |
|---|---|
| 7/18/2026 | Listed $724,000 |
General Features
| Living Area | 3593 |
|---|---|
| Sewer | Septic Tank |
| Heating | Central,Electric |
| Cooling | Central Air,Electric |
| Utilities | Electricity Available,Water Available |
| Possession | Close Of Escrow |
| Appliances | Electric Oven,Electric Range,Dishwasher,Disposal,ENERGY STAR Qualified Appliances,Ice Maker,Microwave,Refrigerator,Stainless Steel Appliance(s) |
| Garage Spaces | 3 |
| Patio/Porch Features | Patio,Covered,Porch,Screened |
| Security Features | Carbon Monoxide Detector(s),Smoke Detector(s) |
| Construction Materials | Brick |
| Year Built | 2023 |
| Stories Count | 2 |
| Levels | Two |
| Property Subtype | Single Family Residence |
| County | Sumner County,TN |
| New Construction | No |
| Property Type | Residential |
| Attached Garage | No |
| Energy Efficient | Insulation |
| Subdivision Name | Elmer Suddarth Est |
| Garage Y/N | Yes |
| Full Baths | 3 |
| Status | Active |
| Directions | Nashville I-65N to Hwy 386 Vietnam Veterans Pkwy to Gallatin,Take Hwy 109N appox 6 miles,turn right on South Tunnel Rd,at stop sign continue straight onto Old Gallatin Rd. 1742 Old Gallatin Rd will |
| High School | Gallatin Senior High School |
| City | Portland |
| Senior Community Y/N | No |
| Open Parking Spaces | 6 |
| Lot Size Units | Acres |
| Elementary School | Benny C. Bills Elementary School |
| Property Attached Y/N | No |
| Year Built Details | Existing |
| Tax Annual Amount | 2570 |
| Middle/Junior High School | Joe Shafer Middle School |
| Building Area Units | Square Feet |
| Living Area Units | Square Feet |
| Standard Status | Active |
Interior Features
| Interior Amenities | Bookcases,Built-in Features,High Ceilings,Open Floorplan,Pantry,Wet Bar,High Speed Internet,Kitchen Island |
|---|---|
| Basement | Crawl Space |
| Flooring | Carpet,Wood,Tile |
| Total Fireplaces | 1 |
| Air Conditioning Y/N | Yes |
| Heating Y/N | Yes |
| Fireplace Y/N | Yes |
| Above Grade Finished Area | 3593 |
| Half Baths | 1 |
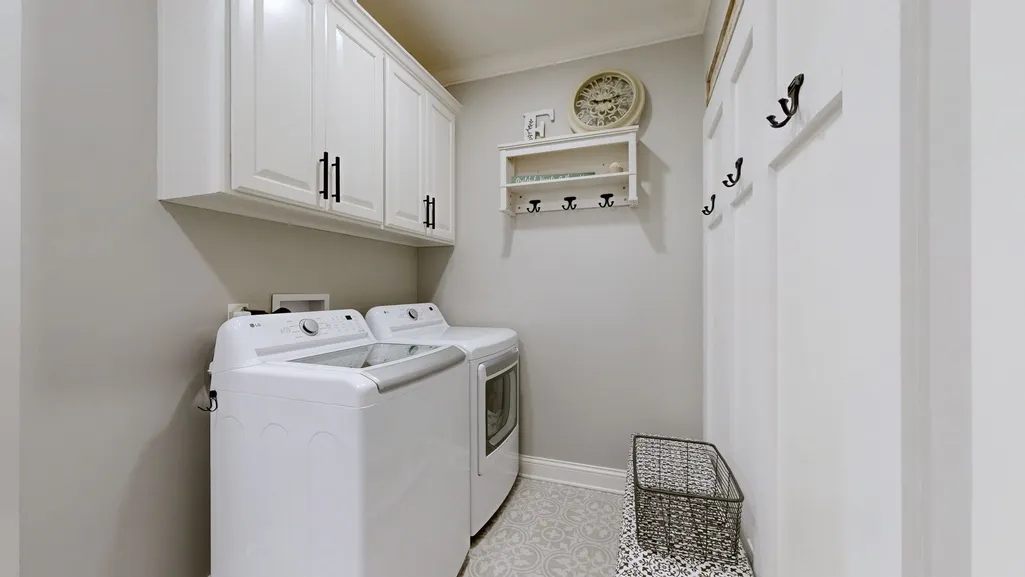
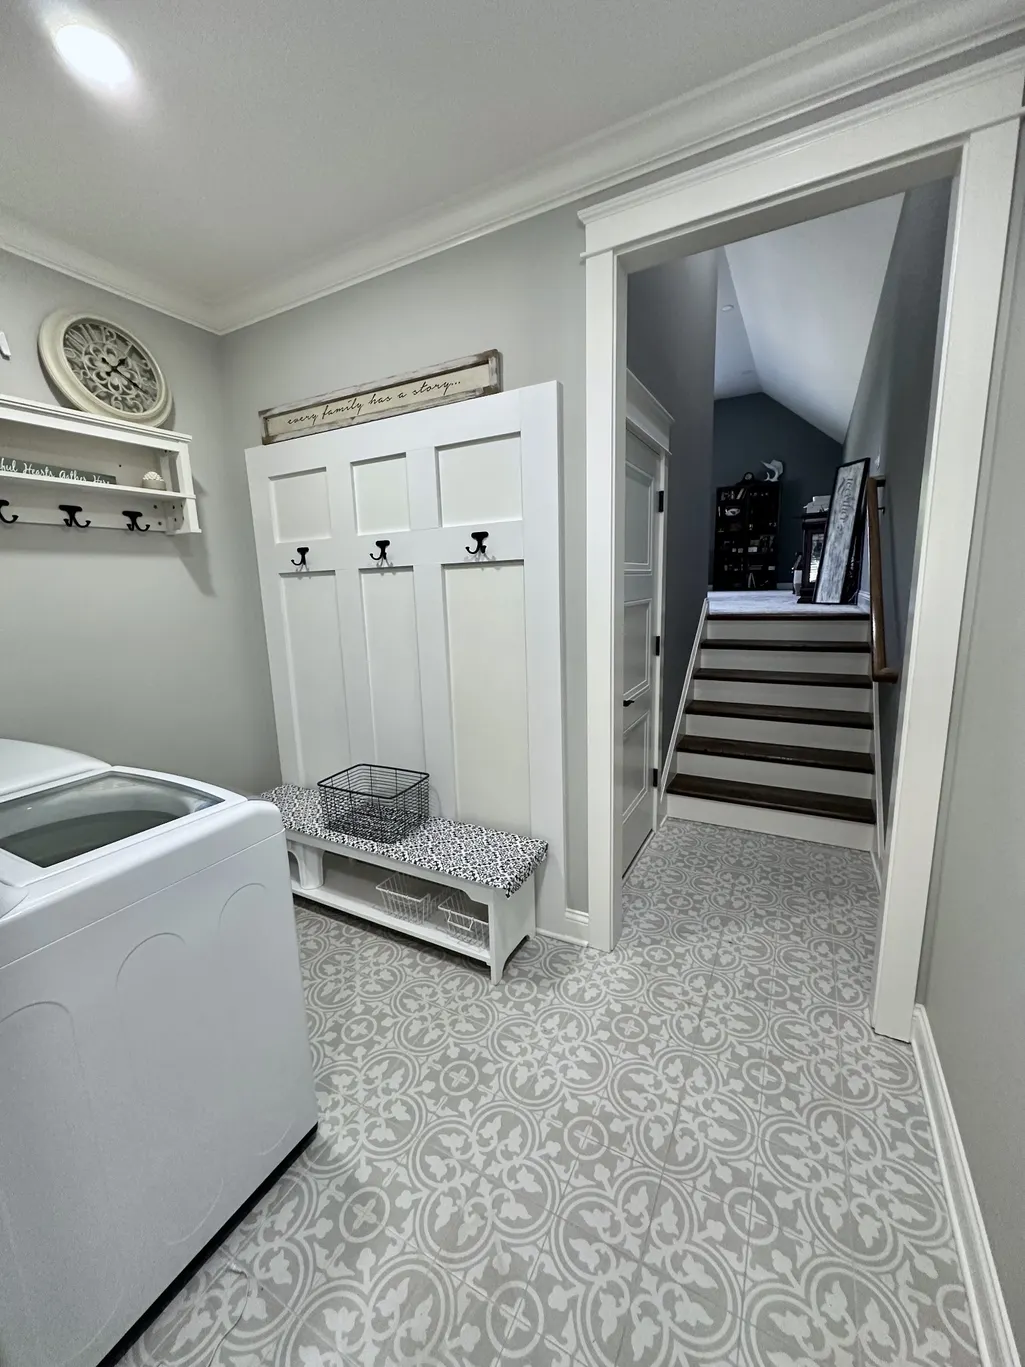
| Laundry Features | Electric Dryer Hookup,Washer Hookup |
| Total Bedrooms | 3 |
| Main Level Bedrooms | 3 |
| Below Grade Finished Area Unit Type | Square Feet |
| LivingAreaSource | Appraiser |
| Below Grade Finished Area Source | Appraiser |
| Above Grade Finished Area Source | Appraiser |
| Above Grade Finished Area Unit Type | Square Feet |
| Total Baths | 4 |
Exterior Features
| Parking Features | Garage Faces Side,Concrete,Driveway |
|---|---|
| Water Source | Public |
| Total Parking | 9 |
| Lot Size Area | 1.89 |
| Building Area Total | 3593 |
| Lot Size Acres | 1.89 |
| Lot Size Source | Assessor |
| Waterfront Y/N | No |
| Covered Spaces | 3 |
Amenities
- Foreclosure
- Views
- Short Sale
- New Construction
- Adult 55+
- Lease To Own
- No HOA Fees
- Furnished
- Primary On Main
- Air Conditioning
- Seller Finance
- Green
- Fixer Upper
- Horse
- Golf
- Fireplace
- Deck
- Garage
- Basement
- Pool
Property vs Single Family Average in 37148
Price
Taxes
Year Built
Visits

 The data relating to real estate for sale on this web site comes in part from the Internet Data Exchange Program of RealTracs Solutions as distributed by MLS Grid. Real estate listings held by brokerage firms other than Red Realty | Murfreesboro TN are marked with the Internet Data Exchange Program logo or thumbnail logo and detailed information about them includes the name of the listing brokers.
