
New Construction - Eco Friendly

Address
1244 Breeden Road, Charlotte, TN
Price
$ 699,000
Property Attributes
- MLS#3302313
- TypeSingle Family
- Listing Status Active
- CountyDICKSON
- CityCharlotte
- NeighborhoodStringfield Property at Breeden Road SubdivisionF
- Zip37036
- Style
- Year Built2026
- Taxes$ 1300
- Price$ 699,000
- Bedrooms3
- Full Bathrooms2
- Half Bathrooms0
- Sqr Footage2235
- Lot Size2.5 Acres
Data Source:
Listing courtesy of RealTracs MLS as distributed by MLS GRID
Property Description
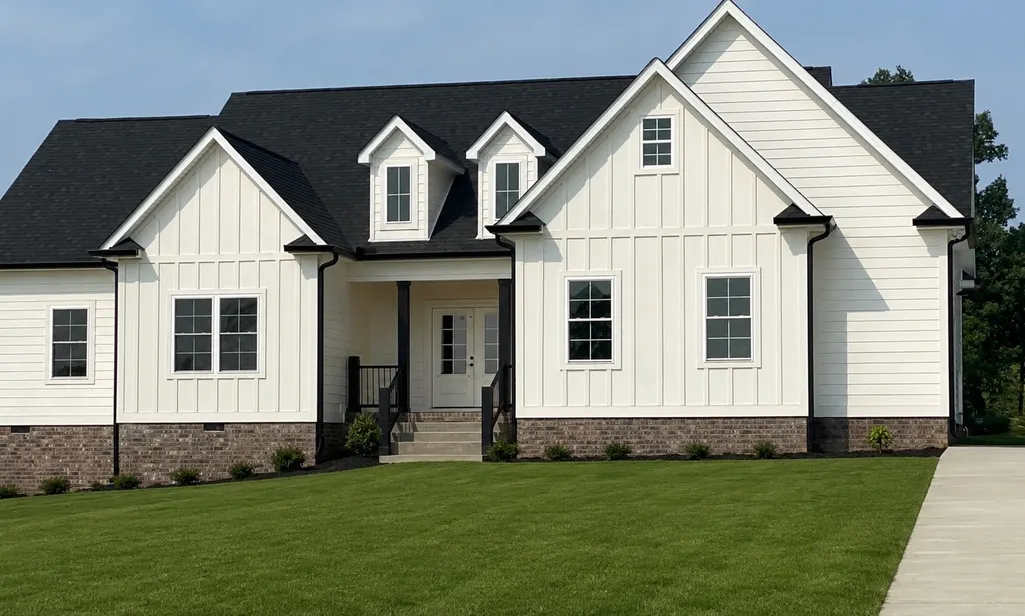
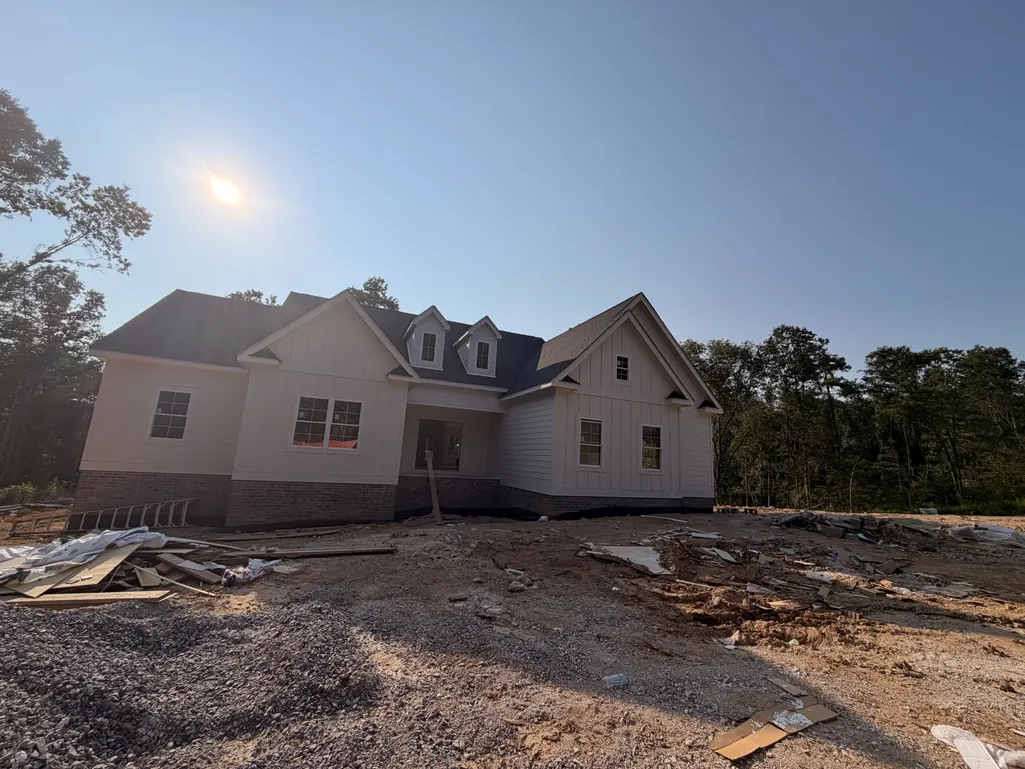
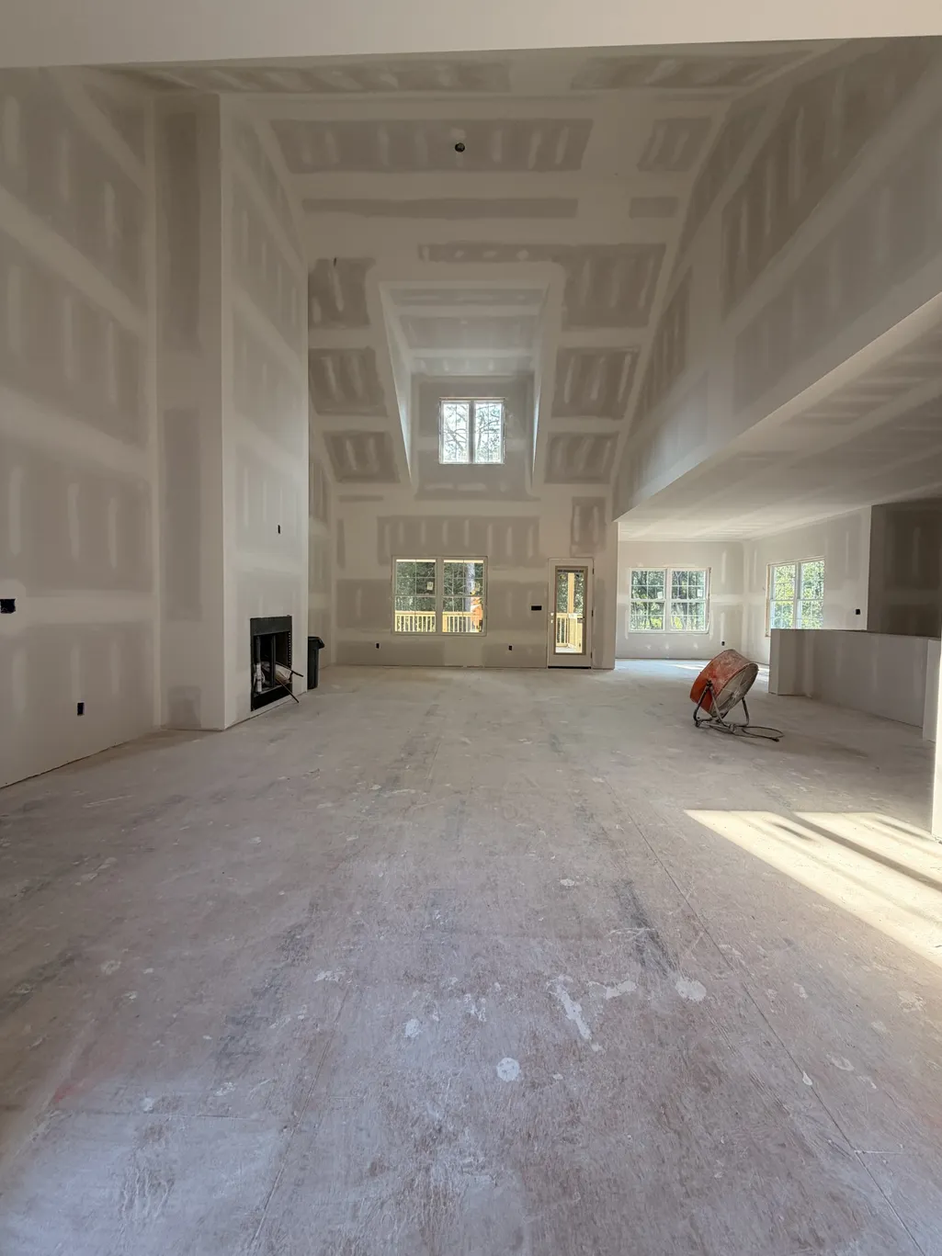
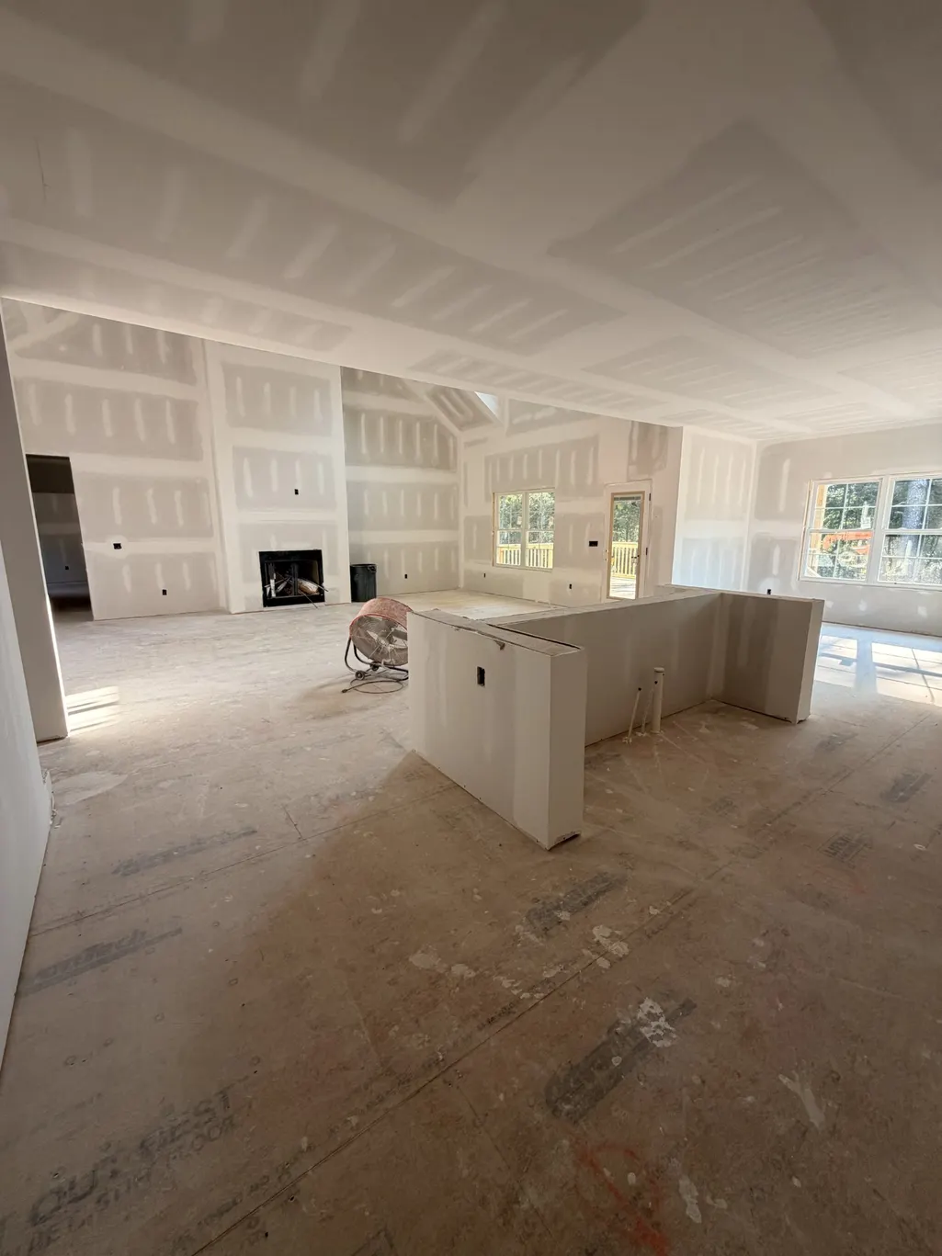
WELCOME HOME! Nestled on 2.5 beautiful acres, this brand-new home perfectly combines modern luxury with peaceful country living. Designed with an open-concept floor plan, this one-level home features a spectacular great room with a soaring 16-foot cathedral ceiling, creating an inviting space that's perfect for entertaining or relaxing. The remaining living areas offer 9-foot ceilings, adding to the spacious feel. The stunning kitchen is sure to impress with upgraded cabinetry, quartz countertops, premium stainless steel appliances, and today's most sought-after designer finishes. Luxury vinyl plank flooring flows throughout the main level for both style and durability. Escape to the spacious primary suite featuring a spa-like bathroom and an oversized walk-in closet. Upstairs, you'll find a huge bonus room over the garage—ideal for a media room, playroom, home office, fitness room, or guest retreat. Enjoy energy-efficient construction, a 1-year builder warranty, and a picturesque, park-like backyard surrounded by mature woods for added privacy. With no HOA, you'll have the freedom to truly enjoy your property. Conveniently located for commuters with easy access to Dickson, Charlotte, White Bluff, Clarksville, and Nashville. High-speed fiber internet may be available through Dickson Electric's Ignite Fiber program (buyer to verify availability). If you've been looking for the perfect blend of modern comfort and country charm, this is it!
| Elementary School | Middle School | High School |
|---|---|---|
| Charlotte Elementary | Charlotte Middle School | Creek Wood High School |
| Price History | |
|---|---|
| 7/22/2026 | Listed $699,000 |
General Features
| Living Area | 2235 |
|---|---|
| Sewer | Septic Tank |
| Heating | Central |
| Cooling | Ceiling Fan(s),Central Air |
| Utilities | Water Available |
| Possession | Close Of Escrow |
| Appliances | Built-In Electric Range,Dishwasher,Microwave,Refrigerator,Stainless Steel Appliance(s) |
| Garage Spaces | 2 |
| Patio/Porch Features | Deck,Covered |
| Security Features | Carbon Monoxide Detector(s),Smoke Detector(s) |
| Construction Materials | Hardboard Siding |
| Pets Allowed | Yes |
| Year Built | 2026 |
| Stories Count | 1 |
| Levels | One |
| Property Subtype | Single Family Residence |
| County | Dickson County,TN |
| New Construction | Yes |
| Property Type | Residential |
| Attached Garage | No |
| Subdivision Name | Stringfield Property at Breeden Road SubdivisionF |
| Garage Y/N | Yes |
| Full Baths | 2 |
| Status | Active |
| Directions | From Dickson,take highway 48 North to Charlotte,Take a right at the three way stop sign onto Highway 49 East. Approximately 3.5 miles turn right on Breeden Road. In about 0.8 miles property will be |
| High School | Creek Wood High School |
| City | Charlotte |
| Senior Community Y/N | No |
| Lot Size Units | Acres |
| Elementary School | Charlotte Elementary |
| Property Attached Y/N | No |
| Year Built Details | New |
| Tax Annual Amount | 1300 |
| Middle/Junior High School | Charlotte Middle School |
| Building Area Units | Square Feet |
| Living Area Units | Square Feet |
| Standard Status | Active |
Interior Features
| Basement | Crawl Space |
|---|---|
| Flooring | Luxury Vinyl |
| Air Conditioning Y/N | Yes |
| Heating Y/N | Yes |
| Above Grade Finished Area | 2235 |
| Total Bedrooms | 3 |
| Main Level Bedrooms | 3 |
| Below Grade Finished Area Unit Type | Square Feet |
| LivingAreaSource | Builder |
| Below Grade Finished Area Source | Builder |
| Above Grade Finished Area Source | Builder |
| Above Grade Finished Area Unit Type | Square Feet |
| Total Baths | 2 |
Exterior Features
| Parking Features | Garage Door Opener,Garage Faces Side |
|---|---|
| Water Source | Public |
| Total Parking | 2 |
| Lot Size Area | 2.5 |
| Building Area Total | 2235 |
| Lot Size Acres | 2.5 |
| Waterfront Y/N | No |
| Covered Spaces | 2 |
Amenities
- Foreclosure
- Views
- Short Sale
- New Construction
- Adult 55+
- Lease To Own
- No HOA Fees
- Furnished
- Primary On Main
- Air Conditioning
- Seller Finance
- Green
- Fixer Upper
- Horse
- Golf
- Fireplace
- Deck
- Garage
- Basement
- Pool
Property vs Single Family Average in 37036
Price
Taxes
Year Built
Visits

 The data relating to real estate for sale on this web site comes in part from the Internet Data Exchange Program of RealTracs Solutions as distributed by MLS Grid. Real estate listings held by brokerage firms other than Red Realty | Murfreesboro TN are marked with the Internet Data Exchange Program logo or thumbnail logo and detailed information about them includes the name of the listing brokers.
