
Price Reduction - Waterfront






Address
2780 Canoe Branch Rd, Lebanon, TN
Price
$ 2,500,000
Property Attributes
- MLS#3305260
- TypeSingle Family
- Listing Status Active
- CountyWILSON
- CityLebanon
- NeighborhoodDuty Prop
- Zip37087
- Style
- Year Built2012
- Taxes$ 2711
- Price$ 2,500,000
- Bedrooms4
- Full Bathrooms4
- Half Bathrooms1
- Sqr Footage4337
- Lot Size53.9 Acres
Data Source:
Listing courtesy of RealTracs MLS as distributed by MLS GRID
Property Description
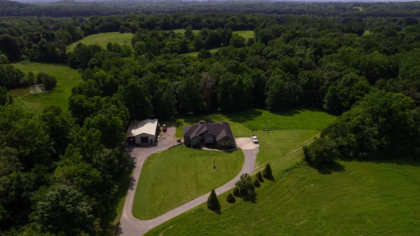
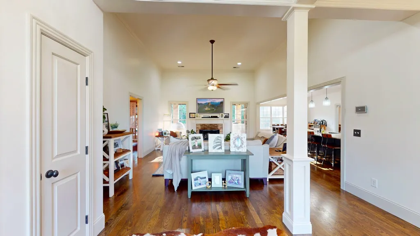
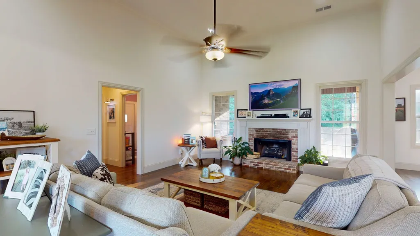
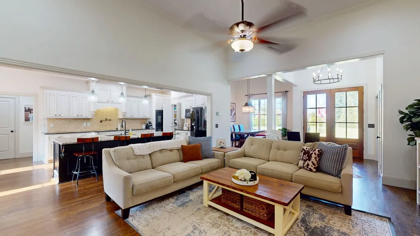
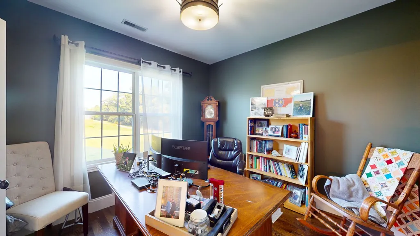
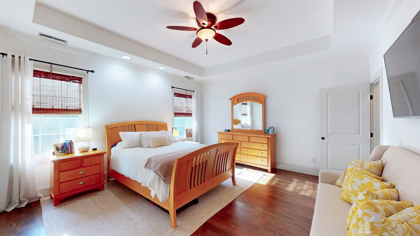
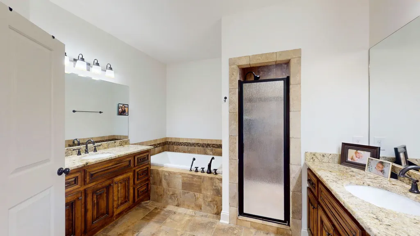
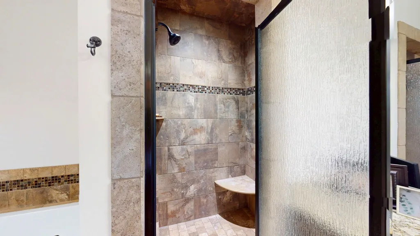
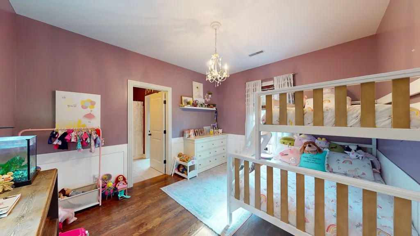
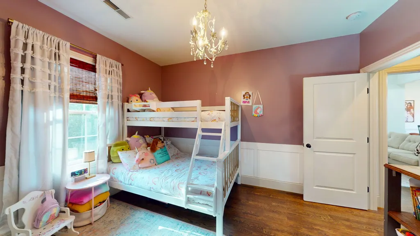
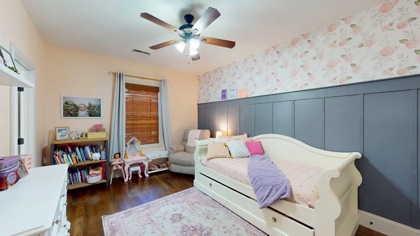
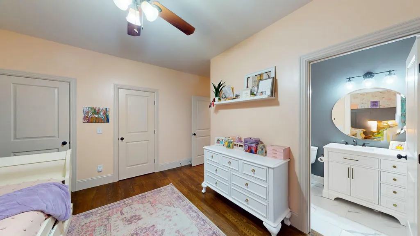
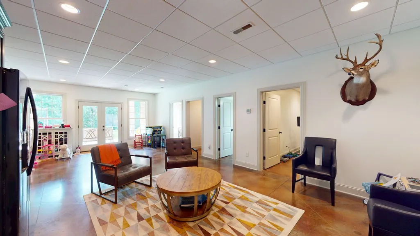
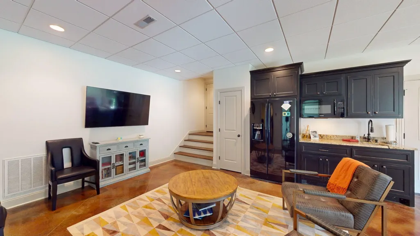
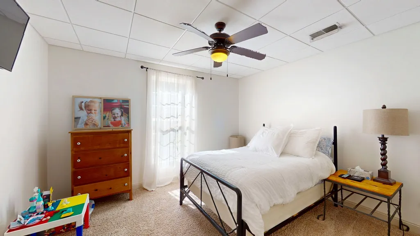
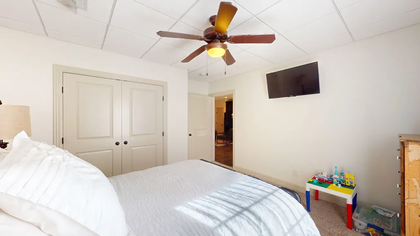
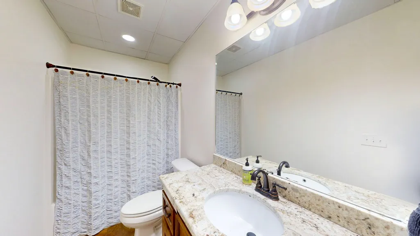
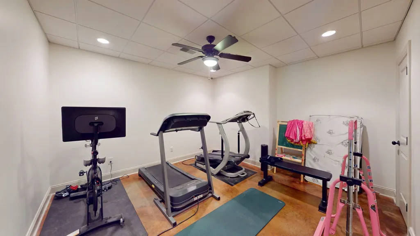
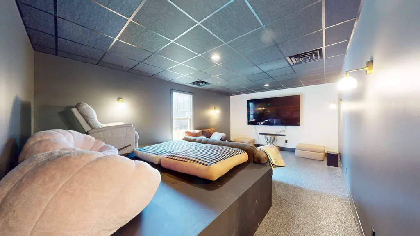
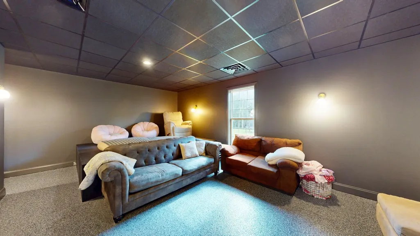
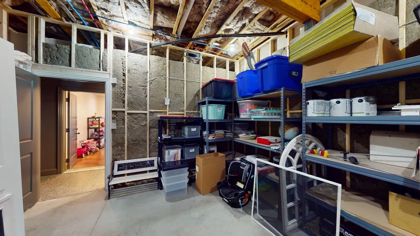
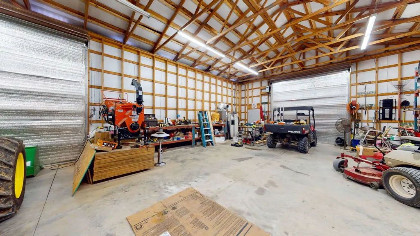
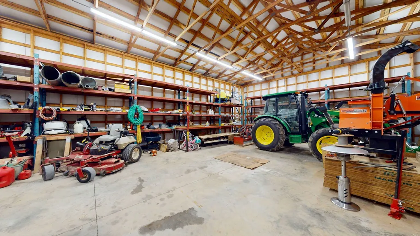
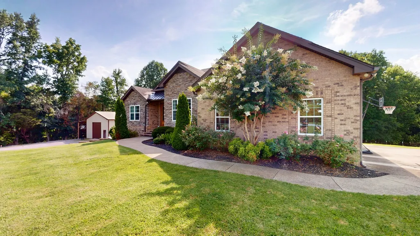
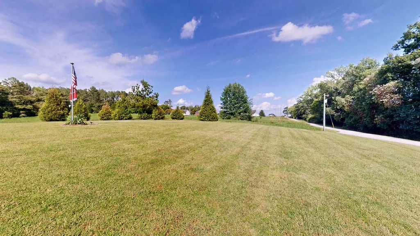
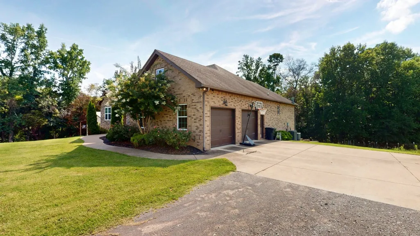
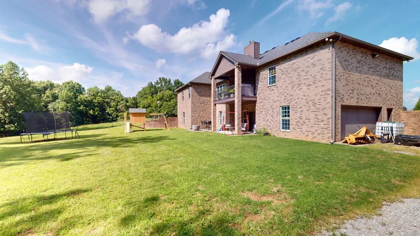
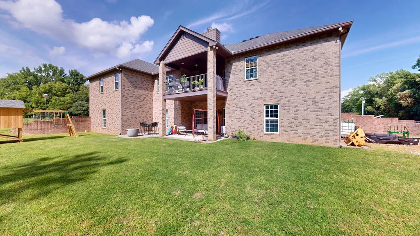
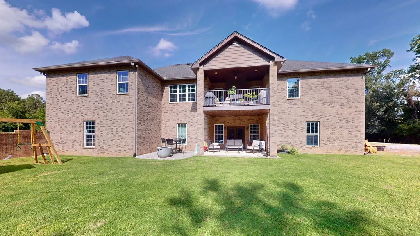
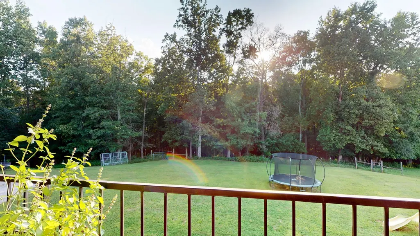
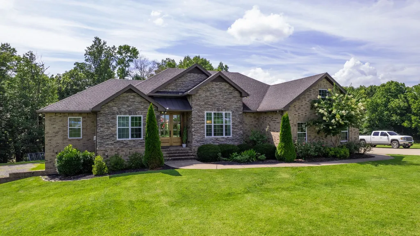
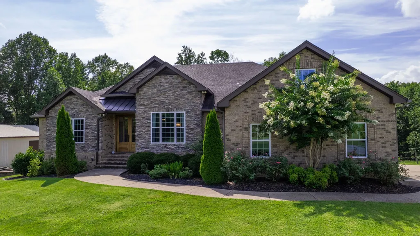
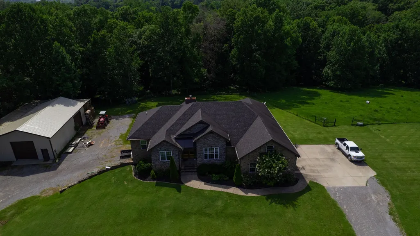
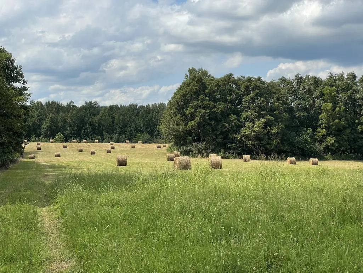
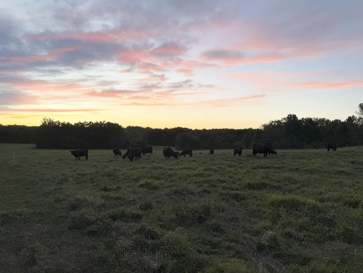
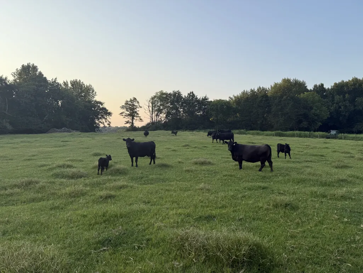
True Walk-Out Basement | 54 Riverfront Acres | 4 Climate-Controlled Garage Spaces. Experience the rare opportunity to own a private 54-acre riverfront estate featuring a true walk-out basement—a highly sought-after design that's rarely found in Middle Tennessee. With fenced pasture, mature trees, and direct river frontage, this property offers an unmatched combination of luxury, privacy, and functionality. Designed for both everyday living and entertaining, the main level features soaring ceilings, an expansive living room, a spacious kitchen with an oversized walk-in pantry, a private study, and three bedrooms—each with its own en-suite bath. The primary suite is a true retreat with a spa-inspired bath and separate his-and-her walk-in closets, including an oversized custom closet. The walk-out basement lives like a second home, offering one additional bedroom and a flex room, a full bath, a spacious living area, kitchenette, media room, two oversized storage rooms, and its own attached two-car garage—ideal for multi-generational living, extended guests, or the ultimate entertaining space. Additional highlights include large heated and cooled storage, a 30'x50' shop with two 12 x12 roll up doors, 15-foot lean-tos on both sides and a separate 200 amp electrical service with a 50 amp RV plug, and fenced acreage extending to the Corp property at the river, creating endless opportunities for recreation, livestock, or simply enjoying the privacy of your own Middle Tennessee retreat.
| Elementary School | Middle School | High School |
|---|---|---|
| Carroll Oakland Elementary | Carroll Oakland Elementary | Lebanon High School |
| Price History | |
|---|---|
| 7/24/2026 | Listed $2,650,000 |
| 8/4/2026 | 3$2,590,000 |
| 8/12/2026 | 1$2,575,000 |
| 9/3/2026 | 3$2,500,000 |
General Features
| Living Area | 4337 |
|---|---|
| Sewer | Septic Tank |
| Heating | Central,Electric |
| Cooling | Central Air,Electric |
| Utilities | Electricity Available,Water Available |
| Possession | Close Of Escrow |
| Roof | Asphalt |
| Appliances | Double Oven,Cooktop,Dishwasher,Disposal,Microwave,Refrigerator |
| Garage Spaces | 4 |
| Patio/Porch Features | Deck,Covered,Porch |
| Security Features | Carbon Monoxide Detector(s),Security System,Smoke Detector(s) |
| Construction Materials | Brick |
| Year Built | 2012 |
| Stories Count | 1 |
| Levels | Two |
| Property Subtype | Single Family Residence |
| County | Wilson County,TN |
| New Construction | No |
| Property Type | Residential |
| Attached Garage | No |
| Subdivision Name | Duty Prop |
| Garage Y/N | Yes |
| Full Baths | 4 |
| Status | Active |
| Directions | From Lebanon Square- head north on 231,Slight left onto Old Hunters Point Pike N,Continue straight onto Canoe Branch Rd,Home on Left. |
| High School | Lebanon High School |
| City | Lebanon |
| Senior Community Y/N | No |
| Lot Size Units | Acres |
| Elementary School | Carroll Oakland Elementary |
| Property Attached Y/N | No |
| Year Built Details | Existing |
| Tax Annual Amount | 2711 |
| Middle/Junior High School | Carroll Oakland Elementary |
| Virtual Tour | https://my.matterport.com/show/?m=nex5jFv399p&brand=0&mls=1& |
| Building Area Units | Square Feet |
| Living Area Units | Square Feet |
| Standard Status | Active |
| Tax Lot | 2B |
Interior Features
| Interior Amenities | High Ceilings,Open Floorplan,Pantry,Walk-In Closet(s) |
|---|---|
| Basement | Finished |
| Flooring | Wood |
| Total Fireplaces | 1 |
| Air Conditioning Y/N | Yes |
| Heating Y/N | Yes |
| Fireplace Y/N | Yes |
| Above Grade Finished Area | 2610 |
| Half Baths | 1 |
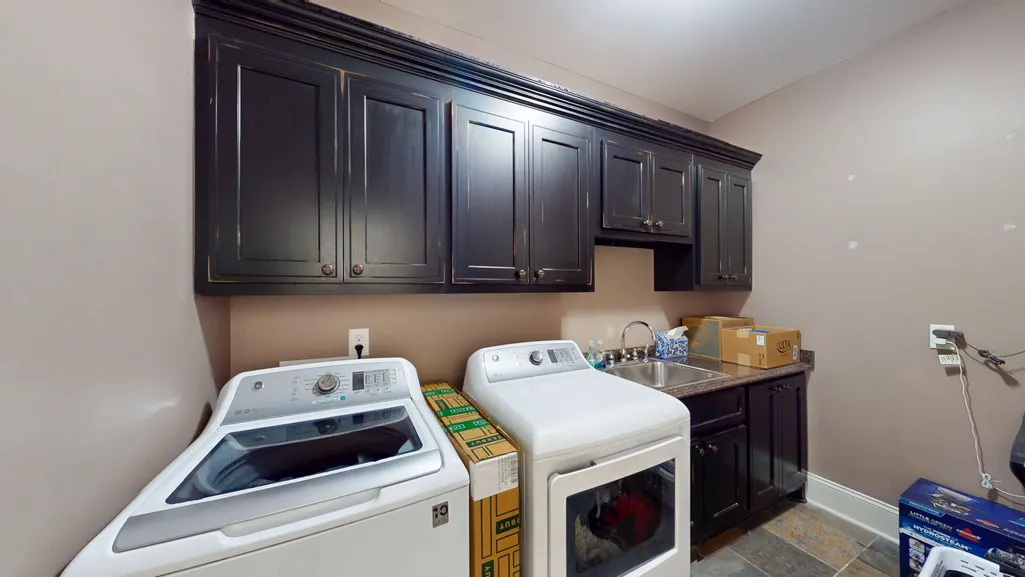
| Laundry Features | Electric Dryer Hookup,Washer Hookup |
| Total Bedrooms | 4 |
| Below Grade Finished Area | 1727 |
| Main Level Bedrooms | 3 |
| Below Grade Finished Area Unit Type | Square Feet |
| LivingAreaSource | Professional Measurement |
| Below Grade Finished Area Source | Professional Measurement |
| Above Grade Finished Area Source | Professional Measurement |
| Above Grade Finished Area Unit Type | Square Feet |
| Total Baths | 5 |
Exterior Features
| Parking Features | Garage Faces Side,Concrete |
|---|---|
| Water Source | Public |
| Total Parking | 4 |
| Lot Size Area | 53.9 |
| Building Area Total | 4337 |
| Lot Size Acres | 53.9 |
| Lot Size Source | Assessor |
| Waterfront Y/N | No |
| Covered Spaces | 4 |
Amenities
- Foreclosure
- Views
- Short Sale
- New Construction
- Adult 55+
- Lease To Own
- No HOA Fees
- Furnished
- Primary On Main
- Air Conditioning
- Seller Finance
- Green
- Fixer Upper
- Horse
- Golf
- Fireplace
- Deck
- Garage
- Basement
- Pool
Property vs Single Family Average in 37087
Price
Taxes
Year Built
Visits

 The data relating to real estate for sale on this web site comes in part from the Internet Data Exchange Program of RealTracs Solutions as distributed by MLS Grid. Real estate listings held by brokerage firms other than Red Realty | Murfreesboro TN are marked with the Internet Data Exchange Program logo or thumbnail logo and detailed information about them includes the name of the listing brokers.
