
Open House Sun, Sep 27th 02:00 PM - 04:00 PM - Price Reduction - Views







Address
1804 Brookmeadow Ln, Hermitage, TN
Price
$ 397,000
Property Attributes
- MLS#3306568
- TypeSingle Family
- Listing Status Active
- CountyDAVIDSON
- CityHermitage
- NeighborhoodTruxton Park
- Zip37076
- Style
- Year Built2001
- Taxes$ 3016
- Price$ 397,000
- Bedrooms3
- Full Bathrooms2
- Half Bathrooms1
- Sqr Footage1834
- Lot Size0.21 Acres
Data Source:
Listing courtesy of RealTracs MLS as distributed by MLS GRID
Property Description
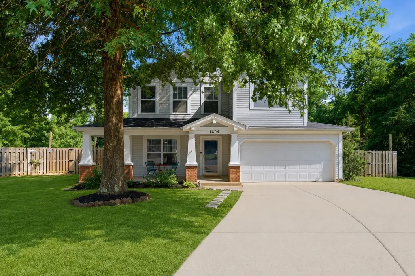
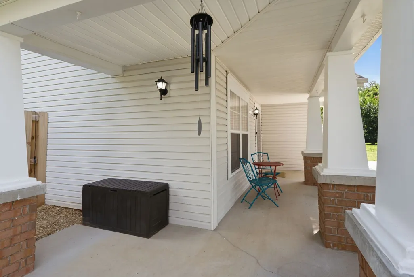
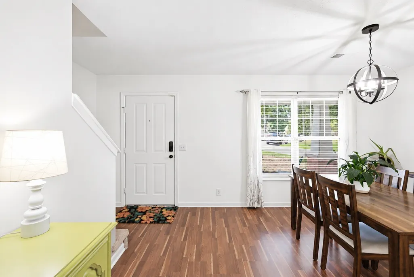
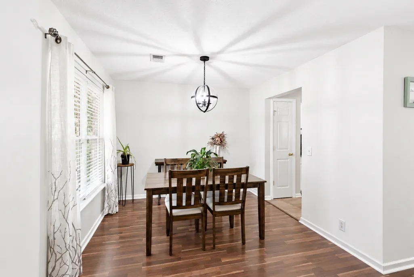
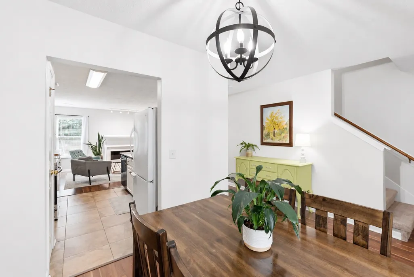
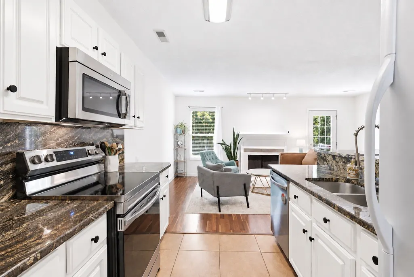
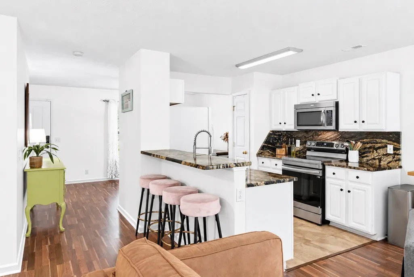
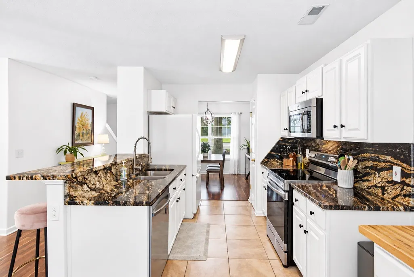
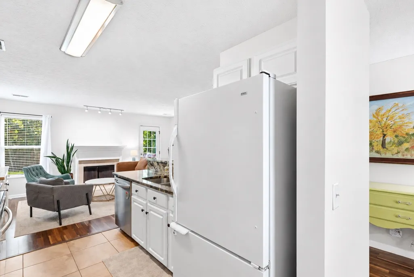
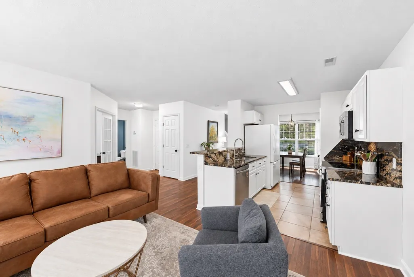
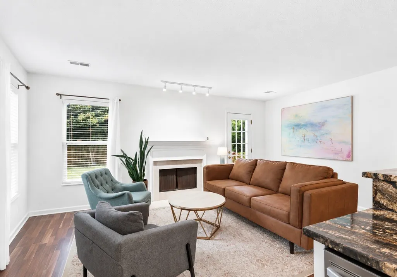
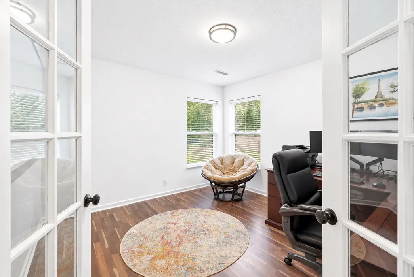
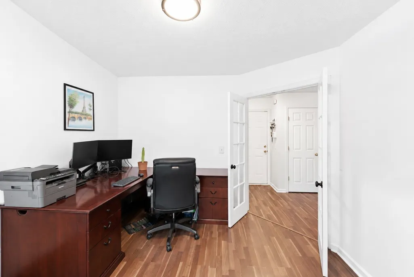
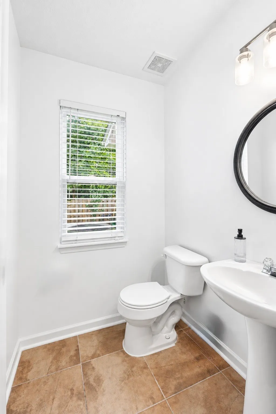
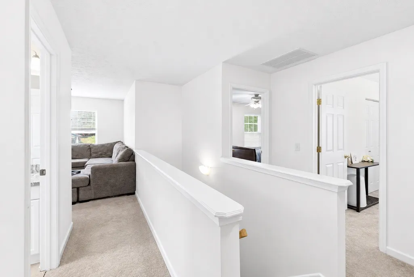
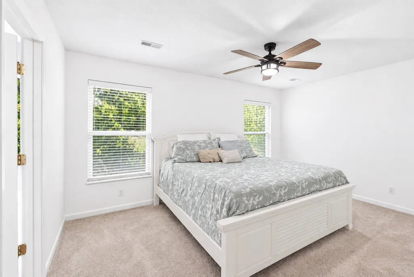
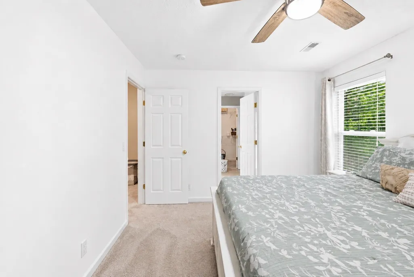
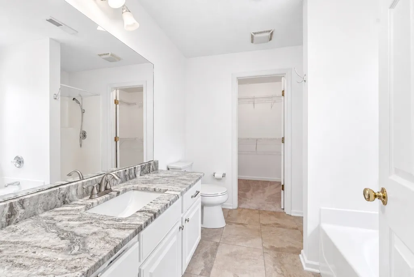
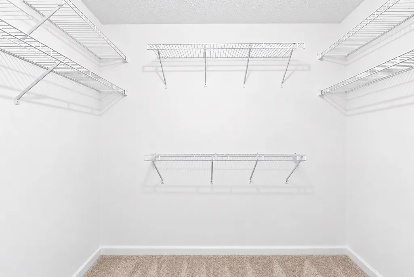
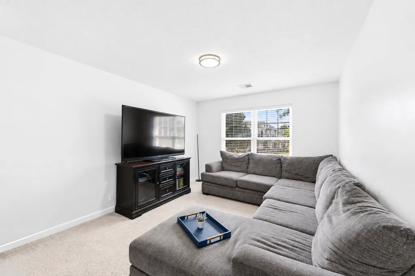
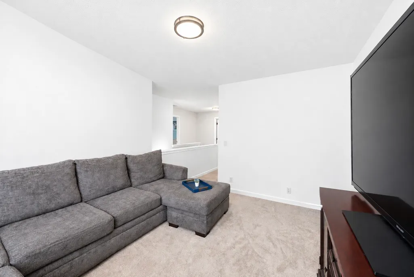
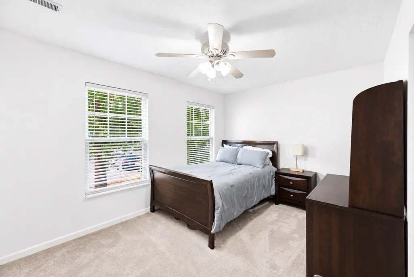
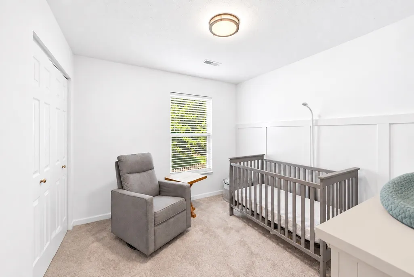
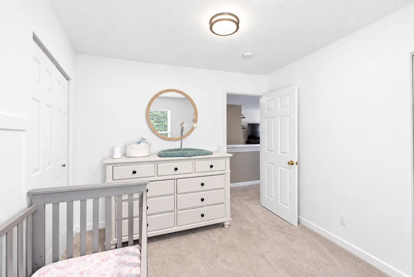
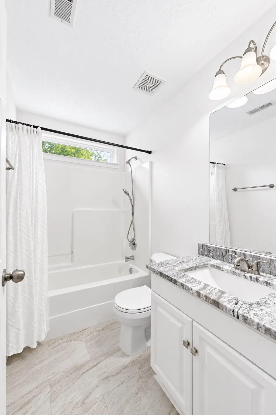
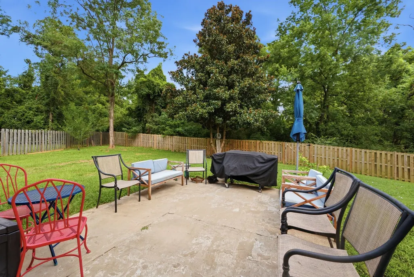
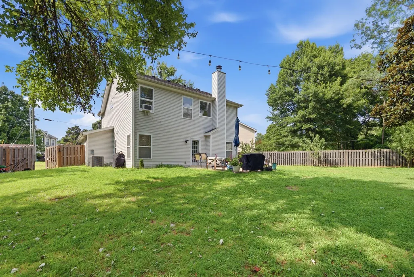
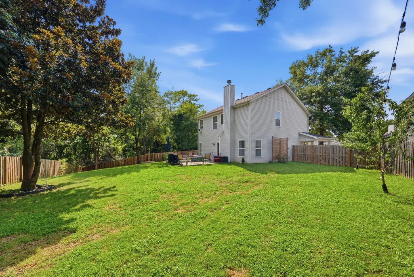
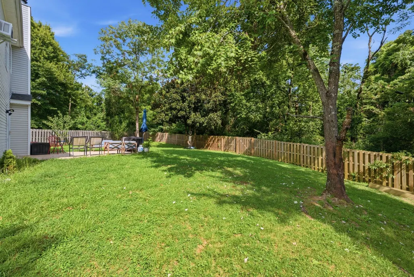
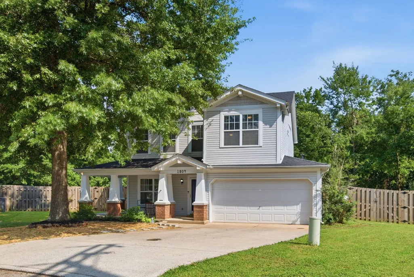
PRICED TO SELL in popular Truxton Park! Fresh, bright, and move-in ready, this beautifully updated home has just been refreshed with NEW WHITE PAINT throughout, giving the entire home a clean, modern feel. Nestled on a private cul-de-sac with one of the largest lots in the neighborhood. Relax on the covered rocking-chair front porch overlooking the quiet cul-de-sac, or enjoy the backyard patio and fully fenced yard backing to a mature tree line for exceptional privacy. Inside, the great room features a cozy gas fireplace and flows seamlessly into the kitchen with granite countertops—perfect for everyday living and entertaining. A private main-level office with French doors provides flexible space for working from home, guests, or hobbies. Upstairs, the bonus room offers even more possibilities as a media room, playroom, second living area, or, with modification, a potential fourth bedroom. The spacious primary suite features dual walk-in closets and an updated en suite bath with granite vanity and relaxing garden tub. In addition to the NEW WHITE PAINT throughout, recent updates include NEW CARPET, a beautifully REMODELED UPSTAIRS BATHROOM, NEW DISHWASHER, NEW STOVE/OVEN, NEW WATER HEATER (2023), NEW ROOF (2023), and NEW PRIVACY FENCE (2024). The NEWER WASHER AND DRYER REMAIN, adding even more value and convenience. Located in sought-after Truxton Park, this home combines an updated, move-in-ready interior with a private cul-de-sac setting and convenient access to Nashville. Approximately 15 minutes to Nashville International Airport and 20 minutes to Downtown Nashville, with shopping, dining, entertainment, and major interstates nearby. FRESHLY UPDATED, PRICED TO SELL, AND READY FOR ITS NEXT OWNER—A Must See!
| Elementary School | Middle School | High School |
|---|---|---|
| Andrew Jackson Elementary | DuPont Hadley Middle | McGavock Comp High School |
| Price History | |
|---|---|
| 7/27/2026 | Listed $439,000 |
| 8/3/2026 | 4$424,900 |
| 8/19/2026 | 4$409,900 |
| 8/25/2026 | 3$400,000 |
| 9/21/2026 | 1$397,000 |
General Features
| Living Area | 1834 |
|---|---|
| Sewer | Public Sewer |
| Heating | Central |
| Cooling | Central Air |
| Utilities | Water Available,Cable Connected |
| Possession | Immediate |
| Appliances | Electric Oven,Electric Range,Dishwasher,Disposal,Dryer,Microwave,Refrigerator,Washer |
| HOA Fee | 30 |
| Garage Spaces | 2 |
| Association Fee Includes | Maintenance Grounds |
| Patio/Porch Features | Porch,Covered,Patio |
| Construction Materials | Vinyl Siding |
| Pets Allowed | Yes |
| Year Built | 2001 |
| View | Trees/Woods |
| Stories Count | 2 |
| Levels | Two |
| Property Subtype | Single Family Residence |
| HOA Fee 2 | 150 |
| Assoc Fee Paid Per | Monthly |
| County | Davidson County,TN |
| New Construction | No |
| Property Type | Residential |
| Association Amenities | Park,Playground,Sidewalks |
| Attached Garage | Yes |
| Subdivision Name | Truxton Park |
| Garage Y/N | Yes |
| Full Baths | 2 |
| Status | Active |
| Directions | I-40 East,exit 221A (Old Hickory Blvd/Hermitage)~Continue straight~R Lebanon Rd~L Andrew Jackson Pkwy~R Windsor Chase Way into Truxton Park`L Remington Park Rd~ R Brookmeadow Lane to end of cul-se-sa |
| High School | McGavock Comp High School |
| City | Hermitage |
| Senior Community Y/N | No |
| Open Parking Spaces | 2 |
| Lot Size Units | Acres |
| HOA Fee 2 Frequency | One Time |
| Elementary School | Andrew Jackson Elementary |
| Property Attached Y/N | No |
| Year Built Details | Existing |
| Tax Annual Amount | 3016 |
| Middle/Junior High School | DuPont Hadley Middle |
| Building Area Units | Square Feet |
| Living Area Units | Square Feet |
| Standard Status | Active |
| Virtual Tour | https://tour.ShowcasePhotographers.com/index.php?sbo=ms2607284 |
Interior Features
| Interior Amenities | Ceiling Fan(s),Extra Closets,Redecorated,Walk-In Closet(s),High Speed Internet |
|---|---|
| Basement | None |
| Flooring | Carpet,Laminate,Tile |
| Total Fireplaces | 1 |
| Air Conditioning Y/N | Yes |
| Heating Y/N | Yes |
| Fireplace Y/N | Yes |
| Above Grade Finished Area | 1834 |
| Half Baths | 1 |
| Laundry Features | Electric Dryer Hookup,Washer Hookup |
| Total Bedrooms | 3 |
| Below Grade Finished Area Unit Type | Square Feet |
| LivingAreaSource | Assessor |
| Below Grade Finished Area Source | Assessor |
| Above Grade Finished Area Source | Assessor |
| Above Grade Finished Area Unit Type | Square Feet |
| Total Baths | 3 |
Exterior Features
| Fencing | Back Yard |
|---|---|
| Parking Features | Garage Door Opener,Garage Faces Front,Driveway |
| Water Source | Public |
| Total Parking | 4 |
| Lot Size Area | 0.21 |
| Building Area Total | 1834 |
| Lot Dimensions | 33 X 127 |
| Lot Size Acres | 0.21 |
| Lot Size Source | Assessor |
| Waterfront Y/N | No |
| Covered Spaces | 2 |
Amenities
- Foreclosure
- Views
- Short Sale
- New Construction
- Adult 55+
- Lease To Own
- No HOA Fees
- Furnished
- Primary On Main
- Air Conditioning
- Seller Finance
- Green
- Fixer Upper
- Horse
- Golf
- Fireplace
- Deck
- Garage
- Basement
- Pool
Property vs Single Family Average in 37076
Price
Taxes
Year Built
Visits

 The data relating to real estate for sale on this web site comes in part from the Internet Data Exchange Program of RealTracs Solutions as distributed by MLS Grid. Real estate listings held by brokerage firms other than Red Realty | Murfreesboro TN are marked with the Internet Data Exchange Program logo or thumbnail logo and detailed information about them includes the name of the listing brokers.
