









Address
2510 River Ranch Dr, Cookeville, TN
Price
$ 360,000
Property Attributes
- MLS#3309085
- TypeSingle Family
- Listing Status Active
- CountyPUTNAM
- CityCookeville
- NeighborhoodRiver Ranch
- Zip38501
- StyleRanch
- Year Built2026
- Price$ 360,000
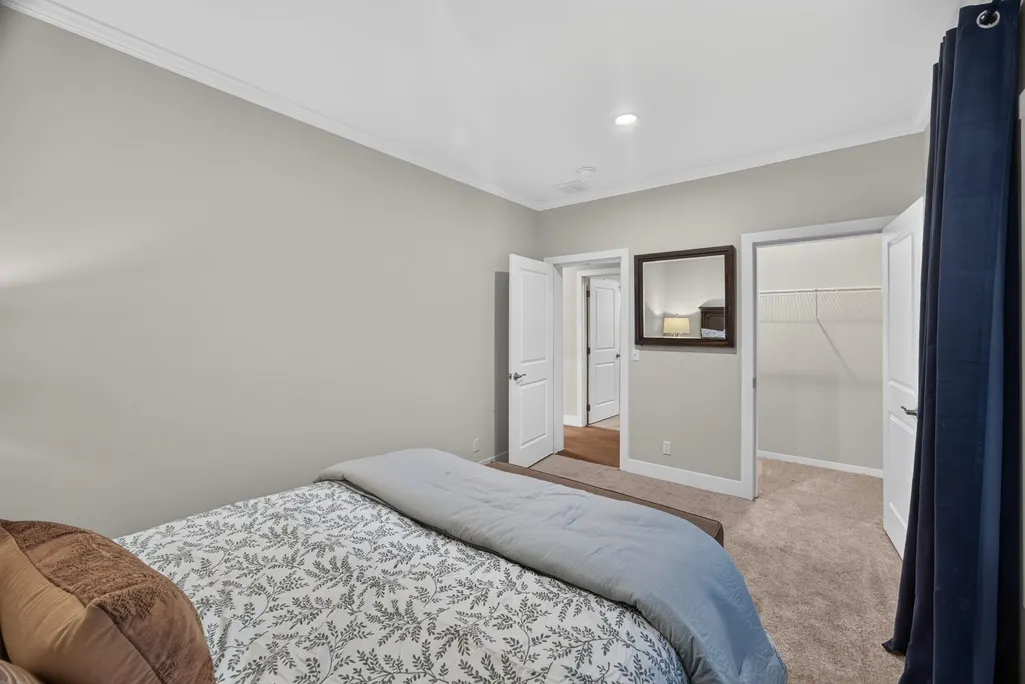
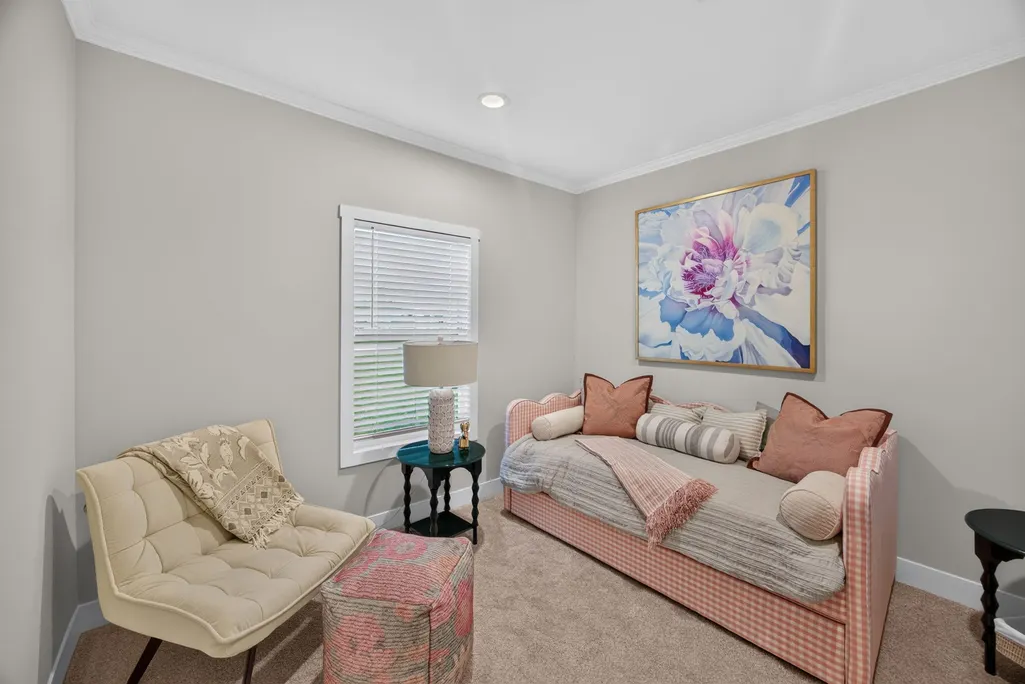
- Bedrooms3
- Full Bathrooms2
- Half Bathrooms0
- Sqr Footage1620
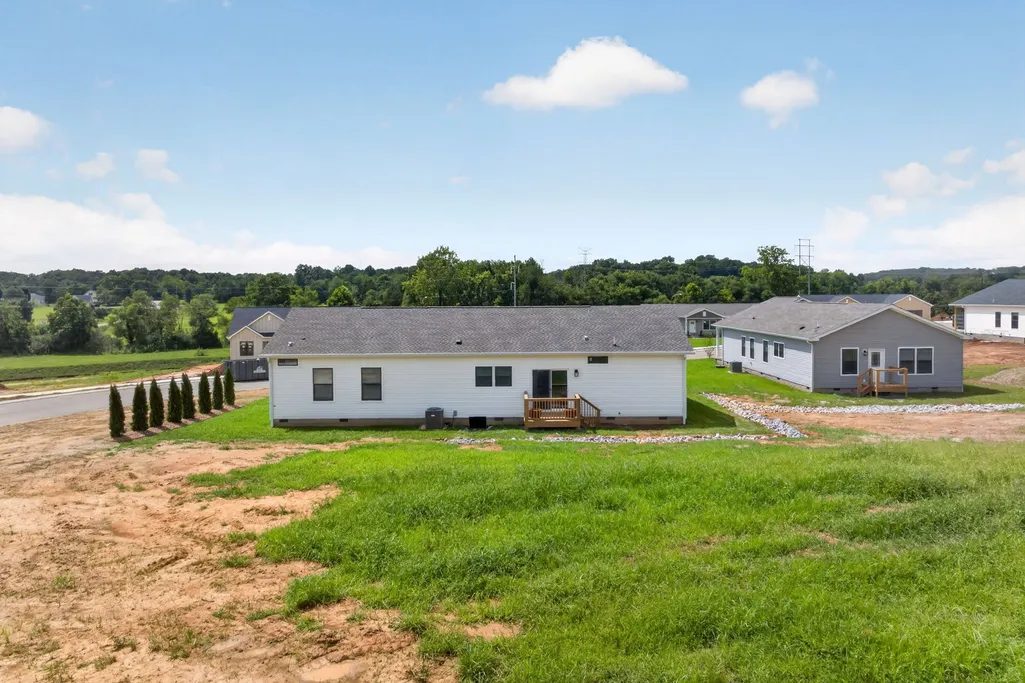
- Lot Size1.11 Acres
Data Source:
Listing courtesy of RealTracs MLS as distributed by MLS GRID
Property Description
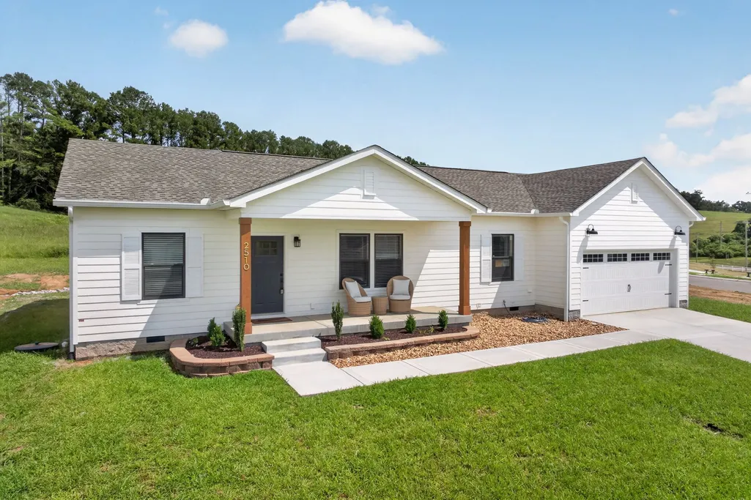
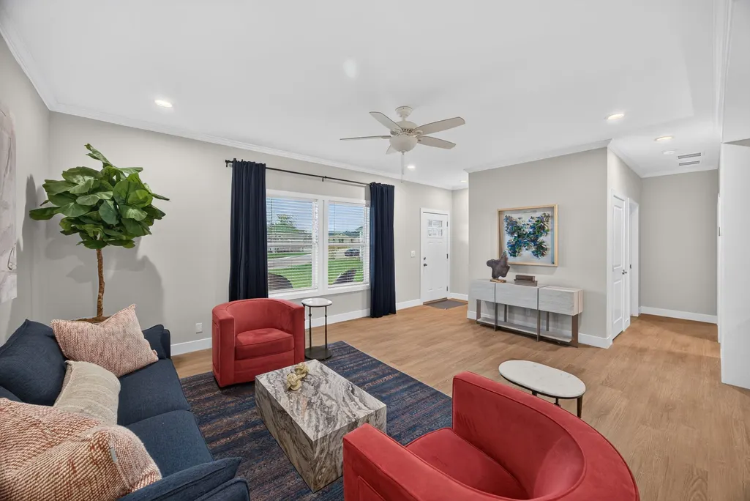
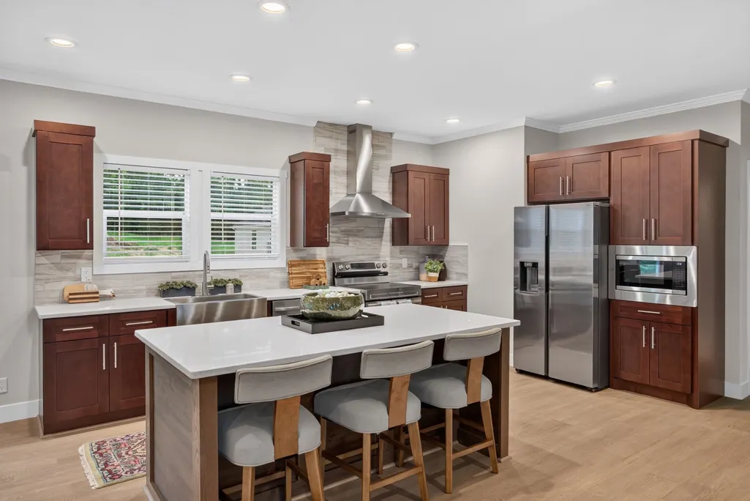
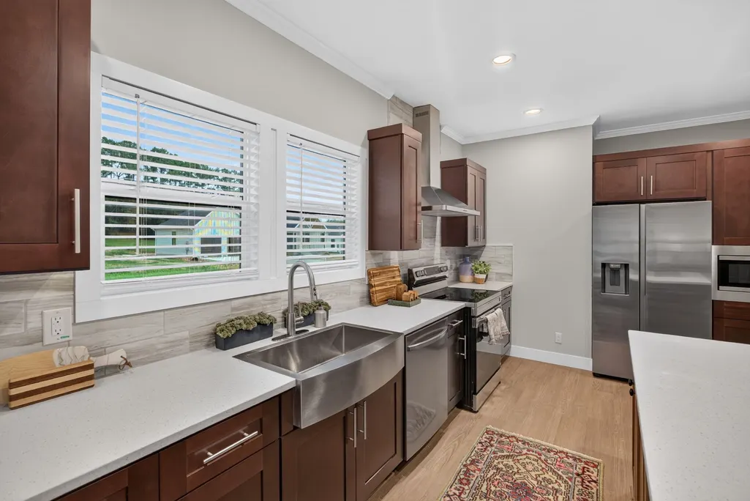
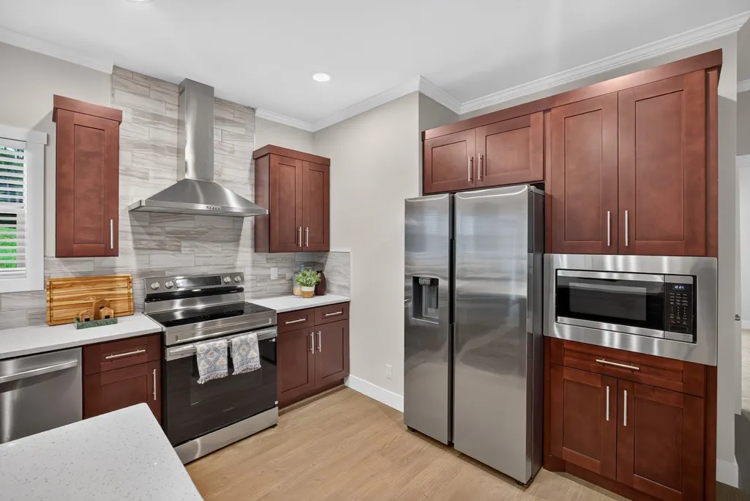
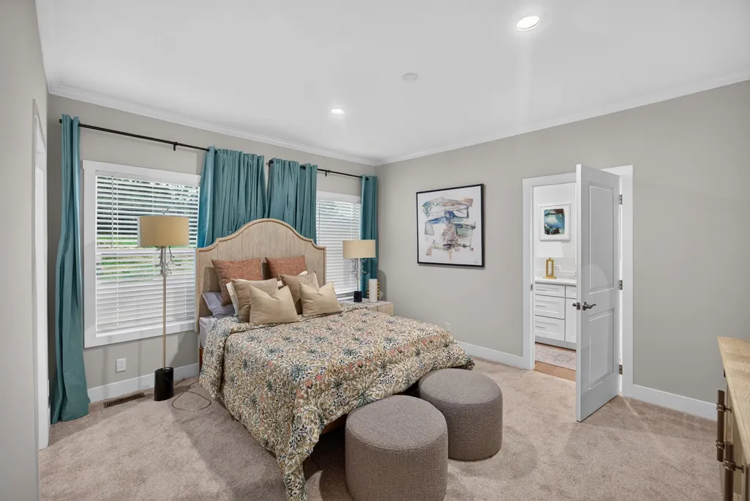
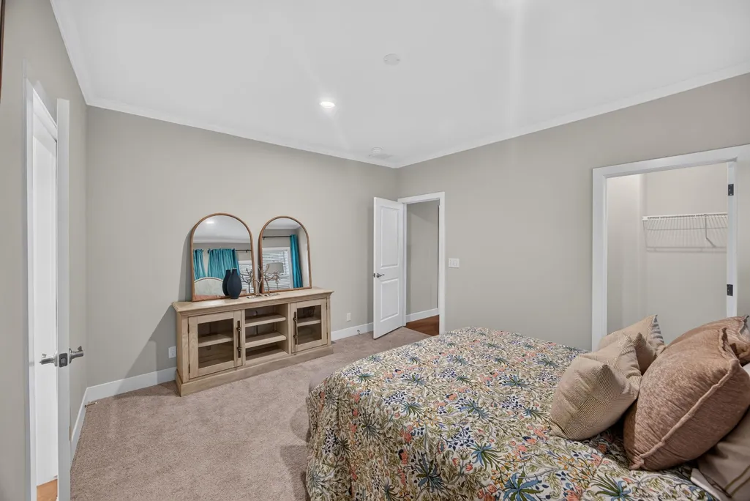
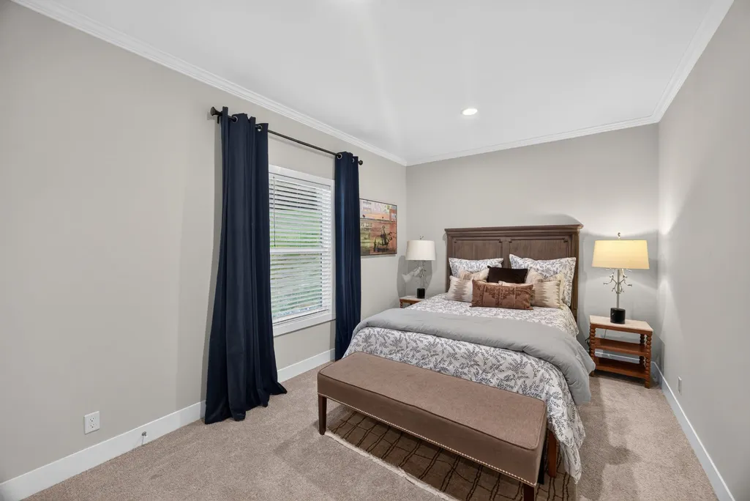
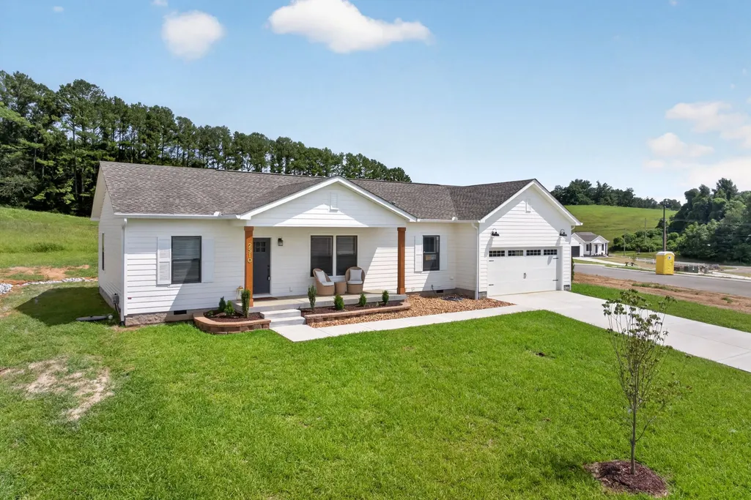
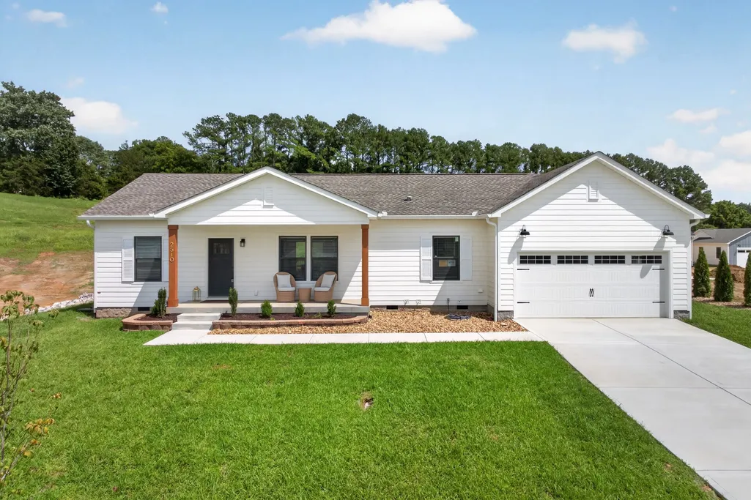
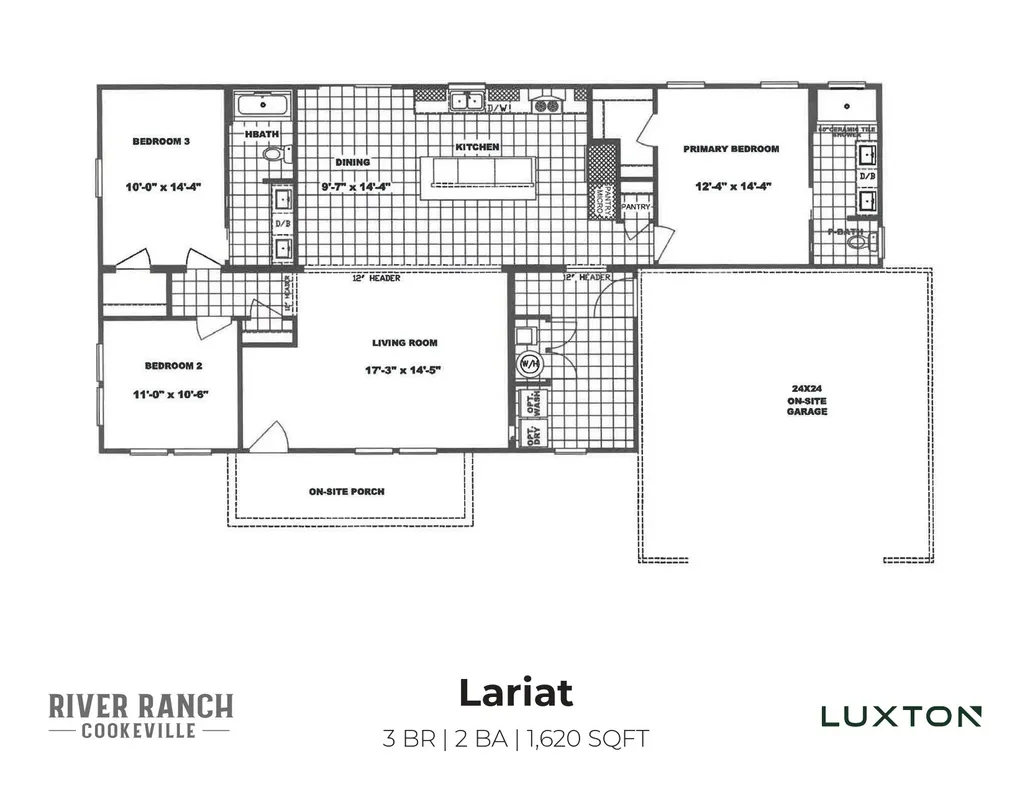
Welcome to River Ranch, Cookeville’s newest thoughtfully designed community where spacious homesites & modern living come together. Situated on an estate lot of 1.11 acres, this Lariat model home showcases quality craftsmanship & a functional one-level ranch design. The open-concept layout is centered around a spacious kitchen w/ a large island, solid surface countertops, soft-close cabinetry, ss appliances, pantry storage, & plenty of room to gather. The split-bedroom floor plan offers privacy for the primary suite, complete w/ a walk-in closet & tiled walk-in shower. A standout feature of the Hawthorn is the oversized mudroom, offering flexible space for a home office, hobby area, or organized everyday living. Additional highlights include 9-foot ceilings, LVP flooring throughout the main living areas, a covered front porch w/ cedar columns, two-car garage, professional landscaping, & a tree thoughtfully planted on every homesite. River Ranch offers sidewalks, a walking trail, & 4.99% financing for affordable payments on a new home- all just minutes from town, Center Hill Lake, & I-40. Experience the space, craftsmanship, & community that make River Ranch one of Cookeville’s most exciting new neighborhoods.
| Elementary School | Middle School | High School |
|---|---|---|
| Park View Elementary | Prescott South Middle School | Cookeville High School |
| Price History | |
|---|---|
| 7/27/2026 | Listed $375,000 |
| 7/28/2026 | 4$360,000 |
General Features
| Living Area | 1620 |
|---|---|
| Sewer | Public Sewer |
| Heating | Central,Electric |
| Cooling | Electric |
| Utilities | Electricity Available,Water Available |
| Possession | Negotiable |
| Roof | Shingle |
| Appliances | Electric Oven,Cooktop,Electric Range,Dishwasher,Microwave,Refrigerator,Stainless Steel Appliance(s) |
| HOA Fee | 50 |
| Garage Spaces | 2 |
| Association Fee Includes | Maintenance Structure |
| Patio/Porch Features | Porch,Covered,Deck |
| Architectural Style | Ranch |
| Security Features | Smoke Detector(s) |
| Construction Materials | Hardboard Siding,Vinyl Siding |
| Pets Allowed | Yes |
| Year Built | 2026 |
| Stories Count | 1 |
| Topography | Level,Sloped |
| Levels | One |
| Property Subtype | Single Family Residence |
| Assoc Fee Paid Per | Monthly |
| County | Putnam County,TN |
| New Construction | No |
| Property Type | Residential |
| Association Amenities | Sidewalks |
| Attached Garage | Yes |
| Subdivision Name | River Ranch |
| Garage Y/N | Yes |
| Full Baths | 2 |
| Status | Active |
| Buyer Financing | FHA,VA |
| Directions | Take exit 283 on I-40. R on Mine Lick Creek,go about 1 mile and River Ranch is on the L. Old address is 2793 Mine Lick Creek. |
| High School | Cookeville High School |
| City | Cookeville |
| Senior Community Y/N | No |
| Lot Size Units | Acres |
| Elementary School | Park View Elementary |
| Property Attached Y/N | No |
| Year Built Details | Existing |
| Middle/Junior High School | Prescott South Middle School |
| Building Area Units | Square Feet |
| Living Area Units | Square Feet |
| Standard Status | Active |
Interior Features
| Interior Amenities | Ceiling Fan(s),Extra Closets,Open Floorplan,Walk-In Closet(s) |
|---|---|
| Basement | Crawl Space |
| Flooring | Carpet,Vinyl |
| Air Conditioning Y/N | Yes |
| Heating Y/N | Yes |
| Fireplace Y/N | No |
| Above Grade Finished Area | 1620 |
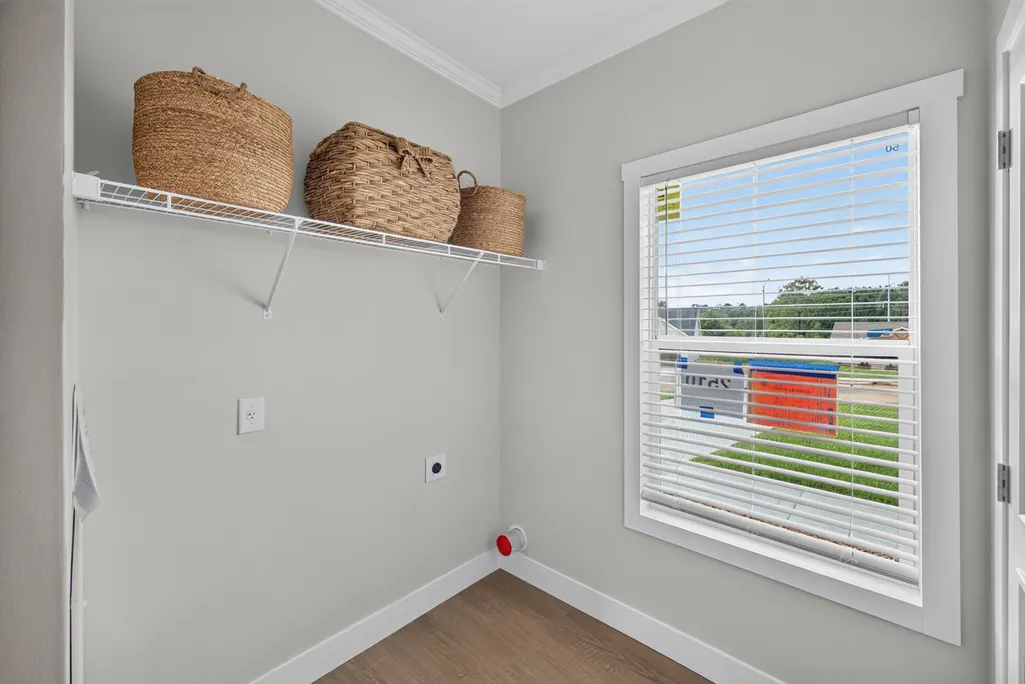
| Laundry Features | Electric Dryer Hookup,Washer Hookup |
| Total Bedrooms | 3 |
| Main Level Bedrooms | 3 |
| Below Grade Finished Area Unit Type | Square Feet |
| LivingAreaSource | Builder |
| Below Grade Finished Area Source | Builder |
| Above Grade Finished Area Source | Builder |
| Above Grade Finished Area Unit Type | Square Feet |
| Total Baths | 2 |
Exterior Features
| Parking Features | Garage Door Opener,Garage Faces Front,Concrete,Driveway |
|---|---|
| Lot Features | Level,Sloped |
| Water Source | Public |
| Total Parking | 2 |
| Lot Size Area | 1.11 |
| Building Area Total | 1620 |
| Lot Size Acres | 1.11 |
| Lot Size Source | Survey |
| Waterfront Y/N | No |
| Covered Spaces | 2 |
Amenities
- Foreclosure
- Views
- Short Sale
- New Construction
- Adult 55+
- Lease To Own
- No HOA Fees
- Furnished
- Primary On Main
- Air Conditioning
- Seller Finance
- Green
- Fixer Upper
- Horse
- Golf
- Fireplace
- Deck
- Garage
- Basement
- Pool
Property vs Single Family Average in 38501
Price
Year Built
Visits

 The data relating to real estate for sale on this web site comes in part from the Internet Data Exchange Program of RealTracs Solutions as distributed by MLS Grid. Real estate listings held by brokerage firms other than Red Realty | Murfreesboro TN are marked with the Internet Data Exchange Program logo or thumbnail logo and detailed information about them includes the name of the listing brokers.
