
Open House Sun, Sep 27th 02:00 PM - 04:00 PM - Price Reduction



Address
913a Cahal Ave, Nashville, TN
Price
$ 597,500
Property Attributes
- MLS#3312509
- TypeSingle Family
- Listing Status Active
- CountyDAVIDSON
- CityNashville
- NeighborhoodEast Nashville
- Zip37206
- Style
- Year Built2017
- Taxes$ 3041
- Price$ 597,500
- Bedrooms3
- Full Bathrooms3
- Half Bathrooms1
- Sqr Footage2240
Data Source:
Listing courtesy of RealTracs MLS as distributed by MLS GRID
Property Description
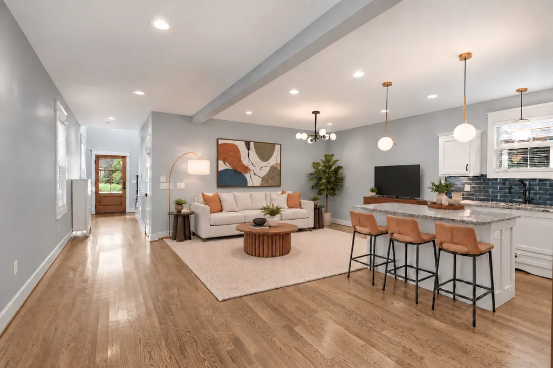
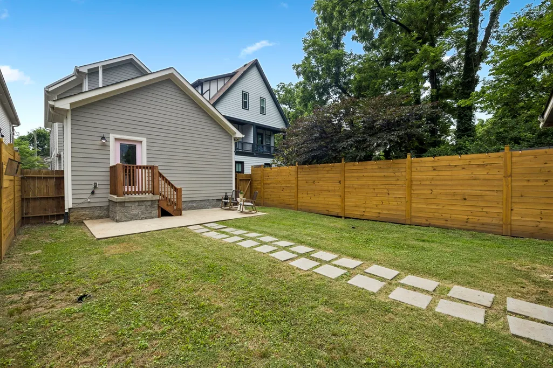
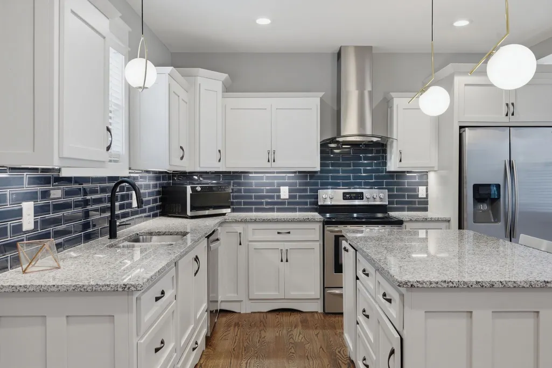
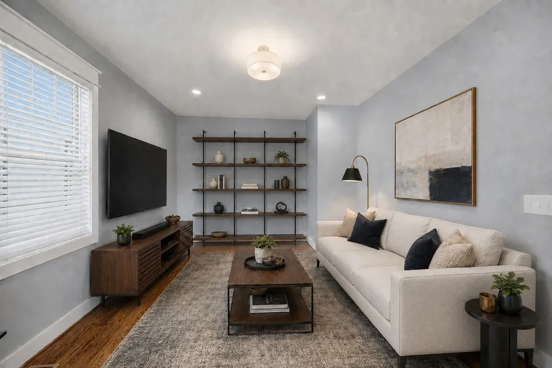
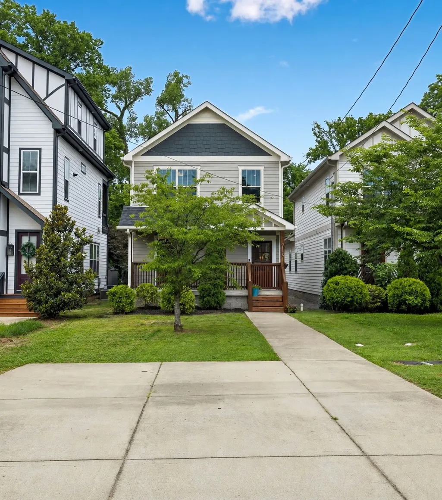
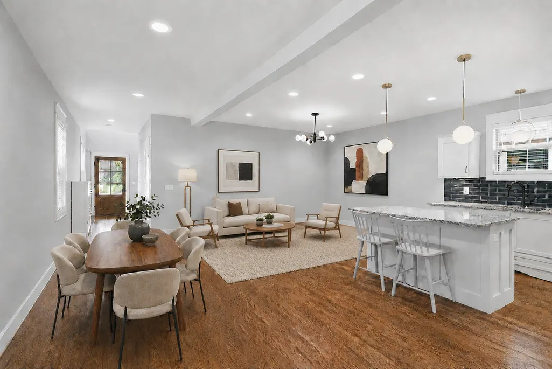
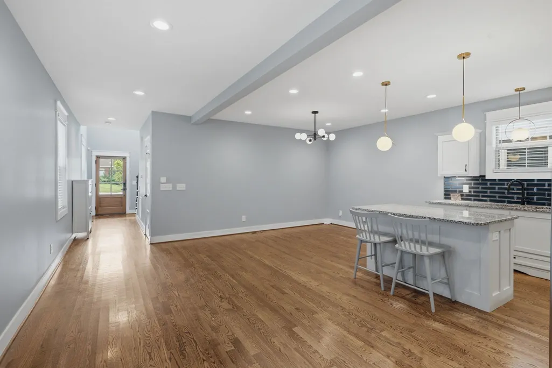
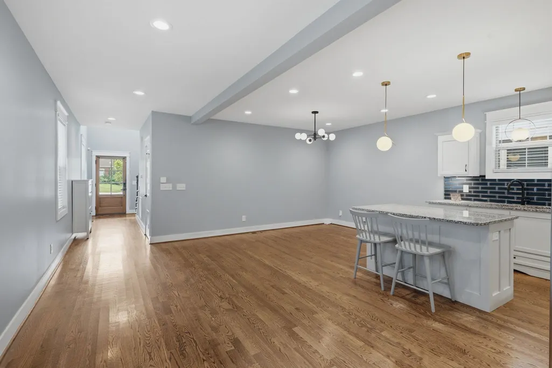
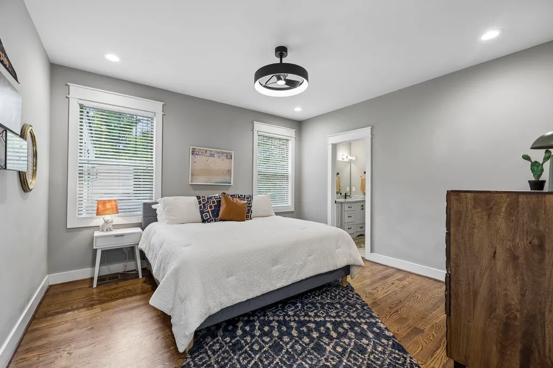
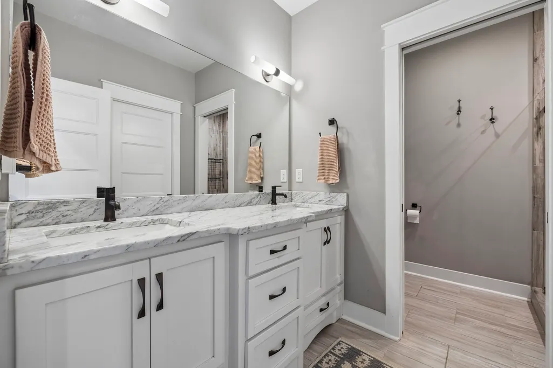
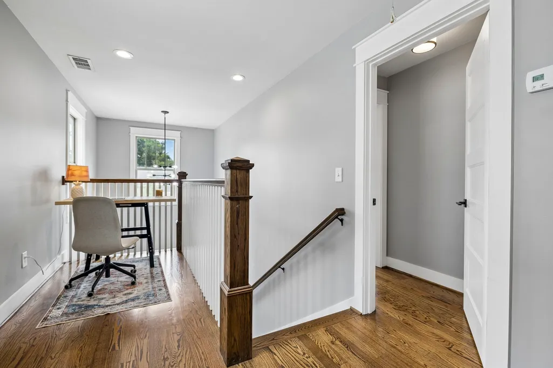
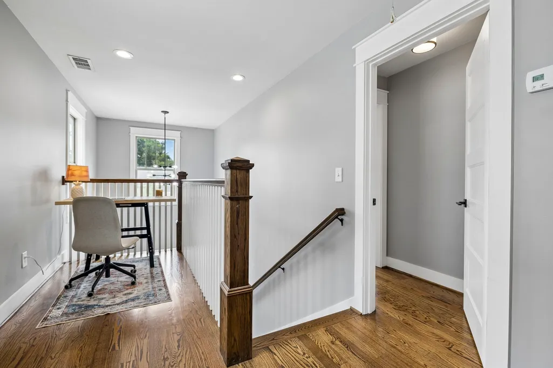
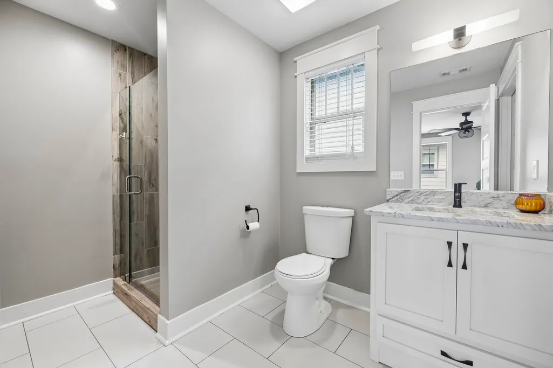
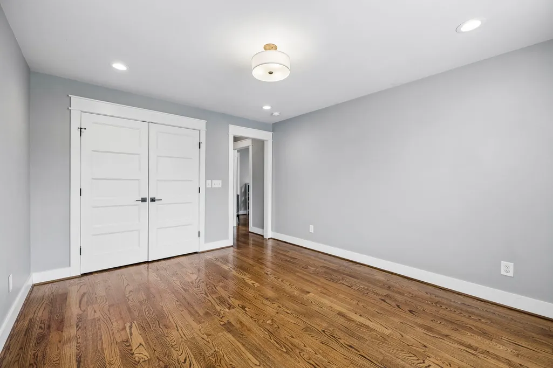
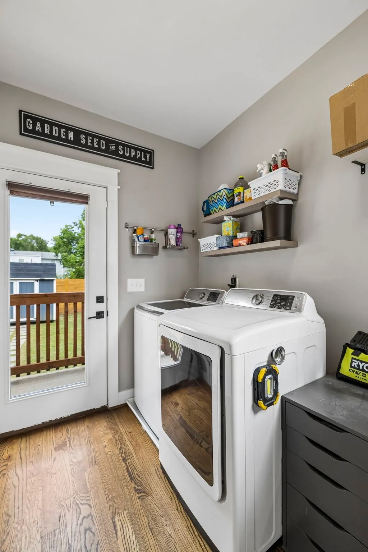
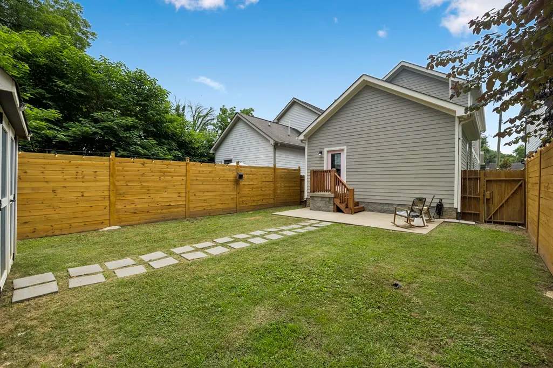
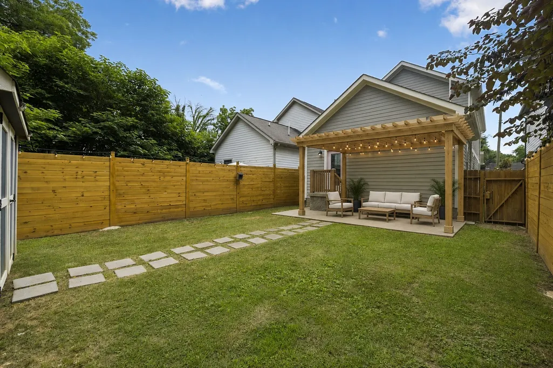
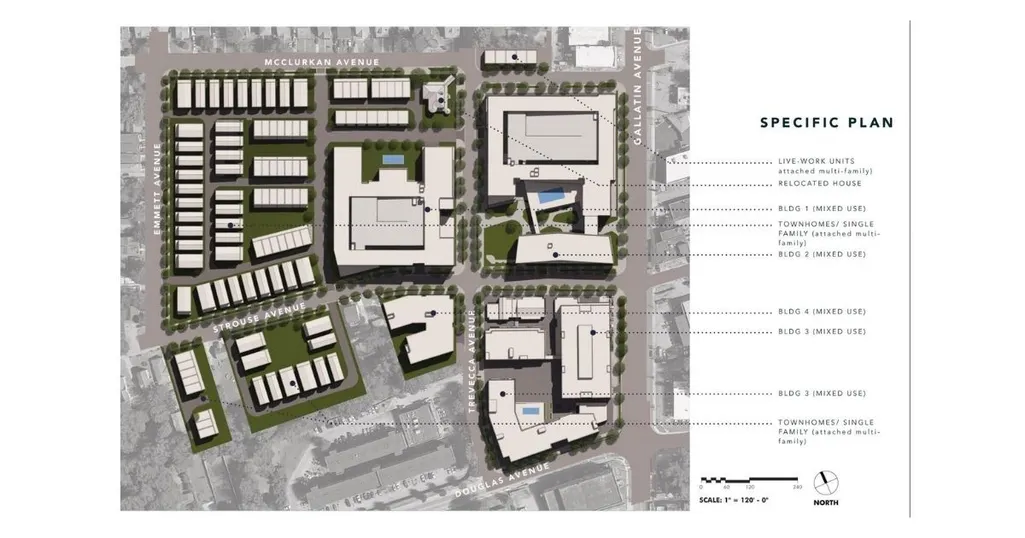
QUALIFIES FOR SPECIAL FINANCING OFFER-just ask for details. Imagine having 3 primary suites with walk-in closets under $600K-giving everyone their own private retreat. Along the quieter end of Cahal Avenue our craftsman home is walkable to Skinny Dennis, OSA Coffee, award-winning Fox Bar & Cocktail Club, Strega, the YMCA, Frankie’s and more along Gallatin Pike. A rare main-level layout with TWO distinct living spaces—an open kitchen and dining area with a keeping room for casual conversation PLUS a separate oversized TV lounge/den off the entrance for privacy. Hardwood floors throughout, fresh interior paint, granite countertops and included appliances make moving in easy. Outside —an inviting covered front porch is ready for morning coffee, while the backyard features a new 8-foot privacy fence, entertaining patio and 10x10 storage shed. Four-car off-street parking and wired for EV charging to add everyday convenience. Come see how much space, privacy and lifestyle under $600K can buy in 37206. The developers behind Westhaven are converting the former Lincoln Tech school into a mixed use development (single fam/townhomes/retail) along Gallatin/Douglas/McClurkan Ave in the next few years giving proving this is a growth pocket.
| Elementary School | Middle School | High School |
|---|---|---|
| Hattie Cotton Elementary | Jere Baxter Middle | Maplewood Comp High School |
| Price History | |
|---|---|
| 7/30/2026 | Listed $599,900 |
| 9/3/2026 | 1$597,500 |
General Features
| Living Area | 2240 |
|---|---|
| Sewer | Public Sewer |
| Heating | Central,Natural Gas |
| Cooling | Central Air,Electric |
| Utilities | Electricity Available,Natural Gas Available,Water Available,Cable Connected |
| Possession | Close Of Escrow |
| Roof | Asphalt |
| Appliances | Electric Oven,Gas Range,Dishwasher,Disposal,Dryer,Ice Maker,Refrigerator,Washer |
| Patio/Porch Features | Porch,Covered,Patio |
| Security Features | Smoke Detector(s) |
| Construction Materials | Fiber Cement |
| Pets Allowed | Yes |
| Year Built | 2017 |
| Stories Count | 2 |
| Topography | Level |
| Levels | Two |
| Property Subtype | Horizontal Property Regime - Detached |
| County | Davidson County,TN |
| New Construction | No |
| Property Type | Residential |
| Attached Garage | No |
| Subdivision Name | East Nashville |
| Garage Y/N | No |
| Full Baths | 3 |
| Status | Active |
| Directions | From Ellington Pkwy,exit Douglas,L on Gallatin,L on Cahal |
| High School | Maplewood Comp High School |
| City | Nashville |
| Senior Community Y/N | No |
| Open Parking Spaces | 4 |
| Lot Size Units | Acres |
| Elementary School | Hattie Cotton Elementary |
| Property Attached Y/N | No |
| Year Built Details | Existing |
| Tax Annual Amount | 3041 |
| Middle/Junior High School | Jere Baxter Middle |
| Building Area Units | Square Feet |
| Living Area Units | Square Feet |
| Standard Status | Active |
Interior Features
| Interior Amenities | Ceiling Fan(s),Entrance Foyer,Open Floorplan,Walk-In Closet(s),High Speed Internet,Kitchen Island |
|---|---|
| Basement | Crawl Space |
| Flooring | Wood,Tile |
| Air Conditioning Y/N | Yes |
| Heating Y/N | Yes |
| Fireplace Y/N | No |
| Above Grade Finished Area | 2240 |
| Half Baths | 1 |
| Laundry Features | Gas Dryer Hookup,Washer Hookup |
| Total Bedrooms | 3 |
| Main Level Bedrooms | 1 |
| Below Grade Finished Area Unit Type | Square Feet |
| LivingAreaSource | Owner |
| Below Grade Finished Area Source | Owner |
| Above Grade Finished Area Source | Owner |
| Above Grade Finished Area Unit Type | Square Feet |
| Total Baths | 4 |
Exterior Features
| Fencing | Back Yard |
|---|---|
| Parking Features | Concrete |
| Lot Features | Level |
| Water Source | Public |
| Total Parking | 4 |
| Building Area Total | 2240 |
| Lot Size Source | Assessor |
| Waterfront Y/N | No |
Amenities
- Foreclosure
- Views
- Short Sale
- New Construction
- Adult 55+
- Lease To Own
- No HOA Fees
- Furnished
- Primary On Main
- Air Conditioning
- Seller Finance
- Green
- Fixer Upper
- Horse
- Golf
- Fireplace
- Deck
- Garage
- Basement
- Pool
Property vs Single Family Average in 37206
Price
Taxes
Year Built
Visits

 The data relating to real estate for sale on this web site comes in part from the Internet Data Exchange Program of RealTracs Solutions as distributed by MLS Grid. Real estate listings held by brokerage firms other than Red Realty | Murfreesboro TN are marked with the Internet Data Exchange Program logo or thumbnail logo and detailed information about them includes the name of the listing brokers.
