
Price Reduction
Address
2529 Timber Highlands Lane, Knoxville, TN
Price
$ 799,000
Property Attributes
- MLS#3312648
- TypeSingle Family
- Listing Status Active
- CountyKNOX
- CityKnoxville
- NeighborhoodLaurel Ridge
- Zip37932
- StyleTraditional
- Year Built2018
- Taxes$ 1949
- Price$ 799,000
- Bedrooms4
- Full Bathrooms3
- Half Bathrooms0
- Sqr Footage3553
- Lot Size0.22 Acres
Data Source:
Listing courtesy of RealTracs MLS as distributed by MLS GRID
Property Description
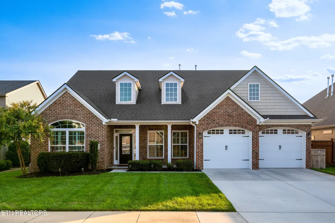
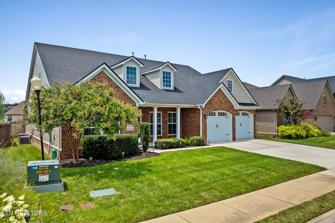
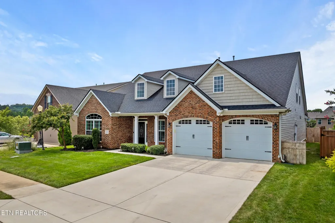
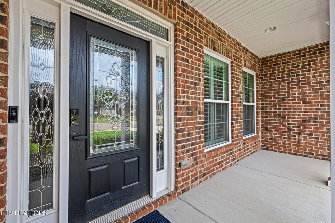
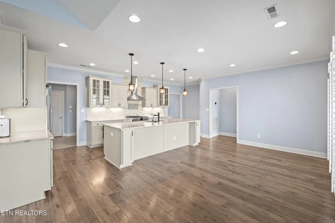
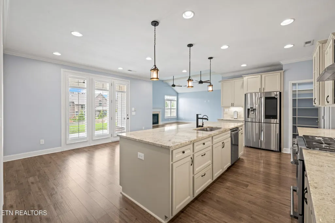
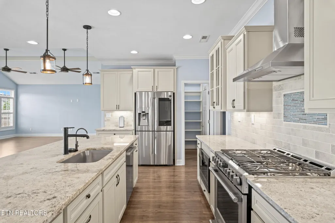
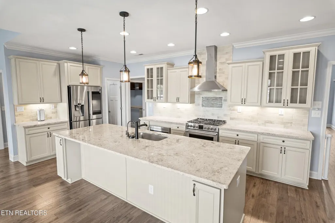
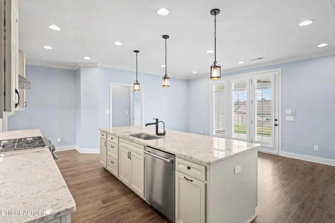
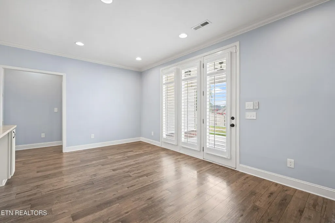
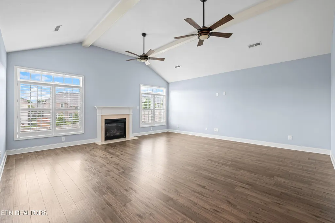
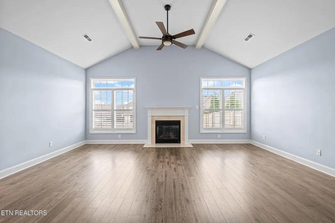
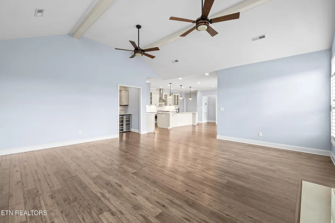
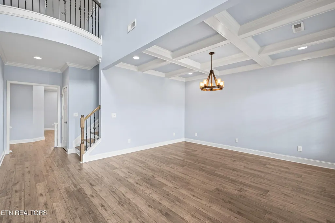
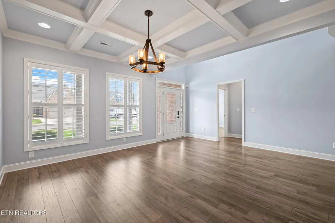
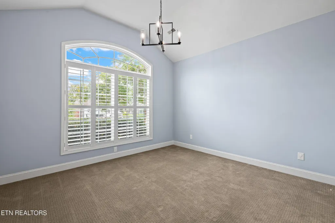
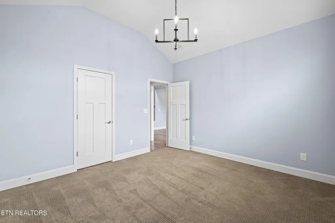
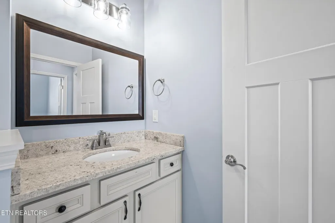
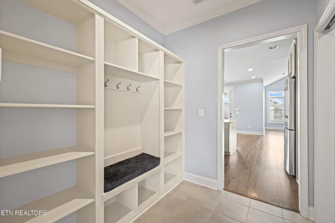
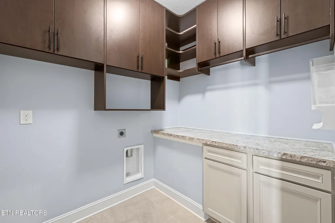
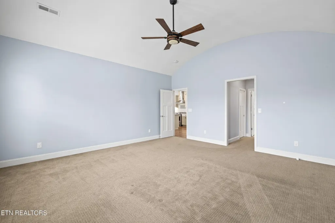
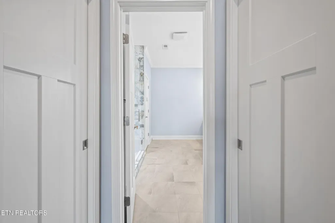
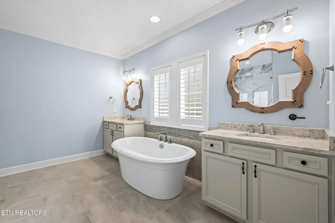
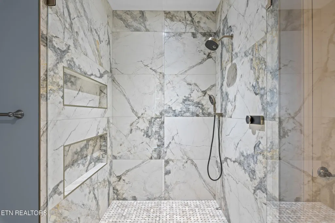
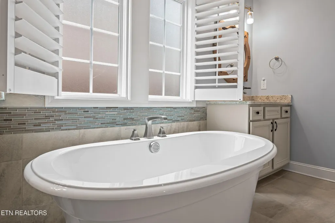
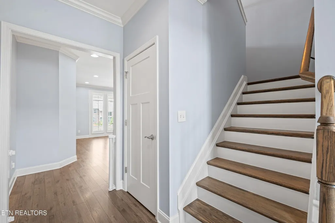
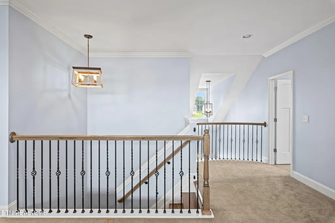
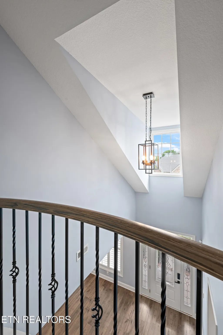
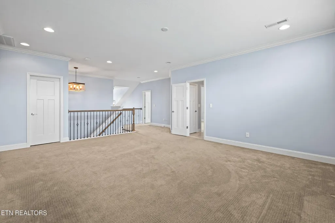
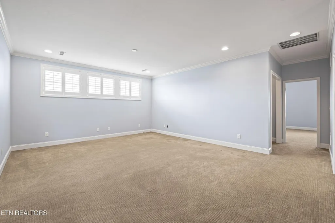
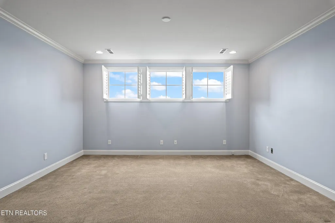
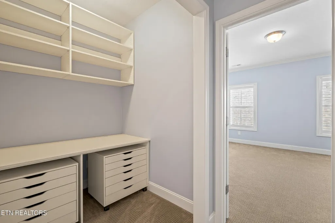
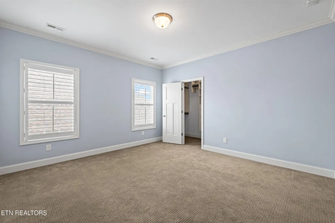
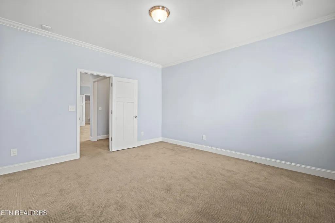
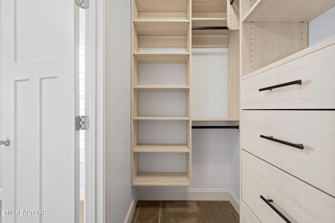
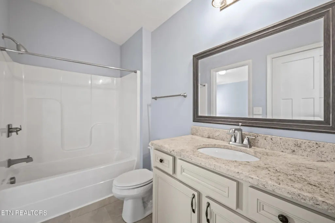
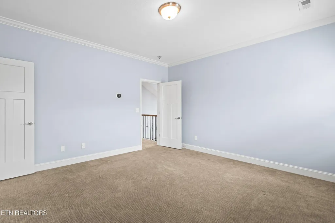
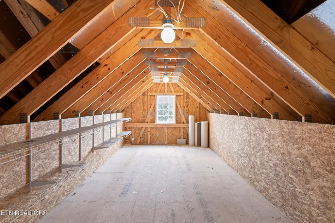
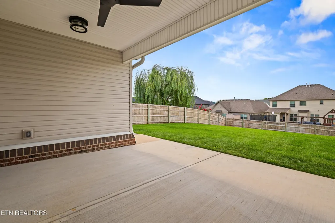
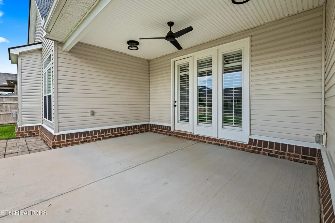
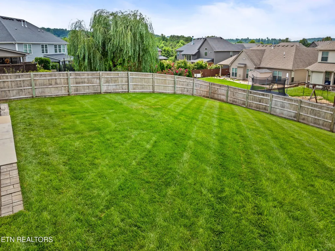
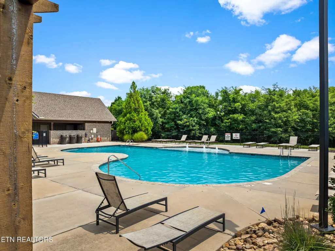
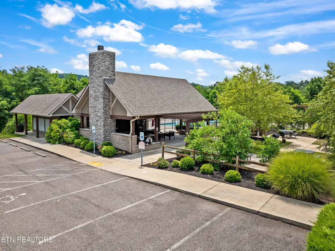
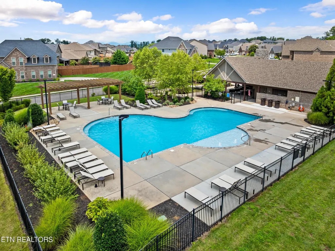
Nestled in the highly desirable Laurel Ridge subdivision and zoned for top-rated Hardin Valley schools, this exceptional home perfectly blends timeless charm with extensive, high-end updates. Welcoming you from the moment you pull up, the exterior features a inviting covered front porch, brand-new siding, fresh caulking around every window, and a full irrigation system to keep the lawn pristine. Step into the backyard to find a spacious outdoor patio opening to an exceptionally large, fully fenced yard--ideal for outdoor entertaining or quiet relaxation--along with access to the neighborhood's fantastic community pool. Inside, thoughtful design and luxury finishes define every room. The light-filled, expansive living room centres around a cozy fireplace, seamlessly flowing toward the gourmet custom kitchen. Built for culinary enthusiasts, the kitchen showcases a gas range, a brand-new Bosch dishwasher, a walk-in pantry, and a custom wine hutch equipped with a double wine fridge. Nearby, the formal dining area sets an elegant tone for dinner parties with its dramatic coffered ceilings and chandelier lighting. The main-level primary suite serves as a private sanctuary, highlighted by custom rounded architectural ceilings and a walk-in closet complete with custom built-in storage systems (a luxury feature included in every bedroom throughout the home). The ensuite bathroom was professionally renovated with an XL tiled walk-in shower, a deep soaking tub, and high-end finishes. Every corner of the interior is designed for effortless convenience, including a custom-built laundry room with built-in cabinetry and an updated water heater. Upstairs, the versatile floor plan offers a massive bonus room, attic storage space, and a second primary suite, making it ideal for multi-generational living or guests. The oversized three-car garage goes far beyond basic storage, fully upgraded with overhead garage heaters, custom shelving, and brand-new lighting.
| Elementary School | Middle School | High School |
|---|---|---|
| Hardin Valley Elementary | Hardin Valley Middle School | Hardin Valley Academy High School |
| Price History | |
|---|---|
| 7/30/2026 | Listed $825,000 |
| 9/1/2026 | 4$799,000 |
General Features
| Living Area | 3553 |
|---|---|
| Sewer | Public Sewer |
| Heating | Central,Electric,Other |
| Cooling | Central Air,Ceiling Fan(s) |
| Utilities | Electricity Available,Water Available |
| Possession | Close Of Escrow |
| Appliances | Dishwasher,Microwave |
| Garage Spaces | 3 |
| Patio/Porch Features | Patio,Porch,Covered |
| Architectural Style | Traditional |
| Construction Materials | Vinyl Siding,Other,Brick |
| Year Built | 2018 |
| Stories Count | 2 |
| Topography | Level,Rolling Slope |
| Levels | Two |
| Property Subtype | Single Family Residence |
| County | Knox County,TN |
| New Construction | No |
| Property Type | Residential |
| Association Amenities | Pool,Sidewalks |
| Attached Garage | Yes |
| Energy Efficient | Fireplace Insert |
| Subdivision Name | Laurel Ridge |
| Garage Y/N | Yes |
| Full Baths | 3 |
| Status | Active |
| Directions | From TN-162 N/Pellissippi Pkwy; Take the exit toward Hardin Valley Rd; Use the left 2 lanes to turn left onto Hardin Valley Rd; Turn right onto Blackberry Ridge Blvd; Turn right onto Timber Highl |
| High School | Hardin Valley Academy |
| City | Knoxville |
| Senior Community Y/N | No |
| Lot Size Units | Acres |
| Elementary School | Hardin Valley Elementary |
| Property Attached Y/N | No |
| Year Built Details | Existing |
| Tax Annual Amount | 1949 |
| Middle/Junior High School | Hardin Valley Middle School |
| Building Area Units | Square Feet |
| Living Area Units | Square Feet |
| Standard Status | Active |
Interior Features
| Interior Amenities | Walk-In Closet(s),Ceiling Fan(s) |
|---|---|
| Flooring | Carpet,Tile |
| Total Fireplaces | 1 |
| Air Conditioning Y/N | Yes |
| Heating Y/N | Yes |
| Fireplace Y/N | Yes |
| Above Grade Finished Area | 3553 |
| Laundry Features | Washer Hookup,Electric Dryer Hookup |
| Total Bedrooms | 4 |
| Below Grade Finished Area Unit Type | Square Feet |
| LivingAreaSource | Builder |
| Below Grade Finished Area Source | Builder |
| Above Grade Finished Area Source | Builder |
| Above Grade Finished Area Unit Type | Square Feet |
| Total Baths | 3 |
Exterior Features
| Parking Features | Attached |
|---|---|
| Lot Features | Level,Rolling Slope |
| Water Source | Public |
| Total Parking | 3 |
| Lot Size Area | 0.22 |
| Building Area Total | 3553 |
| Lot Dimensions | 65.05 X 150.00 X IRR |
| Lot Size Acres | 0.22 |
| Lot Size Source | Assessor |
| Waterfront Y/N | No |
| Covered Spaces | 3 |
Amenities
- Foreclosure
- Views
- Short Sale
- New Construction
- Adult 55+
- Lease To Own
- No HOA Fees
- Furnished
- Primary On Main
- Air Conditioning
- Seller Finance
- Green
- Fixer Upper
- Horse
- Golf
- Fireplace
- Deck
- Garage
- Basement
- Pool
Property vs Single Family Average in 37932
Price
Taxes
Year Built
Visits

 The data relating to real estate for sale on this web site comes in part from the Internet Data Exchange Program of RealTracs Solutions as distributed by MLS Grid. Real estate listings held by brokerage firms other than Red Realty | Murfreesboro TN are marked with the Internet Data Exchange Program logo or thumbnail logo and detailed information about them includes the name of the listing brokers.
