
Price Reduction



Address
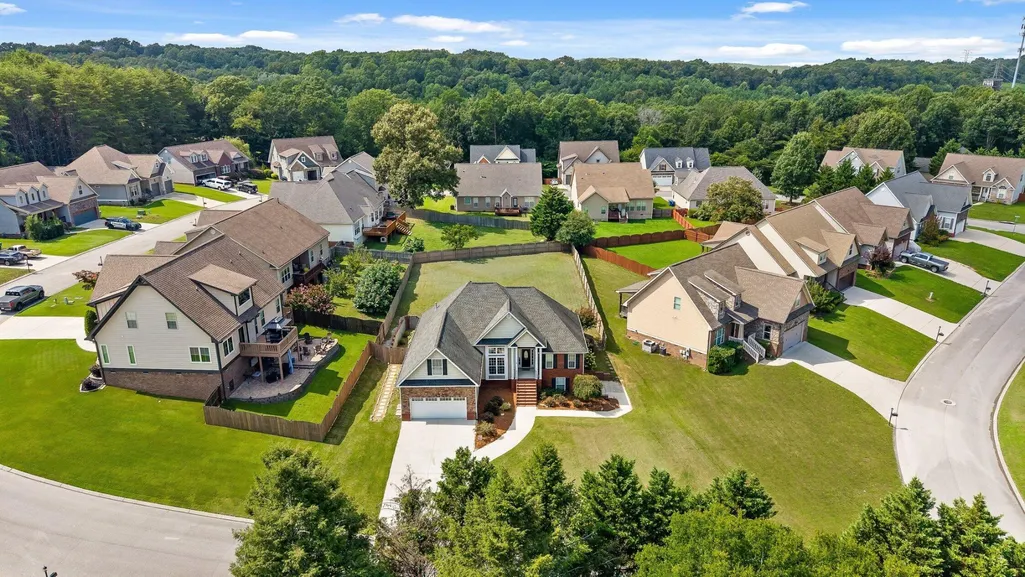
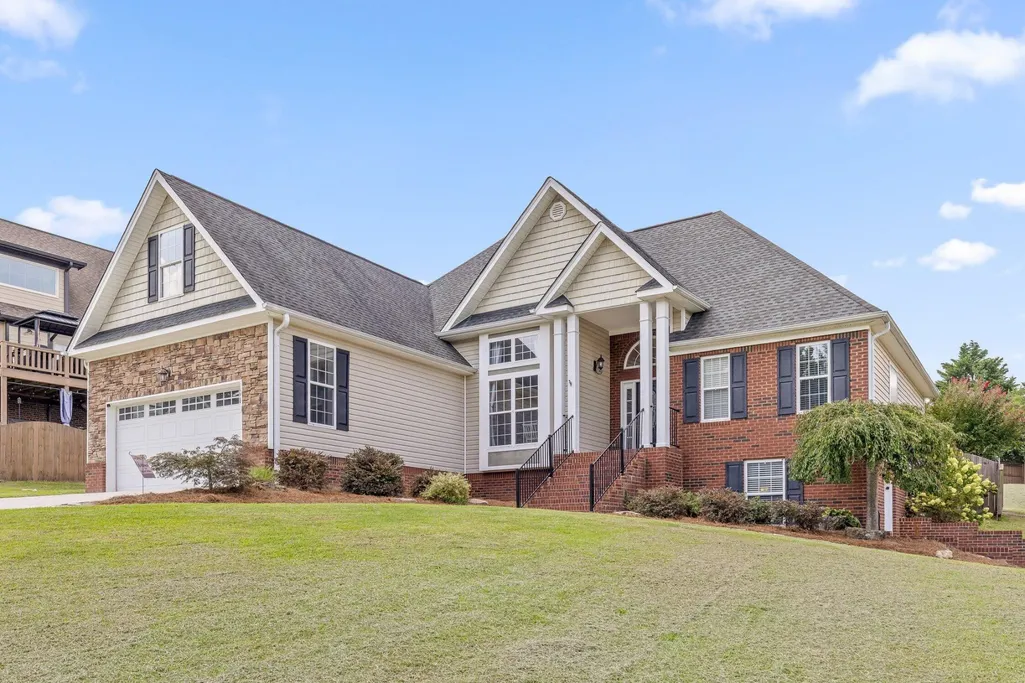
8308 Kayla Rose Circle, Ooltewah, TN
Price
$ 550,000
Property Attributes
- MLS#3315919
- TypeSingle Family
- Listing Status Active
- CountyHAMILTON
- CityOoltewah
- NeighborhoodRose Glen
- Zip37363
- Style
- Year Built2011
- Taxes$ 4786
- Price$ 550,000
- Bedrooms4
- Full Bathrooms4
- Half Bathrooms0
- Sqr Footage3666
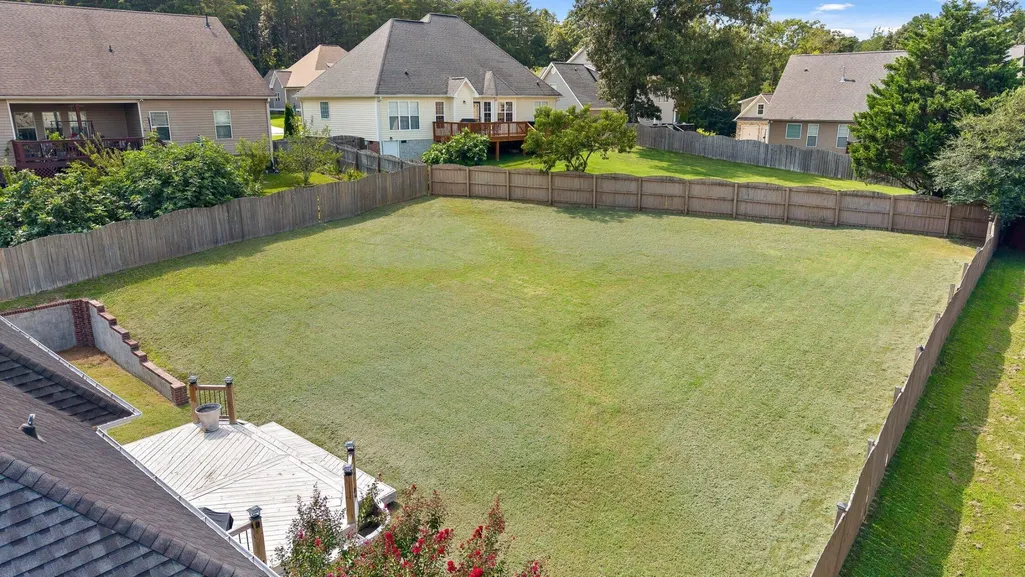
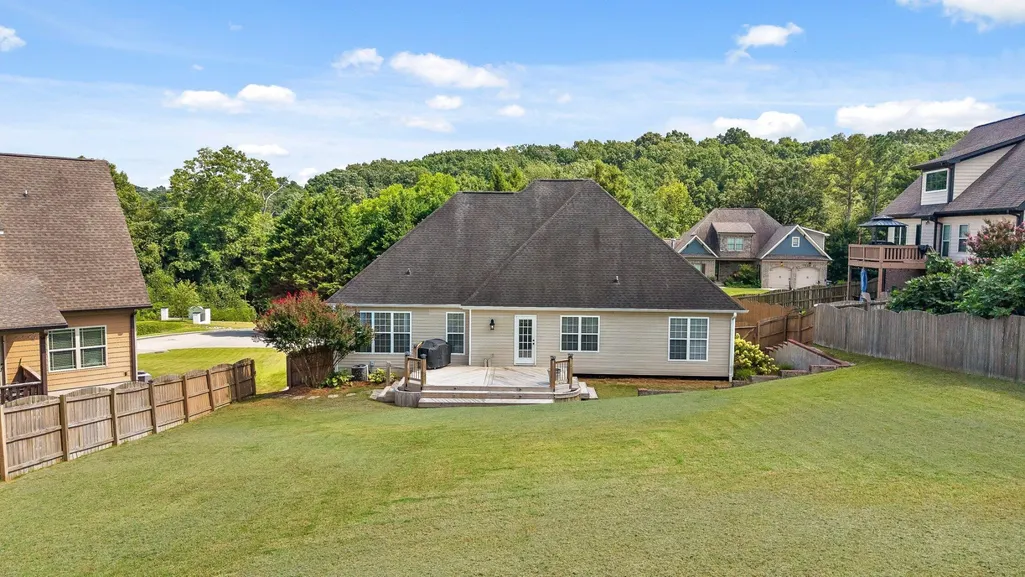
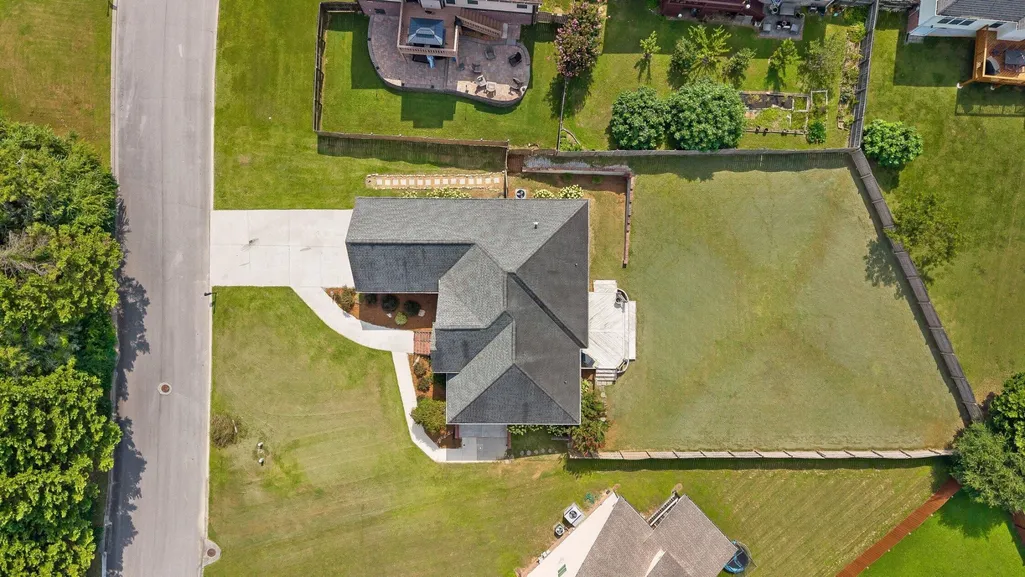
- Lot Size0.3 Acres
Data Source:
Listing courtesy of RealTracs MLS as distributed by MLS GRID
Property Description
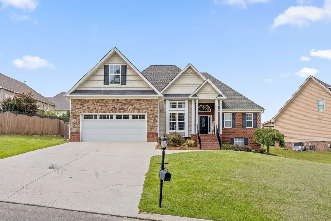
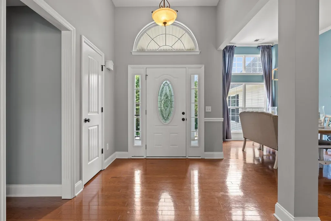
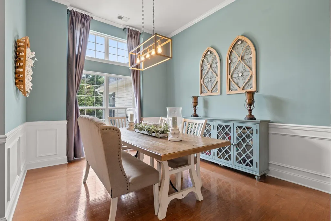
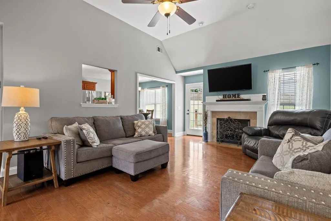
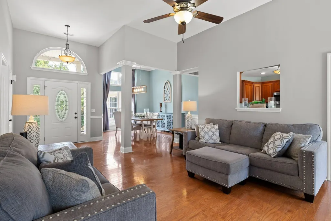
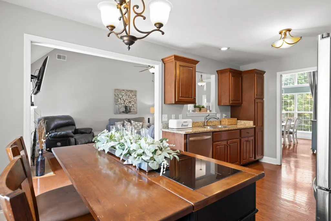
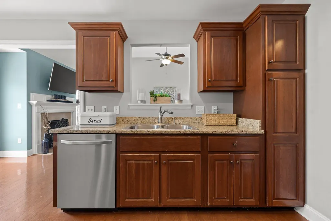
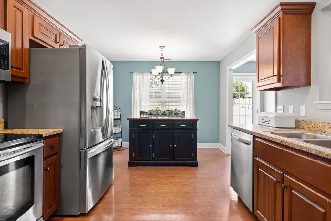
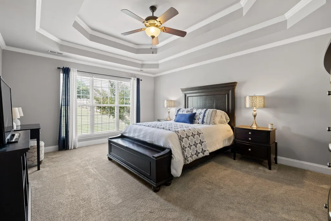
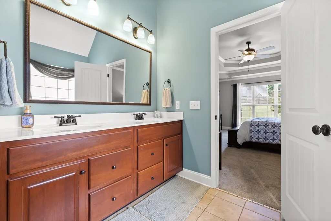
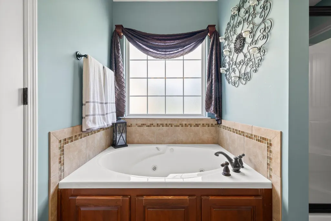
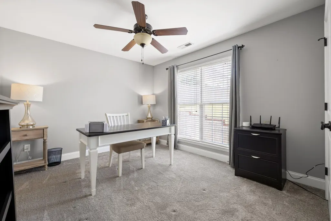
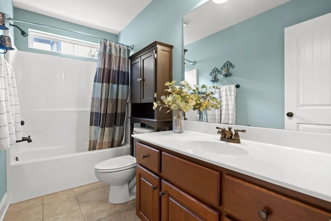
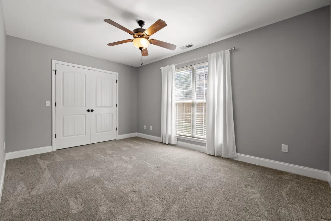
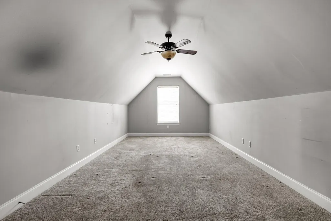
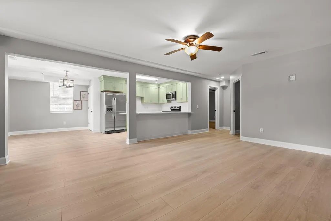
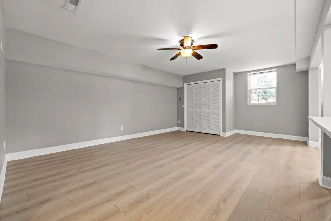
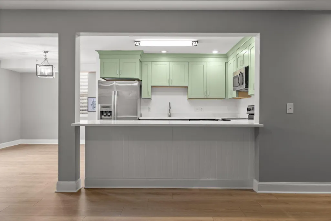
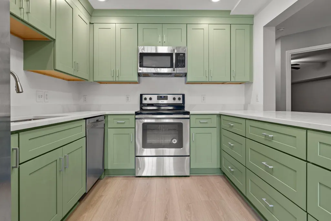
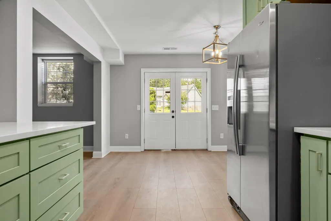
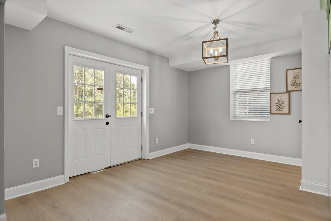
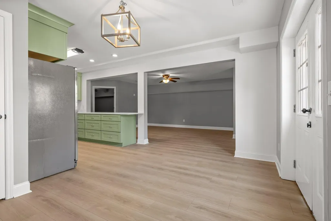
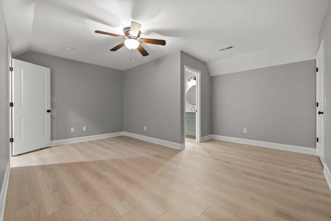
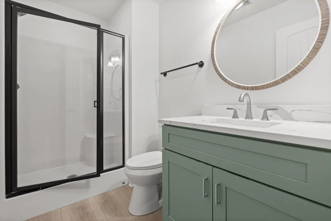
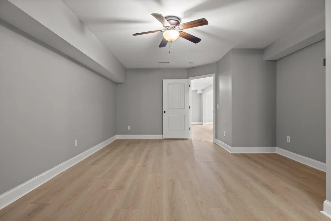
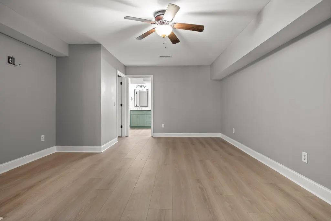
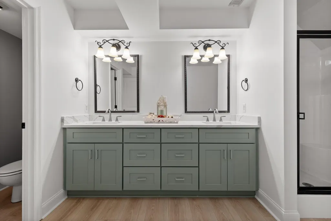
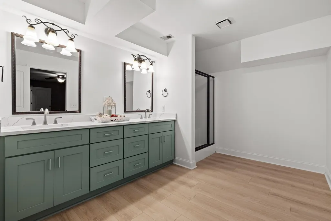
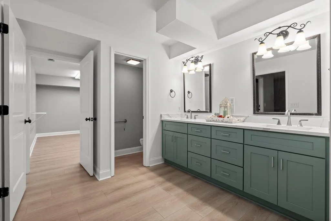
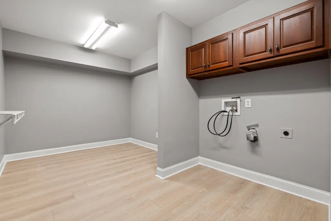
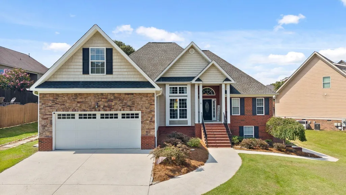
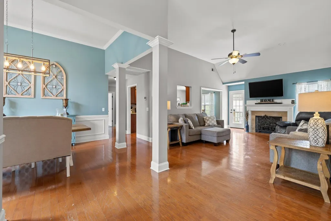
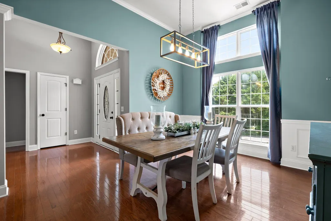
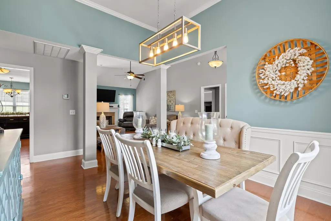
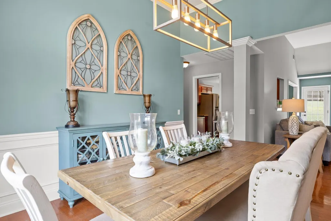
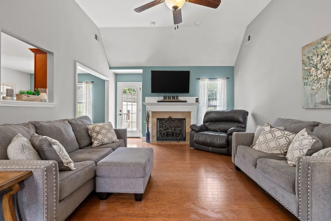
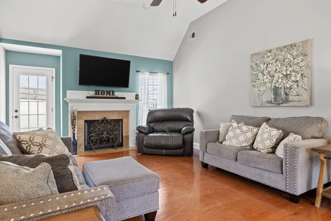
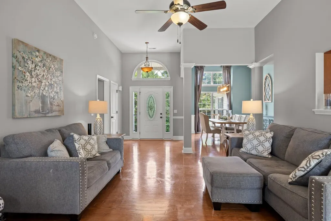
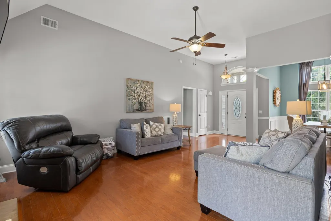
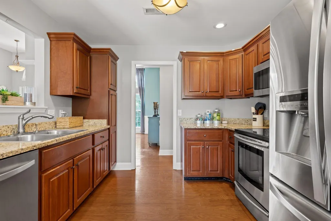
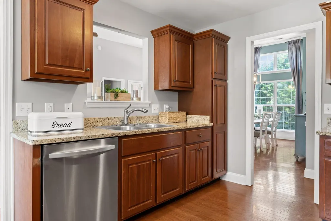
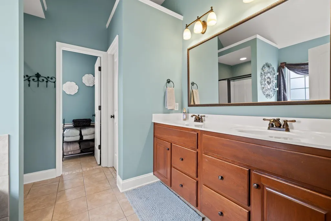
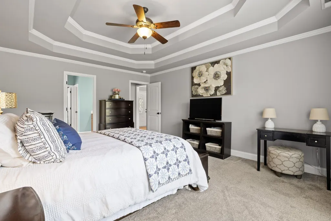
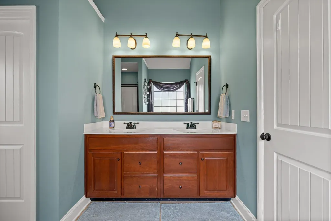
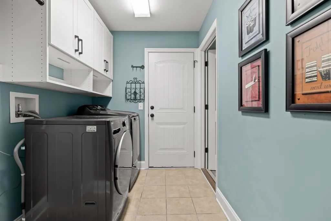
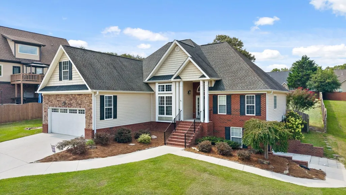
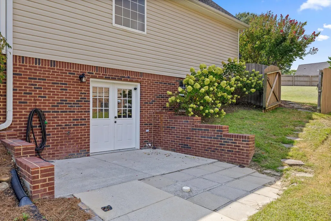
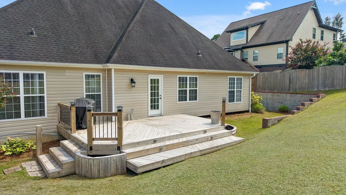
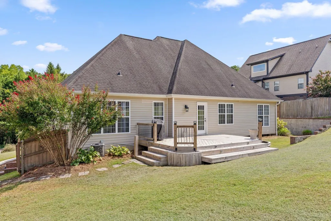
If you've been searching for a home that gives you room to spread out without sacrificing convenience, you will love this home. Step inside and you'll immediately notice the beautiful hardwood floors and a layout that's designed for comfortable everyday living. The main level features three bedrooms, two full bathrooms, and a convenient laundry room with a pantry. The living room is centered around a cozy gas log fireplace, creating the perfect place to relax or gather with family and friends. The kitchen features granite countertops and plenty of space to cook, entertain, and make memories. Need even more room? Upstairs you'll find a spacious bonus room that's ready to become a playroom, home office, media room, home gym, or whatever fits your lifestyle. And that's not all! The new exceptionally finished basement offers an incredible amount of additional living space with a full kitchen, dining area, den, two rooms with closets, a huge bathroom, its own laundry area and can be accessed from both inside and outside. Whether you're hosting guests, creating a separate living space, or simply enjoying the extra flexibility, this level offers endless possibilities. Conveniently located just minutes from shopping, dining, schools, and everyday essentials, you'll enjoy having everything you need close by while still feeling right at home. If you've been waiting for a home with space, versatility, and a location that makes everyday life easier, this is one you'll want to see in person. Buyer to verify any and all information they deem important.
| Elementary School | Middle School | High School |
|---|---|---|
| Ooltewah Elementary School | Ooltewah Middle School | Ooltewah High School |
| Price History | |
|---|---|
| 7/31/2026 | Listed $600,000 |
| 8/21/2026 | 1$595,000 |
| 9/8/2026 | 8$550,000 |
General Features
| Living Area | 3666 |
|---|---|
| Sewer | Public Sewer |
| Heating | Central,Natural Gas |
| Cooling | Central Air,Electric |
| Utilities | Electricity Available,Natural Gas Available,Water Available |
| Possession | Close Of Escrow |
| Roof | Other |
| Garage Spaces | 2 |
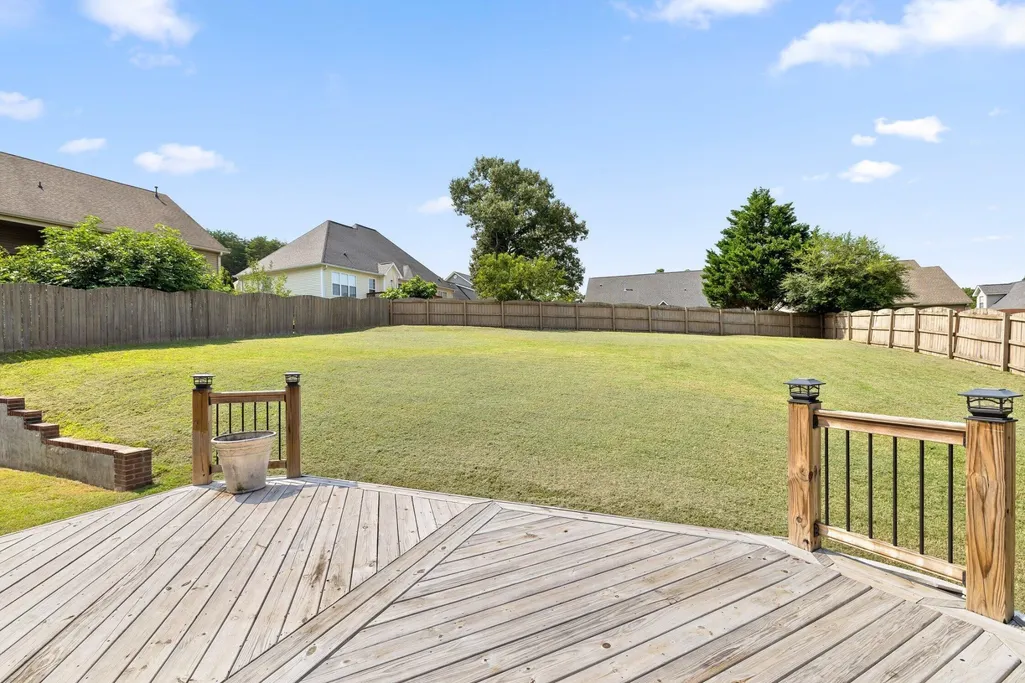
| Patio/Porch Features | Deck,Patio,Porch |
| Construction Materials | Stone,Vinyl Siding,Other,Brick |
| Year Built | 2011 |
| Topography | Sloped |
| Levels | Three Or More |
| Property Subtype | Single Family Residence |
| County | Hamilton County,TN |
| New Construction | No |
| Property Type | Residential |
| Attached Garage | Yes |
| Subdivision Name | Rose Glen |
| Garage Y/N | Yes |
| Full Baths | 4 |
| Status | Active |
| Buyer Financing | Other,Conventional |
| Directions | From SR-58,turn right onto Ferdinand Piech Way,turn left onto Old Lee Hwy,turn left onto Rose Glen Circle,turn left onto Kayla Rose Circle,home on right. |
| High School | Ooltewah High School |
| City | Ooltewah |
| Senior Community Y/N | No |
| Lot Size Units | Acres |
| Elementary School | Ooltewah Elementary School |
| Property Attached Y/N | No |
| Year Built Details | Existing |
| Tax Annual Amount | 4786 |
| Middle/Junior High School | Ooltewah Middle School |
| Building Area Units | Square Feet |
| Living Area Units | Square Feet |
| Standard Status | Active |
Interior Features
| Interior Amenities | Ceiling Fan(s),Walk-In Closet(s) |
|---|---|
| Basement | Full |
| Flooring | Wood |
| Total Fireplaces | 1 |
| Air Conditioning Y/N | Yes |
| Heating Y/N | Yes |
| Fireplace Y/N | Yes |
| Total Bedrooms | 4 |
| Below Grade Finished Area Unit Type | Square Feet |
| LivingAreaSource | Professional Measurement |
| Below Grade Finished Area Source | Professional Measurement |
| Above Grade Finished Area Source | Professional Measurement |
| Above Grade Finished Area Unit Type | Square Feet |
| Total Baths | 4 |
Exterior Features
| Parking Features | Attached,Driveway |
|---|---|
| Lot Features | Sloped |
| Water Source | Public |
| Total Parking | 2 |
| Lot Size Area | 0.3 |
| Building Area Total | 3666 |
| Lot Dimensions | 81 X196 x 84 x 153 |
| Lot Size Acres | 0.3 |
| Lot Size Source | Agent Calculated |
| Waterfront Y/N | No |
| Covered Spaces | 2 |
Amenities
- Foreclosure
- Views
- Short Sale
- New Construction
- Adult 55+
- Lease To Own
- No HOA Fees
- Furnished
- Primary On Main
- Air Conditioning
- Seller Finance
- Green
- Fixer Upper
- Horse
- Golf
- Fireplace
- Deck
- Garage
- Basement
- Pool
Property vs Single Family Average in 37363
Price
Taxes
Year Built
Visits

 The data relating to real estate for sale on this web site comes in part from the Internet Data Exchange Program of RealTracs Solutions as distributed by MLS Grid. Real estate listings held by brokerage firms other than Red Realty | Murfreesboro TN are marked with the Internet Data Exchange Program logo or thumbnail logo and detailed information about them includes the name of the listing brokers.
