
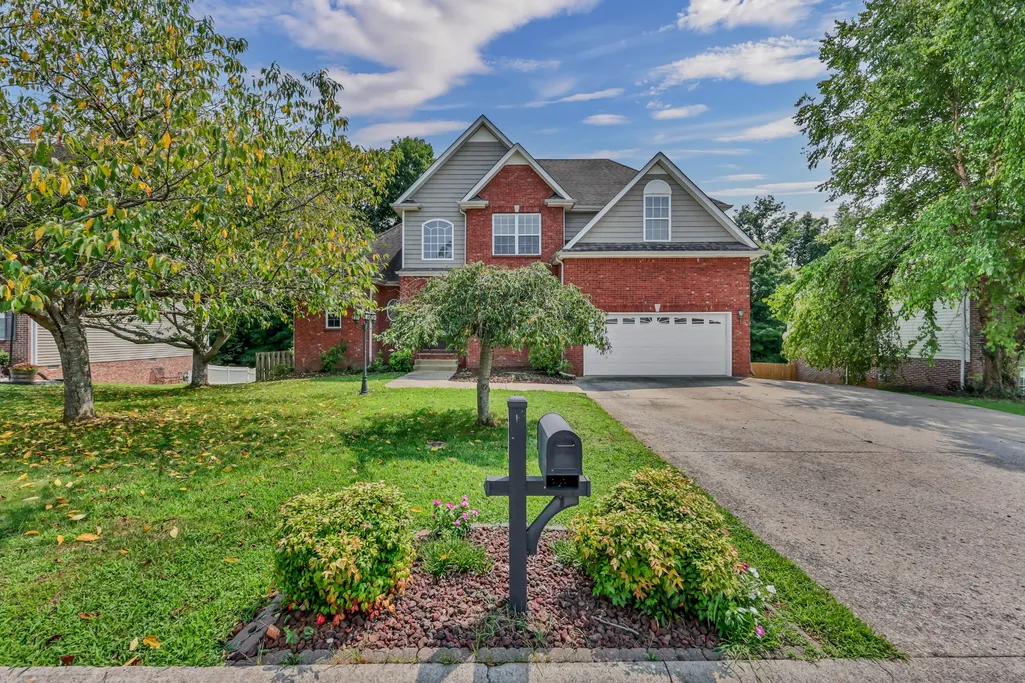
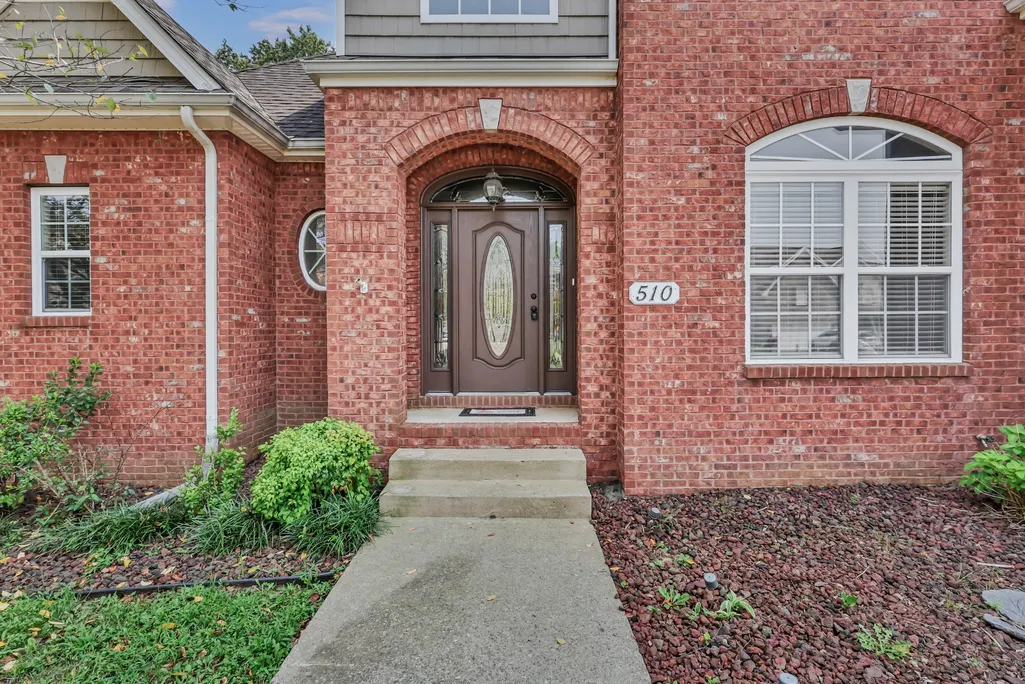
Address
510 Winding Bluff Way, Clarksville, TN
Price
$ 450,000
Property Attributes
- MLS#3319128
- TypeSingle Family
- Listing Status Active
- CountyMONTGOMERY
- CityClarksville
- NeighborhoodAspen Grove
- Zip37040
- Style
- Year Built2007
- Taxes$ 3216
- Price$ 450,000
- Bedrooms5
- Full Bathrooms3
- Half Bathrooms1
- Sqr Footage4253
- Lot Size0.28 Acres
Data Source:
Listing courtesy of RealTracs MLS as distributed by MLS GRID
Property Description
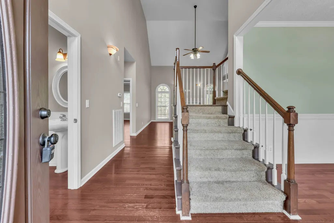
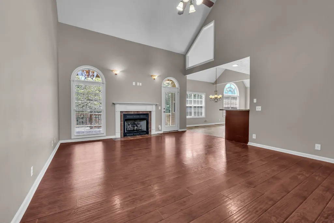
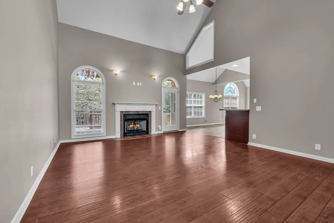
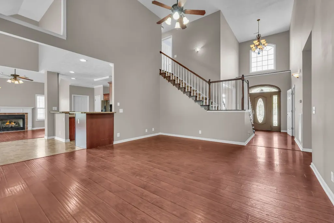
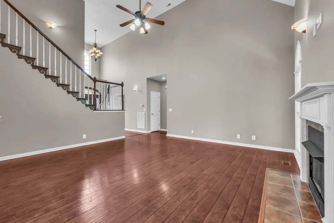
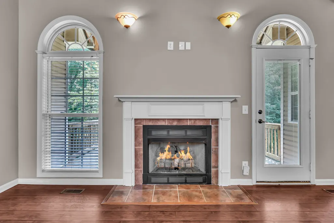
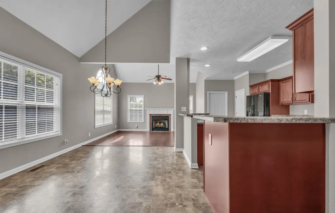
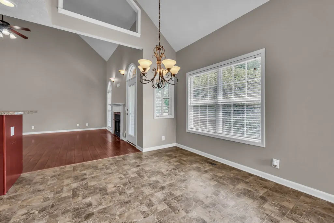
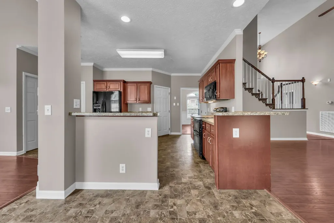
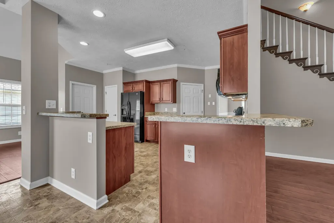
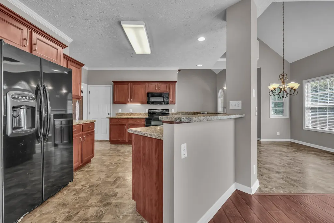
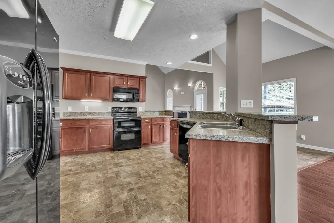
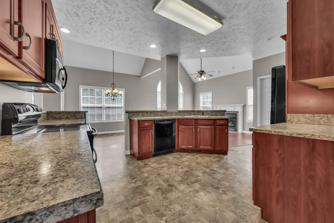
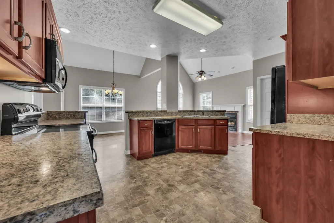
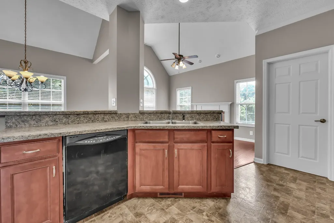
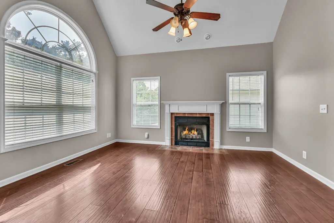
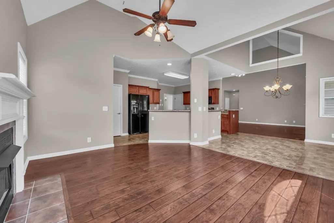
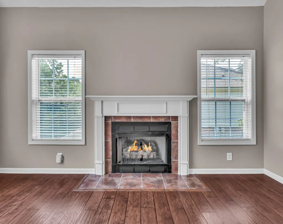
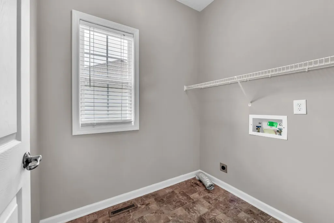
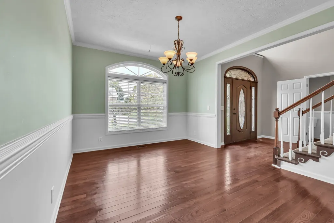
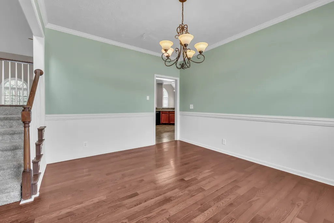
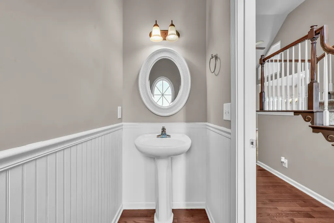
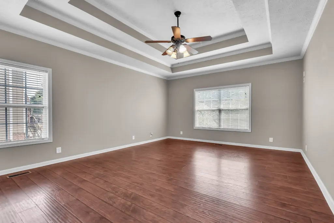
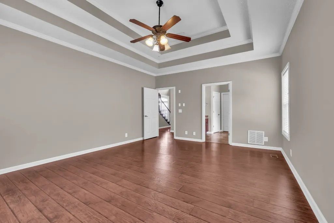
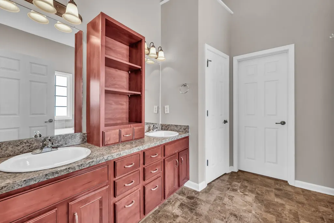
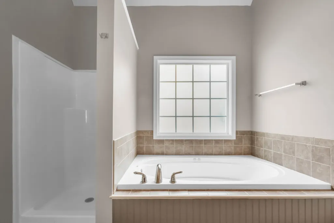
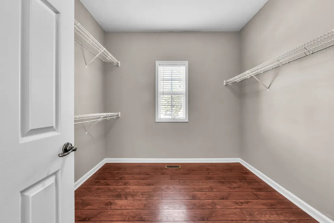
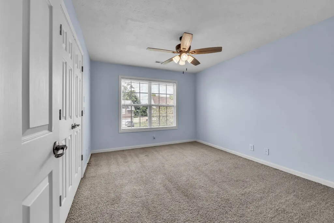
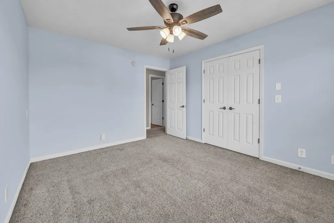
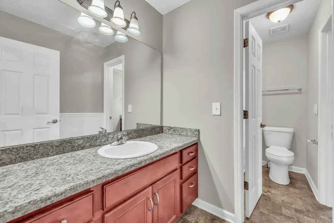
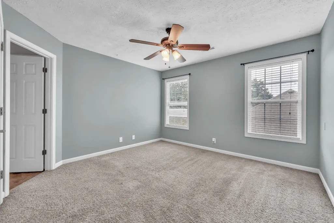
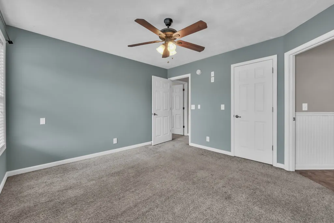
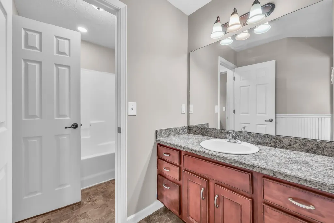
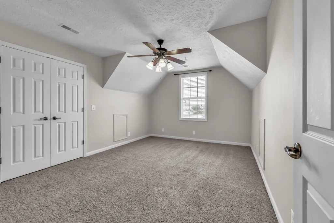
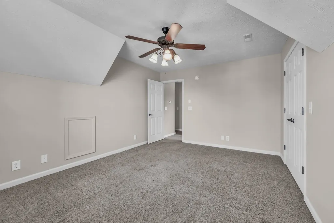
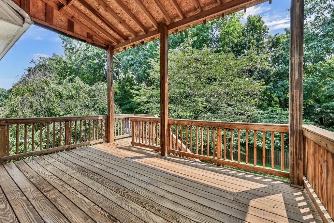
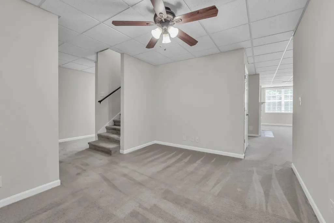
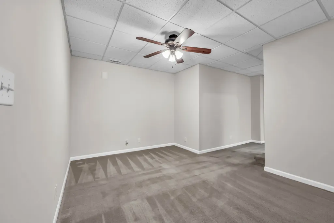
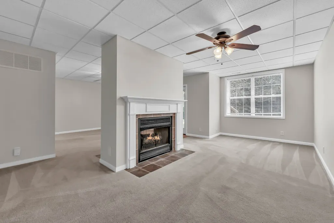
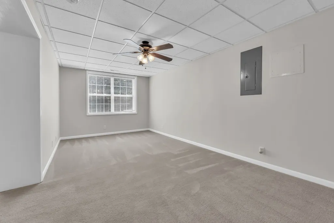
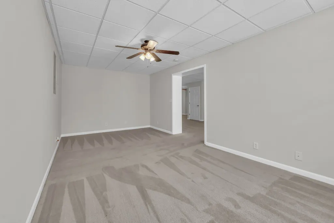
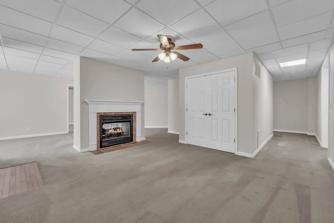
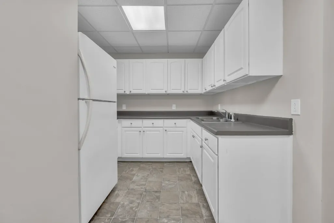
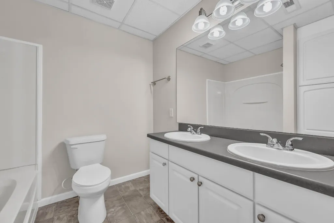
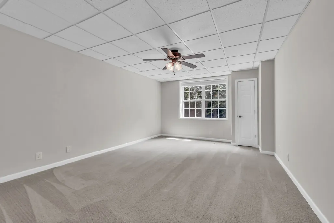
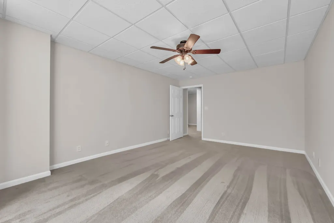
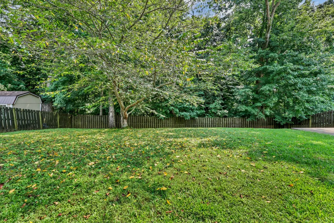
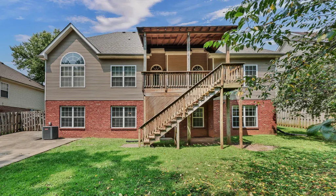
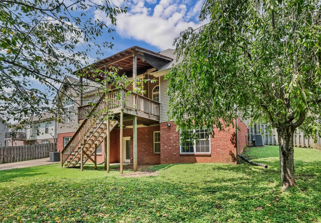
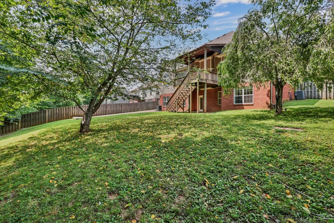
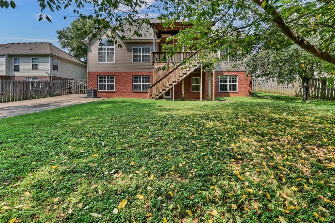
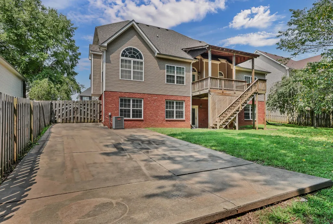
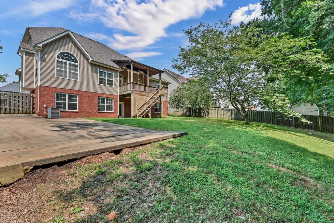
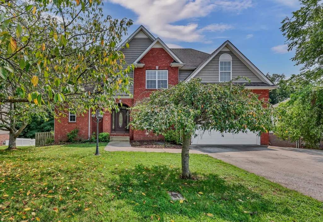
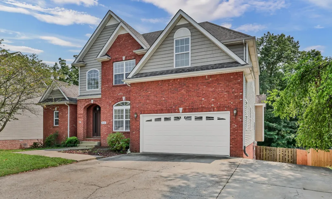
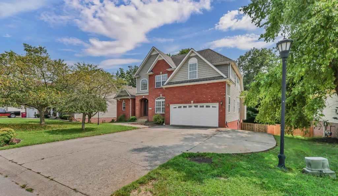
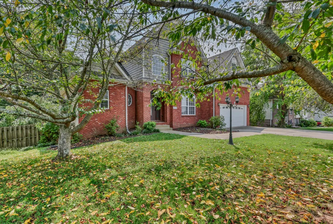
Thoughtfully designed with room for everyone, this home offers the perfect blend of everyday comfort and incredible flexibility. Step inside to find hardwood floors flowing through the foyer, formal dining room, and spacious living room, where a cozy fireplace creates an inviting centerpiece. The kitchen is designed for both entertaining and everyday life with abundant cabinetry, double ovens, generous prep space, and an adjoining keeping room featuring a second fireplace—perfect for gathering with family and friends. The main-level primary suite is a true retreat, complete with a large walk-in closet and an ensuite bath featuring double vanities, a soaking tub, and a separate walk-in shower. A convenient half bath and laundry room complete the main floor. Upstairs, you'll find two spacious bedrooms connected by a Jack-and-Jill bath, plus a large bonus room that easily serves as a fourth bedroom, playroom, or media room. The finished walkout basement is where this home truly shines. Offering exceptional space for multigenerational living, guests, or entertaining, it features multiple living areas anchored by a stunning double-sided fireplace, a kitchenette, an additional bedroom, a dedicated office, and a full bath with double vanities. Whether you're hosting game day, creating the ultimate movie room, or accommodating extended family, the possibilities are endless. Step outside to enjoy the covered deck overlooking the fenced backyard, or relax on the patio below while enjoying the privacy provided by mature trees. A main-level two-car garage, gas heat, and a tankless water heater add comfort and convenience to this impressive home. Seller has accepted an offer subject to sale of home with a 48 hour first right of refusal.
| Elementary School | Middle School | High School |
|---|---|---|
| Northeast Elementary | Northeast Middle | Northeast High School |
| Price History | |
|---|---|
| 8/2/2026 | Listed $450,000 |
General Features
| Living Area | 4253 |
|---|---|
| Sewer | Public Sewer |
| Heating | Central,Heat Pump |
| Cooling | Central Air,Electric |
| Utilities | Electricity Available,Water Available |
| Possession | Close Of Escrow |
| Appliances | Double Oven,Dishwasher,Disposal,Microwave,Refrigerator |
| HOA Fee | 15 |
| Garage Spaces | 2 |
| Association Fee Includes | Trash |
| Patio/Porch Features | Deck,Covered,Patio,Porch |
| Security Features | Fire Alarm,Smoke Detector(s) |
| Construction Materials | Brick,Vinyl Siding |
| Year Built | 2007 |
| Stories Count | 2 |
| Levels | Three Or More |
| Property Subtype | Single Family Residence |
| HOA Fee 2 | 300 |
| Assoc Fee Paid Per | Monthly |
| County | Montgomery County,TN |
| New Construction | No |
| Property Type | Residential |
| Attached Garage | Yes |
| Subdivision Name | Aspen Grove |
| Garage Y/N | Yes |
| Full Baths | 3 |
| Status | Active |
| Directions | From Wilma Rudolph,turn onto Trenton Rd - turn LEFT onto Aspen Grove Way - turn LEFT on Winding Bluff Way - stay RIGHT to stay on Winding Bluff Way - home will be on the RIGHT |
| High School | Northeast High School |
| City | Clarksville |
| Senior Community Y/N | No |
| Open Parking Spaces | 2 |
| Lot Size Units | Acres |
| HOA Fee 2 Frequency | One Time |
| Elementary School | Northeast Elementary |
| Property Attached Y/N | No |
| Year Built Details | Existing |
| Tax Annual Amount | 3216 |
| Middle/Junior High School | Northeast Middle |
| Building Area Units | Square Feet |
| Living Area Units | Square Feet |
| Standard Status | Active |
| Tax Lot | 109 |
Interior Features
| Interior Amenities | Ceiling Fan(s),Entrance Foyer,High Ceilings,In-Law Floorplan,Open Floorplan,Pantry,Walk-In Closet(s) |
|---|---|
| Basement | Finished,Full |
| Flooring | Carpet,Wood,Laminate,Vinyl |
| Total Fireplaces | 2 |
| Air Conditioning Y/N | Yes |
| Heating Y/N | Yes |
| Fireplace Y/N | Yes |
| Above Grade Finished Area | 2565 |
| Half Baths | 1 |
| Total Bedrooms | 5 |
| Below Grade Finished Area | 1688 |
| Main Level Bedrooms | 1 |
| Below Grade Finished Area Unit Type | Square Feet |
| LivingAreaSource | Assessor |
| Below Grade Finished Area Source | Assessor |
| Above Grade Finished Area Source | Assessor |
| Above Grade Finished Area Unit Type | Square Feet |
| Total Baths | 4 |
Exterior Features
| Fencing | Back Yard |
|---|---|
| Parking Features | Garage Faces Front,Paved |
| Water Source | Public |
| Total Parking | 4 |
| Lot Size Area | 0.28 |
| Building Area Total | 4253 |
| Lot Size Acres | 0.28 |
| Lot Size Source | Assessor |
| Waterfront Y/N | No |
| Covered Spaces | 2 |
Amenities
- Foreclosure
- Views
- Short Sale
- New Construction
- Adult 55+
- Lease To Own
- No HOA Fees
- Furnished
- Primary On Main
- Air Conditioning
- Seller Finance
- Green
- Fixer Upper
- Horse
- Golf
- Fireplace
- Deck
- Garage
- Basement
- Pool
Property vs Single Family Average in 37040
Price
Taxes
Year Built
Visits

 The data relating to real estate for sale on this web site comes in part from the Internet Data Exchange Program of RealTracs Solutions as distributed by MLS Grid. Real estate listings held by brokerage firms other than Red Realty | Murfreesboro TN are marked with the Internet Data Exchange Program logo or thumbnail logo and detailed information about them includes the name of the listing brokers.
