
Price Reduction










Address
106 Teton Ct, Portland, TN
Price
$ 369,000
Property Attributes
- MLS#3319251
- TypeSingle Family
- Listing Status Active
- CountySUMNER
- CityPortland
- NeighborhoodRichland Green
- Zip37148
- StyleTraditional
- Year Built2007
- Taxes$ 2020
- Price$ 369,000
- Bedrooms3
- Full Bathrooms2
- Half Bathrooms0
- Sqr Footage1573
- Lot Size0.44 Acres
Data Source:
Listing courtesy of RealTracs MLS as distributed by MLS GRID
Property Description
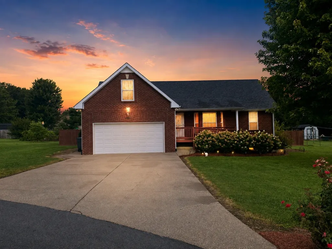
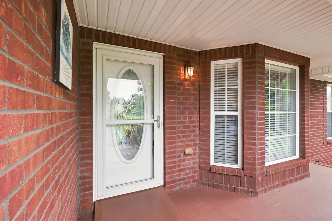
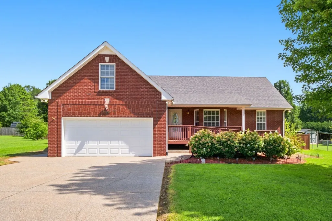
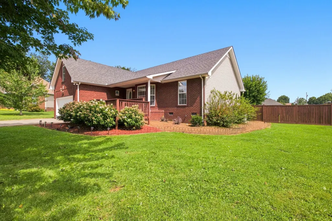
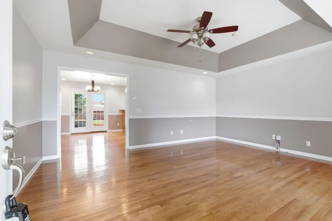
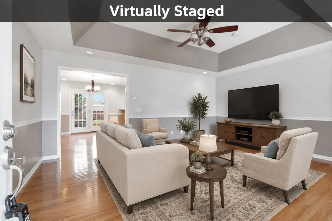
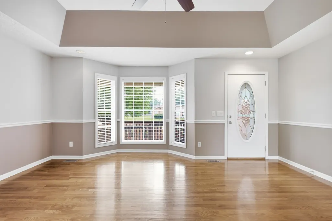
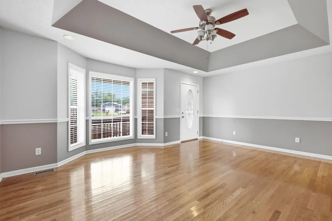
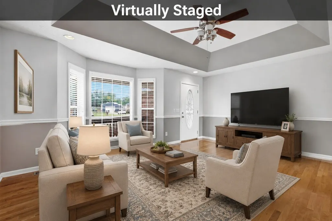
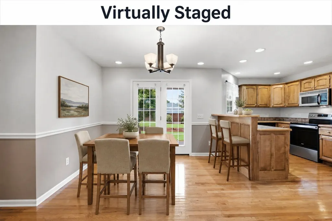
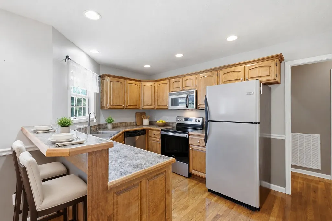
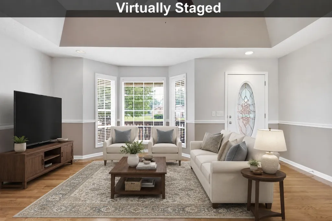
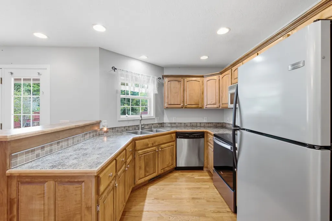
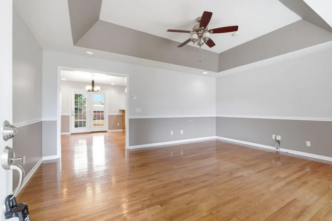
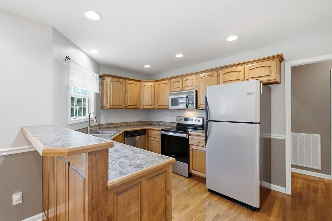
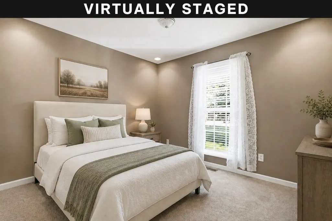
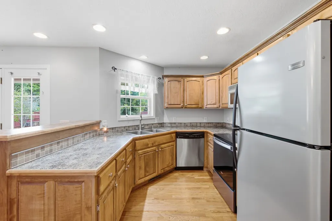
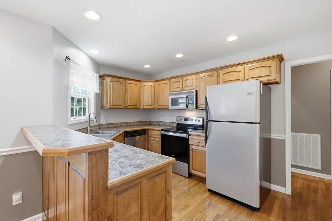
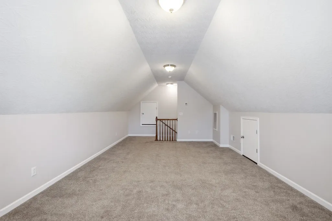
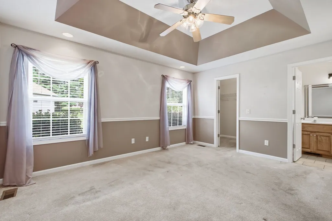
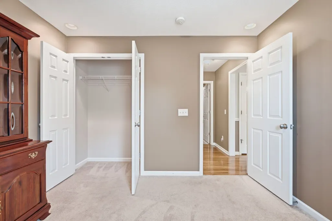
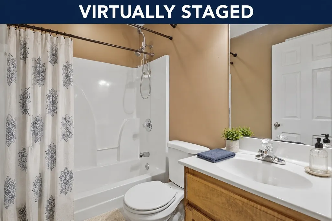
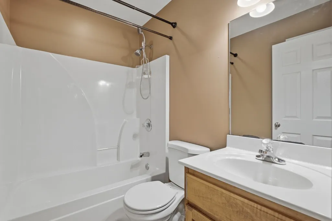
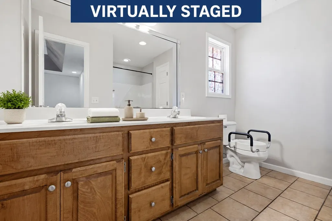
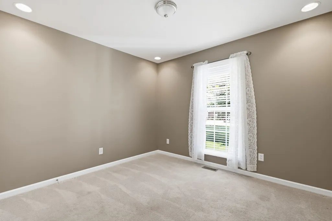
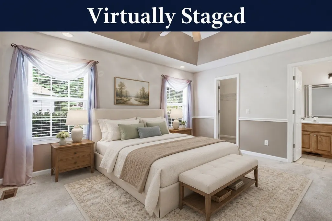
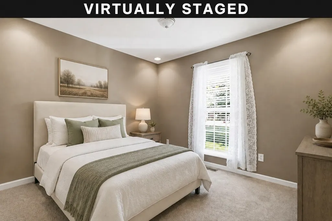
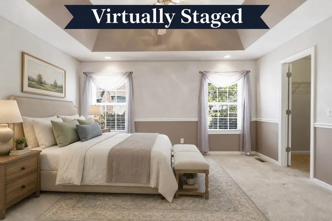
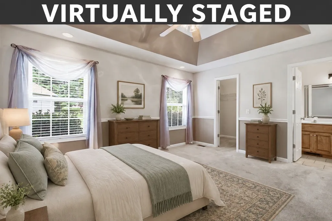
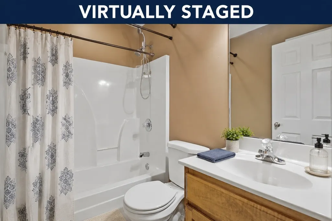
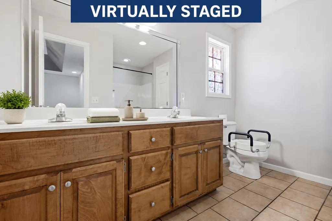
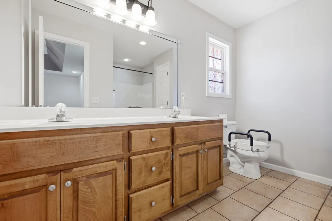
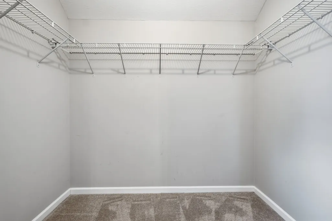
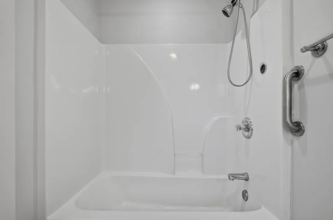
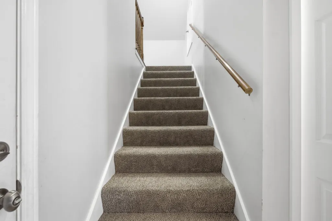
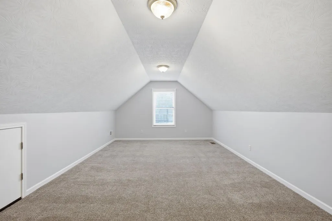
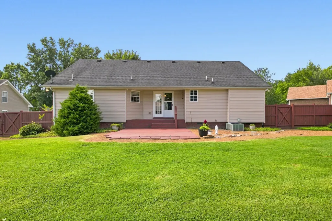
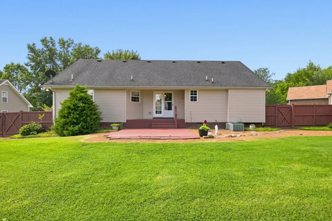
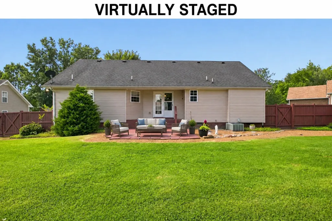
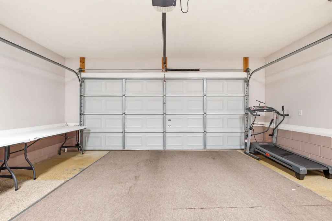
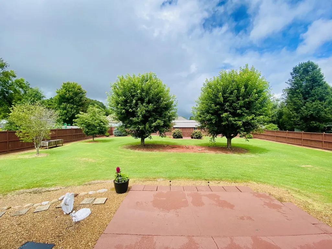
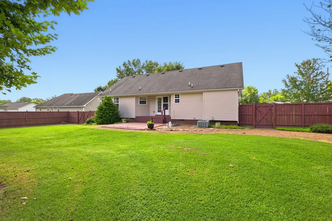
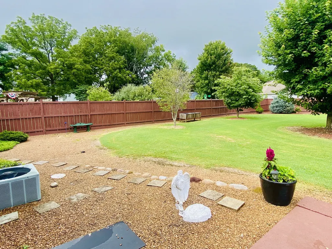
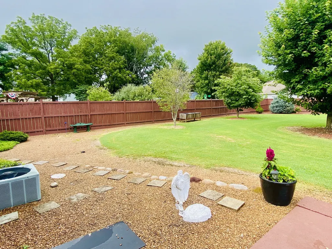
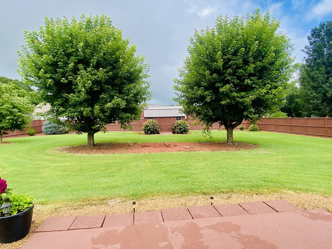
NEW PRICE $369,000! Looking for one-level living, extra flex space, a large fenced backyard, and no HOA? Welcome to 106 Teton Court in Portland’s Richland Green community. This 3-bedroom, 2-bath home offers 1,573 sq ft, a 2-car garage, and a level 0.44-acre lot with plenty of room to enjoy the outdoors. Hardwood flooring flows through the living room, dining area, and kitchen, while recessed lighting, a bay window, and tray ceilings add character throughout. The kitchen features stainless appliances, a breakfast bar, and two pantries for extra storage. The primary suite includes a walk-in closet and private bath with double sinks. Need more space? The bonus room has its own HVAC and offers flexibility for a home office, media room, playroom, hobby space, or guest area. Step outside to a beautifully landscaped, privacy-fenced backyard with a small covered porch, perfect for relaxing, pets, gardening, or entertaining. Located within walking distance of Watt Hardison Elementary and minutes from shopping, parks, schools, and I-65 for convenient access toward Nashville or Bowling Green. No HOA. Schedule your showing and see how much this home has to offer at its new price!
| Elementary School | Middle School | High School |
|---|---|---|
| Watt Hardison Elementary | Portland East Middle School | Portland High School |
| Price History | |
|---|---|
| 8/2/2026 | Listed $395,000 |
| 8/29/2026 | 3$385,000 |
| 9/5/2026 | 3$375,000 |
| 9/21/2026 | 2$369,000 |
General Features
| Living Area | 1573 |
|---|---|
| Sewer | Public Sewer |
| Heating | Central,Electric |
| Cooling | Central Air,Electric |
| Utilities | Electricity Available,Water Available |
| Possession | Negotiable |
| Appliances | Electric Oven,Electric Range,Dishwasher,Microwave,Refrigerator,Stainless Steel Appliance(s) |
| Garage Spaces | 2 |
| Patio/Porch Features | Porch,Covered,Patio |
| Architectural Style | Traditional |
| Construction Materials | Brick,Vinyl Siding |
| Year Built | 2007 |
| Stories Count | 2 |
| Topography | Cul-De-Sac,Level |
| Levels | One |
| Property Subtype | Single Family Residence |
| Accessibility | Accessible Approach with Ramp |
| County | Sumner County,TN |
| New Construction | No |
| Property Type | Residential |
| Attached Garage | Yes |
| Subdivision Name | Richland Green Sec 2 |
| Garage Y/N | Yes |
| Full Baths | 2 |
| Status | Active |
| Buyer Financing | Conventional,FHA,USDA,VA |
| Directions | I-65 North,Exit 117,RIGHT on Hwy 52,LEFT on Hwy 109 at Red Light,RIGHT at first Red Light,LEFT on North Russell,RIGHT on Gibson Street,LEFT on WT Hardison,LEFT on Teton Court,Home on the RIGHT |
| High School | Portland High School |
| City | Portland |
| Senior Community Y/N | No |
| Lot Size Units | Acres |
| Elementary School | Watt Hardison Elementary |
| Property Attached Y/N | No |
| Year Built Details | Existing |
| Tax Annual Amount | 2020 |
| Middle/Junior High School | Portland East Middle School |
| Building Area Units | Square Feet |
| Living Area Units | Square Feet |
| Standard Status | Active |
Interior Features
| Interior Amenities | Ceiling Fan(s),Extra Closets,Pantry,Walk-In Closet(s),Kitchen Island |
|---|---|
| Basement | Crawl Space |
| Flooring | Carpet,Wood,Tile |
| Air Conditioning Y/N | Yes |
| Heating Y/N | Yes |
| Above Grade Finished Area | 1573 |
| Total Bedrooms | 3 |
| Main Level Bedrooms | 3 |
| Below Grade Finished Area Unit Type | Square Feet |
| LivingAreaSource | Assessor |
| Below Grade Finished Area Source | Assessor |
| Above Grade Finished Area Source | Assessor |
| Above Grade Finished Area Unit Type | Square Feet |
| Total Baths | 2 |
Exterior Features
| Parking Features | Garage Door Opener,Garage Faces Front |
|---|---|
| Lot Features | Cul-De-Sac,Level |
| Water Source | Public |
| Total Parking | 2 |
| Lot Size Area | 0.44 |
| Building Area Total | 1573 |
| Lot Dimensions | 84.01 X 200 |
| Lot Size Acres | 0.44 |
| Lot Size Source | Calculated from Plat |
| Waterfront Y/N | No |
| Covered Spaces | 2 |
Amenities
- Foreclosure
- Views
- Short Sale
- New Construction
- Adult 55+
- Lease To Own
- No HOA Fees
- Furnished
- Primary On Main
- Air Conditioning
- Seller Finance
- Green
- Fixer Upper
- Horse
- Golf
- Fireplace
- Deck
- Garage
- Basement
- Pool
Property vs Single Family Average in 37148
Price
Taxes
Year Built
Visits

 The data relating to real estate for sale on this web site comes in part from the Internet Data Exchange Program of RealTracs Solutions as distributed by MLS Grid. Real estate listings held by brokerage firms other than Red Realty | Murfreesboro TN are marked with the Internet Data Exchange Program logo or thumbnail logo and detailed information about them includes the name of the listing brokers.
