
Open House Sun, Sep 27th 12:00 PM - 03:00 PM - Price Reduction








Address
1168 Andalusian Way, Knoxville, TN
Price
$ 989,000
Property Attributes
- MLS#3320073
- TypeSingle Family
- Listing Status Active
- CountyKNOX
- CityKnoxville
- NeighborhoodPolo Club S-D
- Zip37922
- Style
- Year Built2007
- Taxes$ 1920
- Price$ 989,000
- Bedrooms3
- Full Bathrooms2
- Half Bathrooms1
- Sqr Footage4356
- Lot Size0.16 Acres
Data Source:
Listing courtesy of RealTracs MLS as distributed by MLS GRID
Property Description
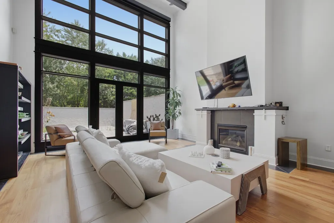
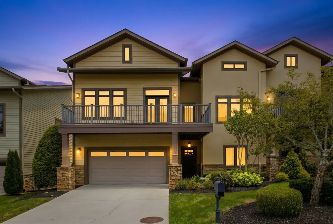
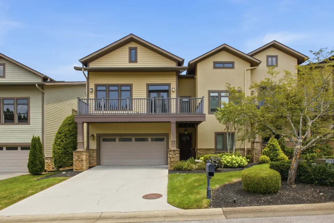
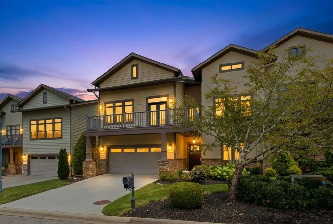
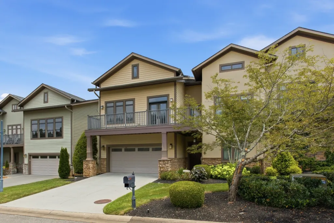
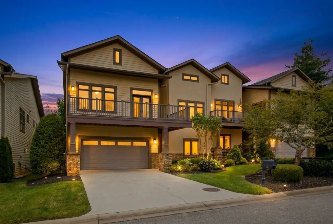
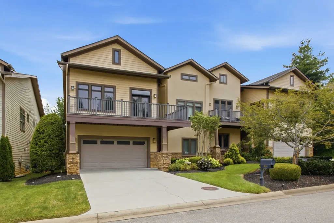
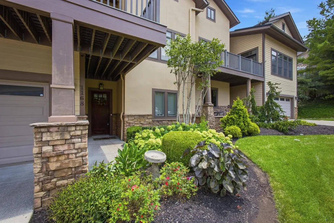
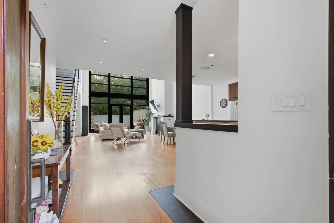
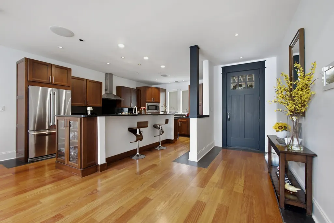
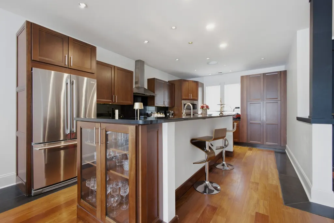
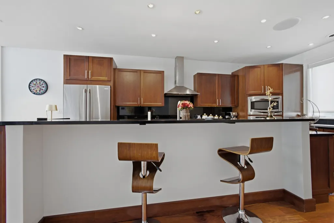
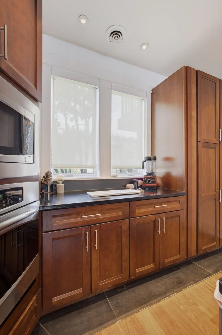
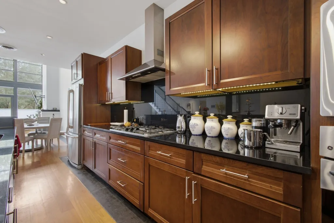
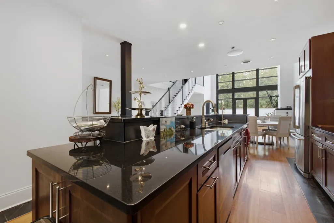
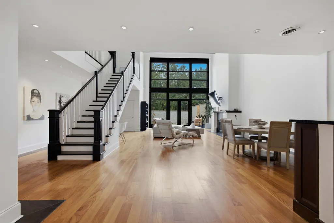
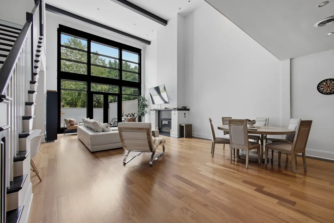
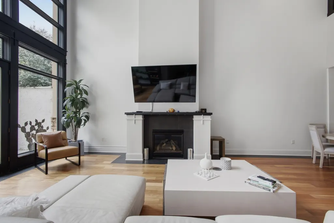
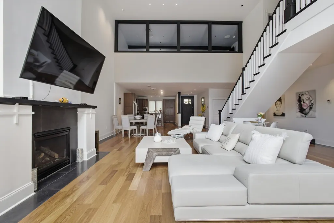
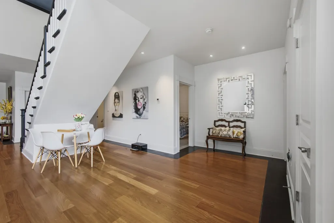
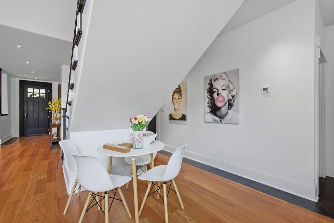
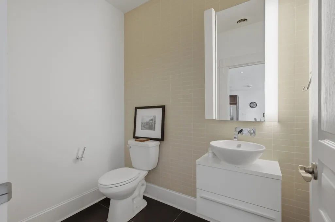
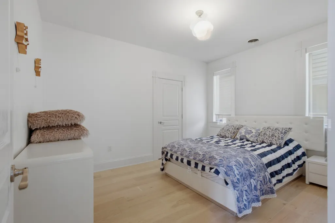
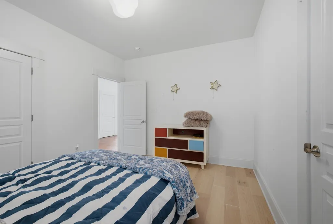
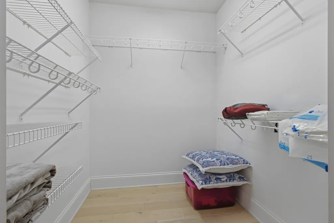
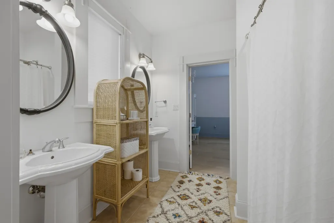
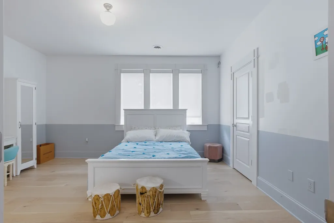
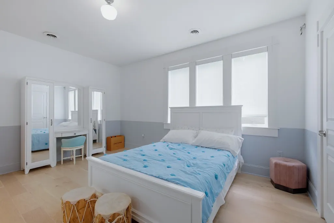
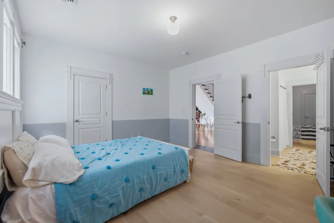
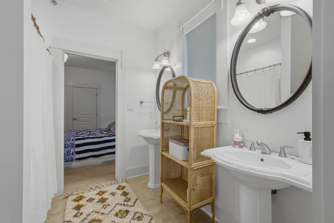
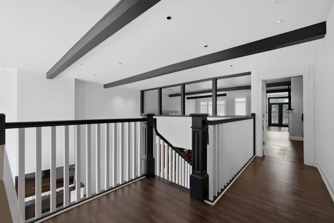
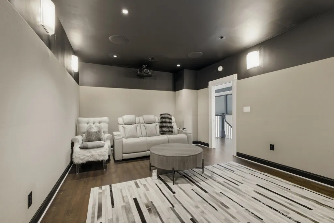
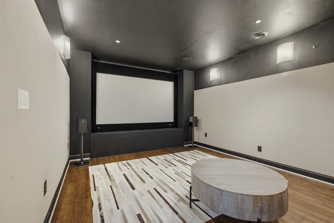
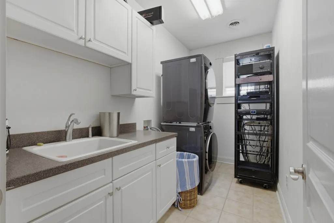
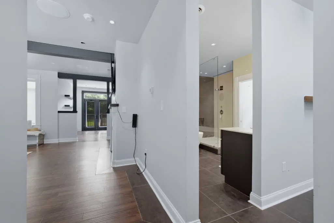
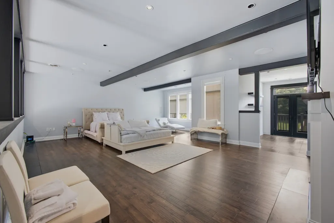
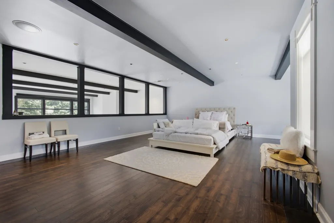
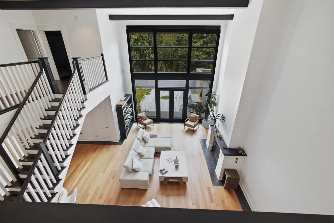
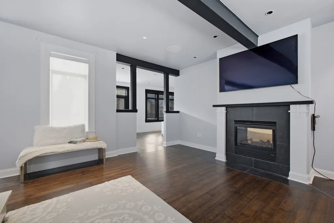
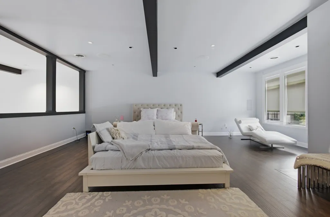
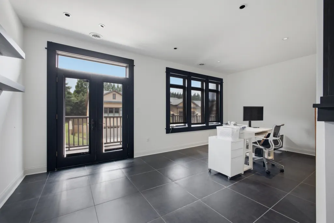
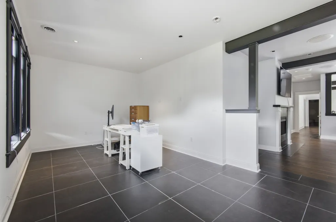
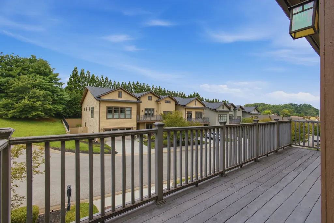
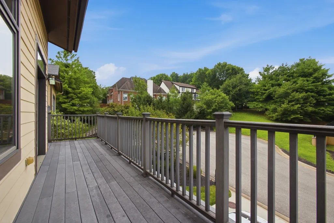
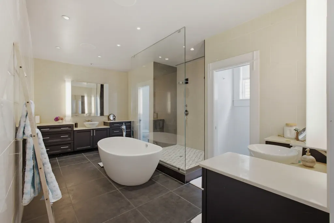
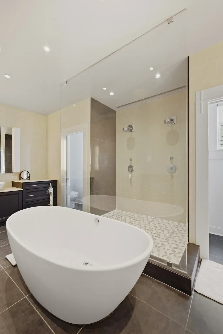
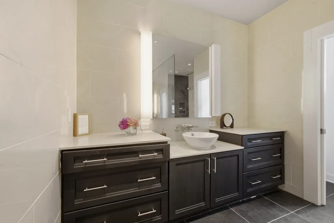
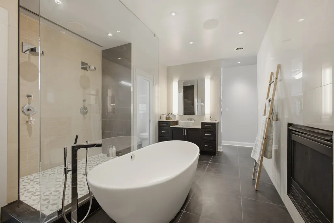
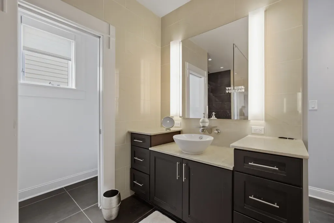
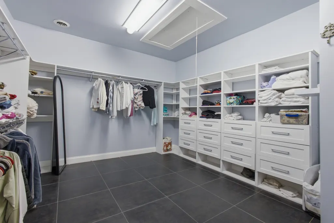
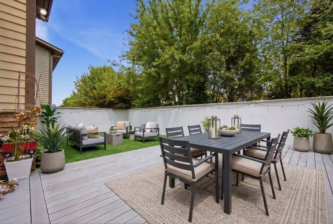
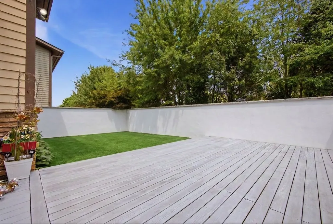
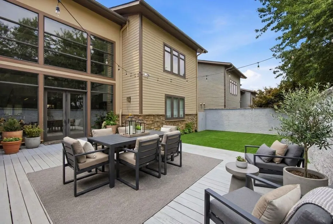
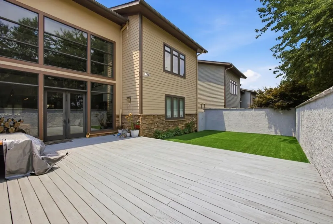
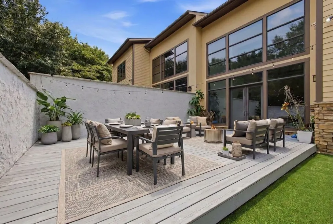
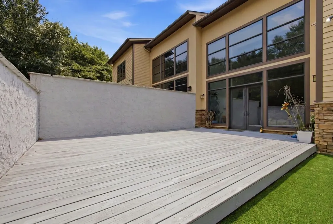
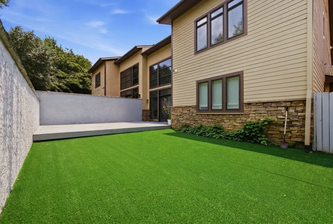
Nestled in the highly sought-after Polo Club community of West Knoxville, this spacious two-story residence offers over 4,300 square feet of thoughtfully designed living space. Featuring three bedrooms, two full bathrooms, and one half bath, the home provides the ideal balance of comfort, functionality, and room to entertain. Built in 2007, the home features 10 well-appointed rooms, an open and versatile floor plan, a cozy fireplace, and generous living areas designed for both everyday living and special gatherings. Step outside to enjoy the private wood deck and concrete patio, perfect for relaxing or hosting family and friends. Renderings included. Buyer/Agent to verify all pertinent information. Located within minutes of top-rated schools, shopping, dining, parks, and convenient interstate access, this home combines an exceptional location with the space today's buyers are looking for. Situated in the desirable Polo Club subdivision, this is a rare opportunity to own a beautiful home in one of West Knoxville's most established neighborhoods.
| Elementary School | Middle School | High School |
|---|---|---|
| A L Lotts Elementary | West Valley Middle School | Bearden High School |
| Price History | |
|---|---|
| 8/3/2026 | Listed $1,100,000 |
| 9/21/2026 | 11$989,000 |
General Features
| Living Area | 4356 |
|---|---|
| Sewer | Public Sewer |
| Heating | Central |
| Cooling | Central Air |
| Utilities | Water Available |
| Possession | Close Of Escrow |
| Appliances | Electric Oven |
| HOA Fee | 285 |
| Garage Spaces | 2 |
| Patio/Porch Features | Deck,Patio |
| Construction Materials | Stucco |
| Year Built | 2007 |
| Stories Count | 2 |
| Levels | Two |
| Property Subtype | Single Family Residence |
| Assoc Fee Paid Per | Monthly |
| County | Knox County,TN |
| New Construction | No |
| Property Type | Residential |
| Attached Garage | Yes |
| Subdivision Name | Polo Club S/D |
| Garage Y/N | Yes |
| Full Baths | 2 |
| Status | Active |
| Directions | Take I-40 W to Exit 379 (Walker Springs Rd). Left on Walker Springs Rd,right on Kingston Pike,left on S Peters Rd,continue on Ebenezer Rd,right on Westland Dr,left on Appaloosa Way,left on Thoroughbr |
| High School | Bearden High School |
| City | Knoxville |
| Senior Community Y/N | No |
| Lot Size Units | Acres |
| Elementary School | A L Lotts Elementary |
| Property Attached Y/N | No |
| Year Built Details | Existing |
| Tax Annual Amount | 1920 |
| Middle/Junior High School | West Valley Middle School |
| Building Area Units | Square Feet |
| Living Area Units | Square Feet |
| Standard Status | Active |
Interior Features
| Basement | None |
|---|---|
| Flooring | Wood,Tile |
| Air Conditioning Y/N | Yes |
| Heating Y/N | Yes |
| Above Grade Finished Area | 4356 |
| Half Baths | 1 |
| Total Bedrooms | 3 |
| Main Level Bedrooms | 3 |
| Below Grade Finished Area Unit Type | Square Feet |
| LivingAreaSource | Assessor |
| Below Grade Finished Area Source | Assessor |
| Above Grade Finished Area Source | Assessor |
| Above Grade Finished Area Unit Type | Square Feet |
| Total Baths | 3 |
Exterior Features
| Parking Features | Attached |
|---|---|
| Water Source | Public |
| Total Parking | 2 |
| Lot Size Area | 0.16 |
| Building Area Total | 4356 |
| Lot Dimensions | 48.59 X 147.57 X IRR |
| Lot Size Acres | 0.16 |
| Lot Size Source | Calculated from Plat |
| Waterfront Y/N | No |
| Covered Spaces | 2 |
Amenities
- Foreclosure
- Views
- Short Sale
- New Construction
- Adult 55+
- Lease To Own
- No HOA Fees
- Furnished
- Primary On Main
- Air Conditioning
- Seller Finance
- Green
- Fixer Upper
- Horse
- Golf
- Fireplace
- Deck
- Garage
- Basement
- Pool
Property vs Single Family Average in 37922
Price
Taxes
Year Built
Visits

 The data relating to real estate for sale on this web site comes in part from the Internet Data Exchange Program of RealTracs Solutions as distributed by MLS Grid. Real estate listings held by brokerage firms other than Red Realty | Murfreesboro TN are marked with the Internet Data Exchange Program logo or thumbnail logo and detailed information about them includes the name of the listing brokers.
